Features & Amenities

Interior

  • Other Interior Features

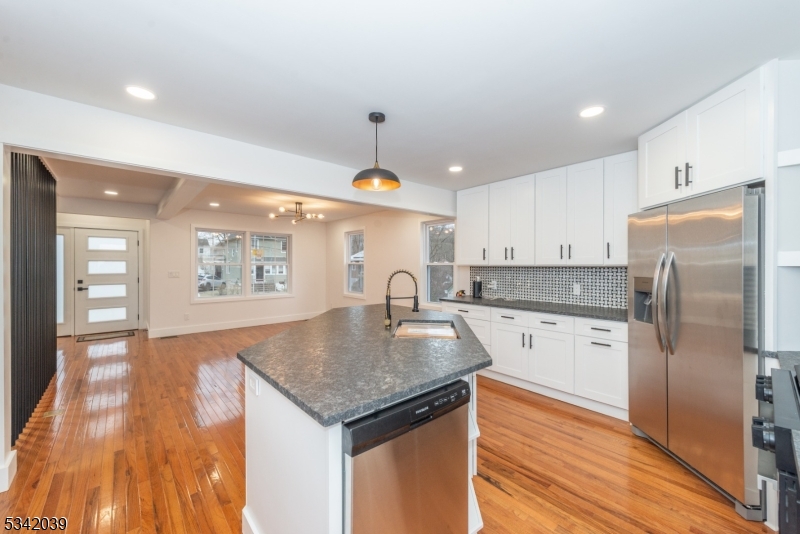
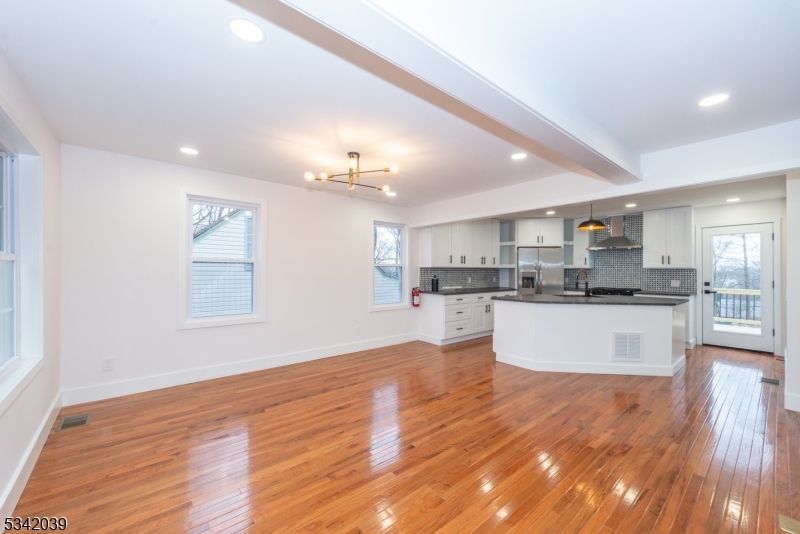
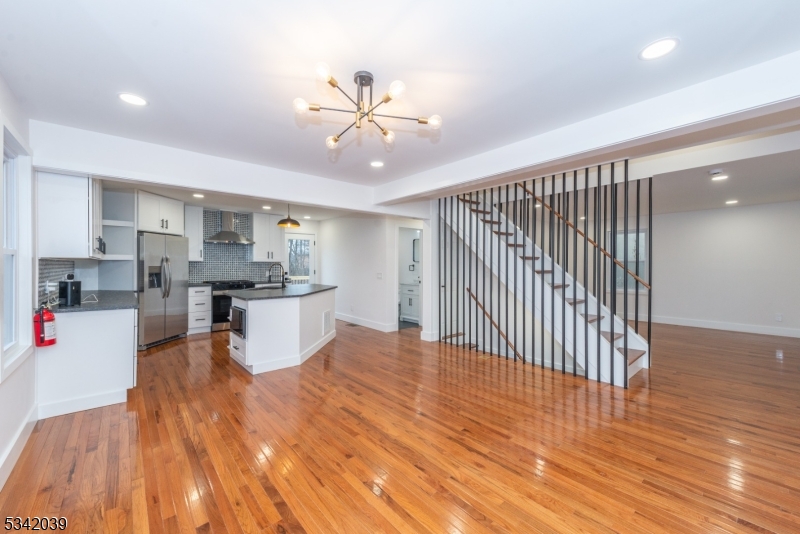
    Eat-in Kitchen, Kitchen Island, High Ceilings

  • Total Bedrooms

    4

  • Bathrooms

    3

  • Basement YN

    YES

  • Cooling YN

    YES

  • Cooling

    Central Air

  • Pet friendly

    Yes

Exterior

  • Garage

    No

  • Construction Materials

    Vinyl Siding

  • Patio and Porch Features

    Deck

  • Pool

    No

Area & Lot

  • Lot Features

    Cul-De-Sac

  • Lot Size(acres)

    0.2

  • Property Type

    Residential

  • Property Sub Type

    Single Family Residence

  • Architectural Style

    Cape Cod

Price

  • Sales Price

    $649,900

  • Tax Amount

    $7,740

  • Sq. Footage

    N/A

  • Price/SqFt

    N/A

HOA

  • Association

    No

Property Resources

  • Horse Property

    NO

School District

  • Elementary School

    N/A

  • Middle School

    N/A

  • High School

    N/A

Property Features

  • Ownership

    Fee Simple

  • Sewer

    Public Sewer

  • Tax Lot

    *

  • Water Source

    Public

Schedule a Showing

Showing scheduled successfully.

<
>
IN PERSON
VIA CHAT

What is 3 + 4 ?


Change time

Mortgage calculator

Estimate your monthly mortgage payment, including the principal and interest, property taxes, and HOA. Adjust the values to generate a more accurate rate.

Your payment

Principal and Interest:

$

Property taxes:

$

HOA fees:

$

Total loan payment:

$

Total interest amount:

$

Location

County

Morris

Elementary School

Middle School

High School

Listing Courtesy of JULIE WILLIAMS , KELLER WILLIAMS METROPOLITAN

RealHub Information is provided exclusively for consumers' personal, non-commercial use, and it may not be used for any purpose other than to identify prospective properties consumers may be interested in purchasing. All information deemed reliable but not guaranteed and should be independently verified. All properties are subject to prior sale, change or withdrawal. RealHub website owner shall not be responsible for any typographical errors, misinformation, misprints and shall be held totally harmless.

Agent Patrick Bolger

FOUNDER

Patrick Bolger

Call Patrick today to schedule a private showing.


* Listings on this website come from the FMLS IDX Compilation and may be held by brokerage firms other than the owner of this website. The listing brokerage is identified in any listing details. Information is deemed reliable but is not guaranteed. If you believe any FMLS listing contains material that infringes your copyrighted work please click here to review our DMCA policy and learn how to submit a takedown request.© 2024 FMLS.
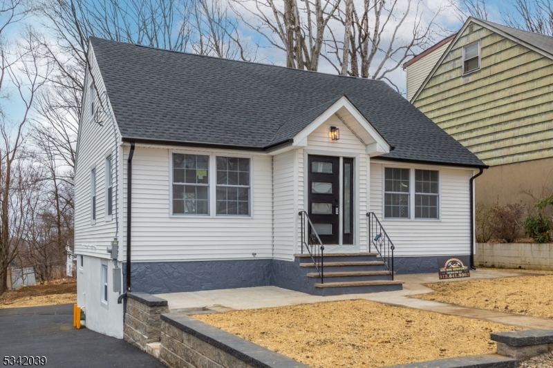
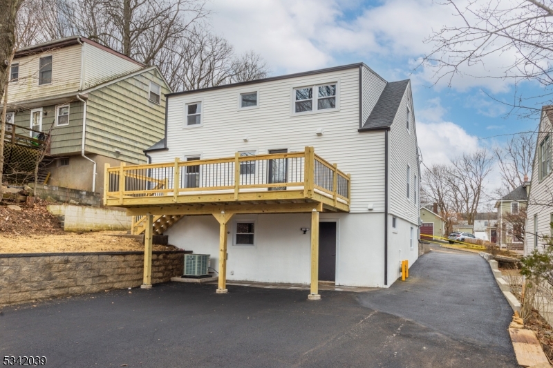
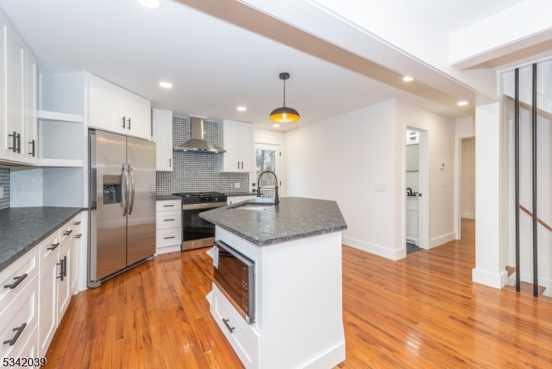
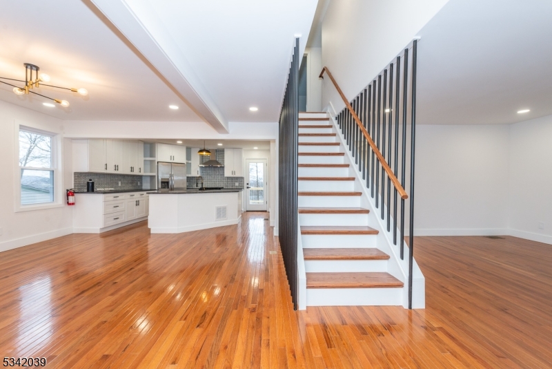
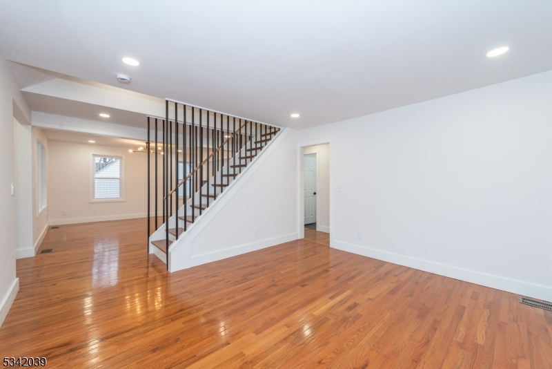
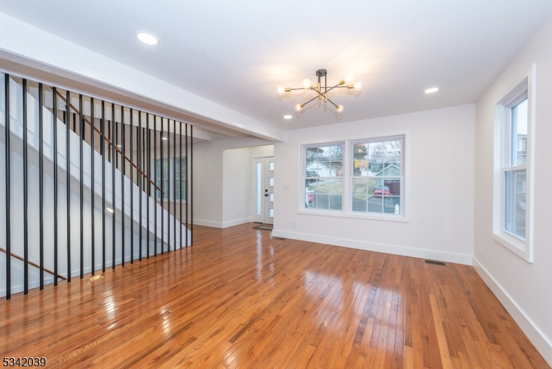
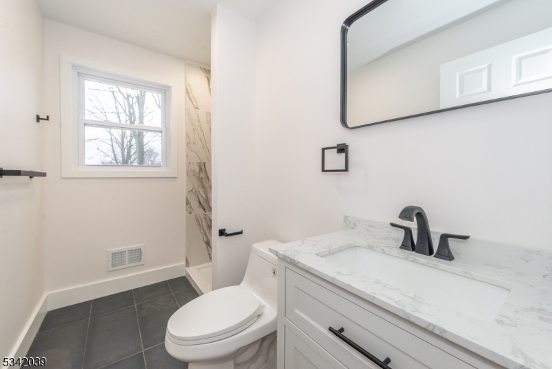
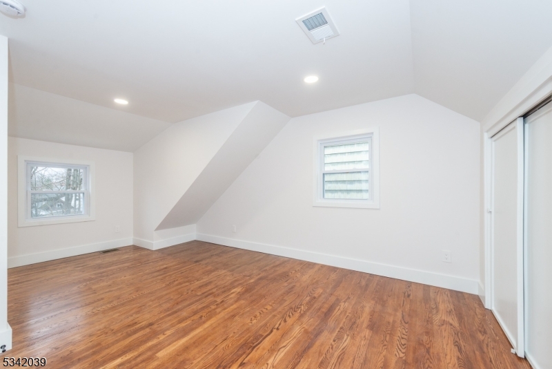
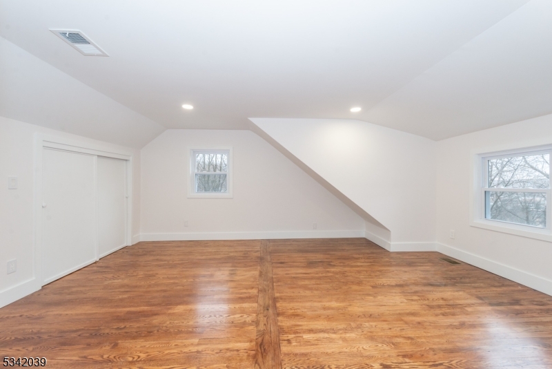
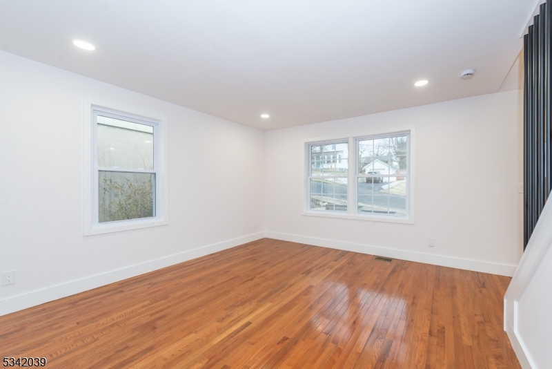
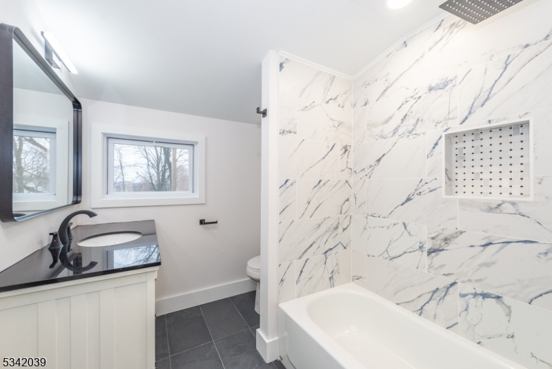
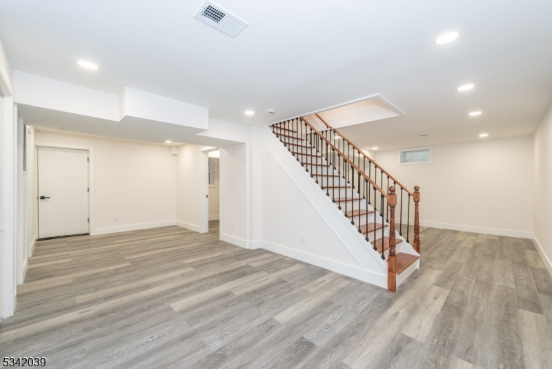
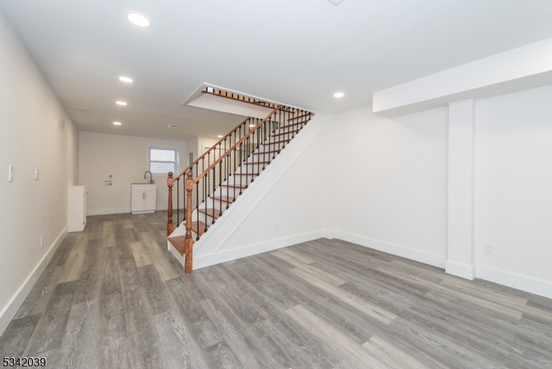
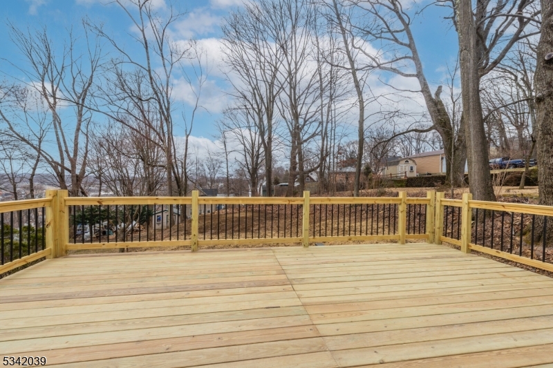
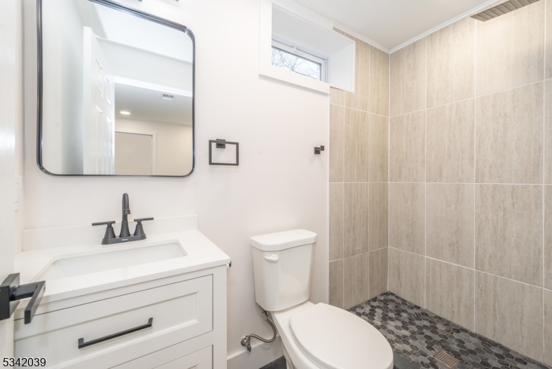
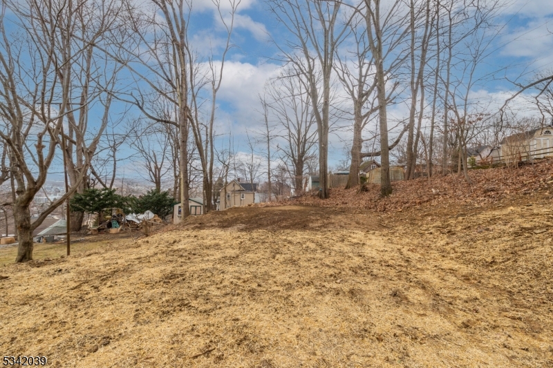
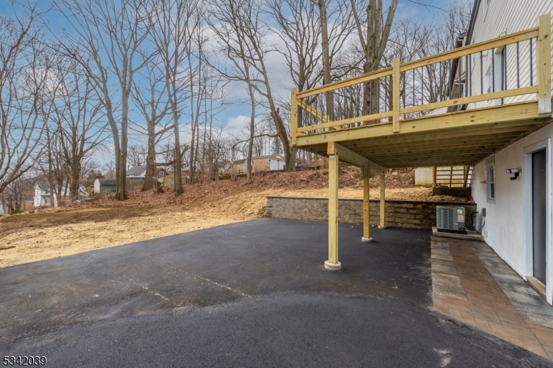
Welcome to this exquisite 4-bedroom, 3 full bath custom home, perfectly blending modern luxury with timeless charm. The moment you step inside, you'll be captivated by the meticulous renovation of this home. Builder left nothing untouched and spared no cost. Stunning gourmet kitchen, oversized center island, custom leathered granite countertops and luxury stainless appliances. Additionally, this home offers gleaming hardwood floors, 3 levels of living space and an abundance of natural light. New windows, roof, plumbing, furnace, central A/C, Hot water heater all new! Updated electric throughout including new electric panel, public sewer, public water, & natural gas! Full finished lower level offers 4th bedroom, full bath and private entrance. Professional landscaping to complete this stunning transformation including, pavers, retaining walls, new oversized deck over looking private yard & new asphalt driveway.  This home is conveniently situated on a cul-de-sac street. Minutes to center of town and Manhattan direct Dover train station for convenient commuting opportunities.

73 Grant St

Message successfully sent.

What would you like to know?

What is 3 + 4 ?

I agree to receive email communication and understand I can unsubscribe at any time.

I agree to be contacted by KW Metropolitan via call, email, and text for real estate services. To opt out, you can reply 'stop' at any time or reply 'help' for assistance. You can also click the unsubscribe link in the emails. Message and data rates may apply. Message frequency may vary. Privacy Policy

Related Properties

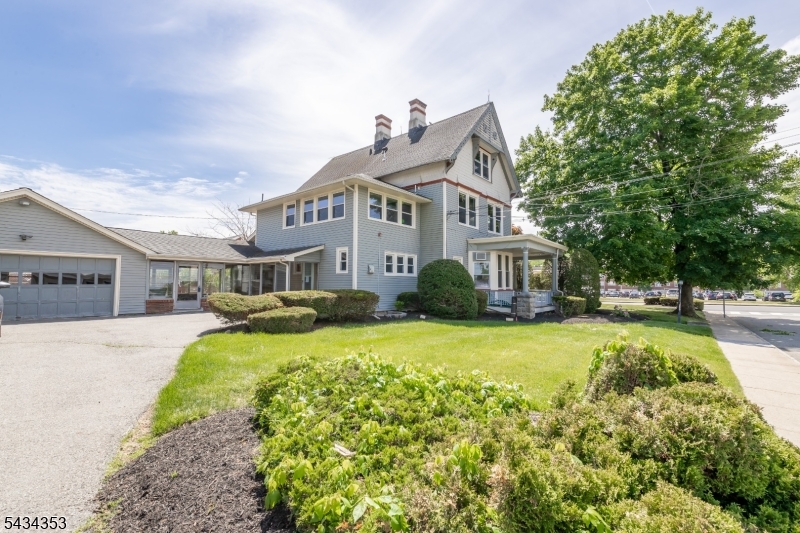
Step into timeless charm at this beautifully maintained Colonial, where classic character blends seamlessly with thoughtful modern updates. Rich hardwood floors extend throughout much of the home, complemented by two inviting wood-burning fireplaces that add warmth and ambiance. Perched gracefully atop a gentle rise that levels into a sprawling, flat backyard, this exceptional property is set on one of the neighborhood's rare, oversized lots, backing directly to Hedden Park and protected public land. Rich in timeless architectural character, the home is distinguished by its stately slate roof, a hallmark of enduring craftsmanship and classic design. Thoughtfully updated over the years, it features renovated full and half bathrooms, a newer furnace, central air conditioning, and replacement windows in one bedroom blending vintage historic charm with today's comforts. A pool-compliant safety fence adds flexibility for future outdoor plans, offering the opportunity to create your own backyard retreat with the addition of a pool. Outside, the private patio provides the perfect setting for morning coffee, entertaining friends, or simply relaxing while enjoying the peaceful surroundings. The attached 2-car garage is tucked away from the street rear facing, providing both privacy and curb appeal. Located near shopping, dining, schools, major highways, and NJ Transit, this home offers an exceptional combination of historic charm, quality craftsmanship, and modern conveniences.
#4043109

Dover Town

85 Ann St

3 Beds

1 Baths

N/A

$550,000

MLS#: 4043109

Welcome to 11 Baker Street.. This 1900's home underwent a complete remodel in 1988 removing plaster walls and adding new studs with sheet rock and a laundry y room on the  first floor.  Attic and basement were also finished.  Windows replaced in 2004, Boiler and hot water heater new within last 5 yrs.. New roof (and garage roof) approx 3yrs, old.  Radon removal unit installed in basement, for personal protection, Basement waterproofed approx. 7 yrs ago.  Front porch floor replaced approx 5 yrs ago.  This home is ready to be loved again.
#4042570

Dover Town

11 Baker St

4 Beds

2 Baths

N/A

$549,900

MLS#: 4042570

Welcome to this Beautiful and Well Maintained Home! This Spacious property offers four bedrooms, two and a half bathrooms, and seamless open-concept kitchen, dining, living and family room area.  The first floor features gorgeous hardwood flooring throughout, while thoughtfully placed skylights flood the space with ample natural light.  Step outside onto multiple decks that lead to your private side and rear yards - perfect for outdoor entertaining, relaxing, or enjoying your own peaceful retreat.  Notable updates include brand new heating and AC systems, as well as beautifully updated bathrooms and kitchens.  Conveniently located near public transportation, local shops, and much more!
#4035471

Dover Town

156 Madison St

4 Beds

2 Baths

N/A

$625,000

MLS#: 4035471

Calling all Investors! This prime residential and potential mixed-use property offers over 4,000 sq feet of versatile space. The house features a spacious first floor with high ceilings and large bright windows allowing for great natural lighting.The second and third floors offer an open architectural layout, providing endless possibilities for customization or complete modern renovation. This is a prime opportunity for builders, contractors and investors seeking a high-potential project in the heart of Dover. With its immense potential for a multi-use conversion, this property is ideal for those looking to maximize value and return on investment. The seller prefers cash or hard money financing.
#4029887

Dover Town

417 W Black Well St Ab

4 Beds

2 Baths

N/A

$589,900

MLS#: 4029887
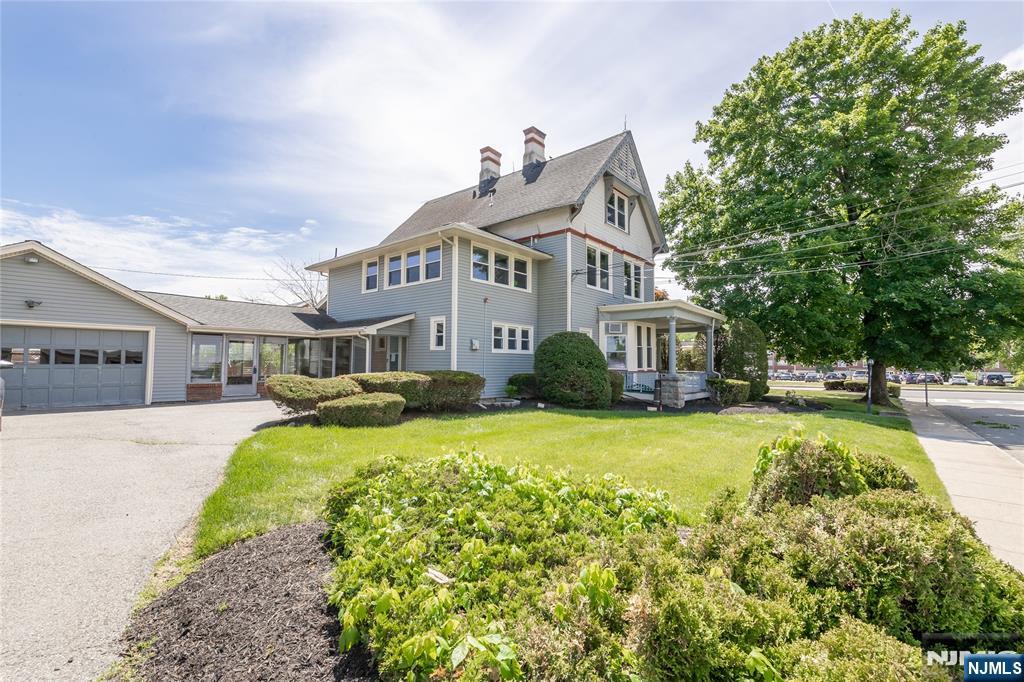
Jackpot here!  Just renovated spacious home with a level good sized property located in a neighborhood of comparable homes.  The beautiful paver walkway takes you to the covered rocking chair front porch.  Installed with composite material for easy maintenance.  Refinished real wood flooring, freshly painted, new stainless steel kitchen appliances, updated bathrooms, new natural gas furnace.  Finished lower level with new carpeting, full bathroom and sliding glass door to let the sunshine in!  Optional use of electric or natural gas hot air anytime. New raised Trex back deck, concrete footing, easy grip handrails, solar post caps, concrete and paver stone landing. Bonus...there is a walkers trail from the neighborhood directly into Hedden Park. No need to go out to the main road for access!  This beautiful home is move in ready, come check it out today!!!  List of repairs and updates in documents. City sewer in the street.
#4025950

Dover Town

44 Linwood Ave

3 Beds

2 Baths

N/A

$565,000

MLS#: 4025950

 - property

Send a message

Message successfully sent.

Your message

What is 3 + 4 ?

Reason for contacting?

I agree to receive email communication and understand I can unsubscribe at any time.

I agree to be contacted by KW Metropolitan via call, email, and text for real estate services. To opt out, you can reply 'stop' at any time or reply 'help' for assistance. You can also click the unsubscribe link in the emails. Message and data rates may apply. Message frequency may vary. Privacy Policy

Sign Out

Virtual Assistant

Would you like to take the next step with this property? We can help you schedule a showing or virtual tour, or send you more details.

Yes, I would like more information.

Thank You for Your Reply, One of Our Agents will contact you as soon as possible

No, maybe later.

Thank you, you can always contact me via email, phone number or through the contact form.

Realhub AI

Lucy - Your AI-Powered Realtor

Update Your Temporary Password

Personalize your search

Enter your email and we'll notify you immediately when new listings match what you're looking for.

or enter email address

Already have an account ? Login here

Continue your home search

I agree to receive communications and understand I can unsubscribe at any time.

I agree to be contacted by KW Metropolitan via call, email, and text for real estate services. To opt out, you can reply 'stop' at any time or reply 'help' for assistance. You can also click the unsubscribe link in the emails. Message and data rates may apply. Message frequency may vary. Privacy Policy

Already have an account ? Login here

We use cookies

We use cookies primarily for analytics to enhance your experience. By accepting, you agree to our use of these cookies. You can manage your preferences or learn more about our cookies policy.