Features & Amenities

Interior

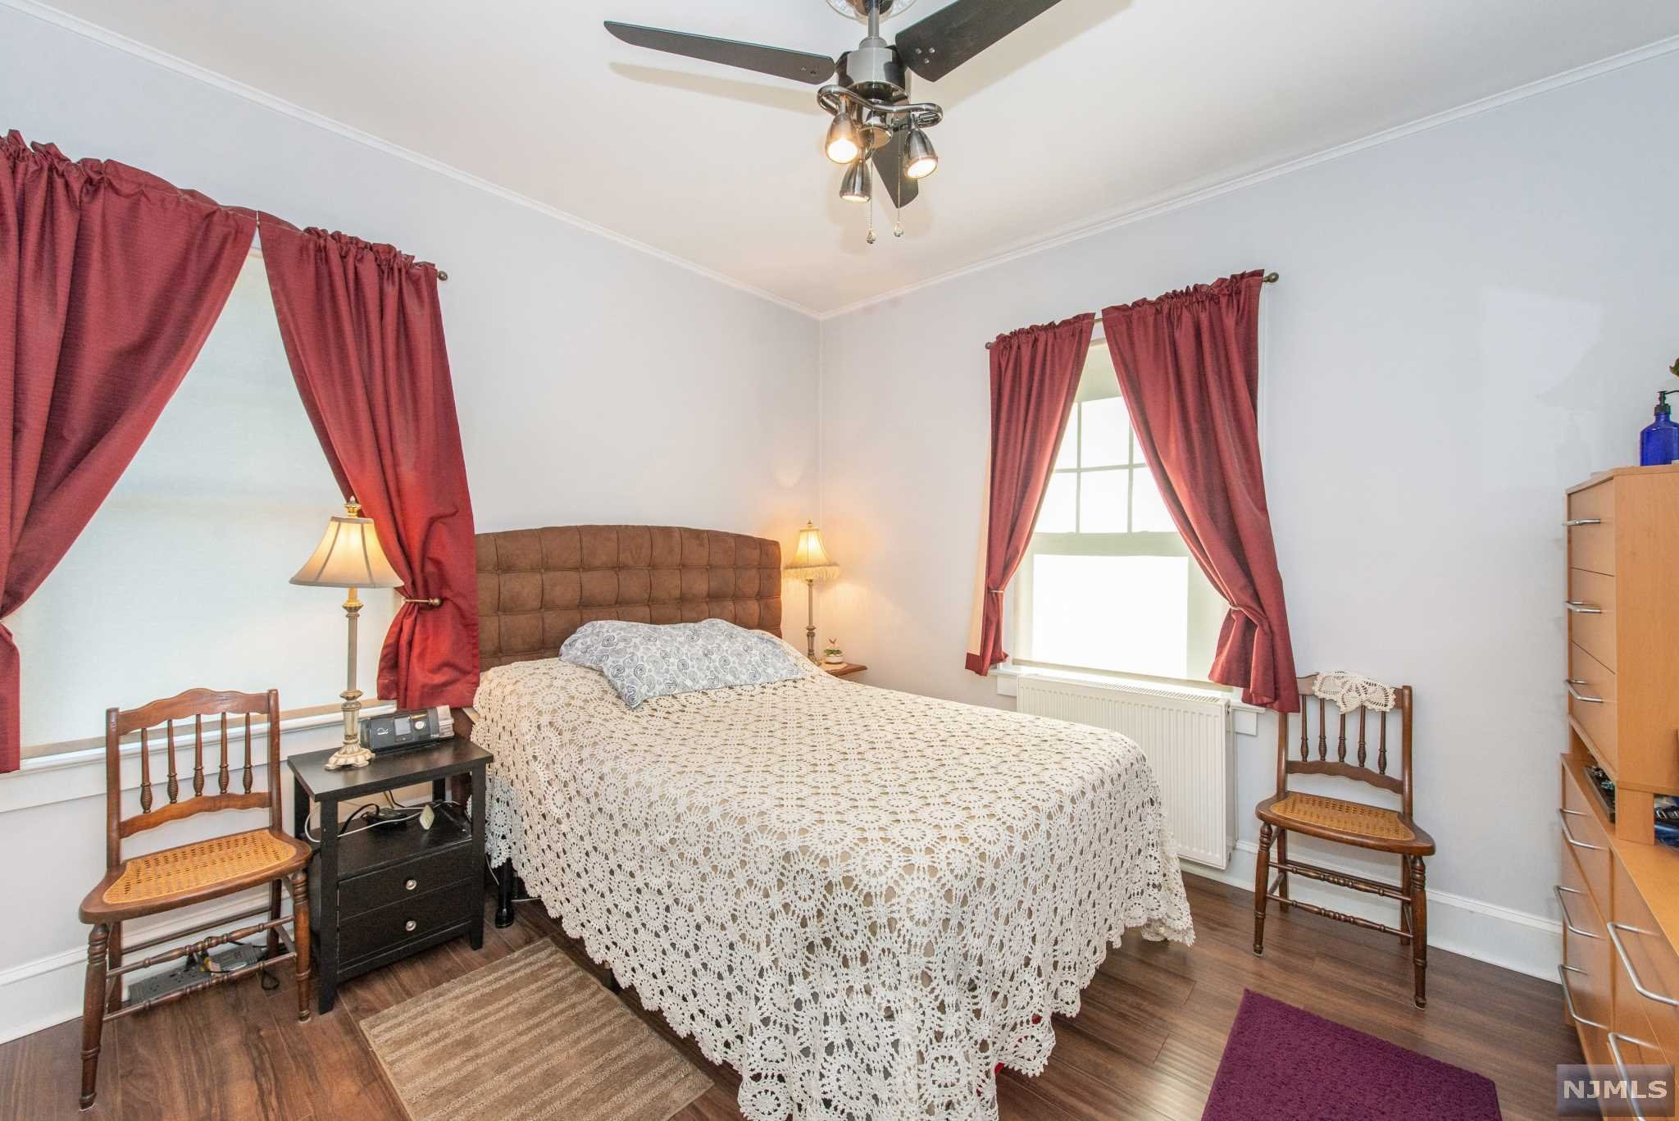
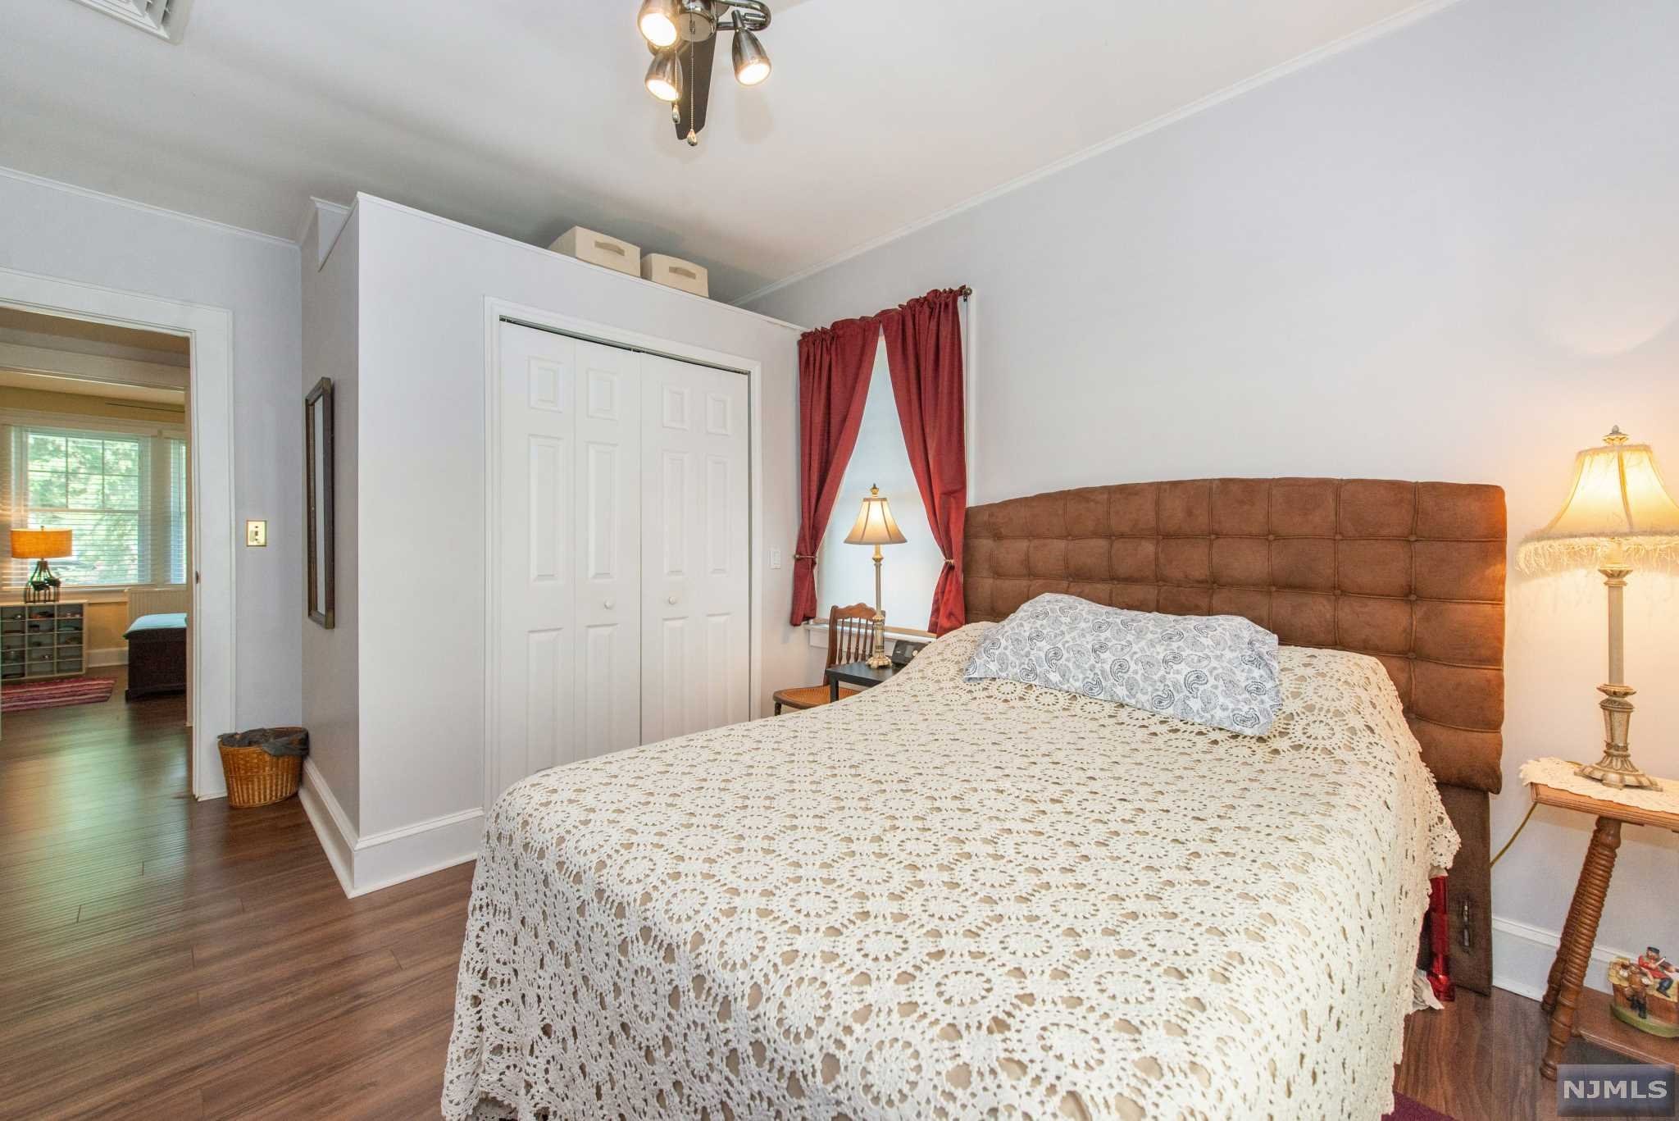
  • Other Interior Features

    Master Downstairs

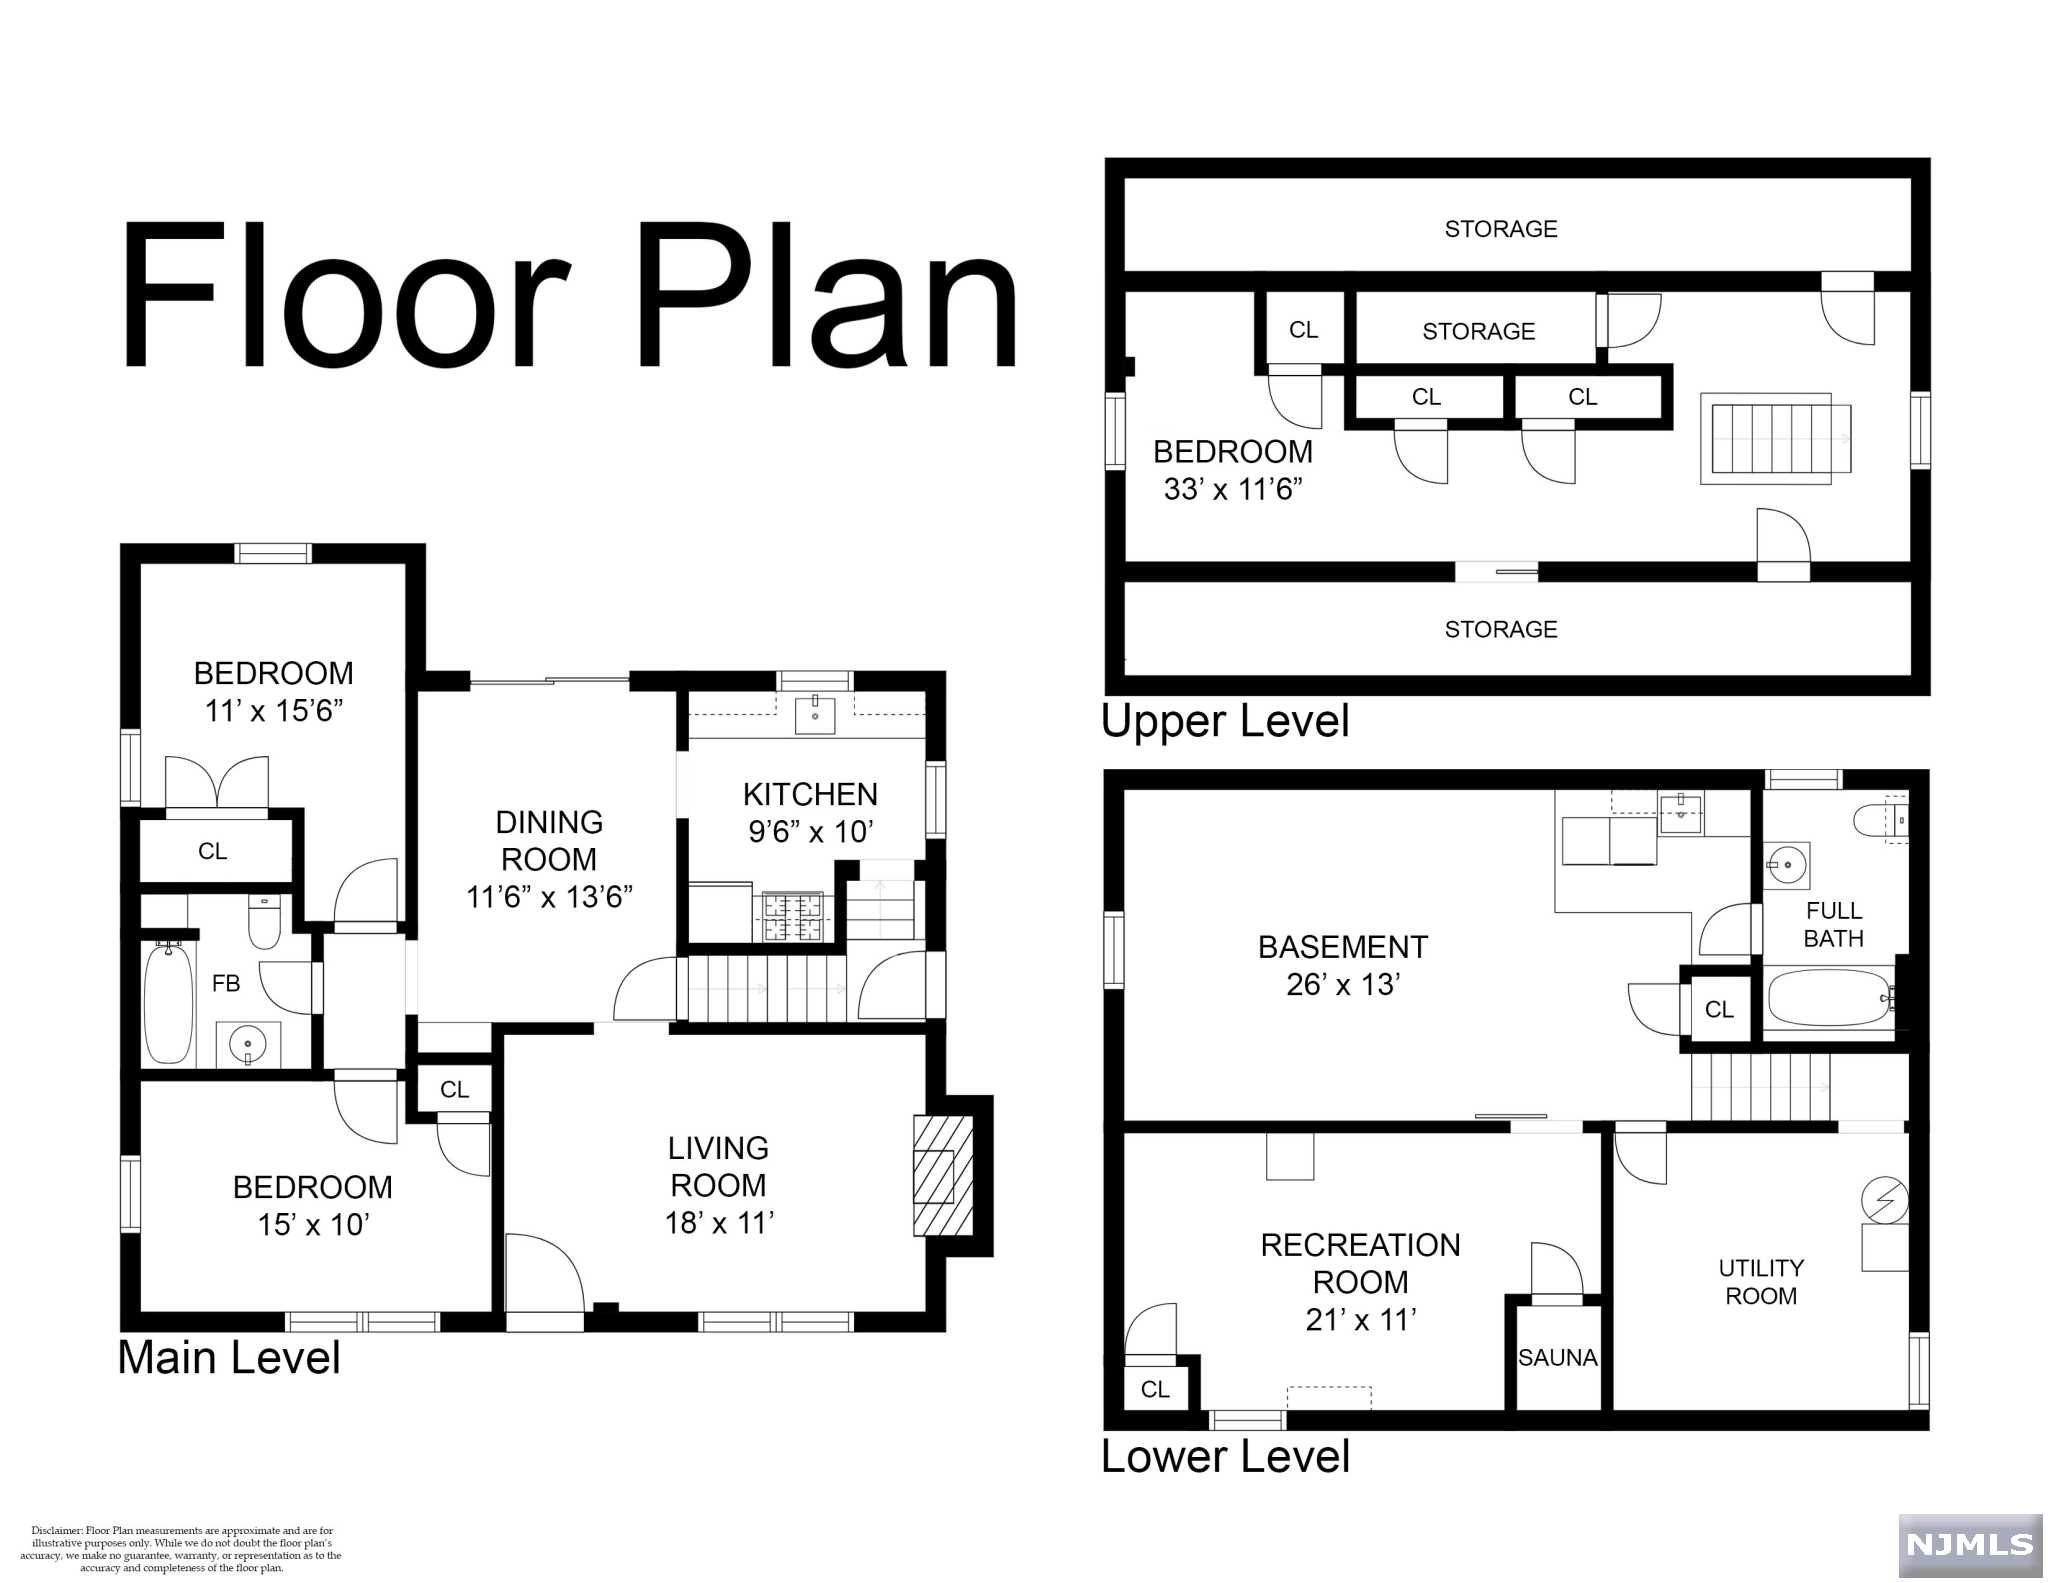
  • Total Bedrooms

    3

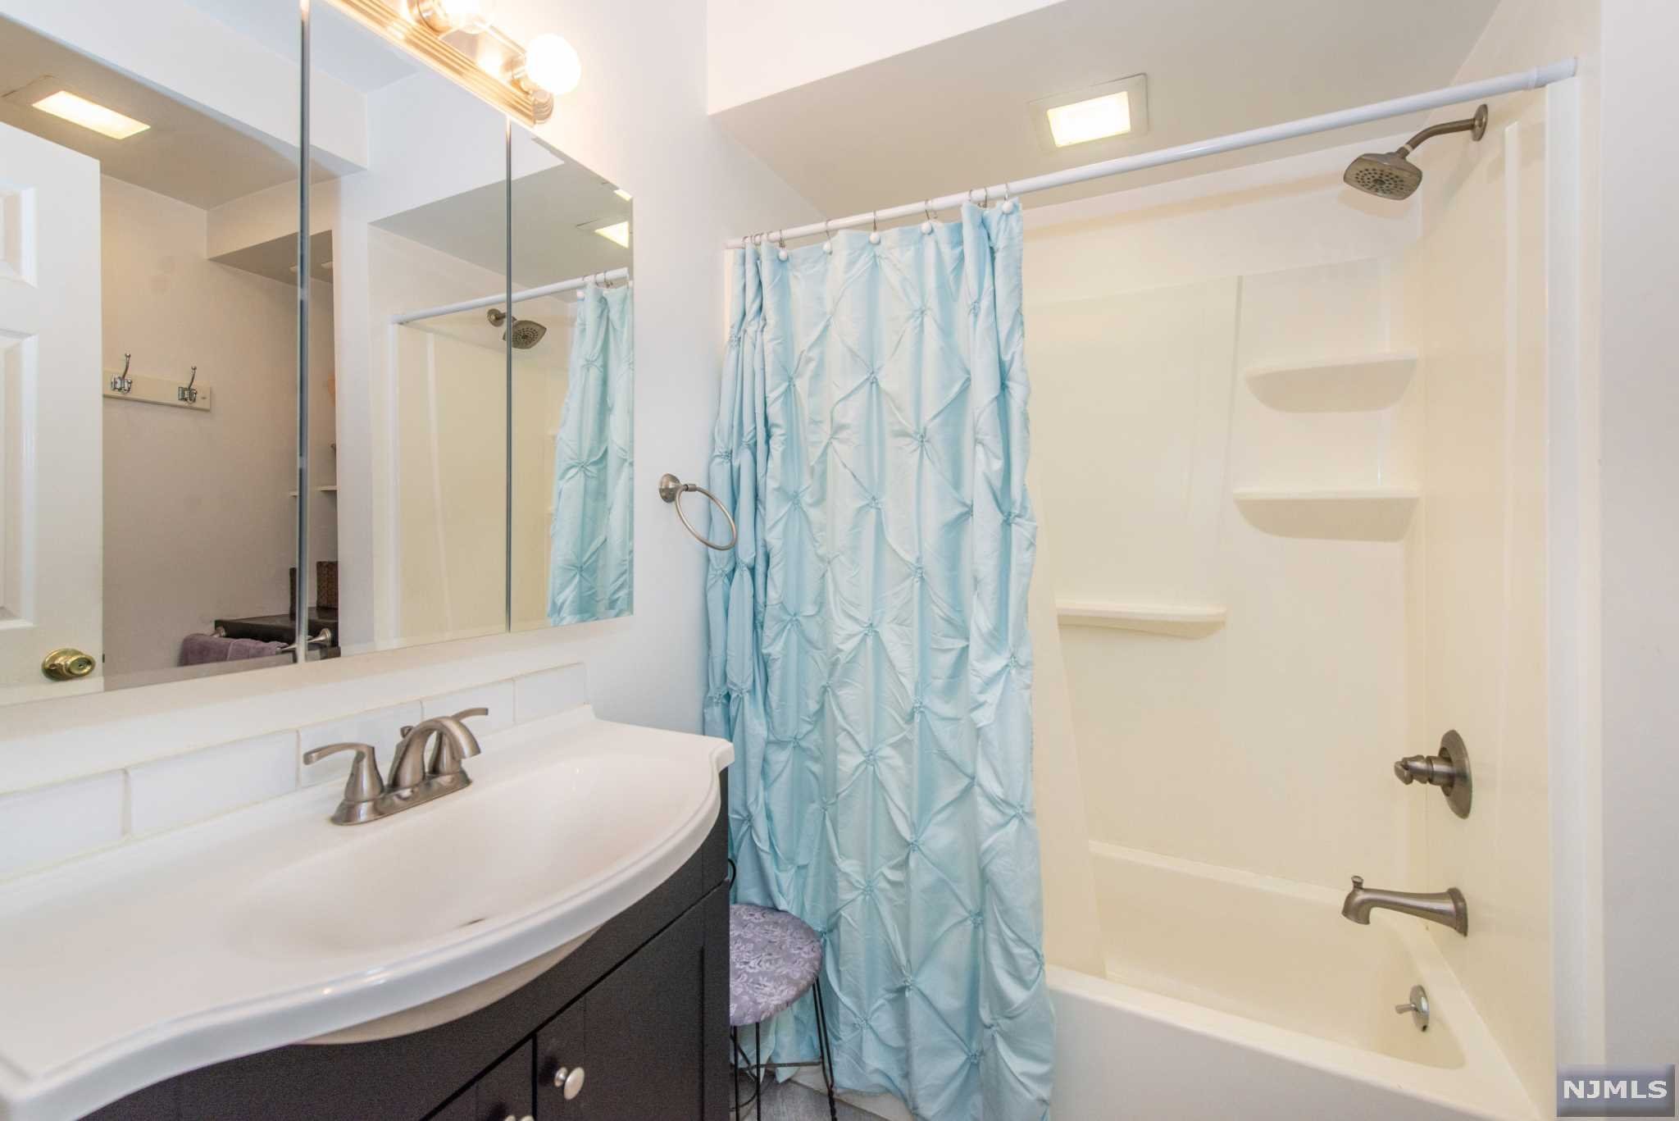
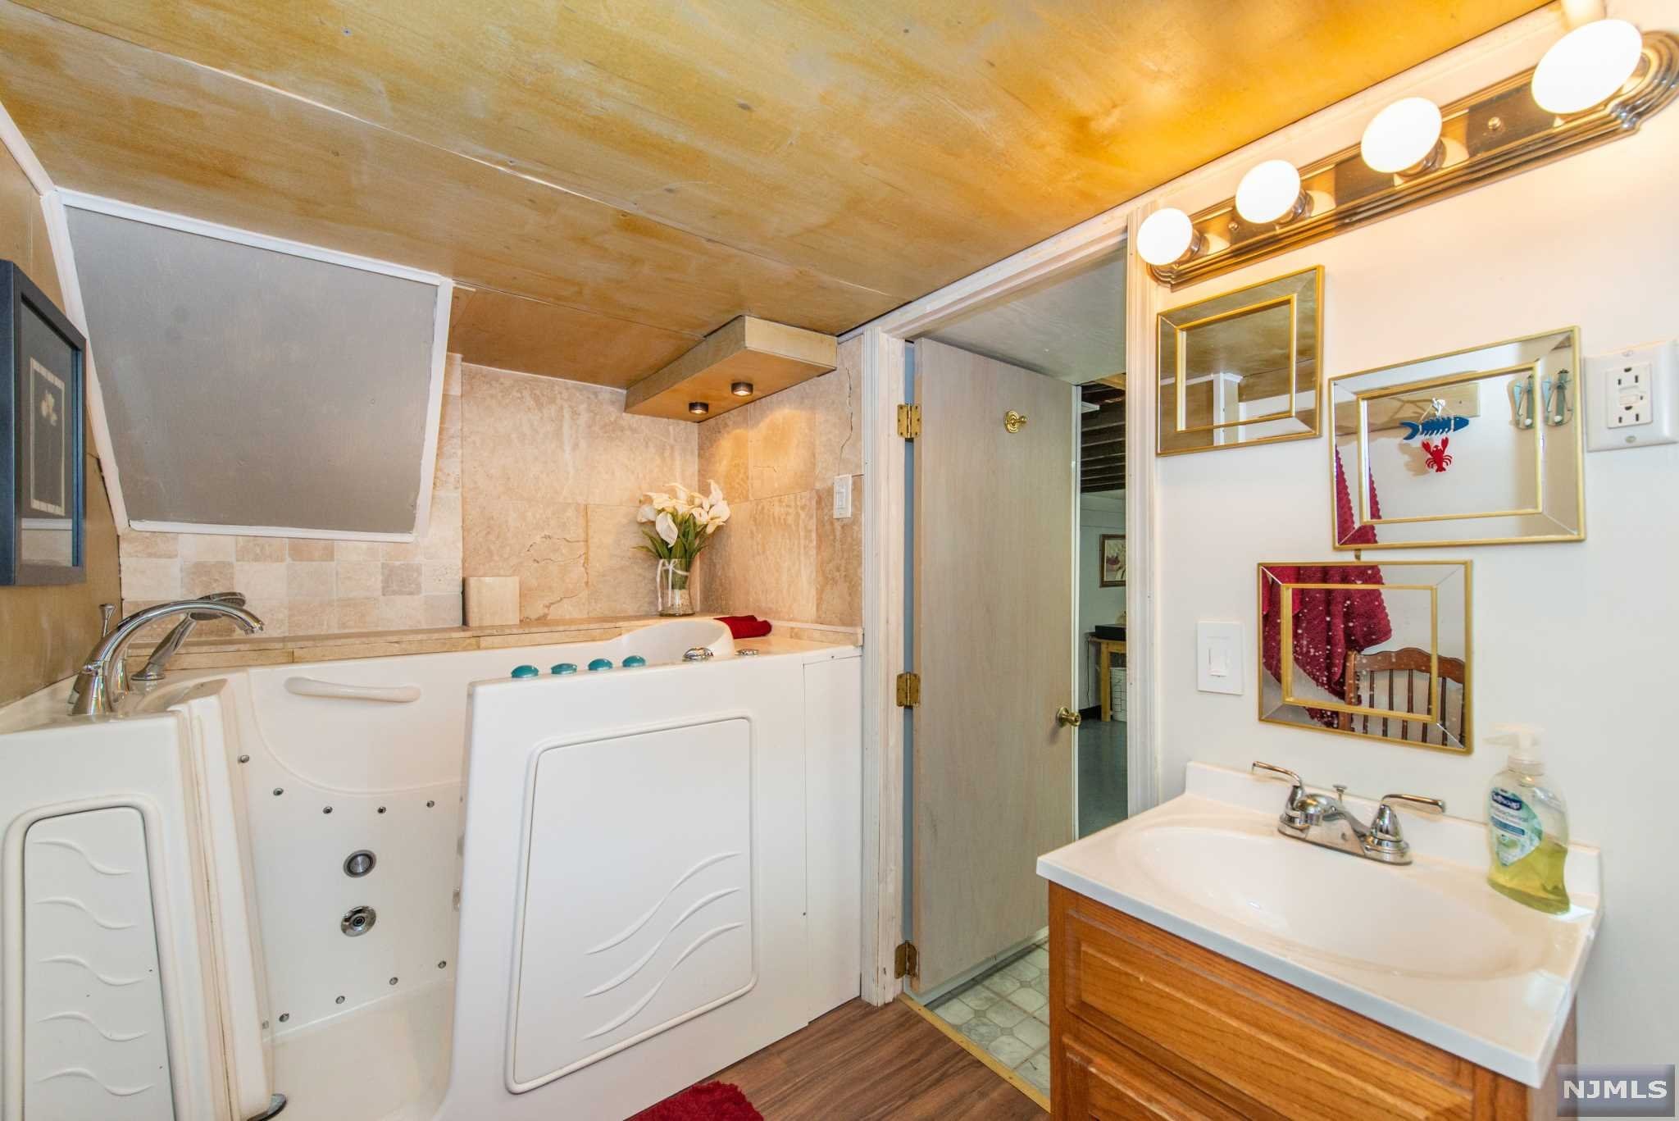
  • Bathrooms

    2

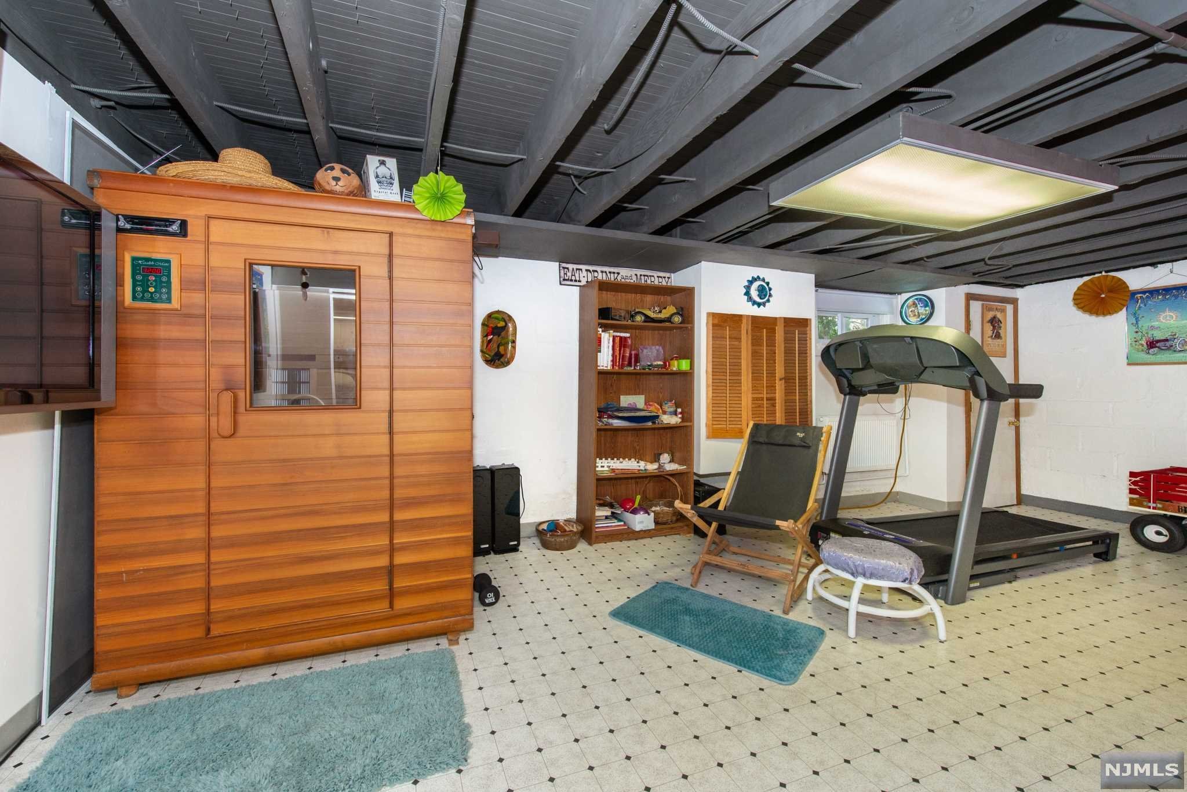
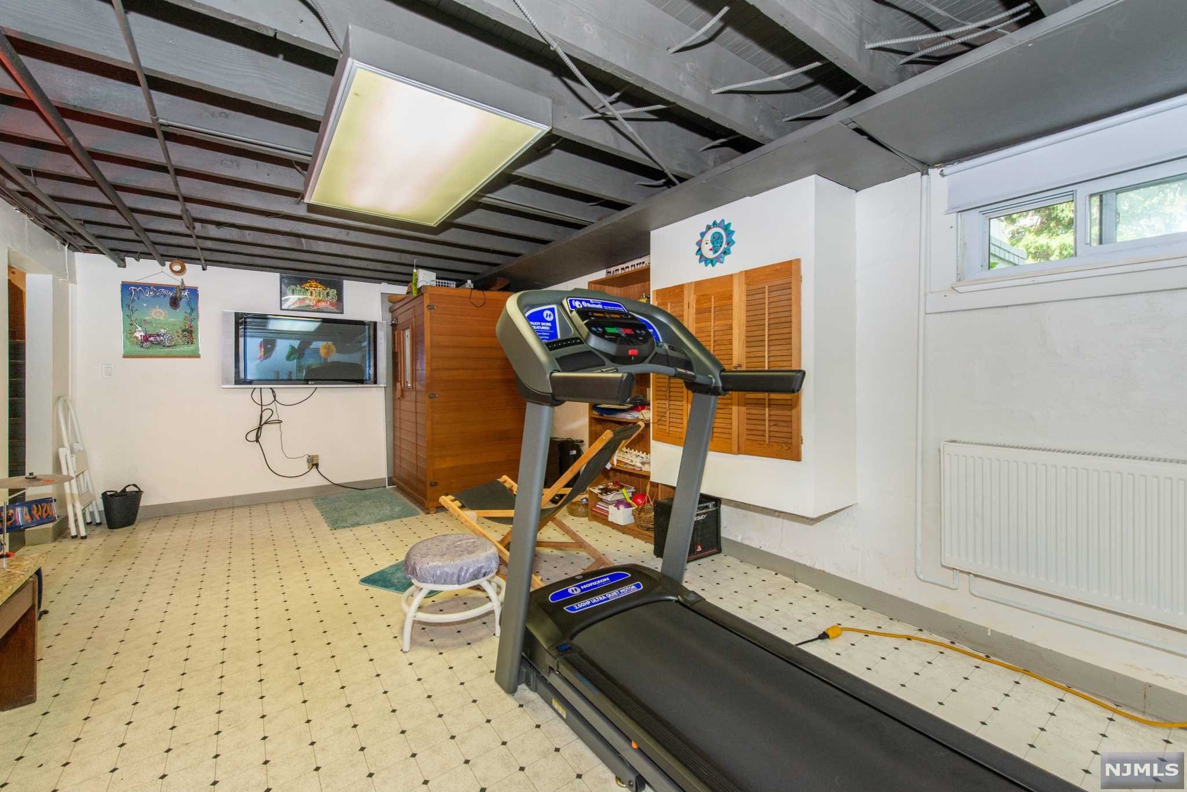
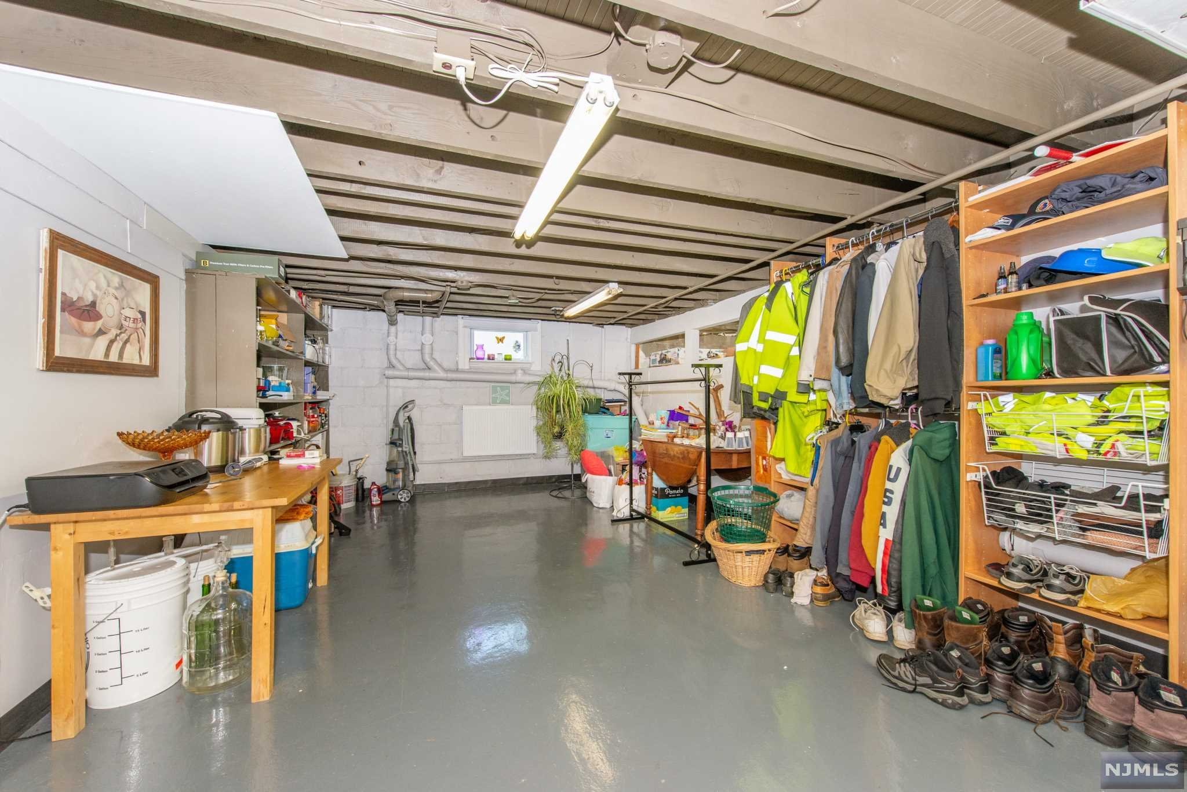
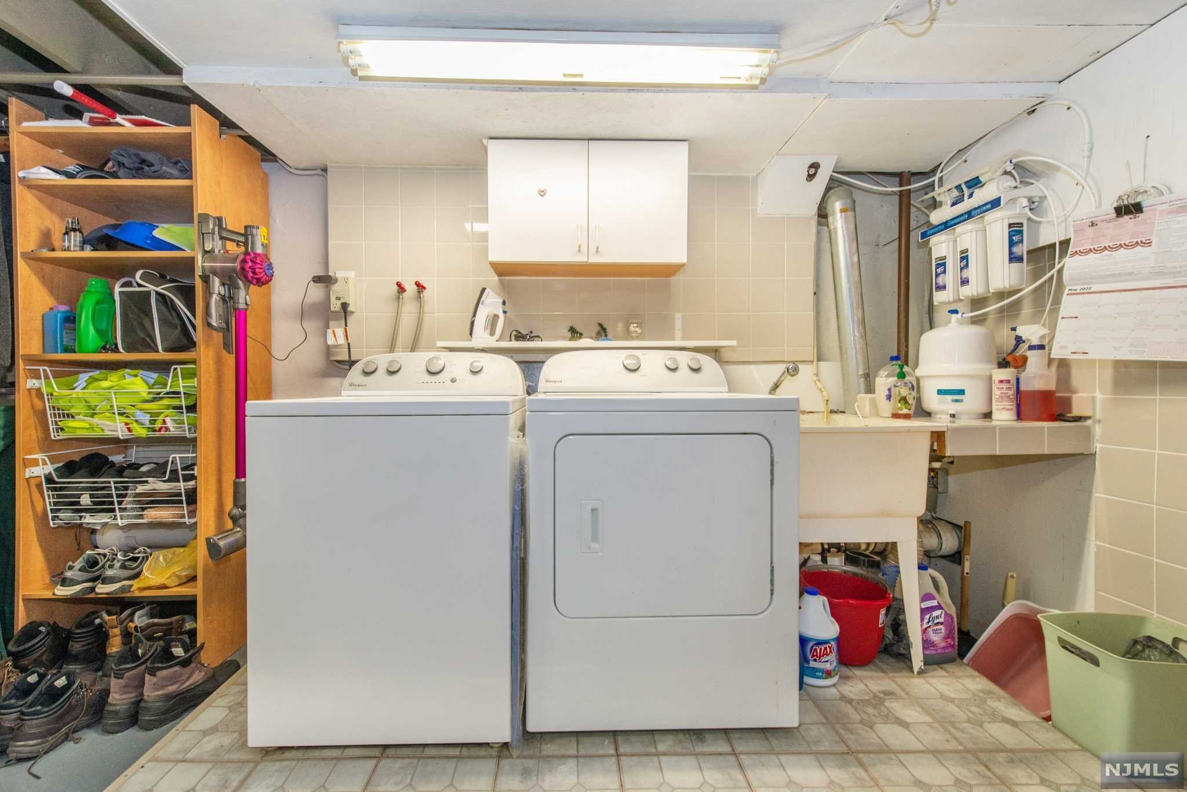
  • Basement YN

    YES

  • Cooling YN

    YES

  • Cooling

    Ductless

  • Fireplace YN

    YES

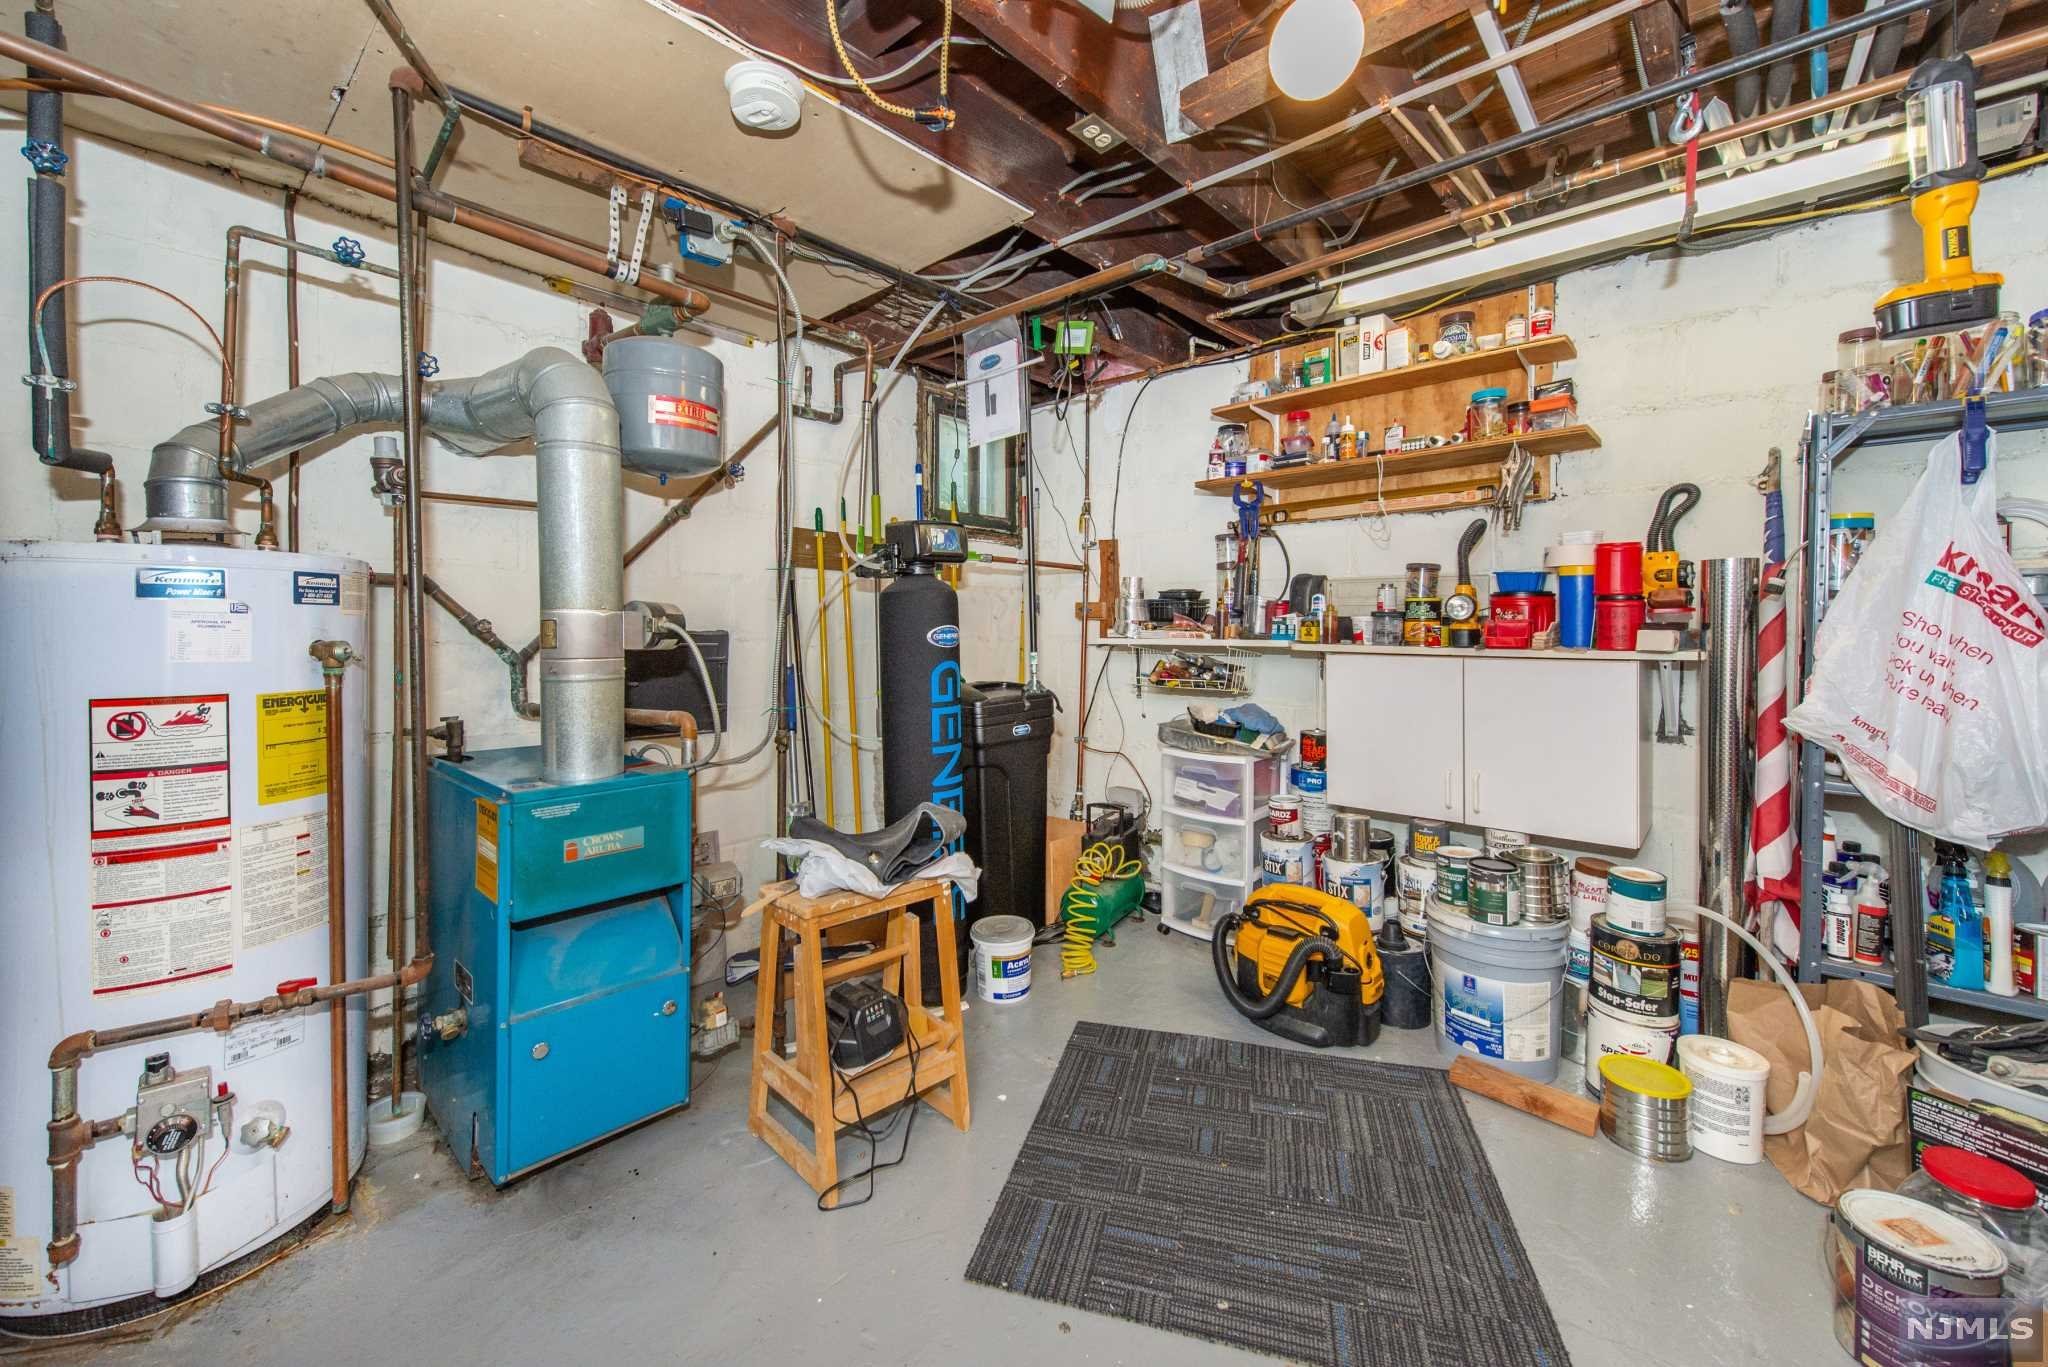
  • Heating YN

    YES

  • Heating

    Baseboard, Natural Gas, Hot Water, Zoned, See Remarks

  • Pet friendly

    N/A

Exterior

  • Garage

    Yes

  • Garage spaces

    2

  • Construction Materials

    Aluminum Siding

  • Parking

    Garage Door Opener, Detached

  • Pool

    No

  • Waterfront YN

    YES

Area & Lot

  • Lot Features

    Irregular Lot

  • Property Type

    Residential

  • Property Sub Type

    Single Family Residence

  • Architectural Style

    None

Price

  • Sales Price

    $425,000

  • Tax Amount

    $9,847

  • Sq. Footage

    N/A

  • Price/SqFt

    N/A

HOA

  • Association

    No

School District

  • Elementary School

    Lenox E.S.

  • Middle School

    Lakeside M.S.

  • High School

    Pompton Lakes H.S.

Property Features

  • Ownership

    Private

Schedule a Showing

Showing scheduled successfully.

<
>
IN PERSON
VIA CHAT

What is 3 + 4 ?


Change time

Mortgage calculator

Estimate your monthly mortgage payment, including the principal and interest, property taxes, and HOA. Adjust the values to generate a more accurate rate.

Your payment

Principal and Interest:

$

Property taxes:

$

HOA fees:

$

Total loan payment:

$

Total interest amount:

$

Location

County

PASSAIC

Elementary School

Lenox E.S.

Middle School

Lakeside M.S.

High School

Pompton Lakes H.S.

Listing Courtesy of Frank Abate , Keller Williams Prosperity Realty

RealHub Information is provided exclusively for consumers' personal, non-commercial use, and it may not be used for any purpose other than to identify prospective properties consumers may be interested in purchasing. All information deemed reliable but not guaranteed and should be independently verified. All properties are subject to prior sale, change or withdrawal. RealHub website owner shall not be responsible for any typographical errors, misinformation, misprints and shall be held totally harmless.

Agent Patrick Bolger

FOUNDER

Patrick Bolger

Call Patrick today to schedule a private showing.


* Listings on this website come from the FMLS IDX Compilation and may be held by brokerage firms other than the owner of this website. The listing brokerage is identified in any listing details. Information is deemed reliable but is not guaranteed. If you believe any FMLS listing contains material that infringes your copyrighted work please click here to review our DMCA policy and learn how to submit a takedown request.© 2024 FMLS.
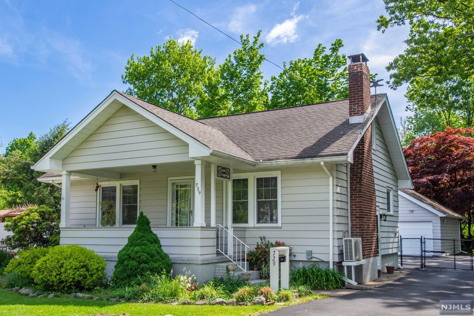
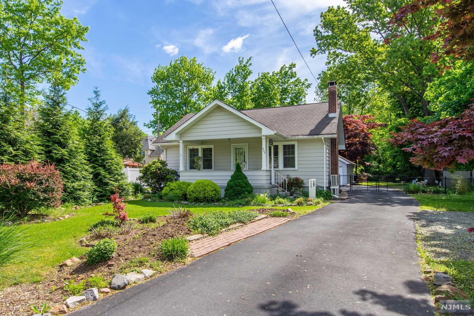
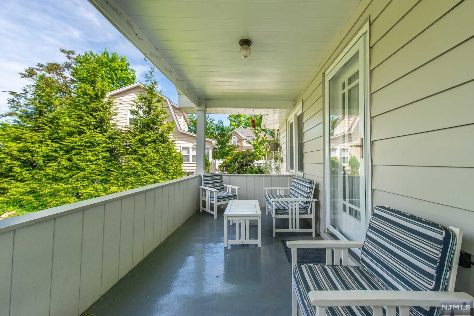
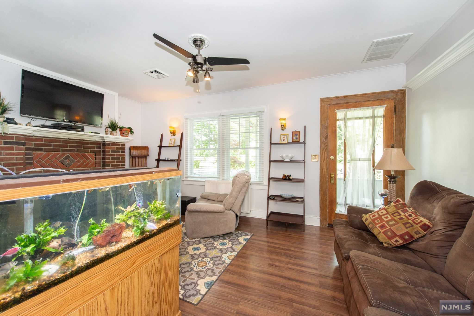
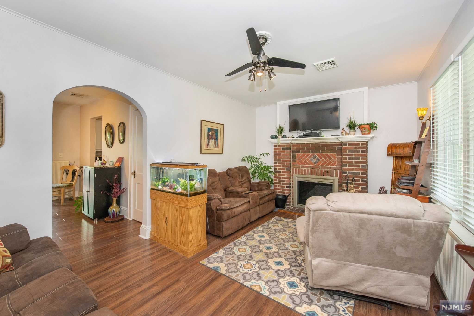
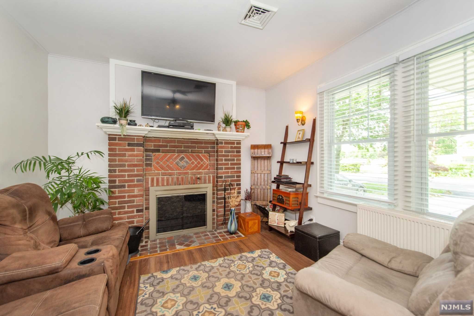
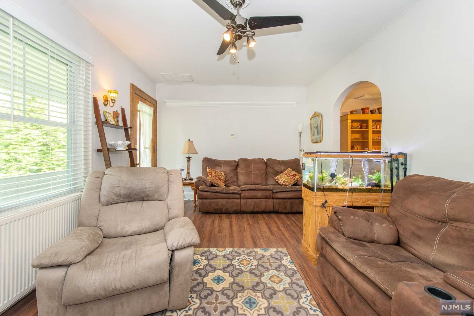
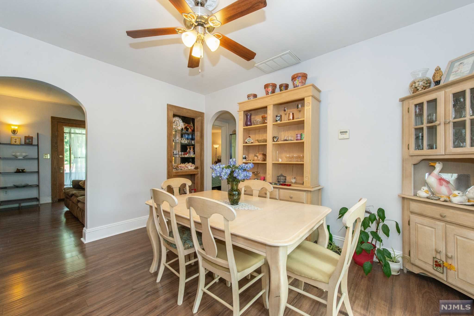
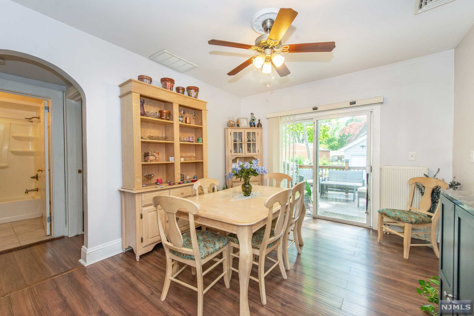
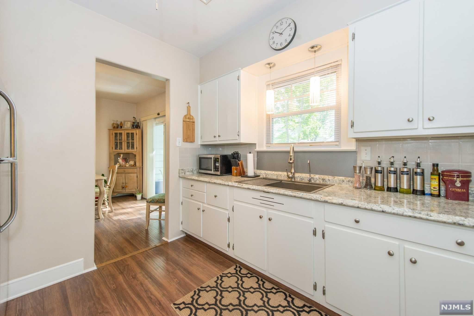
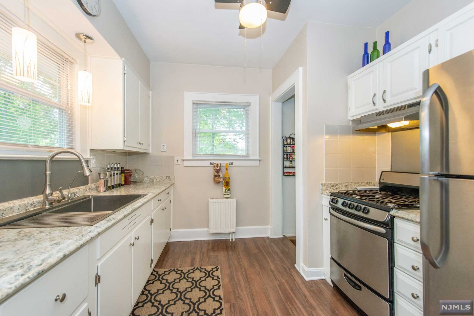
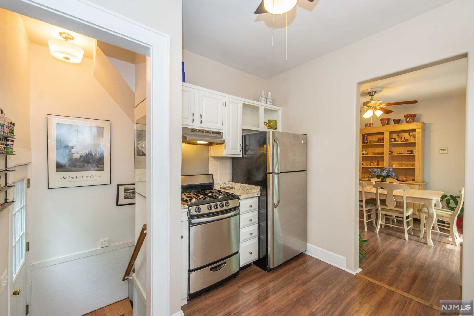
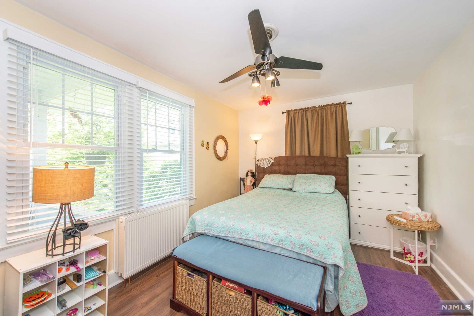
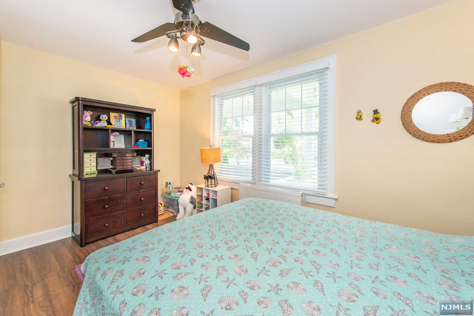
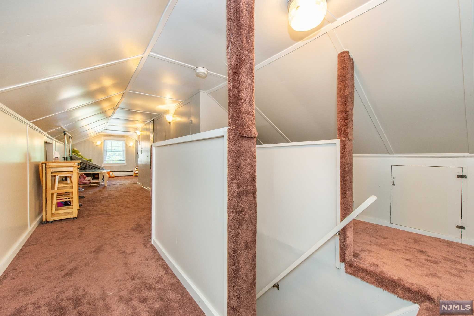
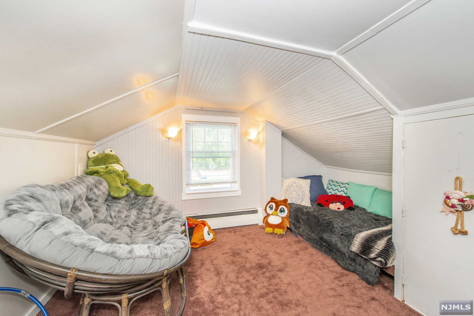
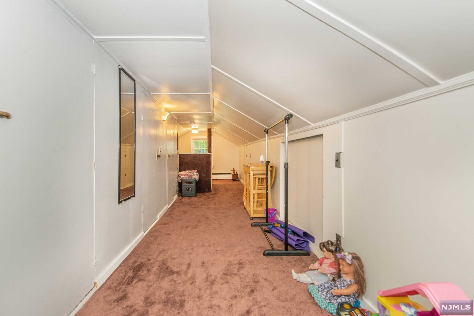
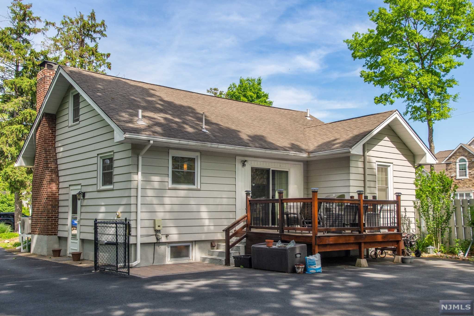
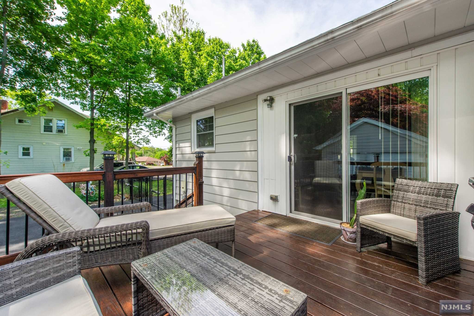
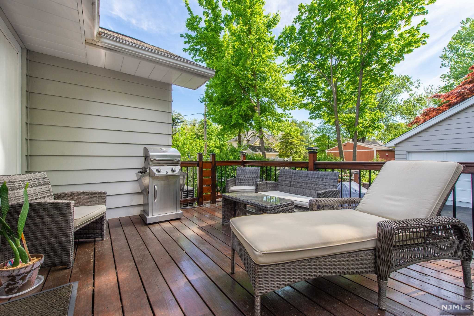
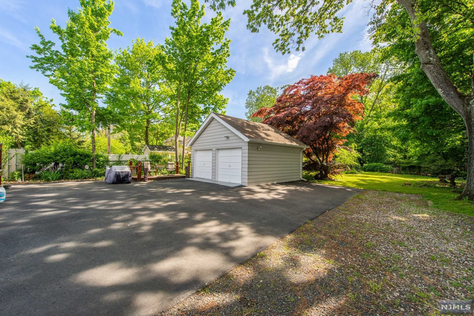
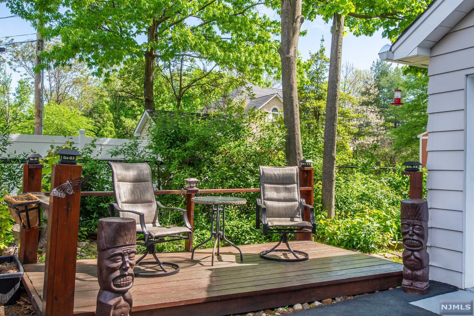
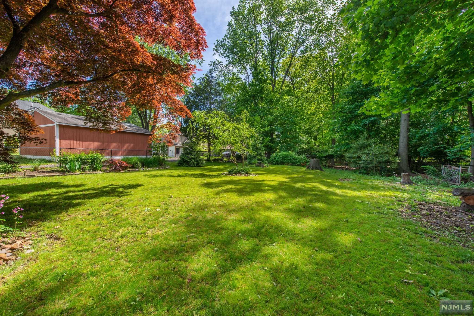
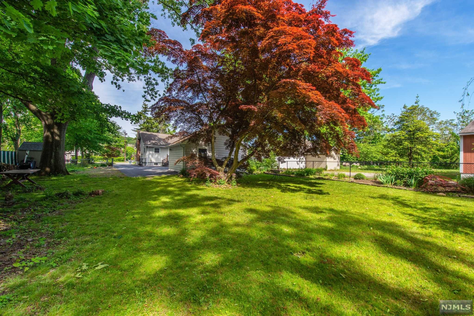
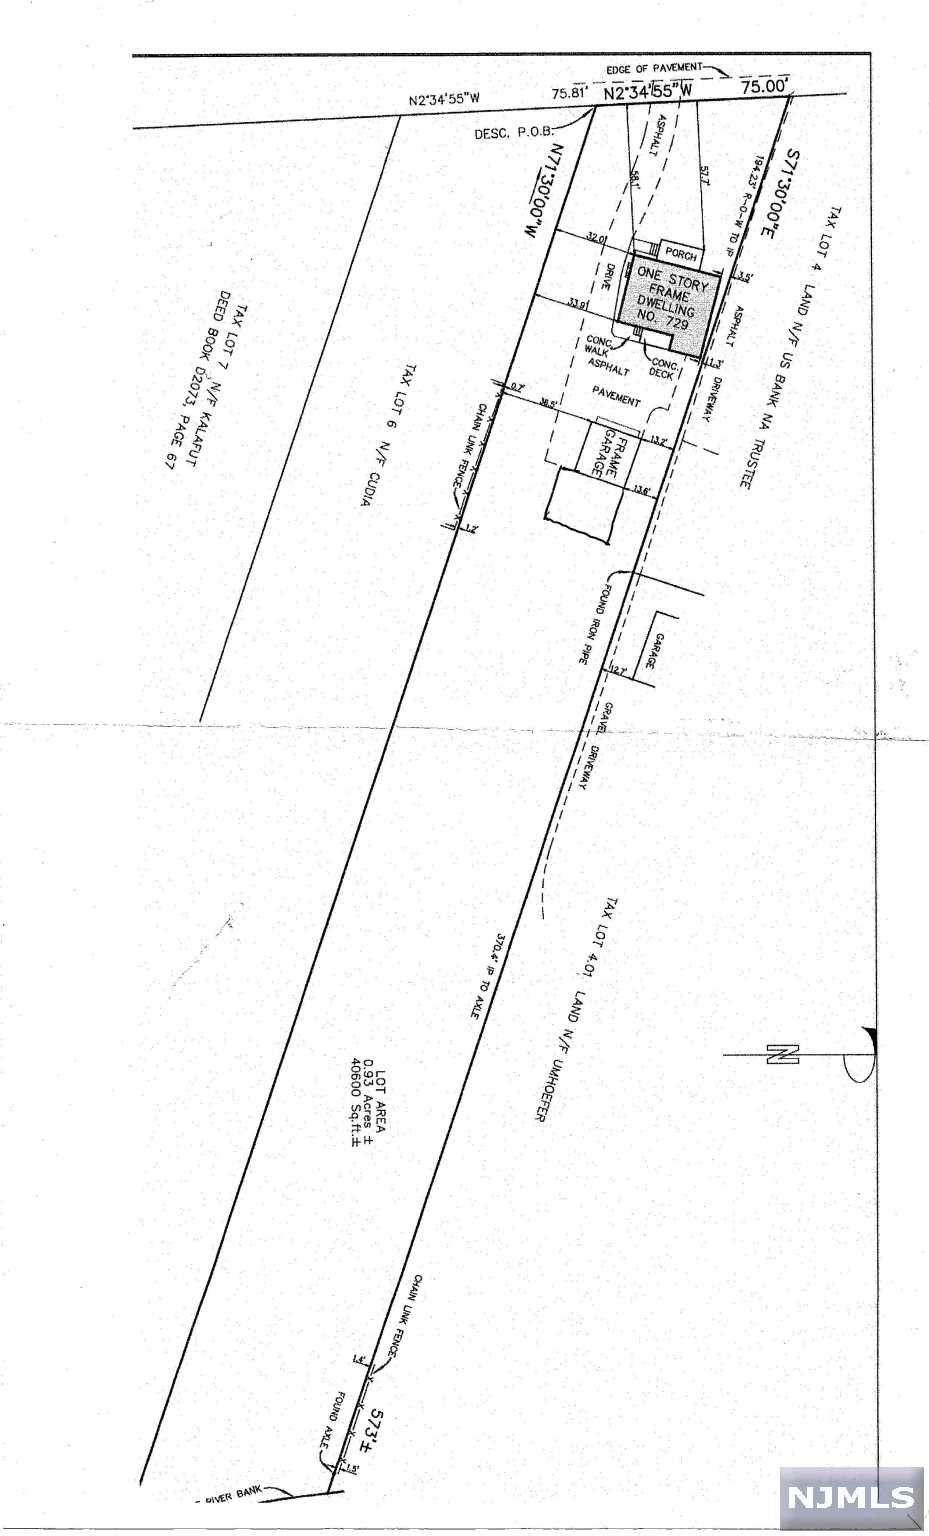
This Home is filled with exceptional features and offers an exceptional 1 Acre lot that backs to the Wanaque river. There is no threat of flooding for the residence and flood Ins is NOT required. Current owner has made some meticulous upgrades to the interior and has highly efficient heating and AC systems. The Huge detached garage will please anyone that is a car enthusiast or hobbyist. Home is loaded with charm inside and out. 3rd Bedroom space is in Attic and does not offer high ceilings. This home offers fantastic opportunity for expansion on 2nd level to increase living space further with addition that will have great views of wooded back yard. Large portion of Back Yard is fenced in and has an electric gate that opens with a remote. As you continue past the fenced in area you still have a few hundred feet to get to the Wanaque river. Back yard should sustain your wood burning fireplace for a VERY long time.

729 Ringwood Avenue

Message successfully sent.

What would you like to know?

What is 3 + 4 ?

I agree to receive email communication and understand I can unsubscribe at any time.

I agree to be contacted by KW Metropolitan via call, email, and text for real estate services. To opt out, you can reply 'stop' at any time or reply 'help' for assistance. You can also click the unsubscribe link in the emails. Message and data rates may apply. Message frequency may vary. Privacy Policy

Related Properties

Move right into this beautifully maintained 2-bedroom, 2.5-bath townhome in the highly desirable Summit Falls community of Pompton Lakes. Filled with natural light and offering stunning mountain views, this home features an attached garage and a thoughtfully designed floor plan. The entry level includes a welcoming foyer with access to the garage, utility room, and generous storage. The main living level boasts gleaming hardwood floors, an open-concept kitchen with GE appliances and a stylish backsplash, a dining area, spacious living room, and a private balcony overlooking the mountains. A convenient powder room completes this level. Upstairs, you'll find a full-size laundry closet, two spacious bedrooms, and two full baths. The primary suite features cathedral ceilings, a huge walk-in closet with organizers, and an en-suite bath with dual vanities, a soaking tub, and a separate stall shower. The second bedroom also offers a walk-in closet with organizers and peaceful mountain views. A brand-new HVAC system adds comfort and value (May 2026!). Summit Falls offers fantastic amenities, including a community pool, walking paths, and charming gazebos. Conveniently located near shopping, restaurants, schools, major highways, and commuting options, this move-in-ready home combines comfort, convenience, and scenic surroundings. There is nothing to do but unpack and start enjoying!
#26027099

Pompton Lakes

146 Summit Ridge 1406

2 Beds

2 Baths

1,311 Sq.Ft.

$475,000

MLS#: 26027099

Your dream home has arrived! Enjoy the ease of maintenance-free townhome living in a peaceful community just a short stroll from the pool, playground, shopping, restaurants, schools, and NYC transportation. Perfect for both everyday living and entertaining, this immaculate townhome offers: an open floor plan, spacious eat-in kitchen, soaring cathedral ceilings, balcony, generous closet space, a spacious primary suite with walk-in closet and private bath, versatile lower-level bonus room ideal for a home office, recreation room, or gym, a private garage, and so much more. Mountain views, convenient access to major highways, and an unbeatable location complete this incredible opportunity. Don’t miss this opportunity. Schedule your private tour today.
#26024127

Pompton Lakes

74 Mountainside Drive

2 Beds

2 Baths

1,370 Sq.Ft.

$475,000

MLS#: 26024127
Welcome home to this well-maintained 4-bedroom, 2-bath Cape nestled on a beautifully manicured lot along a quiet residential street in the heart of Pompton Lakes. An inviting entry foyer welcomes you into the spacious living and dining room, where large windows fill the space with natural light and create a warm, comfortable setting for everyday living and memorable gatherings. A large cased opening leads into the kitchen featuring custom cabinetry, granite countertops, and a stylish backsplash. The kitchen flows seamlessly into the expansive family room, offering a sun-filled space designed for effortless entertaining and everyday living. Just off the family room is a laundry room. The primary bedroom offers a generous closet and serves as a peaceful retreat. A second bedroom, home office, and full bath complete the main level. Upstairs, you'll find two additional bedrooms that also offer flexibility for guests or bonus living space, along with a second full bath. Step outside to the fully fenced backyard featuring a patio ideal for grilling, outdoor dining, and entertaining, with plenty of open space for gardening, recreation, and creating lasting memories. Ample driveway parking and a prime location close to NYC transportation, shopping, restaurants, parks, and schools complete this exceptional offering. Combining comfortable living spaces, flexible accommodations, and a convenient location, this home is the perfect place to enjoy everything Pompton Lakes has to offer.
#26025067

Pompton Lakes

35 Spruce Road

4 Beds

2 Baths

N/A

$499,000

MLS#: 26025067

Welcome to this cute and cozy 3 bedroom, 1 1/2 bath Colonia located in beautiful Pompton Lakes! Fantastic opportunity for first-time homebuyers. This charming home offers a warm and inviting layout, perfect for comfortable everyday living. The first floor features a formal living room, dedicate office space, formal dining room, eat-in kitchen, and a convenient powder room. The kitchen offers direct access to a spacious deck, overlooking a beautifully manicured and manageable backyard, ideal for relaxing, entertaining, or enjoying outdoor gatherings. The second level features three bedrooms and a full bathroom. A partially finished basement provides plenty of storage space and includes a laundry area for added convenience. Additional highlights include hardwood floors, center air conditioning, a whole house generator, and a detached one car garage. Conveniently located near shopping, restaurants & major highways.
#26023802

Pompton Lakes

810 Colfax Avenue

3 Beds

1 Baths

N/A

$428,700

MLS#: 26023802

Beautifully maintained and move-in ready! This pristine townhouse offers the perfect blend of style, comfort, and convenience. The main level welcomes you with gleaming wood floors and an abundance of natural light. The heart of the home features a beautiful kitchen boasting sleek granite countertops, stainless steel appliances, and plenty of prep space. Upstairs, the spacious master bedroom serves as an ideal private space, complete with a generous walk-in closet and a dedicated en-suite bathroom. An attached garage provides effortless parking and extra storage. Impeccably kept from top to bottom, this turnkey property is ready for its next chapter. Schedule your tour today!
#26023137

Pompton Lakes

30-08 Federal Hill Road 8

2 Beds

2 Baths

1,356 Sq.Ft.

$449,900

MLS#: 26023137

None
#26007303

Pompton Lakes

46A Walnut

2 Beds

1 Baths

N/A

$415,000

MLS#: 26007303

 - property

Send a message

Message successfully sent.

Your message

What is 3 + 4 ?

Reason for contacting?

I agree to receive email communication and understand I can unsubscribe at any time.

I agree to be contacted by KW Metropolitan via call, email, and text for real estate services. To opt out, you can reply 'stop' at any time or reply 'help' for assistance. You can also click the unsubscribe link in the emails. Message and data rates may apply. Message frequency may vary. Privacy Policy

Sign Out

Virtual Assistant

Would you like to take the next step with this property? We can help you schedule a showing or virtual tour, or send you more details.

Yes, I would like more information.

Thank You for Your Reply, One of Our Agents will contact you as soon as possible

No, maybe later.

Thank you, you can always contact me via email, phone number or through the contact form.

Realhub AI

Lucy - Your AI-Powered Realtor

Update Your Temporary Password

Personalize your search

Enter your email and we'll notify you immediately when new listings match what you're looking for.

or enter email address

Already have an account ? Login here

Continue your home search

I agree to receive communications and understand I can unsubscribe at any time.

I agree to be contacted by KW Metropolitan via call, email, and text for real estate services. To opt out, you can reply 'stop' at any time or reply 'help' for assistance. You can also click the unsubscribe link in the emails. Message and data rates may apply. Message frequency may vary. Privacy Policy

Already have an account ? Login here

We use cookies

We use cookies primarily for analytics to enhance your experience. By accepting, you agree to our use of these cookies. You can manage your preferences or learn more about our cookies policy.