Features & Amenities

Interior

  • Other Interior Features

    Breakfast Bar, Eat-in Kitchen, Pantry

  • Total Bedrooms

    2

  • Bathrooms

    2

  • Heating YN

    YES

  • Heating

    Electric

  • Pet friendly

    Yes

Exterior

  • Garage

    Yes

  • Garage spaces

    2

  • Construction Materials

    Brick, Vinyl Siding

  • Parking

    Concrete, Attached

  • Patio and Porch Features

    Patio

  • Pool

    No

Area & Lot

  • Lot Features

    Level

  • Lot Size(acres)

    0.5

  • Property Type

    Residential

  • Property Sub Type

    Condominium

  • Architectural Style

    Ranch

Price

  • Sales Price

    $375,000

  • Tax Amount

    $2,764

  • Sq. Footage

    2,321

  • Price/SqFt

    $161

HOA

  • Association

    YES

  • Association Fee

    $519

  • Association Fee Frequency

    Monthly

  • Association Fee Includes

    N/A

Property Resources

  • Horse Property

    NO

School District

  • Elementary School

    N/A

  • Middle School

    N/A

  • High School

    N/A

Property Features

  • Ownership

    Condominium

  • Senior Community YN

    YES

  • Tax Lot

    *

Schedule a Showing

Showing scheduled successfully.

<
>
IN PERSON
VIA CHAT

What is 3 + 4 ?


Change time

Mortgage calculator

Estimate your monthly mortgage payment, including the principal and interest, property taxes, and HOA. Adjust the values to generate a more accurate rate.

Your payment

Principal and Interest:

$

Property taxes:

$

HOA fees:

$

Total loan payment:

$

Total interest amount:

$

Location

County

Middlesex

Elementary School

Middle School

High School

Listing Courtesy of CARLO FLORES , KELLER WILLIAMS REALTY

RealHub Information is provided exclusively for consumers' personal, non-commercial use, and it may not be used for any purpose other than to identify prospective properties consumers may be interested in purchasing. All information deemed reliable but not guaranteed and should be independently verified. All properties are subject to prior sale, change or withdrawal. RealHub website owner shall not be responsible for any typographical errors, misinformation, misprints and shall be held totally harmless.

Agent Patrick Bolger

FOUNDER

Patrick Bolger

Call Patrick today to schedule a private showing.


* Listings on this website come from the FMLS IDX Compilation and may be held by brokerage firms other than the owner of this website. The listing brokerage is identified in any listing details. Information is deemed reliable but is not guaranteed. If you believe any FMLS listing contains material that infringes your copyrighted work please click here to review our DMCA policy and learn how to submit a takedown request.© 2024 FMLS.
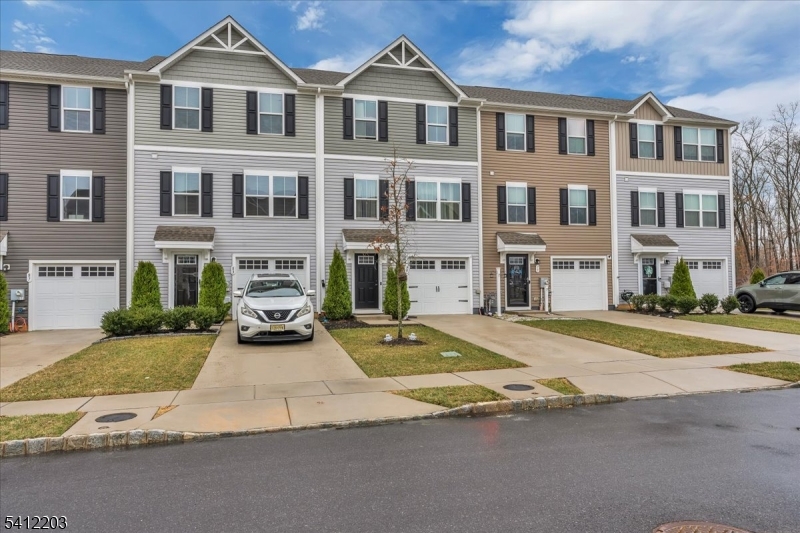
Welcome to 714B Delair Road in the desirable Clearbrook community of Monroe Township! This well-maintained two-bedroom, two-bath home offers a spacious, functional layout and an oversized one-car garage with plenty of room for storage, hobbies, or a workshop.Step inside to a bright and inviting living and dining area designed for comfortable everyday living and entertaining. The primary suite features a private ensuite full bathroom and generous closet space, while the second bedroom offers flexibility as a guest room, home office, hobby room, or den. A second full bathroom provides added convenience for visitors. In-home laundry completes the home's practical floor plan.Residents of Clearbrook enjoy access to a variety of amenities, including a clubhouse, outdoor pool, fitness center, golf course, tennis and pickleball courts, walking paths, and a full calendar of clubs and social activities (amenities are subject to community rules and fees).Conveniently located near shopping, restaurants, medical facilities, and major roadways, 714B Delair Road combines comfort, convenience, and low-maintenance living in one of Monroe Township's most desirable communities. Don't miss this opportunity schedule your private showing today!

714B Delair Rd

Message successfully sent.

What would you like to know?

What is 3 + 4 ?

I agree to receive email communication and understand I can unsubscribe at any time.

I agree to be contacted by KW Metropolitan via call, email, and text for real estate services. To opt out, you can reply 'stop' at any time or reply 'help' for assistance. You can also click the unsubscribe link in the emails. Message and data rates may apply. Message frequency may vary. Privacy Policy

Related Properties

Welcome home to this 3-bedroom, 2-bath townhome in the desirable Hamilton Greene community built in 2022 and offering a modern layout with everyday comfort. Tucked away on a quiet cul-de-sac, this home provides a more private setting while still being close to everything.The entry level features a den and access to a one-car garage. Upstairs, the main living area offers an open floor plan with a bright and comfortable living space ideal for day-to-day living and entertaining. The top level includes three well-sized bedrooms, including a primary suite with a private en-suite bath and a walk-in closet. A second full bathroom serves the additional bedrooms, and the laundry area complete with and extra shelving is conveniently located on this level.  Located just minutes from shopping, dining, and major commuter routes, this home offers both comfort and convenience with easy access to Philadelphia. A great opportunity to own a newer home in a convenient location. Schedule your private tour today!
#4020921

Monroe Twp.

79 Burr St

3 Beds

2 Baths

1,392 Sq.Ft.

$331,000

MLS#: 4020921

None
#4041572

Monroe Twp.

11D Rothwell Dr

2 Beds

2 Baths

1,528 Sq.Ft.

$345,000

MLS#: 4041572

Welcome to Rossmoor's desirable 55+ adult community in Monroe, NJ! This well maintained Virginia 2 model offers approximately 1,500 sq ft of comfortable living space featuring 2 spacious bedrooms, 2 full baths, an eat-in kitchen, enclosed sun room, and attached one-car garage. The home has been thoughtfully maintained with a newer central A/C system and brand new roof for added peace of mind. Enjoy low maintenance living with HOA fees that include exterior maintenance, snow removal, water, sewer, trash collection, cable TV, parking, clubhouse, fitness center, and community pool. Rossmoor offers lifestyle conveniently located near shopping, dining, major roadways, and transportation. Don't miss this opportunity to own one of the larger ranch models in this sought-after gated community!
#4032832

Monroe Twp.

564A Old Nassau Rd

2 Beds

2 Baths

1,462 Sq.Ft.

$359,000

MLS#: 4032832

Beautifully Renovated Ranch in the Desirable Clearbrook Community. Move right in and start enjoying this elegantly renovated Ranch-style home. There's nothing to do but unpack, add your personal touches, and begin living the lifestyle you deserve. Brand new siding installed 2026, fresh landscaping and inviting curb appeal. Step inside to a bright, open living area that exudes modern comfort and style. The brand-new kitchen is a true showstopper, featuring SS appliances, Quartz countertops, and subway tile backsplash, perfect for both everyday living and entertaining. The adjoining dining area makes hosting effortless. This home offers two primary suites, each with renov. baths,providing comfort and privacy for you and guests alike.Throughout the home, you'll find wide plank waterproof vinyl flooring, recessed lighting, and neutral tones that create a fresh, modern aesthetic. The two-car garage has been freshly painted, including flooring, and offers ample storage space. Enjoy the warmer months dining al fresco or savoring your morning coffee on the paved patio just outside the living room. Clearbrook offers a vibrant 55+ lifestyle with amenities including tennis and pickleball courts, a fitness center, clubhouse, golf course, two outdoor pools, game and billiard rooms, and much more. Whether you prefer a relaxed pace or not, you'll find it here a true lifestyle community where you can do as much or as little as you wish. Welcome home to your next chapter at Clearbrook!
#4013570

Monroe Twp.

187A Newport Rd

2 Beds

2 Baths

N/A

$445,999

MLS#: 4013570

PRICE REDUCED !!! Welcome to this beautifully upgraded, move-in-ready Acadia first-floor model in sought-after Monroe Parke, offering a bright open floor plan, stylish finishes, and easy, low-maintenance living. This bright and spacious home offers 2 large bedrooms and 2 full baths with a well-designed open layout ideal for everyday living and entertaining.The eat-in kitchen is a standout feature, offering a brand-new quiet dishwasher, stainless steel appliances, beautiful backsplash, pantry/utility closet, oversized granite center island, and abundant cabinetry providing excellent storage and functionality.The large, modern living room with recessed lighting opens to a private balcony, creating a bright and inviting space. The living room and primary bedroom both feature custom accent walls that add a modern designer touch and enhance the space. Both bedrooms include custom closets for added storage and organization.The spacious primary bathroom includes a double vanity and a beautifully updated shower with a new glass door, adding a clean, modern finish.Residents of Monroe Parke enjoy resort-style amenities including a clubhouse, fitness center, game room, playground, pool, and beautifully maintained common areas.Ideally located near major shopping, dining, parks, and transportation, this home offers comfort, convenience, and low-maintenance living in one of Monroe Township's most desirable communities.
#4009572

Monroe Twp.

715 Stiller Ln 715

2 Beds

2 Baths

N/A

$439,999

MLS#: 4009572

 - property

Send a message

Message successfully sent.

Your message

What is 3 + 4 ?

Reason for contacting?

I agree to receive email communication and understand I can unsubscribe at any time.

I agree to be contacted by KW Metropolitan via call, email, and text for real estate services. To opt out, you can reply 'stop' at any time or reply 'help' for assistance. You can also click the unsubscribe link in the emails. Message and data rates may apply. Message frequency may vary. Privacy Policy

Sign Out

Virtual Assistant

Would you like to take the next step with this property? We can help you schedule a showing or virtual tour, or send you more details.

Yes, I would like more information.

Thank You for Your Reply, One of Our Agents will contact you as soon as possible

No, maybe later.

Thank you, you can always contact me via email, phone number or through the contact form.

Realhub AI

Lucy - Your AI-Powered Realtor

Update Your Temporary Password

Personalize your search

Enter your email and we'll notify you immediately when new listings match what you're looking for.

or enter email address

Already have an account ? Login here

Continue your home search

I agree to receive communications and understand I can unsubscribe at any time.

I agree to be contacted by KW Metropolitan via call, email, and text for real estate services. To opt out, you can reply 'stop' at any time or reply 'help' for assistance. You can also click the unsubscribe link in the emails. Message and data rates may apply. Message frequency may vary. Privacy Policy

Already have an account ? Login here

We use cookies

We use cookies primarily for analytics to enhance your experience. By accepting, you agree to our use of these cookies. You can manage your preferences or learn more about our cookies policy.