Features & Amenities

Interior

  • Other Interior Features

    Eat-in Kitchen

  • Total Bedrooms

    3

  • Bathrooms

    1

  • Basement YN

    YES

  • Cooling YN

    YES

  • Cooling

    Central Air

  • Heating YN

    YES

  • Heating

    Forced Air

  • Pet friendly

    N/A

Exterior

  • Garage

    No

  • Construction Materials

    Aluminum Siding

  • Patio and Porch Features

    Deck

  • Pool

    No

Area & Lot

  • Lot Features

    Level

  • Lot Size(acres)

    0.11

  • Property Type

    Residential

  • Property Sub Type

    Single Family Residence

  • Architectural Style

    Colonial

Price

  • Sales Price

    $660,000

  • Tax Amount

    $12,874

  • Sq. Footage

    N/A

  • Price/SqFt

    N/A

HOA

  • Association

    No

Property Resources

  • Horse Property

    NO

School District

  • Elementary School

    N/A

  • Middle School

    N/A

  • High School

    N/A

Property Features

  • Ownership

    Fee Simple

  • Tax Lot

    *

  • Water Source

    Public

Schedule a Showing

Showing scheduled successfully.

<
>
IN PERSON
VIA CHAT

What is 3 + 4 ?


Change time

Mortgage calculator

Estimate your monthly mortgage payment, including the principal and interest, property taxes, and HOA. Adjust the values to generate a more accurate rate.

Your payment

Principal and Interest:

$

Property taxes:

$

HOA fees:

$

Total loan payment:

$

Total interest amount:

$

Location

County

Union

Elementary School

Middle School

High School

Listing Courtesy of LORENA BARBOSA, DAVID REALTY GROUP LLC

RealHub Information is provided exclusively for consumers' personal, non-commercial use, and it may not be used for any purpose other than to identify prospective properties consumers may be interested in purchasing. All information deemed reliable but not guaranteed and should be independently verified. All properties are subject to prior sale, change or withdrawal. RealHub website owner shall not be responsible for any typographical errors, misinformation, misprints and shall be held totally harmless.

Agent Patrick Bolger

FOUNDER

Patrick Bolger

Call Patrick today to schedule a private showing.


* Listings on this website come from the FMLS IDX Compilation and may be held by brokerage firms other than the owner of this website. The listing brokerage is identified in any listing details. Information is deemed reliable but is not guaranteed. If you believe any FMLS listing contains material that infringes your copyrighted work please click here to review our DMCA policy and learn how to submit a takedown request.© 2024 FMLS.
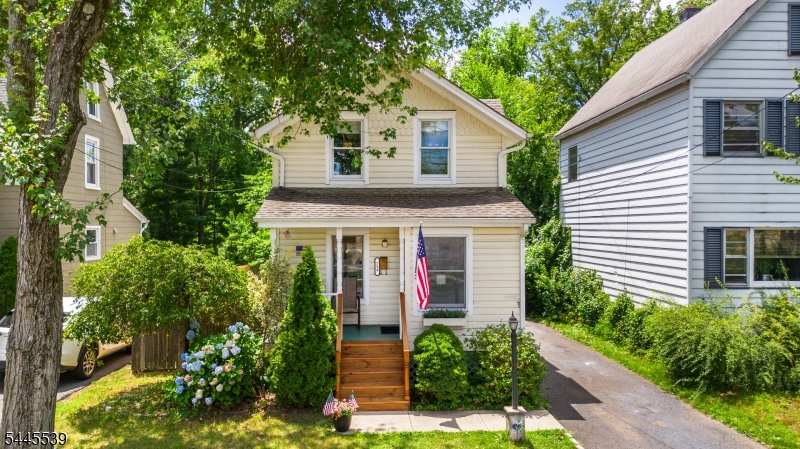
Are you looking for the perfect home in an unbeatable location? This charming residence offers the ideal combination of comfort, convenience, and low-maintenance living. Enjoy the luxury of being just a short walk to the train, bus, elementary school, middle school, and high school making commuting and everyday life incredibly convenient. A private, inviting front porch framed by beautiful landscaping welcomes you home and provides the perfect place to relax w/your morning coffee or unwind at the end of the day. Step inside to discover a welcoming 1st floor featuring soaring ceilings, a spacious living room, a formal dining room, and an eat-in kitchen, creating the perfect setting for both everyday living & entertaining. The 2nd level offers two generously sized bedrooms, a separate dressing room, and a full bath. The 3rd floor provides even more versatile living space w/ a private bedroom and a cozy sitting area.Outside, you'll enjoy a private backyard with a shed & a fenced yard that's perfect for relaxing or entertaining while requiring very little maintenance. Whether you're a first-time homebuyer, looking to downsize, or simply searching for an alternative to renting or condo living, this home offers the privacy, space, and lifestyle of single-family ownership in one of the area's most desirable and walkable locations. Chimney & liner 2023, HWH 2025, Central Air 2025, Furnace 2024 and roof only 12 years old, Dishwasher & Refrigerator 2024, Stove 7/2026! Don't miss!

714 North Ave West

Message successfully sent.

What would you like to know?

What is 3 + 4 ?

I agree to receive email communication and understand I can unsubscribe at any time.

I agree to be contacted by KW Metropolitan via call, email, and text for real estate services. To opt out, you can reply 'stop' at any time or reply 'help' for assistance. You can also click the unsubscribe link in the emails. Message and data rates may apply. Message frequency may vary. Privacy Policy

Related Properties

New on site today
Welcome to 106 Virginia Street, where the renovation is truly a showstopper!   Step inside to gleaming new hardwood floors, designer lighting, and exceptional craftsmanship throughout. The showpiece kitchen features a full suite of GE appliances, including a double wall oven with convection/microwave combo, custom cabinetry, striking lighting, and sleek modern fixtures perfect for everyday living and entertaining. A convenient first-floor bedroom adds flexibility, while two beautifully renovated, spa-inspired bathrooms elevate everyday living. The oversized upstairs bath also offers an easy opportunity to create a private primary en-suite by adding a doorway and slightly resizing the vanity, while preserving hallway access to the second upstairs bedroom. Approved plans include a future primary suite over the garage. Major systems have been thoughtfully updated, including a brand-new roof, HVAC, thermostats, and windows. The finished basement offers flexible space for a family room, gym, recreation room, or home office. Ideally located just 1 minute from the Garden State Parkway and approximately 5 minutes from bustling downtown Westfield, with its exceptional restaurants, boutique shopping, and vibrant community. Convenient NYC transportation adds to the appeal. A fantastic alternative to purchasing a condo or townhome, this home offers the space, privacy, and flexibility of a single-family home without sacrificing convenience.
#4053176

Westfield Town

106 Virginia St

3 Beds

2 Baths

N/A

$785,000

MLS#: 4053176

Experience luxury townhome living in Westfield with this stunning 2-bedroom, 2.5-bath townhome featuring a private 1-car garage and prime location near downtown Westfield and NYC transportation. Perfect for buyers seeking luxury real estate in Westfield NJ, this beautifully designed home offers low-maintenance living just moments from the NJ Transit train, award-winning restaurants, boutique shopping, parks, and vibrant downtown amenities.Inside, enjoy an open-concept floor plan filled with natural light, spacious living and dining areas, designer finishes, and a modern gourmet kitchen ideal for entertaining and everyday living. The luxurious primary suite features a private spa-like bath and generous closet space, while the second bedroom is conveniently located near a beautifully updated full bath. A stylish powder room on the main level and attached garage add comfort and convenience.Located in one of Union County's most sought-after communities, this exceptional Westfield NJ townhome offers the perfect blend of luxury, location, commuter convenience, and modern suburban living close to Manhattan.
#4044589

Westfield Town

112 Cacciola Pl A

2 Beds

2 Baths

N/A

$769,000

MLS#: 4044589

Pack your bags and move right into 1609 Central Ave. The home has been just undergone a complete refresh. Many chances to build great memories in the manicured backyard or newly carpeted family room. The spectacular freshly treated wooden floors are gleaming with pride as is the newly sealed driveway and brand-new garage door. come take a look at this lovely gem of a home. Includes all appliances including kitchen items, washer and dryer, and additional refrigerator in the garage.
#4042739

Westfield Town

1609 Central Ave

3 Beds

1 Baths

N/A

$759,000

MLS#: 4042739
Beautifully renovated 2-bedroom colonial home with a versatile bonus room to suite your needs. Located in one of the area's most sought-after neighborhoods! Featuring hardwood floors throughout, an updated eat-in kitchen and bathroom, a cozy wood-burning fireplace, central air, and a spacious fenced in yard lot with room to expand. Walk to downtown, schools, and parks while enjoying all the charm and convenience this location has to offer!
#4039635

Westfield Town

734 Rahway Ave

2 Beds

1 Baths

N/A

$679,000

MLS#: 4039635

 - property

Send a message

Message successfully sent.

Your message

What is 3 + 4 ?

Reason for contacting?

I agree to receive email communication and understand I can unsubscribe at any time.

I agree to be contacted by KW Metropolitan via call, email, and text for real estate services. To opt out, you can reply 'stop' at any time or reply 'help' for assistance. You can also click the unsubscribe link in the emails. Message and data rates may apply. Message frequency may vary. Privacy Policy

Sign Out

Virtual Assistant

Would you like to take the next step with this property? We can help you schedule a showing or virtual tour, or send you more details.

Yes, I would like more information.

Thank You for Your Reply, One of Our Agents will contact you as soon as possible

No, maybe later.

Thank you, you can always contact me via email, phone number or through the contact form.

Realhub AI

Lucy - Your AI-Powered Realtor

Update Your Temporary Password

Personalize your search

Enter your email and we'll notify you immediately when new listings match what you're looking for.

or enter email address

Already have an account ? Login here

Continue your home search

I agree to receive communications and understand I can unsubscribe at any time.

I agree to be contacted by KW Metropolitan via call, email, and text for real estate services. To opt out, you can reply 'stop' at any time or reply 'help' for assistance. You can also click the unsubscribe link in the emails. Message and data rates may apply. Message frequency may vary. Privacy Policy

Already have an account ? Login here

We use cookies

We use cookies primarily for analytics to enhance your experience. By accepting, you agree to our use of these cookies. You can manage your preferences or learn more about our cookies policy.