Features & Amenities

Interior

  • Other Interior Features

    Eat-in Kitchen

  • Total Bedrooms

    4

  • Bathrooms

    2

  • 1/2 Bathrooms

    1

  • Basement YN

    YES

  • Cooling YN

    YES

  • Cooling

    Central Air, Zoned

  • Fireplace YN

    YES

  • Heating YN

    YES

  • Heating

    Electric, Radiant, Zoned

  • Pet friendly

    N/A

Exterior

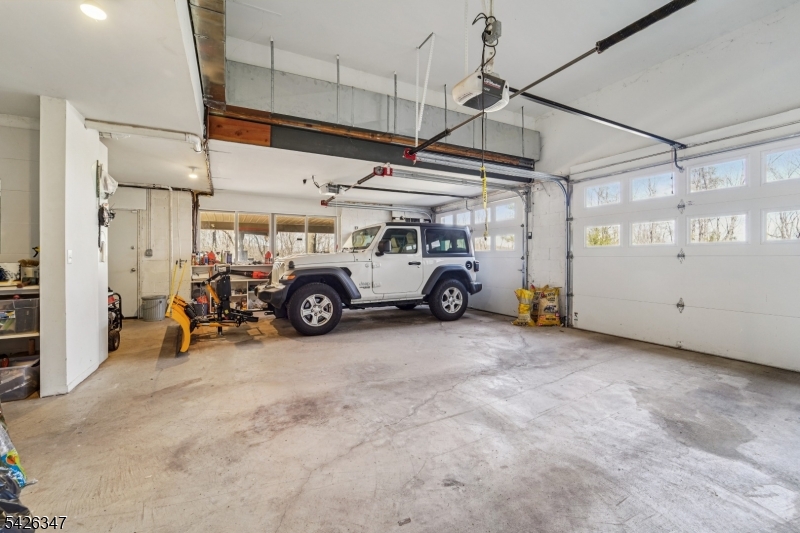
  • Garage

    Yes

  • Garage spaces

    2

  • Parking

    Attached

  • Pool

    No

Area & Lot

  • Lot Size(acres)

    18.77

  • Property Type

    Residential

  • Property Sub Type

    Single Family Residence

  • Architectural Style

    Contemporary

Price

  • Sales Price

    $1,495,000

  • Tax Amount

    $16,757

  • Sq. Footage

    N/A

  • Price/SqFt

    N/A

HOA

  • Association

    No

Property Resources

  • Horse Property

    NO

School District

  • Elementary School

    N/A

  • Middle School

    N/A

  • High School

    N/A

Property Features

  • Ownership

    Fee Simple

  • Sewer

    Septic Tank

  • Tax Lot

    *

  • Water Source

    Well, Private

Schedule a Showing

Showing scheduled successfully.

<
>
IN PERSON
VIA CHAT

What is 3 + 4 ?


Change time

Mortgage calculator

Estimate your monthly mortgage payment, including the principal and interest, property taxes, and HOA. Adjust the values to generate a more accurate rate.

Your payment

Principal and Interest:

$

Property taxes:

$

HOA fees:

$

Total loan payment:

$

Total interest amount:

$

Location

County

Sussex

Elementary School

Middle School

High School

Listing Courtesy of CLAUDIA SANCHEZ, CHRISTIE'S INT. REAL ESTATE GROUP

RealHub Information is provided exclusively for consumers' personal, non-commercial use, and it may not be used for any purpose other than to identify prospective properties consumers may be interested in purchasing. All information deemed reliable but not guaranteed and should be independently verified. All properties are subject to prior sale, change or withdrawal. RealHub website owner shall not be responsible for any typographical errors, misinformation, misprints and shall be held totally harmless.

Agent Patrick Bolger

FOUNDER

Patrick Bolger

Call Patrick today to schedule a private showing.


* Listings on this website come from the FMLS IDX Compilation and may be held by brokerage firms other than the owner of this website. The listing brokerage is identified in any listing details. Information is deemed reliable but is not guaranteed. If you believe any FMLS listing contains material that infringes your copyrighted work please click here to review our DMCA policy and learn how to submit a takedown request.© 2024 FMLS.
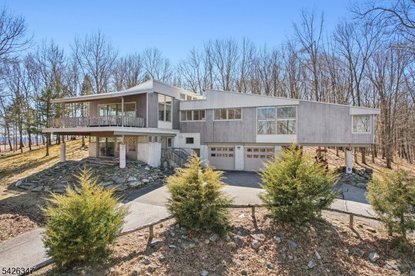
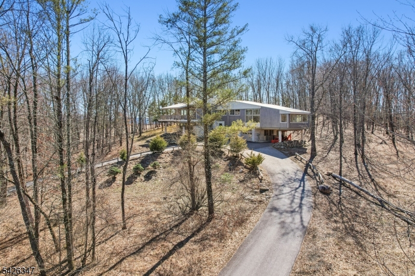
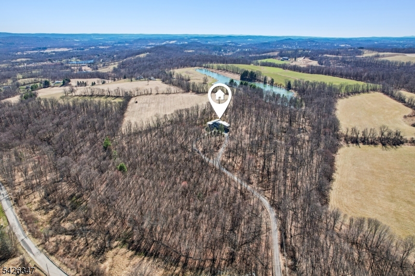
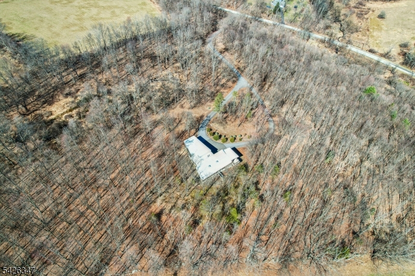
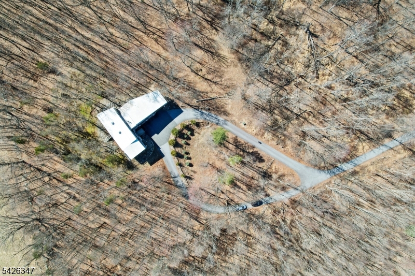
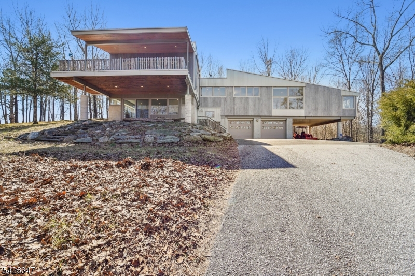
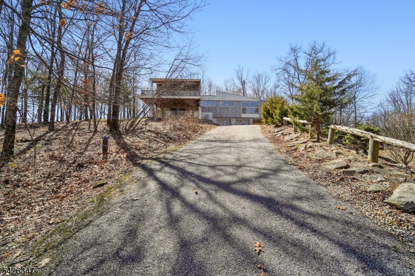
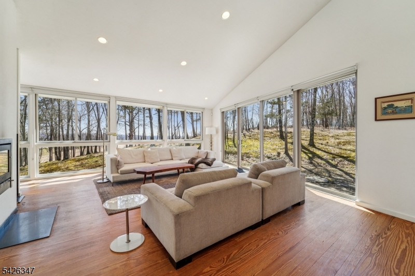
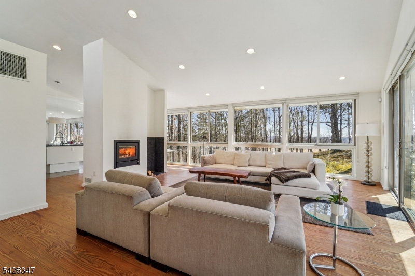
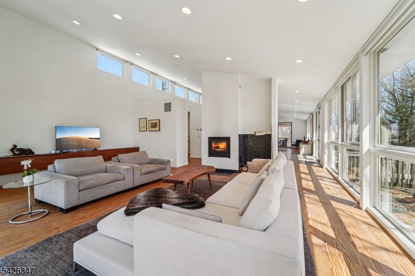
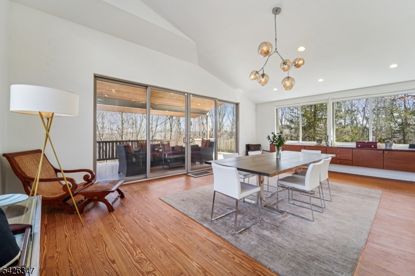
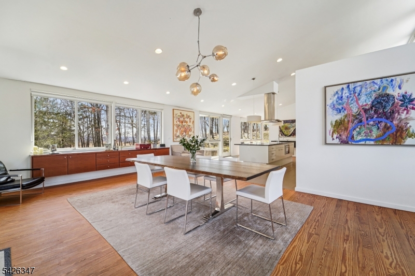
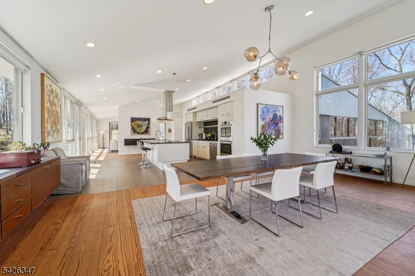
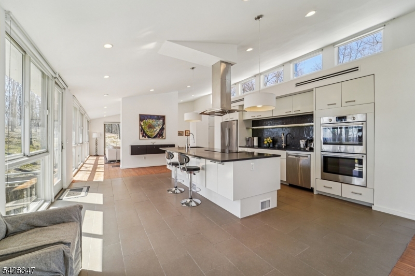
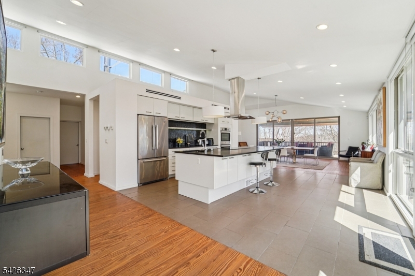
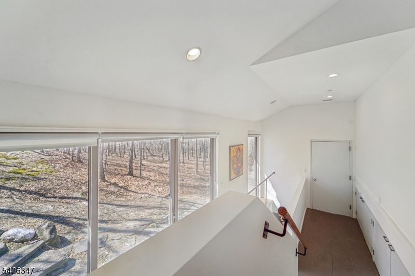
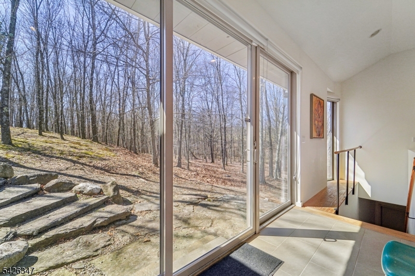
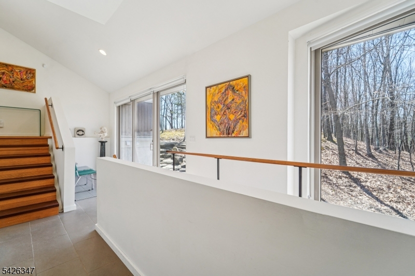
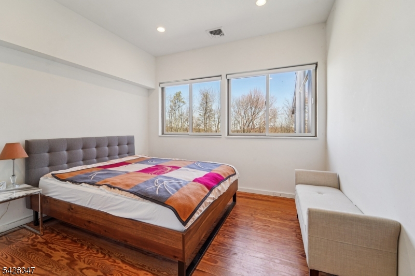
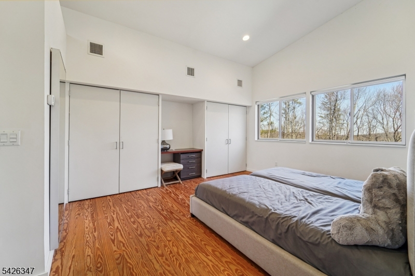
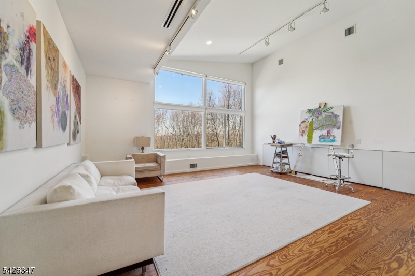
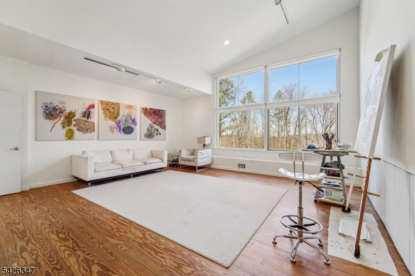
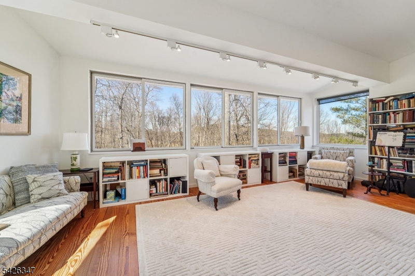
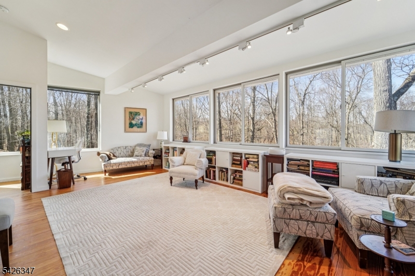
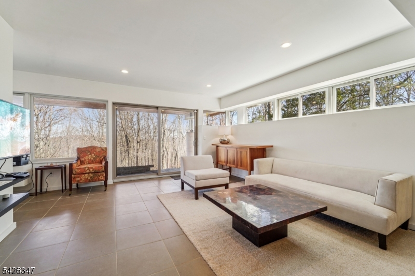
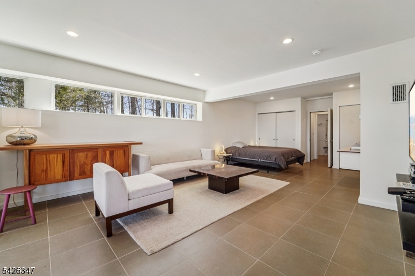
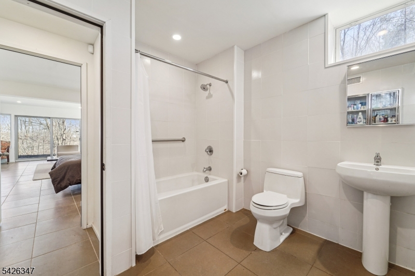
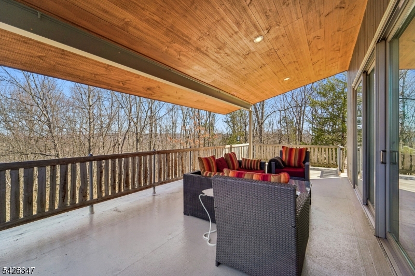
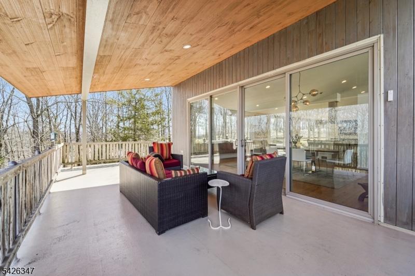
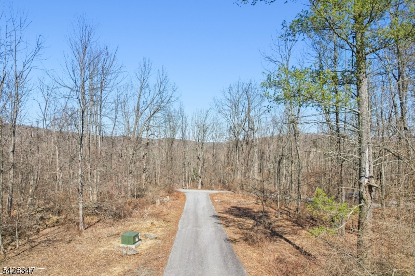
CUSTOM-BUILT CONTEMPORARY HOME. THOUGHTFULLY DESIGNED & BUILT IN 2014 BY THE OWNER, AN ENGINEER, AS HIS PRIMARY RESIDENCE. THIS STRIKING CONTEMPORARY HOME BLENDS CLEAN LINES, OPEN SPACE, AND EXCEPTIONAL EFFICIENCY. SET ON OVER 18 PRIVATE WOODED ACRES, THE PROPERTY IS APPROACHED BY A LONG DRIVEWAY THAT LEADS TO A PEACEFUL RETREAT TUCKED INTO THE RURAL LANDSCAPE OF WANTAGE, NEW JERSEY. SURROUNDED BY FARMS AND NATURAL BEAUTY, THE SETTING OFFERS A RARE SENSE OF PRIVACY AND TRANQUILITY. DESIGNED WITH SIMPLICITY, LIGHT, AND FUNCTIONALITY IN MIND, THE HOME OFFERS FOUR BEDROOMS, TWO AND-A-HALF BATHS, TWO CAR GARAGE, SOARING CEILINGS, AND WALLS OF WINDOWS WHICH BRING THE OUTDOORS IN. THE BRIGHT OPEN FLOOR PLAN IS COMPLEMENTED BY AN ALL-WHITE INTERIOR AND CABINETRY, CREATING A FRESH,REFINED AESTHETIC THROUGHOUT. EXCEPTIONALLY EFFICIENT AND EQUIPPED WITH ITS OWN PRIVATE ELECTRIC SYSTEM, THIS IS A RARE OPPORTUNITY TO ENJOY MODERN COUNTRY LIVING WITH PRIVACY, STYLE, AND FUNCTION.

71 Sally Harden Rd

Message successfully sent.

What would you like to know?

What is 3 + 4 ?

I agree to receive email communication and understand I can unsubscribe at any time.

I agree to be contacted by KW Metropolitan via call, email, and text for real estate services. To opt out, you can reply 'stop' at any time or reply 'help' for assistance. You can also click the unsubscribe link in the emails. Message and data rates may apply. Message frequency may vary. Privacy Policy

Related Properties

Perfectly placed at the center of 30.65 private acres, this Wantage estate offers a truly incredible 24-hour cycle of natural beauty, incredible panoramic vistas, sunrise to sunset vistas & unobstructed celestial vistas. Offering the type of unique breathtaking views, enhanced privacy, relaxation & peacefulness that almost never comes to market. The sweeping driveway leads you to the home, well off the road and out of sight. At the top of the hill, the main residence features a large three car garage accompanied by multiple storage sheds. Both the roof and siding were fully replaced in 2018. Upon entry, a dramatic first impression unfolds with a high-ceilinged living room anchored by a grand fireplace. The bright inviting layout reflects pride of ownership, offering 4 spacious bedrooms and 2.5 bathrooms, highlighted by a large ensuite in the primary bedroom. Below, a huge unfinished basement offers incredible storage or future customization potential. Wantage is just minutes from Route 23 and Route 94. Enjoy High Point State Park, the Appalachian Trail, Mountain Creek Resort, Swartswood Lake, and countless farms, fishing spots, and hiking trails nearby, all with an accessible commute to NYC. Must have confirmed appt for visit.
#4039160

Wantage Twp.

130 Pond School Rd

4 Beds

2 Baths

2,749 Sq.Ft.

$1,250,000

MLS#: 4039160

 - property

Send a message

Message successfully sent.

Your message

What is 3 + 4 ?

Reason for contacting?

I agree to receive email communication and understand I can unsubscribe at any time.

I agree to be contacted by KW Metropolitan via call, email, and text for real estate services. To opt out, you can reply 'stop' at any time or reply 'help' for assistance. You can also click the unsubscribe link in the emails. Message and data rates may apply. Message frequency may vary. Privacy Policy

Sign Out

Virtual Assistant

Would you like to take the next step with this property? We can help you schedule a showing or virtual tour, or send you more details.

Yes, I would like more information.

Thank You for Your Reply, One of Our Agents will contact you as soon as possible

No, maybe later.

Thank you, you can always contact me via email, phone number or through the contact form.

Realhub AI

Lucy - Your AI-Powered Realtor

Update Your Temporary Password

Personalize your search

Enter your email and we'll notify you immediately when new listings match what you're looking for.

or enter email address

Already have an account ? Login here

Continue your home search

I agree to receive communications and understand I can unsubscribe at any time.

I agree to be contacted by KW Metropolitan via call, email, and text for real estate services. To opt out, you can reply 'stop' at any time or reply 'help' for assistance. You can also click the unsubscribe link in the emails. Message and data rates may apply. Message frequency may vary. Privacy Policy

Already have an account ? Login here

We use cookies

We use cookies primarily for analytics to enhance your experience. By accepting, you agree to our use of these cookies. You can manage your preferences or learn more about our cookies policy.