


Property
Beds
5
Full Baths
3
1/2 Baths
1
Year Built
None
Sq.Footage
N/A
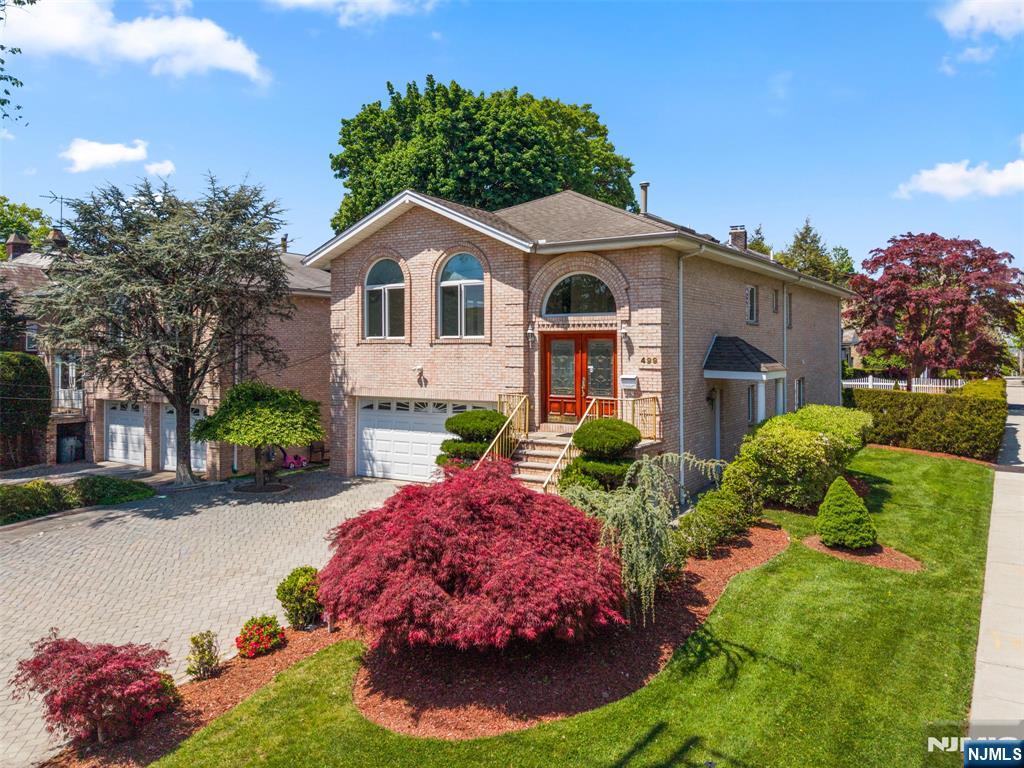
Welcome to this spacious, beautiful home in one of Ridgefield's most desirable neighborhoods. Offering 5 bedrooms and 3.5 bathrooms, this home features a flexible layout with plenty of space for everyday living and entertaining. The main level offers a large living room, formal dining room, and inviting family room with a fireplace. The kitchen opens to an incredible sunroom and overlooks the expansive wraparound deck, outdoor pool, and beautiful views. Upstairs, you'll find 3 generously sized bedrooms, including the primary suite featuring a walk-in closet, skylights, spa-like bathroom with a steam shower, jacuzzi soaking tub, and stunning sunset views. An additional full bathroom completes this level. The lower level offers fantastic flexibility with a large living area, full kitchen, additional bedroom, full bathroom, and its own private entrance, making it ideal for extended living guests, or a true in-law suite. Addt'll features include central air, forced hot air heat, central vac, an attached garage, & stucco exterior. Many of the home's major systems have already been updated, offering peace of mind while providing the opportunity to personalize the finishes to your own style. Ideally located just minutes from downtown Ridgefield's restaurants, shopping, parks, & NYC transportation, this home also enjoys access to Ridgefield's highly regarded schools. A rare opportunity to own a spacious home with an excellent layout, beautiful views, and incredible potential.
Features & Amenities
Interior
-
Total Bedrooms
5
-
Bathrooms
3
-
1/2 Bathrooms
1
-
Basement YN
YES
-
Cooling YN
YES
-
Cooling
Central Air
-
Fireplace YN
YES
-
Heating YN
YES
-
Heating
Baseboard, Natural Gas
-
Pet friendly
N/A
Exterior
-
Garage
Yes
-
Garage spaces
1
-
Construction Materials
Stucco
-
Parking
Attached
-
Pool
Yes
-
Pool Features
In Ground, Liner
-
View
None
Area & Lot
-
Property Type
Residential
-
Property Sub Type
Single Family Residence
-
Architectural Style
Center Stairwell
Price
-
Sales Price
$1,199,995
-
Tax Amount
$16,555
-
Sq. Footage
N/A
-
Price/SqFt
N/A
HOA
-
Association
No
School District
-
Elementary School
N/A
-
Middle School
N/A
-
High School
N/A
Property Features
-
Ownership
Private
Schedule a Showing
Showing scheduled successfully.
Mortgage calculator
Estimate your monthly mortgage payment, including the principal and interest, property taxes, and HOA. Adjust the values to generate a more accurate rate.
Your payment
Principal and Interest:
$
Property taxes:
$
HOA fees:
$
Total loan payment:
$
Total interest amount:
$
Location
County
BERGEN
Elementary School
Middle School
High School
Listing Courtesy of Taylor C. Lucyk, The Agency One Rock-Paramus
RealHub Information is provided exclusively for consumers' personal, non-commercial use, and it may not be used for any purpose other than to identify prospective properties consumers may be interested in purchasing. All information deemed reliable but not guaranteed and should be independently verified. All properties are subject to prior sale, change or withdrawal. RealHub website owner shall not be responsible for any typographical errors, misinformation, misprints and shall be held totally harmless.

FOUNDER
Patrick Bolger
Call Patrick today to schedule a private showing.

* Listings on this website come from the FMLS IDX Compilation and may be held by brokerage firms other than the owner of this website. The listing brokerage is identified in any listing details. Information is deemed reliable but is not guaranteed. If you believe any FMLS listing contains material that infringes your copyrighted work please click here to review our DMCA policy and learn how to submit a takedown request.© 2024 FMLS.
Related Properties

Ridgefield
941 Edgewater Avenue
6 Beds
4 Baths
N/A
$1,299,999
MLS#: 26034368

Ridgefield
554 Elm Avenue
3 Beds
3 Baths
N/A
$995,000
MLS#: 26029476

Ridgefield
468 Morse Avenue
4 Beds
3 Baths
N/A
$1,349,000
MLS#: 26029435
Ridgefield
499 Morse Avenue
4 Beds
3 Baths
N/A
$1,398,000
MLS#: 26016791
