Property
Beds
4
Full Baths
2
1/2 Baths
1
Year Built
None
Sq.Footage
N/A
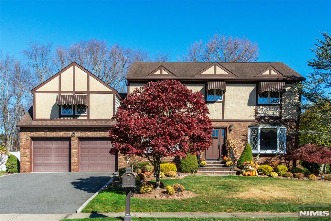
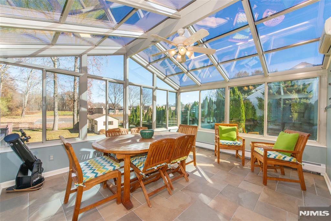
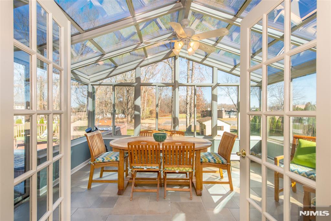
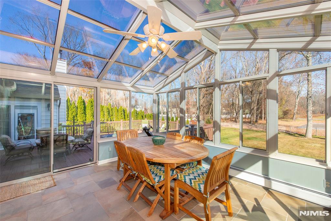
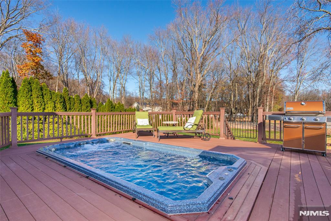
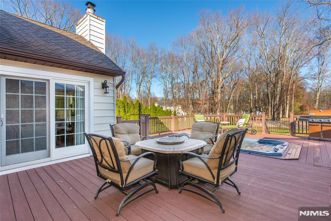
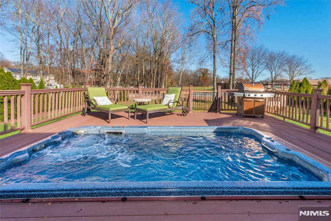
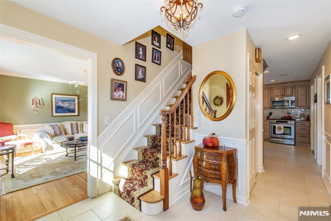
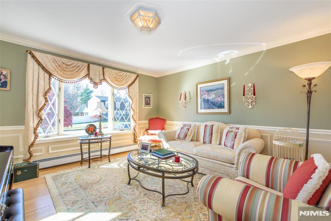
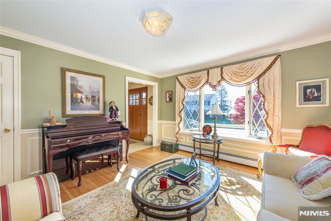
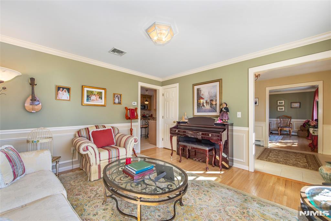
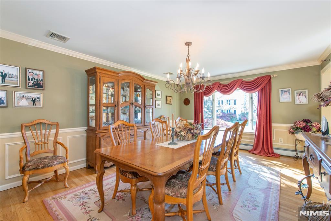
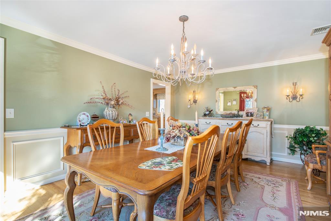
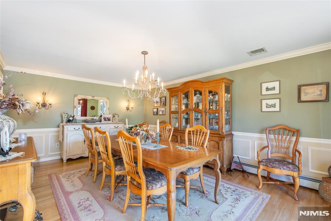
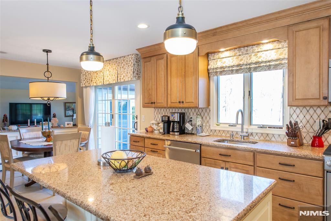
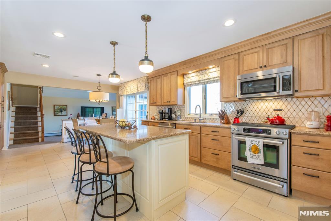
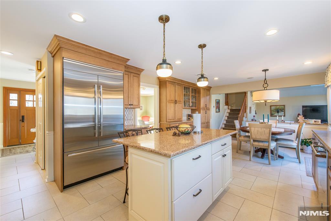
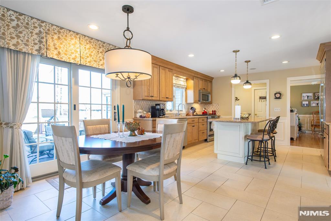
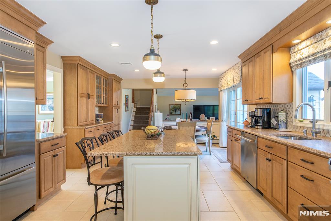
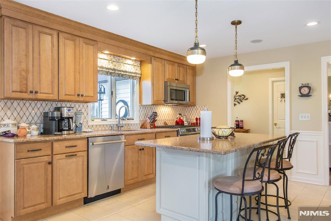
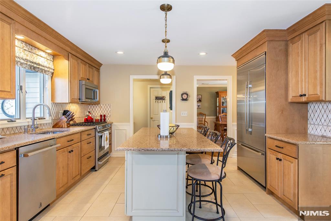
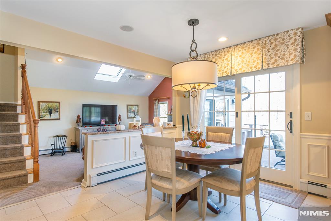
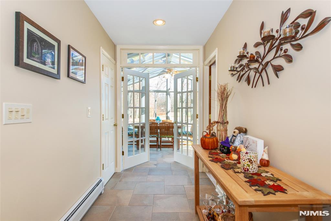
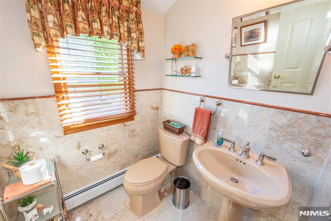
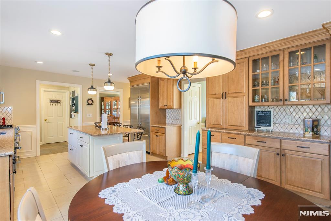
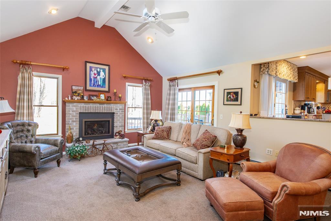
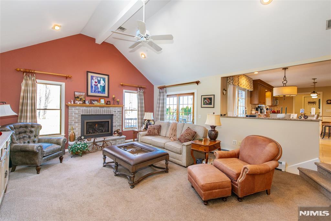
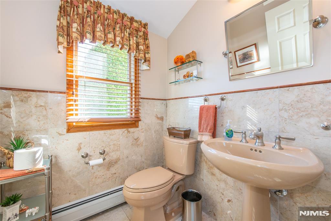
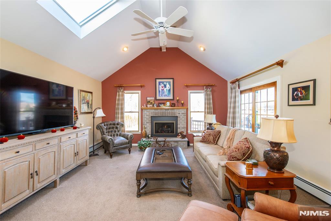
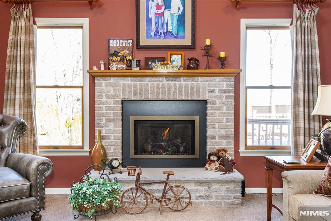
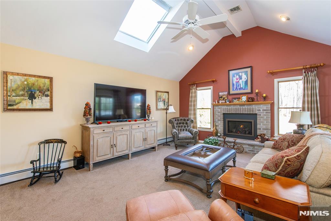
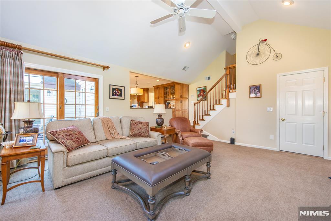
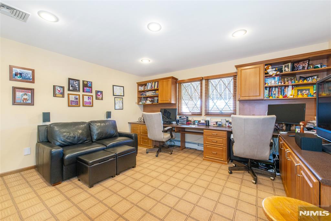
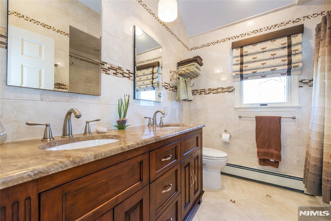
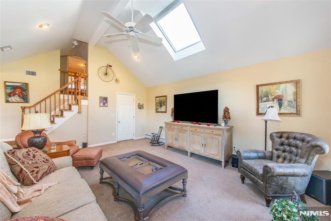
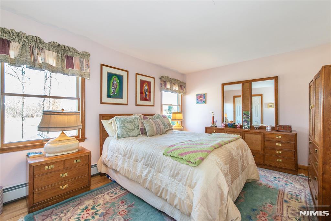
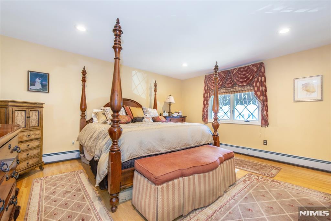
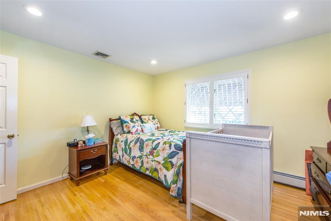
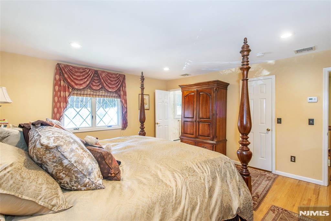
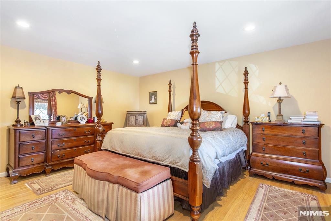
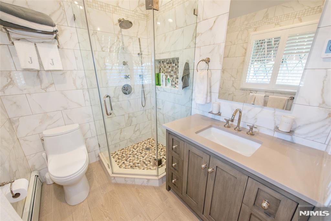
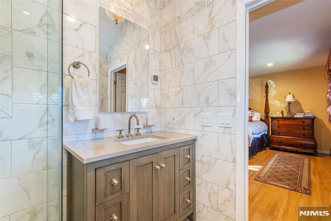
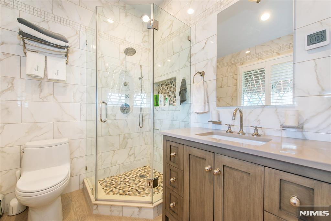
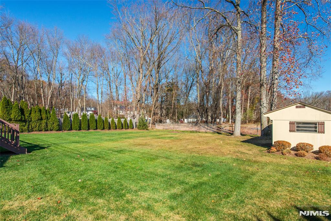
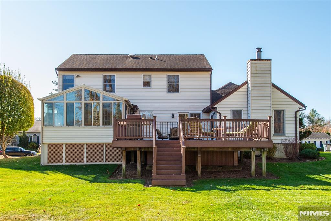
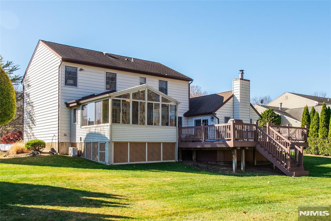
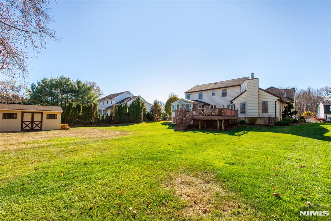
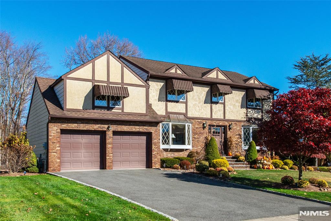
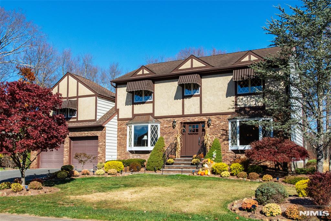
Move right into this immaculate 2-story Colonial home on cul de sac that’s been meticulously cared for and enhanced by the original owners. Completely maintenance-free brick, stucco, and vinyl exterior, along with in-ground sprinklers, means more time for relaxing in the private backyard featuring TimberTech deck with 15-foot built-in luxury swim spa and Four Seasons sunroom with glass cathedral ceiling, perfect for enjoying the outdoors no matter the weather. Inside, prepare and enjoy meals in the large, updated eat-in kitchen, featuring maple cabinetry, Caesarstone Quartz counters, JennAir appliances, and heated floors, topen to family room on one side and large formal dining room on the other, perfect for celebrating all the holidays. Entertaining is a breeze with indoor/outdoor sound system and deck surrounded by sliders from family room, kitchen, and sunroom. Marble powder room, large laundry room with custom cabinets, and sun-drenched living room complete the first level. Master bedroom suite plus three generously sized bedrooms are up the main stairs, along with hallway bath featuring marble countertop and tile to the ceiling. Bonus room over the garage features custom home office with 3 workstations and lots of storage – with flexibility to be an extra bedroom or playroom. No water entry has ever occurred in this home, even during floods of record. A rare opportunity to live on one of the most desirable streets in Fairfield.
Features & Amenities
Interior
-
Total Bedrooms
4
-
Bathrooms
2
-
1/2 Bathrooms
1
-
Cooling YN
YES
-
Cooling
Central Air
-
Fireplace YN
YES
-
Heating YN
YES
-
Heating
Baseboard, Natural Gas
-
Pet friendly
N/A
Exterior
-
Garage
No
-
Construction Materials
Brick, Stucco, Vinyl Siding
-
Parking
Attached
-
Pool
No
Area & Lot
-
Property Type
Residential
-
Property Sub Type
Single Family Residence
-
Architectural Style
Center Stairwell
Price
-
Sales Price
$1,075,000
-
Tax Amount
$13,405
-
Sq. Footage
N/A
-
Price/SqFt
N/A
HOA
-
Association
No
School District
-
Elementary School
N/A
-
Middle School
west Essex
-
High School
west Essex
Property Features
-
Ownership
Private
Schedule a Showing
Showing scheduled successfully.
Mortgage calculator
Estimate your monthly mortgage payment, including the principal and interest, property taxes, and HOA. Adjust the values to generate a more accurate rate.
Your payment
Principal and Interest:
$
Property taxes:
$
HOA fees:
$
Total loan payment:
$
Total interest amount:
$
Location
County
ESSEX
Elementary School
Middle School
west Essex
High School
west Essex
Listing Courtesy of Lisa Fairclough , Fairclough Realtors
RealHub Information is provided exclusively for consumers' personal, non-commercial use, and it may not be used for any purpose other than to identify prospective properties consumers may be interested in purchasing. All information deemed reliable but not guaranteed and should be independently verified. All properties are subject to prior sale, change or withdrawal. RealHub website owner shall not be responsible for any typographical errors, misinformation, misprints and shall be held totally harmless.

FOUNDER
Patrick Bolger
Call Patrick today to schedule a private showing.

* Listings on this website come from the FMLS IDX Compilation and may be held by brokerage firms other than the owner of this website. The listing brokerage is identified in any listing details. Information is deemed reliable but is not guaranteed. If you believe any FMLS listing contains material that infringes your copyrighted work please click here to review our DMCA policy and learn how to submit a takedown request.© 2024 FMLS.
