Property
Beds
3
Full Baths
3
1/2 Baths
None
Year Built
1953
Sq.Footage
N/A
Super-sized ranch where single-story elegance meets unparalleled space and versatility. Combining the classic, sprawling footprint of a luxury ranch with an abundance of bonus living areas, this home is a rare gem designed for both entertaining and comfortable everyday living.?Main Level: The heart of the home features a massive, open-concept living area defined by a magnificent, brick wood burning fireplace. Eat-in kitchen with stainless steel appliances, granite counters, plenty of cabinets, a pantry, and double ovens - a chef's heaven. Primary Bedroom: Private sanctuary boasting ensuite bath and cedar lined closet. The additional 2 bedrooms also features cedar lined closets. Fully floored attic which expands across the house and can be accessed from the main hallway with pull-down stairs.??The Ultimate Lower Level: Basement Oasis? adds tremendously to the square footage of this home. Designed as a multi-functional haven, the space includes ?Bonus Rooms: perfect for a home theater, private gym, dedicated home office, or extra guest rooms. Conveniently located full bathroom serves the lower-level well. You can access the yard from the basement.? Multiple separate, heavy-duty storage rooms and closets to keep your seasonal decor and bulk supplies organized and out of sight.???The property sits on an extraordinarily large backyard expanded across lots. This green space is a blank canvas ready for a pool, a professional outdoor kitchen, or an expansive garden.? Call TODAY!
Features & Amenities
Interior
-
Other Interior Features
Bar, Eat-in Kitchen, Kitchen Island, Pantry
-
Total Bedrooms
3
-
Bathrooms
3
-
Basement YN
YES
-
Cooling YN
YES
-
Cooling
Central Air, Ceiling Fan(s)
-
Fireplace YN
YES
-
Pet friendly
N/A
Exterior
-
Garage
Yes
-
Garage spaces
2
-
Construction Materials
Brick
-
Parking
Concrete, Attached
-
Patio and Porch Features
Patio
-
Pool
No
Area & Lot
-
Lot Features
Cul-De-Sac
-
Lot Size(acres)
0.13
-
Property Type
Residential
-
Property Sub Type
Single Family Residence
-
Architectural Style
Detached
Price
-
Sales Price
$475,300
-
Tax Amount
$9,953
-
Zoning
Residential
-
Sq. Footage
N/A
-
Price/SqFt
N/A
HOA
-
Association
No
Property Resources
-
Horse Property
NO
School District
-
Elementary School
EWING
-
Middle School
EWING
-
High School
EWING
Property Features
-
Ownership
Fee Simple
-
Sewer
Public Sewer
-
Tax Lot
*
-
Water Source
Public
Schedule a Showing
Showing scheduled successfully.
Mortgage calculator
Estimate your monthly mortgage payment, including the principal and interest, property taxes, and HOA. Adjust the values to generate a more accurate rate.
Your payment
Principal and Interest:
$
Property taxes:
$
HOA fees:
$
Total loan payment:
$
Total interest amount:
$
Location
County
Mercer
Elementary School
EWING
Middle School
EWING
High School
EWING
Listing Courtesy of SHELLY BRYANT , SBR REALTY LLC
RealHub Information is provided exclusively for consumers' personal, non-commercial use, and it may not be used for any purpose other than to identify prospective properties consumers may be interested in purchasing. All information deemed reliable but not guaranteed and should be independently verified. All properties are subject to prior sale, change or withdrawal. RealHub website owner shall not be responsible for any typographical errors, misinformation, misprints and shall be held totally harmless.

FOUNDER
Patrick Bolger
Call Patrick today to schedule a private showing.

* Listings on this website come from the FMLS IDX Compilation and may be held by brokerage firms other than the owner of this website. The listing brokerage is identified in any listing details. Information is deemed reliable but is not guaranteed. If you believe any FMLS listing contains material that infringes your copyrighted work please click here to review our DMCA policy and learn how to submit a takedown request.© 2024 FMLS.
Related Properties

Ewing Twp.
631 Concord Cir
4 Beds
2 Baths
N/A
$499,999
MLS#: 4044457

Ewing Twp.
4 Blue Grass Dr
4 Beds
1 Baths
1,728 Sq.Ft.
$550,000
MLS#: 4042637

Ewing Twp.
158 Woodland Ave
3 Beds
2 Baths
N/A
$514,900
MLS#: 4041343
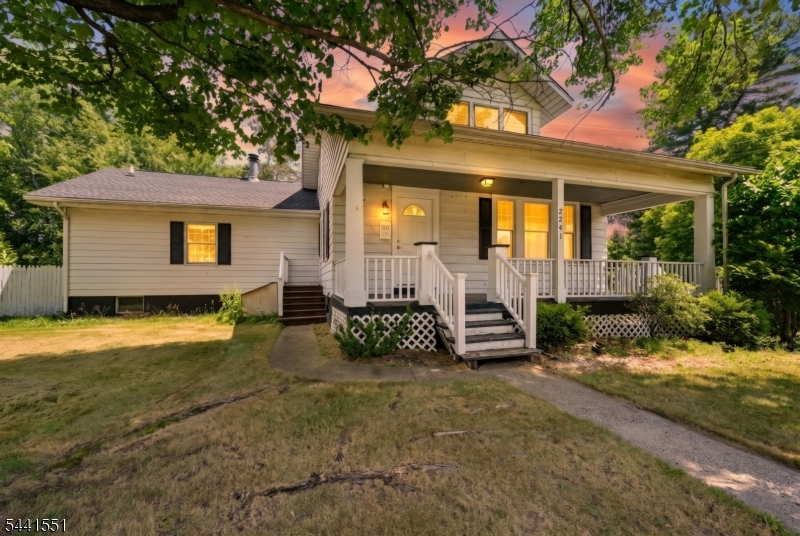
Ewing Twp.
2241 Spruce St
3 Beds
2 Baths
N/A
$485,000
MLS#: 4036360
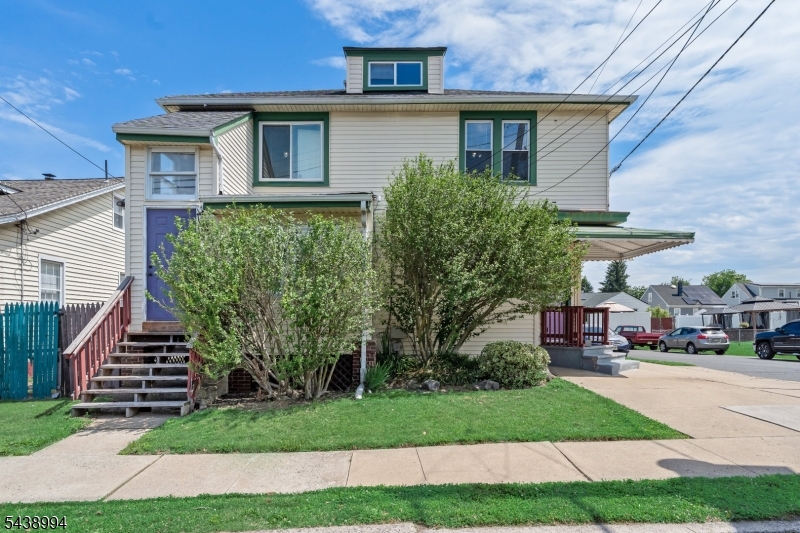
Ewing Twp.
100 Homecrest Ave
6 Beds
2 Baths
3,605 Sq.Ft.
$450,000
MLS#: 4033759
