Property
Beds
3
Full Baths
2
1/2 Baths
None
Year Built
1978
Sq.Footage
1,603
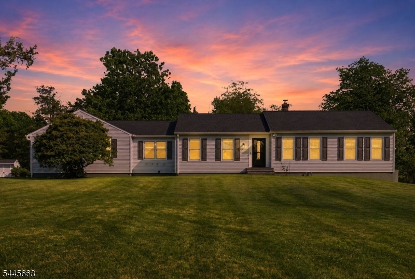
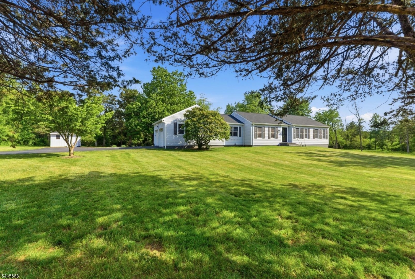
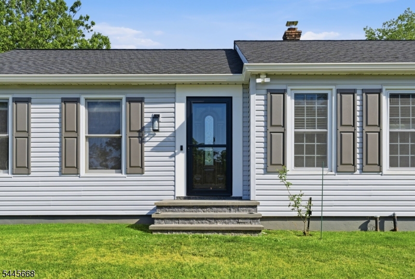
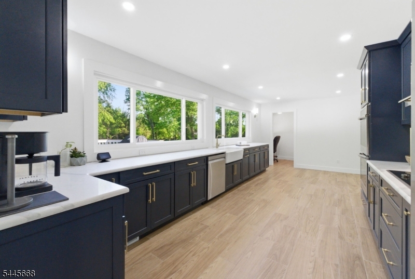
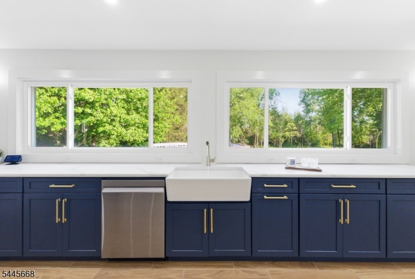
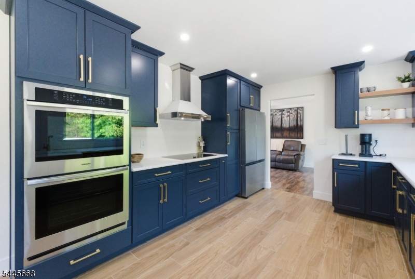
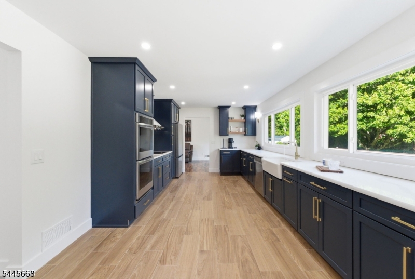
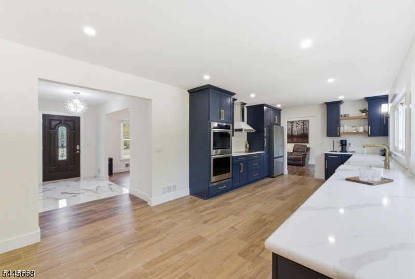
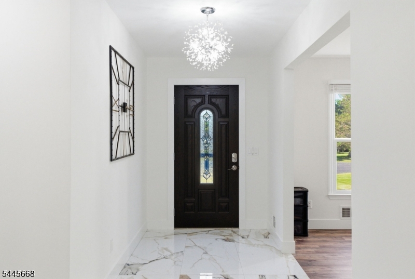
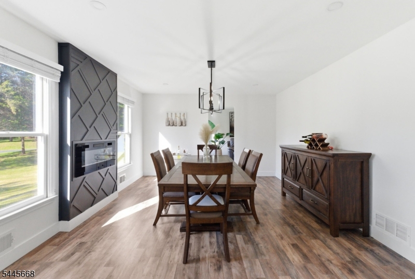
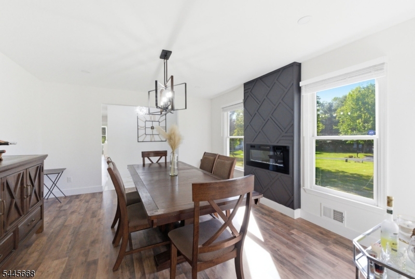
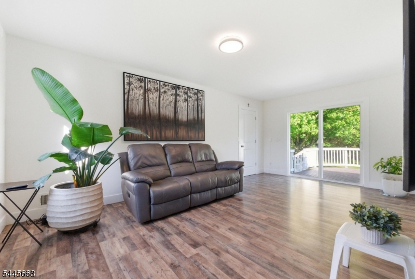
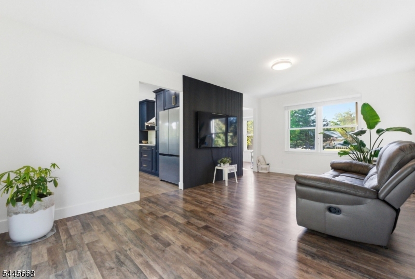
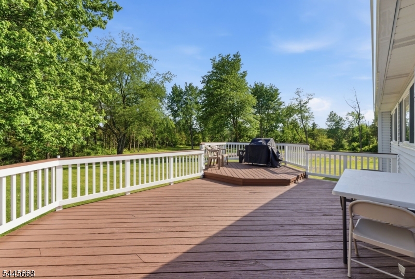
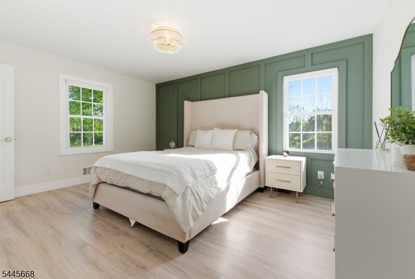
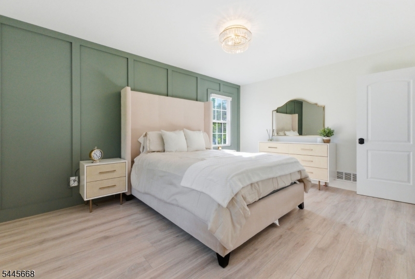
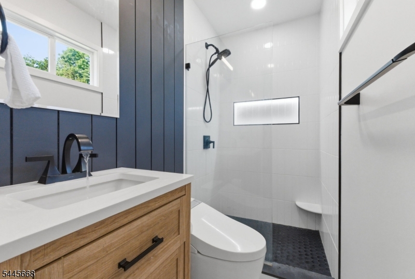
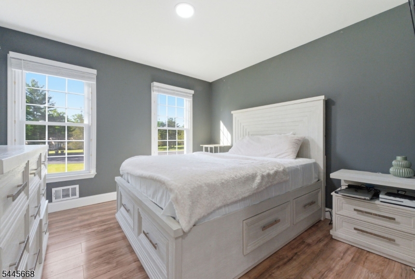
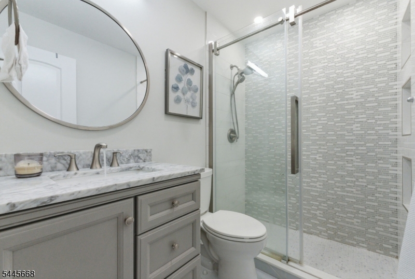
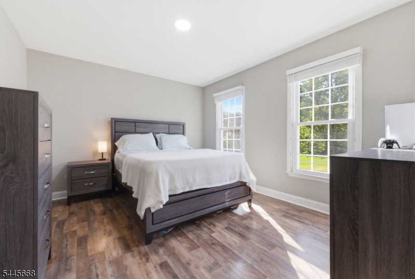
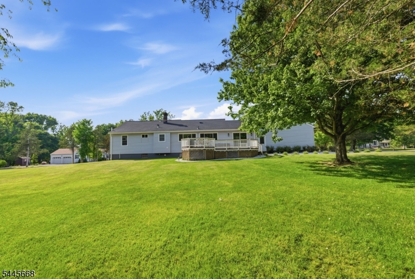
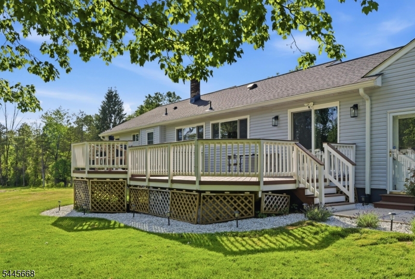
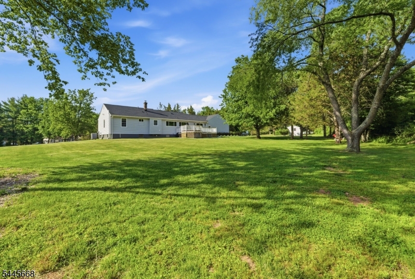
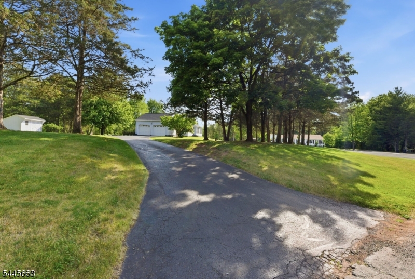
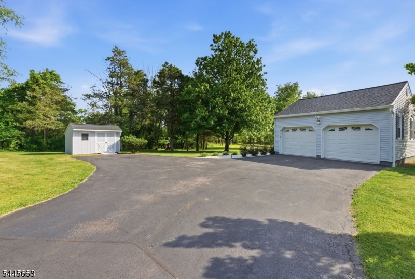
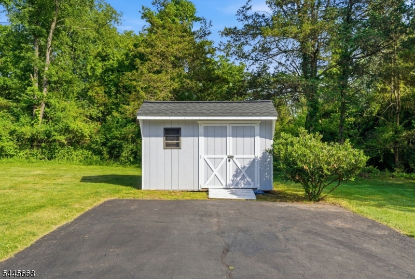
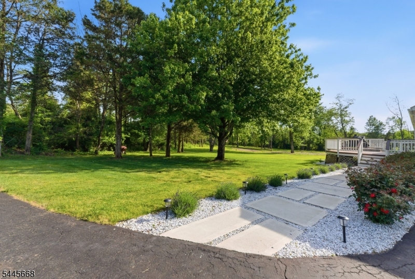
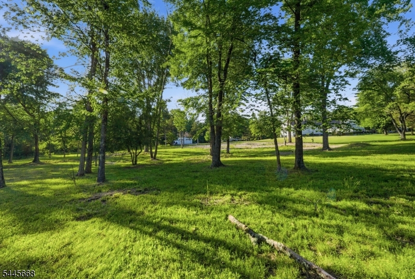
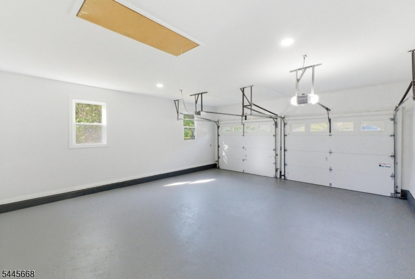
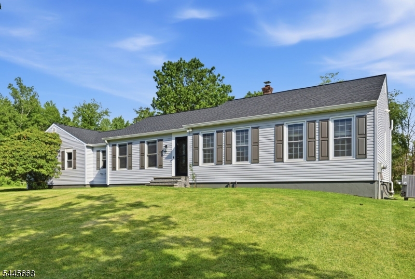
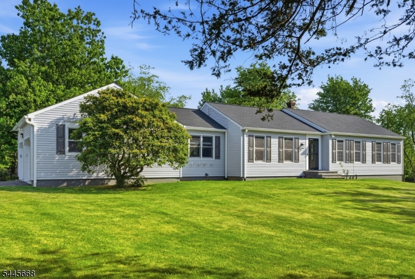
Tucked at the end of a quiet cul-de-sac in Whitehouse Station, this peaceful retreat offers style and space in equal measure. Inside you will find one-level ranch living at its finest, with thoughtful updates throughout and an easy, natural flow. The brand new eat-in kitchen has room for its own dining area and opens to both the living room and a formal dining room that can easily flex as a second living space, all finished with new flooring. A handy office nook offers the perfect spot to work from home. The living room flows seamlessly onto the spacious deck, with expansive views of the nearly 2-acre lot. Down the hall from the kitchen you will find three spacious bedrooms and two full bathrooms, each recently renovated with walk-in showers and updated finishes. Easily accessed off the kitchen, the large unfinished basement offers an additional 1,583 square feet with high ceilings, a true blank canvas ready for whatever you can dream up. An oversized two-car garage adds even more room and storage. The interior and exterior have been completely updated, including a new roof, freshly painted siding, and new flooring throughout. The new owner will also enjoy a brand new septic system, currently being installed by the sellers, and a new heat pump HVAC system installed in 2023 with backup oil heat for extreme conditions. Just 4 miles from the train station and truly move-in ready, this is the kind of home that is hard to find and easy to fall in love with!
Features & Amenities
Interior
-
Total Bedrooms
3
-
Bathrooms
2
-
Basement YN
YES
-
Cooling YN
YES
-
Cooling
Central Air
-
Fireplace YN
YES
-
Heating YN
YES
-
Heating
Electric, Forced Air, Oil
-
Pet friendly
N/A
Exterior
-
Garage
Yes
-
Garage spaces
2
-
Construction Materials
Vinyl Siding
-
Parking
Garage Door Opener
-
Patio and Porch Features
Deck
-
Pool
No
Area & Lot
-
Lot Features
Cul-De-Sac, Level, Wooded
-
Lot Size(acres)
1.95
-
Property Type
Residential
-
Property Sub Type
Single Family Residence
-
Architectural Style
Ranch
Price
-
Sales Price
$750,000
-
Tax Amount
$11,829
-
Zoning
RR
-
Sq. Footage
1,603
-
Price/SqFt
$467
HOA
-
Association
No
Property Resources
-
Horse Property
NO
School District
-
Elementary School
WHITEHOUSE
-
Middle School
READINGTON
-
High School
HUNTCENTRL
Property Features
-
Ownership
Fee Simple
-
Sewer
Septic Tank
-
Tax Lot
*
-
Water Source
Well, Private
Schedule a Showing
Showing scheduled successfully.
Mortgage calculator
Estimate your monthly mortgage payment, including the principal and interest, property taxes, and HOA. Adjust the values to generate a more accurate rate.
Your payment
Principal and Interest:
$
Property taxes:
$
HOA fees:
$
Total loan payment:
$
Total interest amount:
$
Location
County
Hunterdon
Elementary School
WHITEHOUSE
Middle School
READINGTON
High School
HUNTCENTRL
Listing Courtesy of LAURA GILLIAN SALAZAR , COMPASS NEW JERSEY LLC
RealHub Information is provided exclusively for consumers' personal, non-commercial use, and it may not be used for any purpose other than to identify prospective properties consumers may be interested in purchasing. All information deemed reliable but not guaranteed and should be independently verified. All properties are subject to prior sale, change or withdrawal. RealHub website owner shall not be responsible for any typographical errors, misinformation, misprints and shall be held totally harmless.

FOUNDER
Patrick Bolger
Call Patrick today to schedule a private showing.

* Listings on this website come from the FMLS IDX Compilation and may be held by brokerage firms other than the owner of this website. The listing brokerage is identified in any listing details. Information is deemed reliable but is not guaranteed. If you believe any FMLS listing contains material that infringes your copyrighted work please click here to review our DMCA policy and learn how to submit a takedown request.© 2024 FMLS.
Related Properties
Readington Twp.
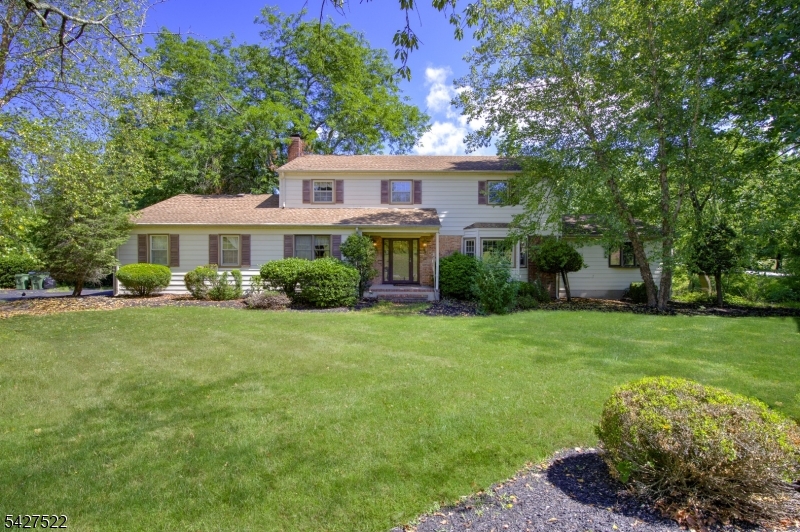
31 Pulaski Rd
4 Beds
2 Baths
N/A
$699,990
MLS#: 4041601
Readington Twp.
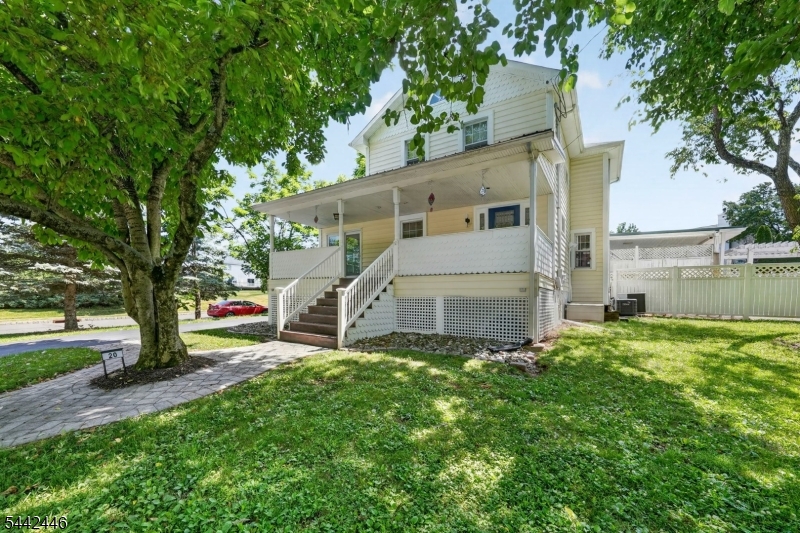
7 Horseshoe Rd
5 Beds
3 Baths
3,426 Sq.Ft.
$699,000
MLS#: 4040035
Readington Twp.
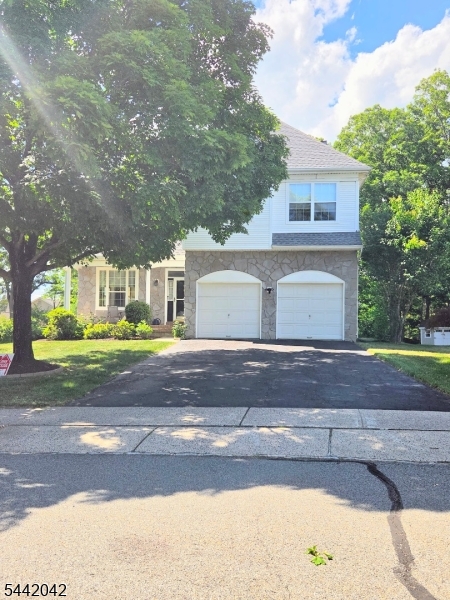
20 Kline Blvd
4 Beds
2 Baths
3,000 Sq.Ft.
$649,000
MLS#: 4037012
Readington Twp.
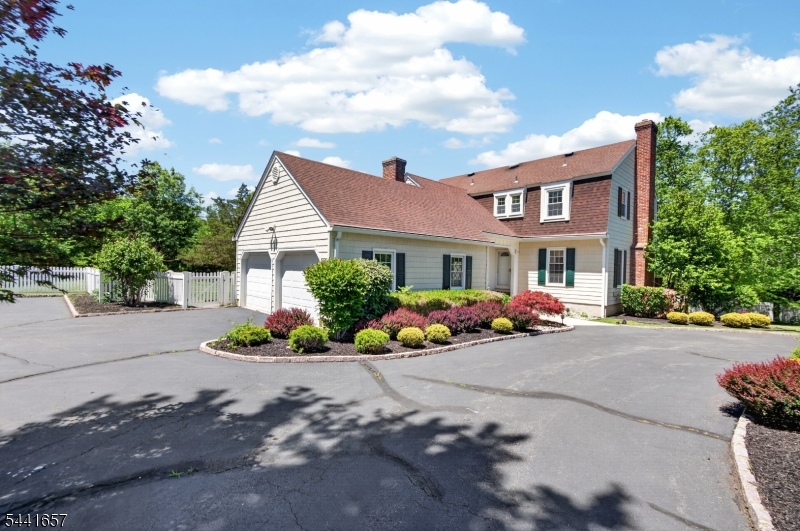
51 Bouwrey Pl
3 Beds
2 Baths
N/A
$760,000
MLS#: 4036603
Readington Twp.
17 Cedar Rd
4 Beds
4 Baths
N/A
$899,000
MLS#: 4036273
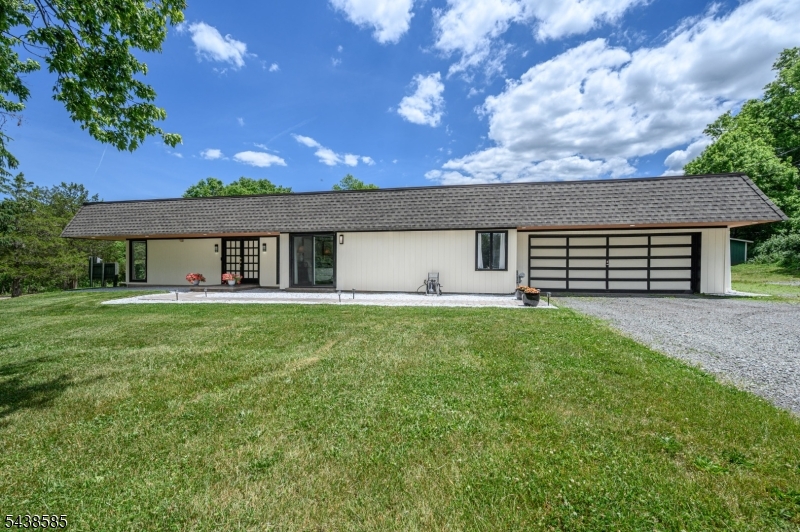
Readington Twp.
13 Central Ave
4 Beds
2 Baths
2,352 Sq.Ft.
$765,000
MLS#: 4034202
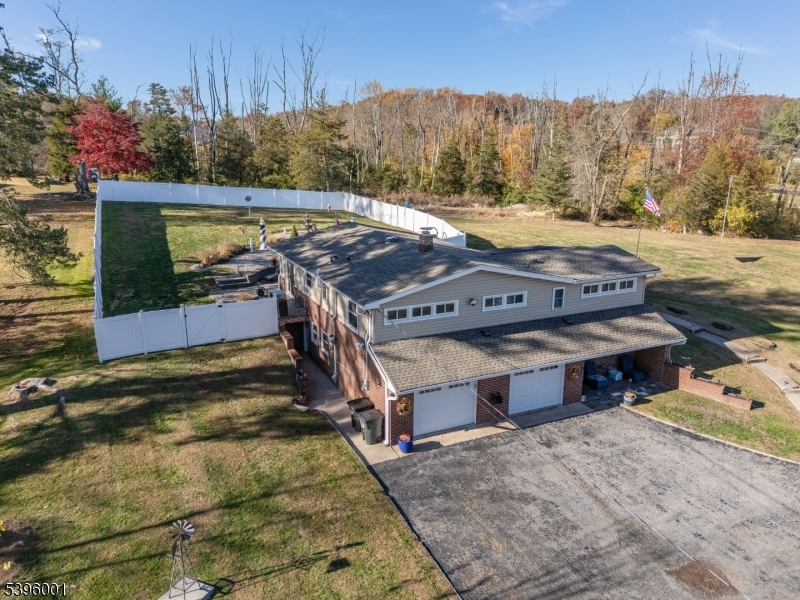
Readington Twp.
417 Mountain Rd
3 Beds
3 Baths
1,460 Sq.Ft.
$875,900
MLS#: 4030765
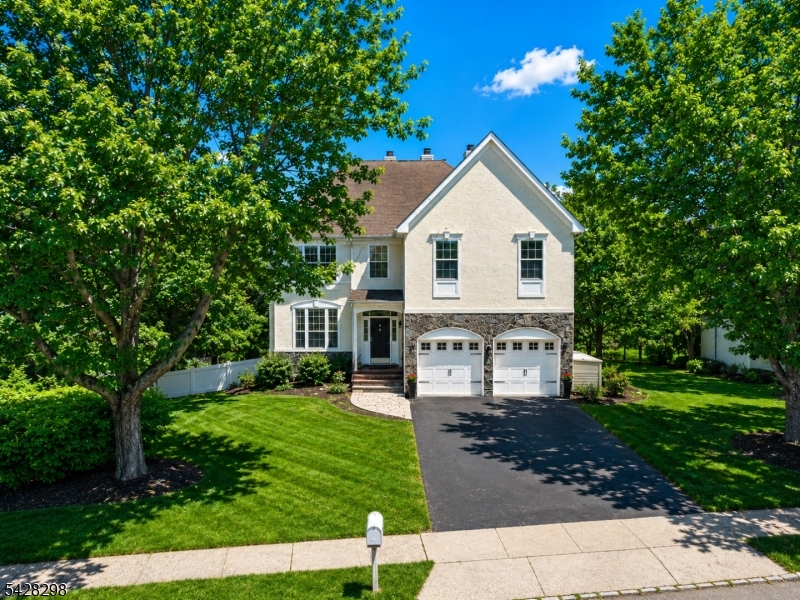
Readington Twp.
8 Miller Ln
5 Beds
2 Baths
2,633 Sq.Ft.
$835,000
MLS#: 4025076
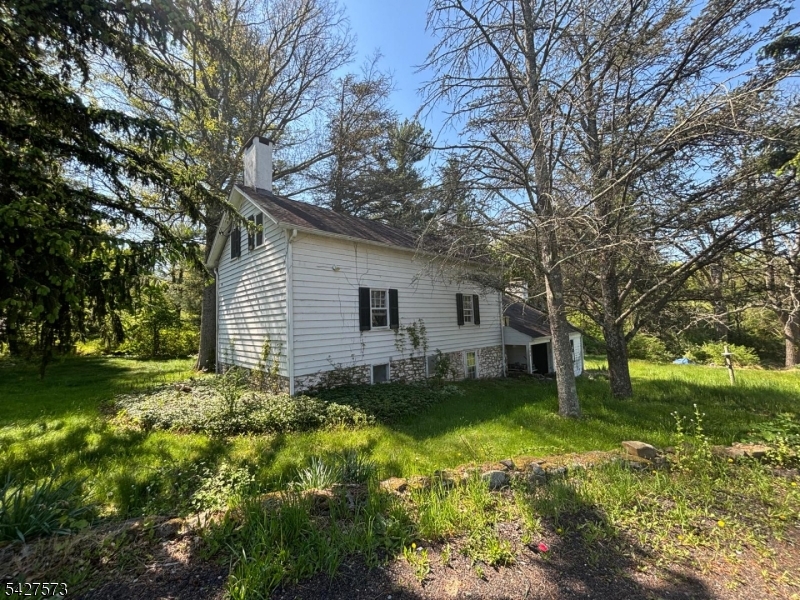
Readington Twp.
184 Stanton Rd
3 Beds
1 Baths
N/A
$900,000
MLS#: 4023553
