Features & Amenities

Interior

  • Other Interior Features

    Breakfast Bar, Eat-in Kitchen, Kitchen Island, Entrance Foyer

  • Total Bedrooms

    3

  • Bathrooms

    2

  • 1/2 Bathrooms

    1

  • Basement YN

    YES

  • Cooling YN

    YES

  • Cooling

    Central Air

  • Fireplace YN

    YES

  • Heating YN

    YES

  • Heating

    Forced Air

  • Pet friendly

    N/A

Exterior

  • Garage

    Yes

  • Garage spaces

    2

  • Construction Materials

    Vinyl Siding

  • Other Exterior Features

    Barbecue

  • Parking

    Garage Door Opener, Attached

  • Patio and Porch Features

    Deck

  • Pool

    No

Area & Lot

  • Lot Size(acres)

    0.38

  • Property Type

    Residential

  • Property Sub Type

    Single Family Residence

  • Architectural Style

    Cape Cod

Price

  • Sales Price

    $799,000

  • Tax Amount

    $15,912

  • Sq. Footage

    N/A

  • Price/SqFt

    N/A

HOA

  • Association

    No

Property Resources

  • Horse Property

    NO

School District

  • Elementary School

    N/A

  • Middle School

    Gaudineer

  • High School

    Dayton

Property Features

  • Ownership

    Fee Simple

  • Sewer

    Public Sewer

  • Tax Lot

    *

  • Water Source

    Public

Schedule a Showing

Showing scheduled successfully.

<
>
IN PERSON
VIA CHAT

What is 3 + 4 ?


Change time

Mortgage calculator

Estimate your monthly mortgage payment, including the principal and interest, property taxes, and HOA. Adjust the values to generate a more accurate rate.

Your payment

Principal and Interest:

$

Property taxes:

$

HOA fees:

$

Total loan payment:

$

Total interest amount:

$

Location

County

Union

Elementary School

Middle School

Gaudineer

High School

Dayton

Listing Courtesy of RACHEL FRANK, PROMINENT PROPERTIES SIR

RealHub Information is provided exclusively for consumers' personal, non-commercial use, and it may not be used for any purpose other than to identify prospective properties consumers may be interested in purchasing. All information deemed reliable but not guaranteed and should be independently verified. All properties are subject to prior sale, change or withdrawal. RealHub website owner shall not be responsible for any typographical errors, misinformation, misprints and shall be held totally harmless.

Agent Patrick Bolger

FOUNDER

Patrick Bolger

Call Patrick today to schedule a private showing.


* Listings on this website come from the FMLS IDX Compilation and may be held by brokerage firms other than the owner of this website. The listing brokerage is identified in any listing details. Information is deemed reliable but is not guaranteed. If you believe any FMLS listing contains material that infringes your copyrighted work please click here to review our DMCA policy and learn how to submit a takedown request.© 2024 FMLS.
Welcome home to 7 Sharon Road - a meticulously maintained and updated, bright, beautifully spacious home in Springfield's sought-after Baltrusol Top neighborhood, just moments from Summit. With a perfect floor plan and a private large backyard, this home feels warm and inviting from the moment you step inside.Main level features gleaming hardwood floors w/ expansive living/dining space. At the heart of the home, the updated kitchen w/Sub-Zero fridge opens to a bright family room with vaulted ceiling, large windows and skylights. Outside, the large wood deck overlooks the expansive, fenced backyard, where mature trees create a peaceful and private setting.Also on the first floor is a bonus room - perfect as an office, playroom, or for guests - along w/main-level laundry. The attached 2-car garage leads directly into nook off kitchen, making everyday comings and goings remarkably easy.Spacious primary bedroom offers an en-suite bath, while 2 additional bedrooms share updated hall bath. 2nd floor is carpeted, with the home's original hardwood floors underneath, ready to be revealed. A large finished basement provides even more living space, along w/abundant areas for storage.Meticulously maintained and lovingly updated by the same owners for 50+ years. Recent improvements include newer roof, A/C, furnace. With its sun-filled interiors, generous living spaces, beautiful private property and coveted Baltrusol Top location, 7 Sharon Road is ready to welcome its next owners!

7 Sharon Rd

Message successfully sent.

What would you like to know?

What is 3 + 4 ?

I agree to receive email communication and understand I can unsubscribe at any time.

I agree to be contacted by KW Metropolitan via call, email, and text for real estate services. To opt out, you can reply 'stop' at any time or reply 'help' for assistance. You can also click the unsubscribe link in the emails. Message and data rates may apply. Message frequency may vary. Privacy Policy

Related Properties

Welcome to the coveted Baltusrol Top neighborhood, overlooking the Baltusrol Golf Course with beautiful skyline views. This 4 bedroom, 3 full bath home offers a comfortable and versatile layout with three bedrooms on the first floor and an additional bedroom on the walkout lower level. The first floor features a spacious living room with sliders leading to the rear deck, formal dining room, kitchen, and a primary suite plus two additional bedrooms. The first floor primary suite includes an en suite bath with shower, while the two additional bedrooms share an updated new hall bath with tub, wood tone vanity, and polished marble countertop. New carpet in the first floor hall and bedrooms adds a fresh touch. The walkout lower level offers a recreation room, fourth bedroom, full bath with shower, laundry room, and storage room, with new vinyl flooring throughout. The lower level opens directly to the patio for easy outdoor access. A 2 car attached garage provides convenient parking and storage. Ideally situated on the Baltusrol Top side, this home offers a sought after location, flexible living space, and beautiful views overlooking the golf course and skyline. House & property sold in strictly AS IS condition. Chimney, flue and liner AS IS. Buyer is responsible for the town CO.
#4052161

Springfield Twp.

18 Tree Top Dr

4 Beds

3 Baths

N/A

$799,000

MLS#: 4052161

Location is everything! Tucked away on a quiet street, this 4 bed, 2.5 bath home is perfectly situated near schools, town and major commuting routes! A bright foyer leads to a first-floor bedroom and family room complete with wood-burning fireplace. Upstairs you'll find a beautifully updated kitchen with SS appliances, quartz countertops and modern finishes. The kitchen leads into a serene 3-season sunroom you'll never want to leave; enjoy your coffee with a view of your large private yard and patio. The living room features high cathedral ceilings with a well- appointed formal dining room for entertaining. Upstairs is a spacious primary retreat with newer bathroom and two additional bedrooms. Newer roof, HW floors, newer CAC, water heater and whole-house water filtratrion and softener system. Lovely curb appeal, warm and welcoming - 11 Surrey is waiting for it's new owner!
#4051433

Springfield Twp.

11 Surrey Ln

4 Beds

2 Baths

N/A

$879,000

MLS#: 4051433

Beautifully maintained Home w/front porch .. Built as a Model home.. This home only has had 2 owners. MOVE IN READY. Many top-notch upgrades Maintenance free exterior, large rear patio, oversized deck, manicured landscaping with park like fenced backyard,Garage .. updated Kitchen, white cabinets w/Black appliances Eating area w/garden window. Open floor plan to formal dining room beautiful hardwood floors throughout here are a few other updates, Newer Roof / Gutters and windows, furnace/Central air and Hot water heater.... Circular Driveway with paver curbs. Just to mention a few ..full list available along with disclosures and floor plans... This spacious 4 bedroom 2 bath is Very deceiving from the front..This cape/colonial is truly...A MUST SEE HOME
#4051621

Springfield Twp.

389 Meisel Ave

4 Beds

2 Baths

1,950 Sq.Ft.

$759,000

MLS#: 4051621

BEST AND FINAL DUE 9-17-26 @ 12 NOON Charming 1960s ranch offering the perfect blend of timeless character and important modern updates. Meticulously maintained, this 3-bedroom, 2-full-bath home provides comfortable one-level living with plenty of space to spread out. Enjoy the warmth and appeal of its original era while benefiting from a newer HVAC system, alarm system, and solar panels. A finished basement provides valuable additional living space for a recreation room, home office, gym, or hobbies. The property also features a convenient 2-car garage and a fully fenced backyard, perfect for outdoor enjoyment, pets, or entertaining. Thoughtfully cared for and move-in ready, this home offers the charm of a classic ranch with updates that add comfort, efficiency, and peace of mind.
#4051060

Springfield Twp.

103 Wentz Ave

3 Beds

2 Baths

N/A

$675,000

MLS#: 4051060

Step into a home that brings a fresh, modern edge to Springfield living. With six bedrooms, expansive living spaces, and a beautifully finished lower level, this residence was designed to offer something increasingly rare : the space to live, work, host, and unwind without compromise. Inside, wide-plank flooring and natural light set the tone for a bright, open layout with an effortless connection between the kitchen, dining, and living spaces. The eat-in kitchen pairs sleek cabinetry with striking quartz surfaces and a breakfast bar, while two bedrooms on the first floor create endless possibilities for guests, a home office, or additional living space. The upper level is where this home truly shines. An impressive primary suite is framed by a wall of windows and features two walk-in closets and a private bath with double vanities and an oversized walk-in shower. Three additional bedrooms provide the kind of space and flexibility rarely found, while a dedicated laundry room with utility sink keeps everyday living effortless. Downstairs, the finished lower level is ready to become whatever your lifestyle calls for a private gym, media lounge, playroom, or entertaining space. An attached two-car garage completes the home. Set in one of Union County's most convenient communities, with easy access to dining, shopping, recreation, major highways, and NYC transportation, this is a home that deserves to be experienced in person!
#4046167

Springfield Twp.

250 Milltown Rd

6 Beds

2 Baths

N/A

$899,000

MLS#: 4046167

Home ReviewThis home has a warm, welcoming feel from the moment you arrive. The attractive curb appeal, mature landscaping, and inviting front porch create a great first impression. Inside, the layout offers a comfortable flow with plenty of natural light, making the home feel bright and open.The living spaces are functional and inviting, offering flexibility for relaxing, entertaining, or working from home. The kitchen provides ample workspace and storage while connecting well with the main living areas. The bedrooms are well-sized, and the overall layout makes excellent use of the available square footage.Outside, the yard is well maintained and provides a nice balance of green space and privacy. Whether enjoying a quiet morning on the porch or spending time outdoors, the property offers a peaceful atmosphere.Overall, this home is clean, well cared for, and move-in ready. It combines comfort, practicality, and curb appeal, making it an excellent choice for anyone looking for a place that truly feels like home.
#4043090

Springfield Twp.

145 Wentz Ave

3 Beds

2 Baths

N/A

$750,000

MLS#: 4043090
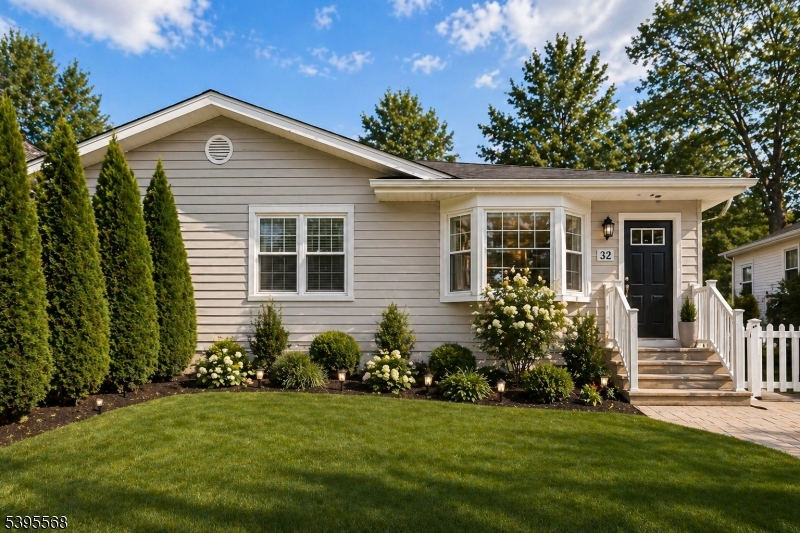
Welcome to 32 Ruby Street, a beautifully maintained four-bedroom, four-full-bath home in the heart of Springfield, NJ. This spacious residence offers a versatile layout designed for comfort and convenience. The primary bedroom features its own full bathroom and a private entrance directly from the garage, providing both ease of access and privacy. A second entry through the laundry room offers additional access to the main living area. The living and dining room combination is generously sized, providing ample space for a full dining set and living room arrangement perfect for gatherings and entertaining. The kitchen showcases granite countertops, stainless-steel appliances, and an extended layout with a long hallway and large pantry, enhancing both flow and functionality. A fully finished basement adds additional living space that can serve as a recreation area, home office, or guest suite, while the backyard offers plenty of room for outdoor enjoyment. Conveniently located near NJ Transit bus service, the Springfield Park & Ride jitney to Short Hills Train Station, and the Garden State Parkway, this home offers easy access to New York City, shopping, schools, and parks, combining comfort, accessibility, and suburban charm. Underneath the carpet are original hardwood floors.
#4026882

Springfield Twp.

32 Ruby St

4 Beds

4 Baths

N/A

$665,900

MLS#: 4026882

 - property

Send a message

Message successfully sent.

Your message

What is 3 + 4 ?

Reason for contacting?

I agree to receive email communication and understand I can unsubscribe at any time.

I agree to be contacted by KW Metropolitan via call, email, and text for real estate services. To opt out, you can reply 'stop' at any time or reply 'help' for assistance. You can also click the unsubscribe link in the emails. Message and data rates may apply. Message frequency may vary. Privacy Policy

Sign Out

Virtual Assistant

Would you like to take the next step with this property? We can help you schedule a showing or virtual tour, or send you more details.

Yes, I would like more information.

Thank You for Your Reply, One of Our Agents will contact you as soon as possible

No, maybe later.

Thank you, you can always contact me via email, phone number or through the contact form.

Realhub AI

Lucy - Your AI-Powered Realtor

Update Your Temporary Password

Personalize your search

Enter your email and we'll notify you immediately when new listings match what you're looking for.

or enter email address

Already have an account ? Login here

Continue your home search

I agree to receive communications and understand I can unsubscribe at any time.

I agree to be contacted by KW Metropolitan via call, email, and text for real estate services. To opt out, you can reply 'stop' at any time or reply 'help' for assistance. You can also click the unsubscribe link in the emails. Message and data rates may apply. Message frequency may vary. Privacy Policy

Already have an account ? Login here

We use cookies

We use cookies primarily for analytics to enhance your experience. By accepting, you agree to our use of these cookies. You can manage your preferences or learn more about our cookies policy.