


Property
Beds
4
Full Baths
2
1/2 Baths
1
Year Built
None
Sq.Footage
N/A
Welcome to 7 Pebble Beach Way, an impressively renovated home tucked inside the sought-after Fairway Estates community of Washington Township. This beautifully updated property blends modern finishes with timeless style, offering an ideal move-in-ready opportunity. Step inside to find hardwood & Luxury plank flooring throughout, creating a seamless and elevated feel across the main living areas and bedrooms. Open kitchen with mountain view, overlooks the deck and yard.The home features fully renovated bathrooms with contemporary fixtures and finishes, adding a fresh and luxurious touch to the everyday. The newly finished basement provides fantastic additional living space perfect for a recreation room, home office, gym, or guest area. Every upgrade has been thoughtfully completed to maximize function and versatility. Roof replaced in 2018, while a brand-new asphalt driveway adds curb appeal and convenience. The property is further enhanced with new fencing, providing privacy and a clean outdoor aesthetic ideal for entertaining, pets, or play. Located close to local amenities, schools, and commuter routes, this home offers both style and practicality in one of the area's most desirable neighborhoods. Perfect for buyers seeking turnkey living in a great neighborhood on a cul de sac tree lined street. Home located near Meadow Breeze Park, walking trails, tennis courts & Community pool.
Features & Amenities
Interior
-
Total Bedrooms
4
-
Bathrooms
2
-
1/2 Bathrooms
1
-
Basement YN
YES
-
Cooling YN
YES
-
Cooling
Central Air
-
Fireplace YN
YES
-
Heating YN
YES
-
Heating
Forced Air, Other
-
Pet friendly
N/A
Exterior
-
Garage
Yes
-
Garage spaces
2
-
Construction Materials
Brick, Vinyl Siding
-
Parking
Garage Door Opener, Attached
-
Pool
Yes
-
Pool Features
Outdoor Pool
-
View
None
Area & Lot
-
Lot Features
Cul-De-Sac
-
Property Type
Residential
-
Property Sub Type
Single Family Residence
-
Architectural Style
None
Price
-
Sales Price
$675,000
-
Tax Amount
$15,190
-
Sq. Footage
N/A
-
Price/SqFt
N/A
HOA
-
Association
No
School District
-
Elementary School
Brass Cstl
-
Middle School
Warrnhills
-
High School
Warrnhills
Property Features
-
Ownership
Private
Schedule a Showing
Showing scheduled successfully.
Mortgage calculator
Estimate your monthly mortgage payment, including the principal and interest, property taxes, and HOA. Adjust the values to generate a more accurate rate.
Your payment
Principal and Interest:
$
Property taxes:
$
HOA fees:
$
Total loan payment:
$
Total interest amount:
$
Location
County
WARREN
Elementary School
Brass Cstl
Middle School
Warrnhills
High School
Warrnhills
Listing Courtesy of Debra Lutz, EXP Realty, LLC
RealHub Information is provided exclusively for consumers' personal, non-commercial use, and it may not be used for any purpose other than to identify prospective properties consumers may be interested in purchasing. All information deemed reliable but not guaranteed and should be independently verified. All properties are subject to prior sale, change or withdrawal. RealHub website owner shall not be responsible for any typographical errors, misinformation, misprints and shall be held totally harmless.

FOUNDER
Patrick Bolger
Call Patrick today to schedule a private showing.

* Listings on this website come from the FMLS IDX Compilation and may be held by brokerage firms other than the owner of this website. The listing brokerage is identified in any listing details. Information is deemed reliable but is not guaranteed. If you believe any FMLS listing contains material that infringes your copyrighted work please click here to review our DMCA policy and learn how to submit a takedown request.© 2024 FMLS.
Related Properties
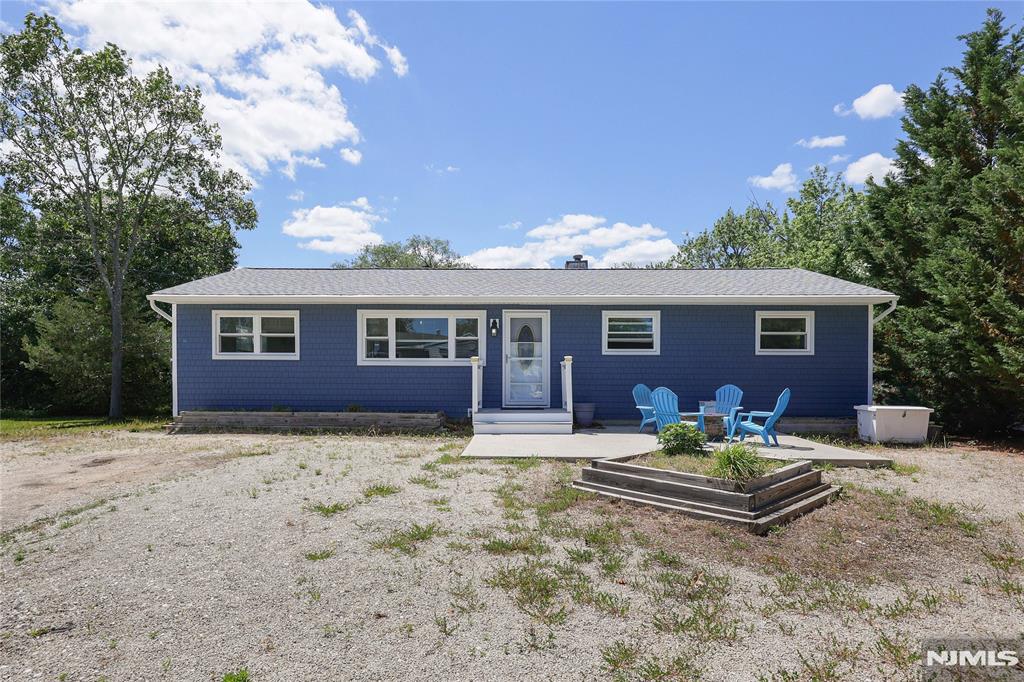
Other Areas
832 Demont Street
3 Beds
2 Baths
N/A
$575,000
MLS#: 26020948
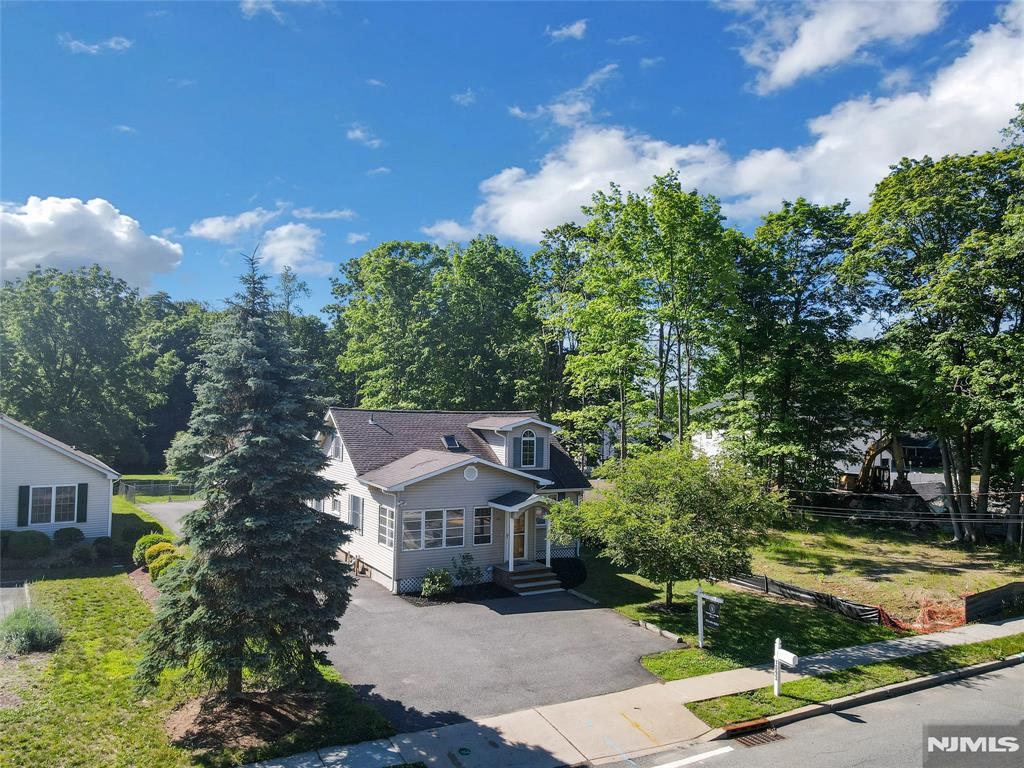
Other Areas
1093 Littleton Road
5 Beds
3 Baths
N/A
$720,000
MLS#: 26022807
