Partial Dormer
7 Hawthorne Avenue
Glen Ridge, NJ 07028
MLS#: 26013412
$1,200,000
Property
Beds
4
Full Baths
2
1/2 Baths
1
Year Built
None
Sq.Footage
N/A
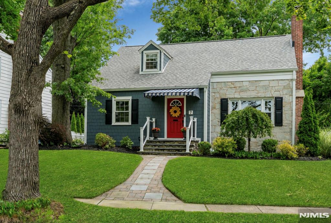
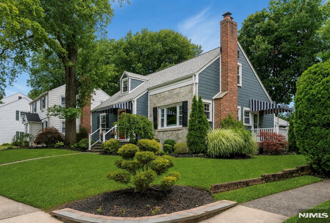
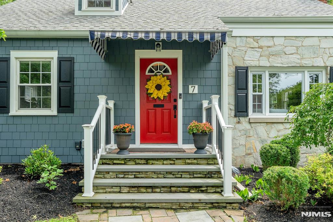
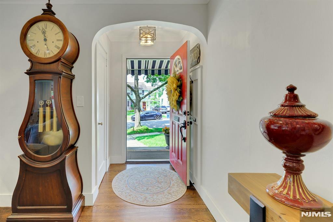
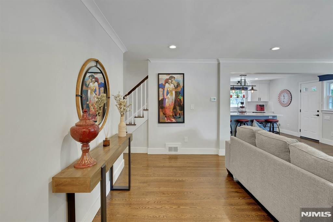
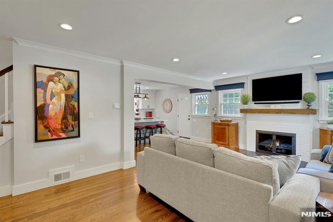
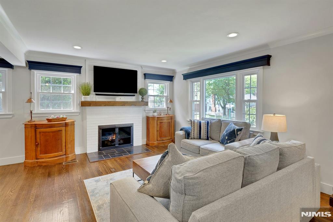
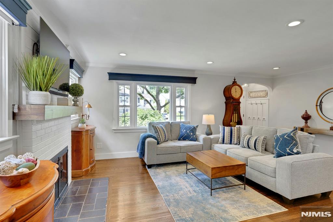
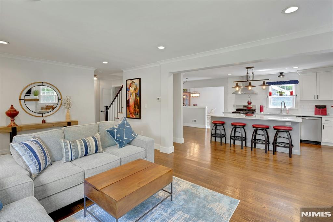
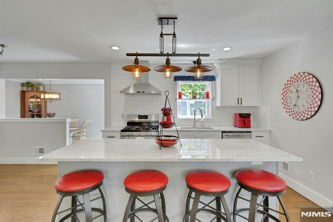
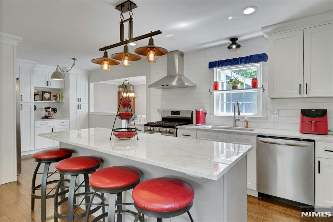
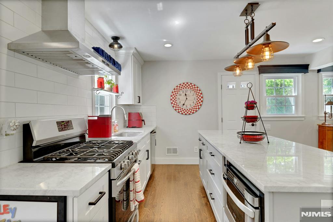
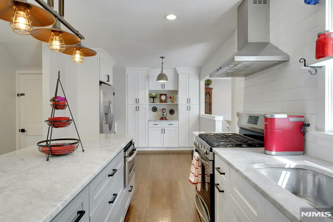
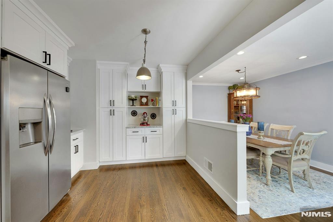
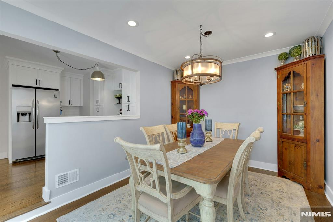
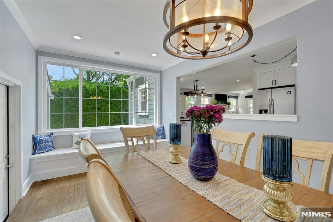
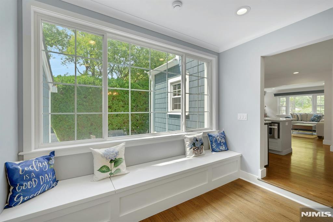
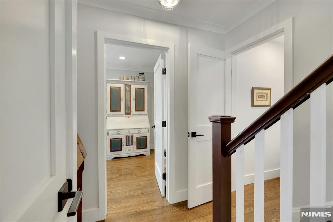
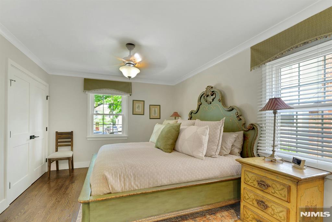
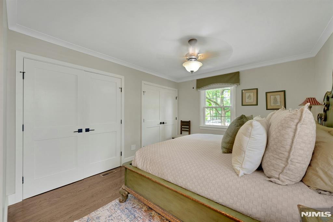
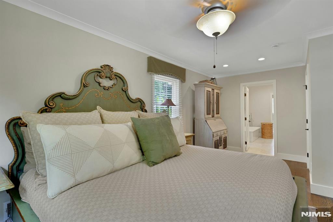
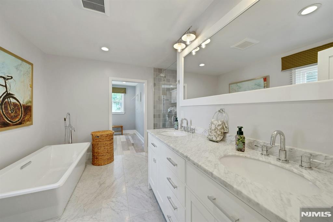
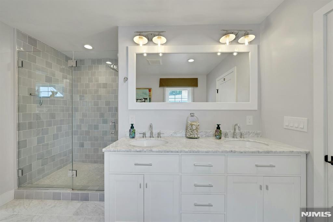
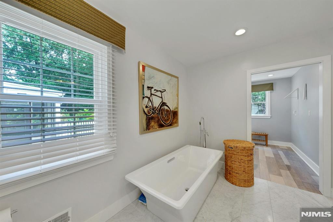
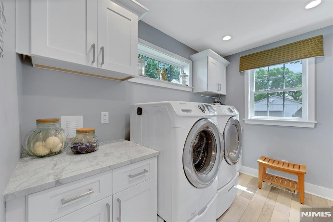
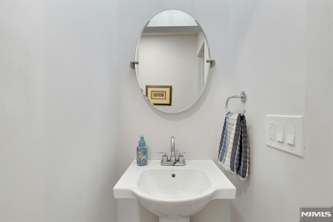
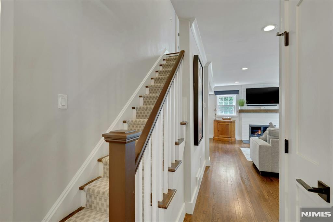
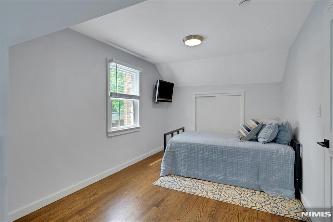
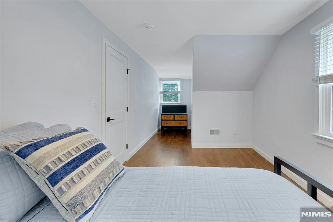
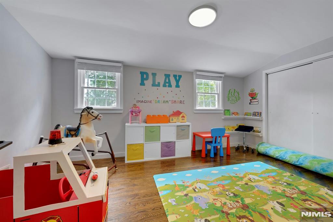
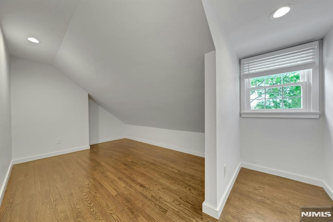
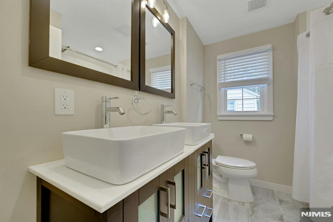
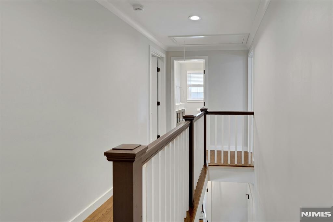
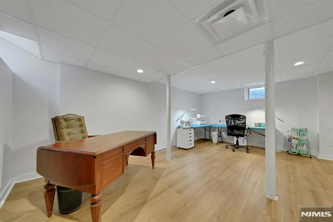
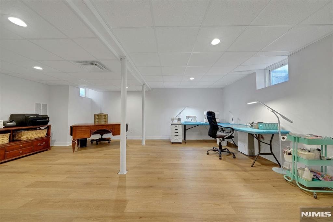
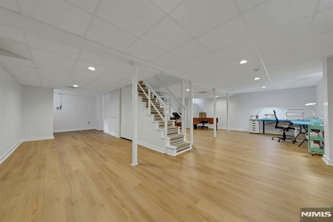
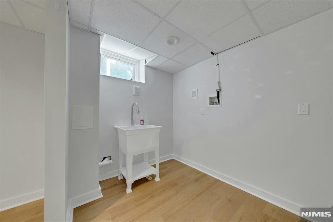
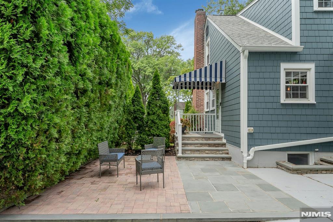
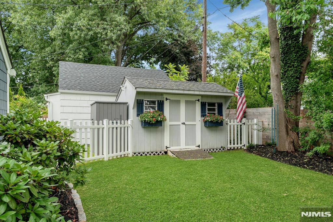
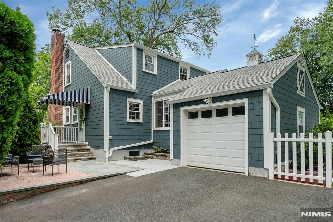
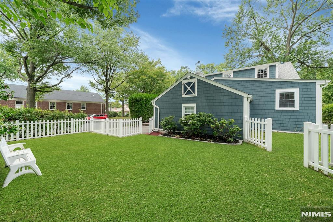
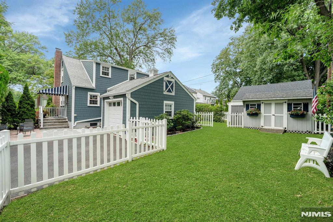
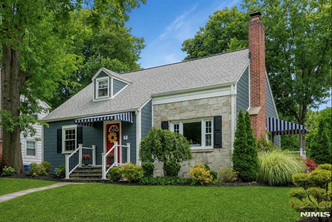
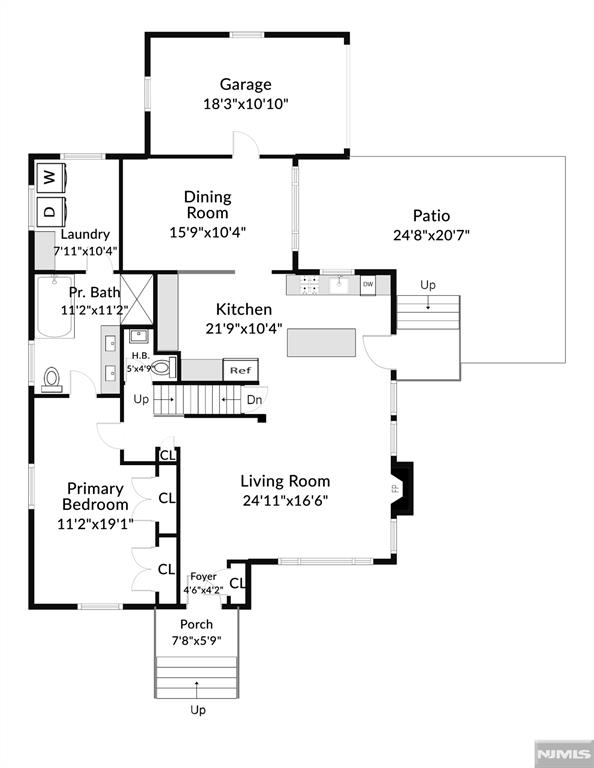
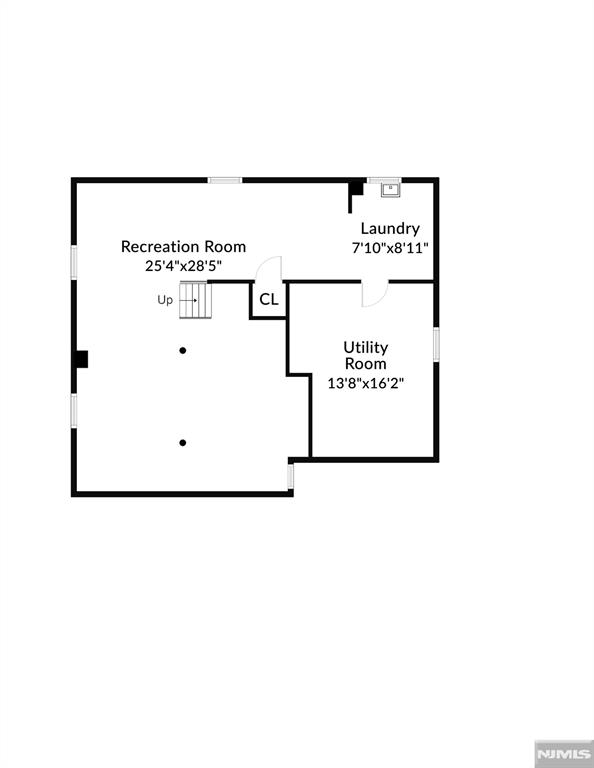
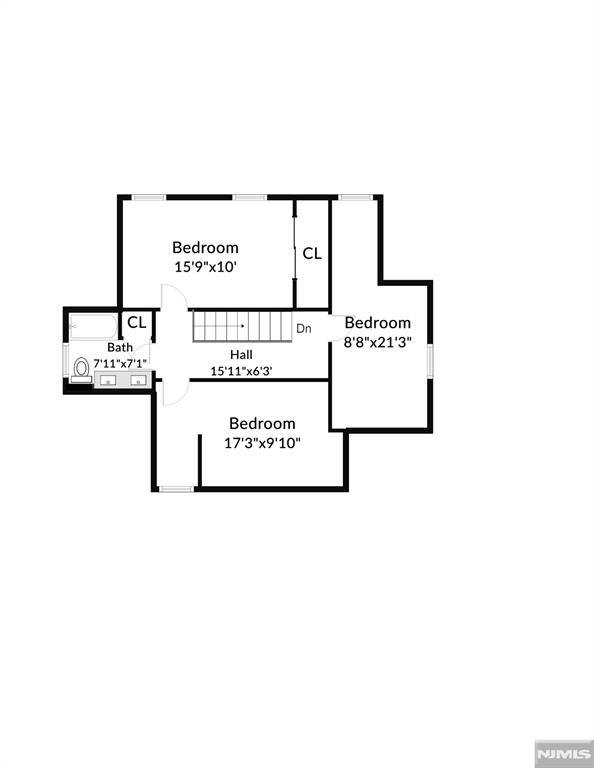
Welcome to 7 Hawthorne Ave, charming Cape Cod on a desirable corner lot in Glen Ridge, thoughtfully updated over the past two years, this exceptional home blends timeless character with modern comfort. The open-concept kitchen features premium countertops, stainless steel appliances, abundant cabinetry, and soft-close drawers, flowing seamlessly into the inviting living room with a cozy gas fireplace. The expanded dining room is perfect for everyday living and entertaining. A rare first-floor primary suite offers a king-sized bedroom, renovated en-suite bath w/a spacious walk-in shower, dedicated laundry room, powder room, and direct access to the attached garage. Upstairs are 3 generously sized bedrooms & an updated full bath. The finished basement provides flexible space for recreation, home office, gym, or media room. Recent improvements include a new roof, James Hardie siding, gutters, furnace, water heater, windows, doors, upgraded electrical service, Wi-Fi-controlled attic fans & a whole-house water filtration system. Outside, enjoy a private fenced backyard with a patio, mature landscaping, & an in-ground sprinkler system. Ideally located near top-rated schools, parks, shopping, dining, vibrant Montclair & NYC transportation. This move-in-ready home offers the perfect blend charm & modern living.
Features & Amenities
Interior
-
Other Interior Features
Master Downstairs
-
Total Bedrooms
4
-
Bathrooms
2
-
1/2 Bathrooms
1
-
Basement YN
YES
-
Cooling YN
YES
-
Cooling
Central Air
-
Fireplace YN
YES
-
Heating YN
YES
-
Heating
Natural Gas, Forced Air
-
Pet friendly
N/A
Exterior
-
Garage
Yes
-
Garage spaces
1
-
Construction Materials
Cement Siding
-
Parking
Attached
-
Pool
No
-
View
None
Area & Lot
-
Property Type
Residential
-
Property Sub Type
Single Family Residence
-
Architectural Style
Partial Dormer
Price
-
Sales Price
$1,200,000
-
Tax Amount
$21,262
-
Sq. Footage
N/A
-
Price/SqFt
N/A
HOA
-
Association
No
School District
-
Elementary School
N/A
-
Middle School
N/A
-
High School
N/A
Property Features
-
Ownership
Private
Schedule a Showing
Showing scheduled successfully.
Mortgage calculator
Estimate your monthly mortgage payment, including the principal and interest, property taxes, and HOA. Adjust the values to generate a more accurate rate.
Your payment
Principal and Interest:
$
Property taxes:
$
HOA fees:
$
Total loan payment:
$
Total interest amount:
$
Location
County
ESSEX
Elementary School
Middle School
High School
Listing Courtesy of Dorota Chojnacki , Coccia Realty Better Homes & Gardens-Lyndhurst
RealHub Information is provided exclusively for consumers' personal, non-commercial use, and it may not be used for any purpose other than to identify prospective properties consumers may be interested in purchasing. All information deemed reliable but not guaranteed and should be independently verified. All properties are subject to prior sale, change or withdrawal. RealHub website owner shall not be responsible for any typographical errors, misinformation, misprints and shall be held totally harmless.

FOUNDER
Patrick Bolger
Call Patrick today to schedule a private showing.

* Listings on this website come from the FMLS IDX Compilation and may be held by brokerage firms other than the owner of this website. The listing brokerage is identified in any listing details. Information is deemed reliable but is not guaranteed. If you believe any FMLS listing contains material that infringes your copyrighted work please click here to review our DMCA policy and learn how to submit a takedown request.© 2024 FMLS.
Related Properties
Glen Ridge
285 Linden Avenue
4 Beds
3 Baths
N/A
$1,250,000
MLS#: 26026084
