Property
Beds
5
Full Baths
3
1/2 Baths
1
Year Built
2013
Sq.Footage
4,081
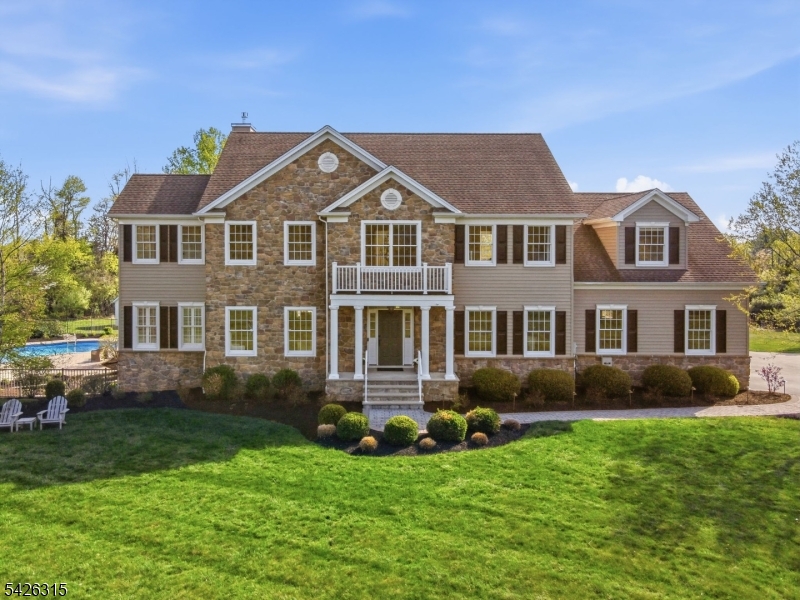
Tucked away at the end of a quiet cul-de-sac, this exceptional custom home built in 2013 is set on 11.13 breathtaking acres offering the perfect blend of luxury, privacy, and versatility. Whether you dream of peaceful country living, creating a hobby farm, or accommodating horses and farm animals, this remarkable property offers endless possibilities in a picturesque setting. Every room showcases outstanding craftsmanship with extensive custom wood trim work, elegant finishes, and beautiful natural light throughout. The thoughtfully designed floor plan features a stunning gourmet kitchen complete with a large center island, stainless steel appliances, butler's pantry, and abundant cabinetry, perfect for entertaining and everyday living. A private first-floor office provides ideal work-from-home flexibility. The luxurious primary suite is a true retreat featuring a spa-like bathroom with a jacuzzi tub, oversized stall shower, sitting room, and impressive walk-in closet. Additional bedrooms are generously sized with beautifully appointed bathrooms. The walkout lower level offers additional living and entertaining potential, while a whole-house backup generator adds convenience and peace of mind. Step outside to your own private paradise featuring a sparkling swimming pool, hot tub, expansive Trex deck with covered seating areas, elaborate gardens, and open lawn space perfect for recreation, entertaining, or simply enjoying the tranquil surroundings.
Features & Amenities
Interior
-
Other Interior Features
Eat-in Kitchen, Kitchen Island, Walk-In Closet(s), Pantry, High Ceilings
-
Total Bedrooms
5
-
Bathrooms
3
-
1/2 Bathrooms
1
-
Basement YN
YES
-
Cooling YN
YES
-
Cooling
Central Air, Ceiling Fan(s)
-
Fireplace YN
YES
-
Heating YN
YES
-
Heating
Forced Air, Propane
-
Pet friendly
N/A
Exterior
-
Garage
Yes
-
Garage spaces
3
-
Construction Materials
Stone, Vinyl Siding
-
Parking
Attached
-
Patio and Porch Features
Deck, Patio
-
Pool
Yes
-
Pool Features
In Ground
Area & Lot
-
Lot Features
Level
-
Lot Size(acres)
11.13
-
Property Type
Residential
-
Property Sub Type
Single Family Residence
-
Architectural Style
Colonial
Price
-
Sales Price
$1,299,900
-
Tax Amount
$22,059
-
Zoning
res
-
Sq. Footage
4,081
-
Price/SqFt
$318
HOA
-
Association
YES
-
Association Fee
$300
-
Association Fee Frequency
Annually
-
Association Fee Includes
N/A
Property Resources
-
Horse Property
NO
School District
-
Elementary School
ALEXANDRIA
-
Middle School
ALEXANDRIA
-
High School
DEL.VALLEY
Property Features
-
Ownership
Fee Simple
-
Sewer
Septic Tank
-
Tax Lot
*
-
Water Source
Well, Private
Schedule a Showing
Showing scheduled successfully.
Mortgage calculator
Estimate your monthly mortgage payment, including the principal and interest, property taxes, and HOA. Adjust the values to generate a more accurate rate.
Your payment
Principal and Interest:
$
Property taxes:
$
HOA fees:
$
Total loan payment:
$
Total interest amount:
$
Location
County
Hunterdon
Elementary School
ALEXANDRIA
Middle School
ALEXANDRIA
High School
DEL.VALLEY
Listing Courtesy of CHRISTIAN KAVANAUGH , KELLER WILLIAMS REAL ESTATE
RealHub Information is provided exclusively for consumers' personal, non-commercial use, and it may not be used for any purpose other than to identify prospective properties consumers may be interested in purchasing. All information deemed reliable but not guaranteed and should be independently verified. All properties are subject to prior sale, change or withdrawal. RealHub website owner shall not be responsible for any typographical errors, misinformation, misprints and shall be held totally harmless.

FOUNDER
Patrick Bolger
Call Patrick today to schedule a private showing.

* Listings on this website come from the FMLS IDX Compilation and may be held by brokerage firms other than the owner of this website. The listing brokerage is identified in any listing details. Information is deemed reliable but is not guaranteed. If you believe any FMLS listing contains material that infringes your copyrighted work please click here to review our DMCA policy and learn how to submit a takedown request.© 2024 FMLS.
Related Properties
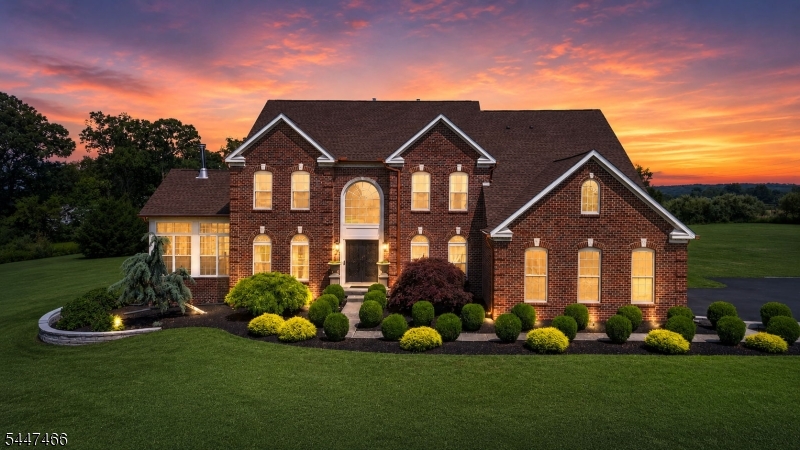
Alexandria Twp.
3 Surrey Way
4 Beds
3 Baths
N/A
$1,150,000
MLS#: 4041908
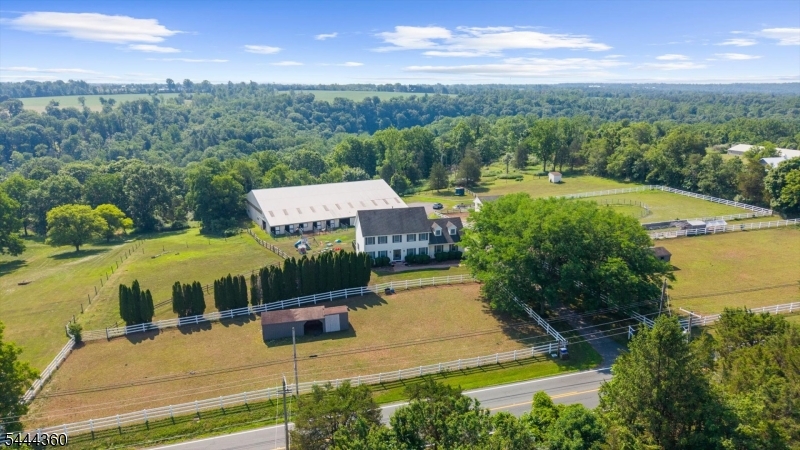
Alexandria Twp.
152 County Road 513
4 Beds
3 Baths
N/A
$1,170,000
MLS#: 4038538
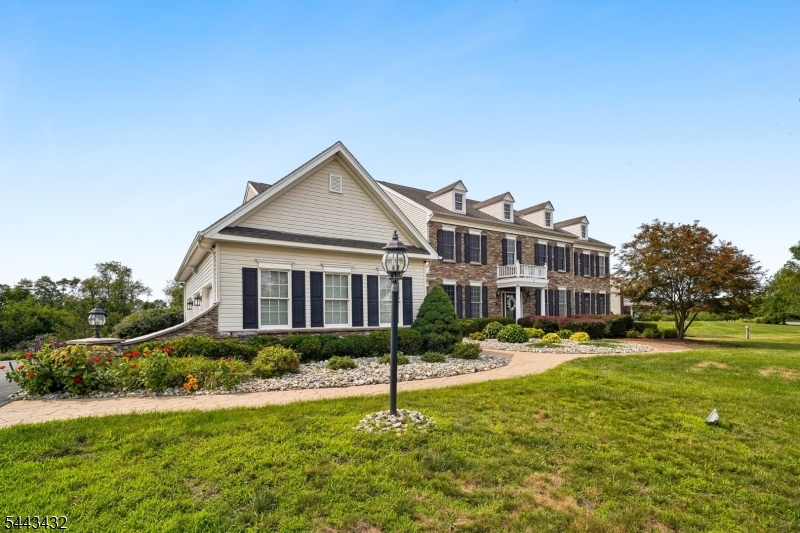
Alexandria Twp.
3 Balmoral Drive
4 Beds
5 Baths
N/A
$1,150,000
MLS#: 4038425
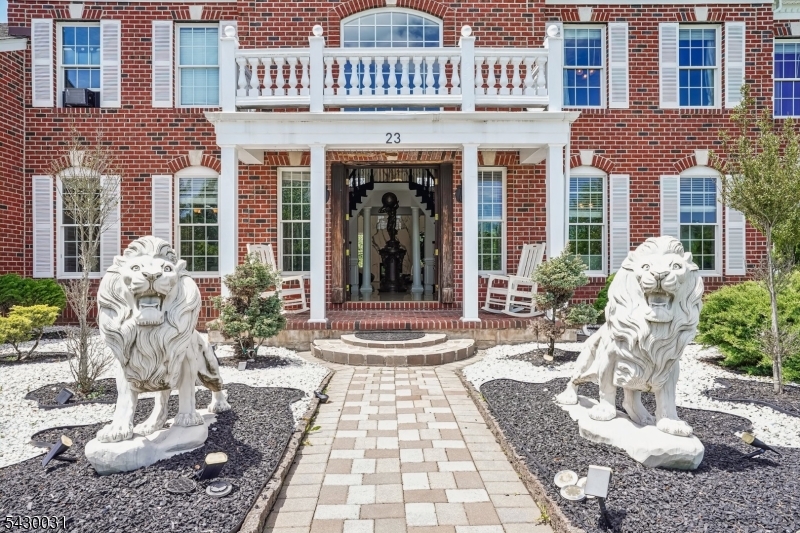
Alexandria Twp.
23 Balmoral Dr
4 Beds
4 Baths
N/A
$1,200,000
MLS#: 4028758
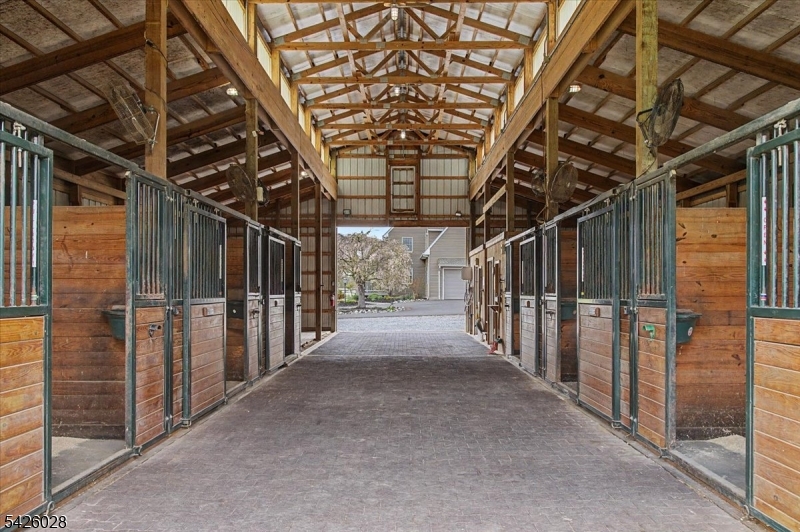
Alexandria Twp.
502 Woolf Rd
4 Beds
2 Baths
3,300 Sq.Ft.
$1,450,000
MLS#: 4022363
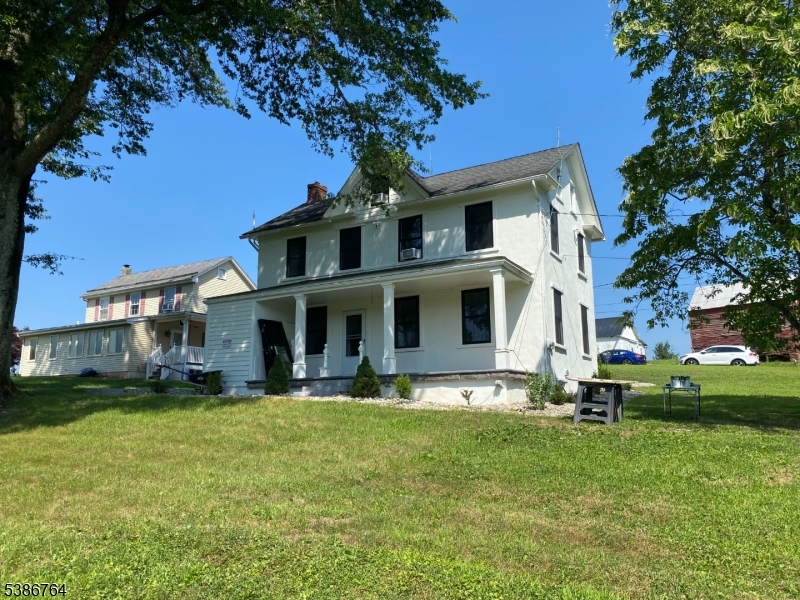
Alexandria Twp.
1491&1493 Cty Rd 519
6 Beds
2 Baths
N/A
$1,400,000
MLS#: 3989852
