Property
Beds
4
Full Baths
3
1/2 Baths
None
Year Built
2025
Sq.Footage
2,952
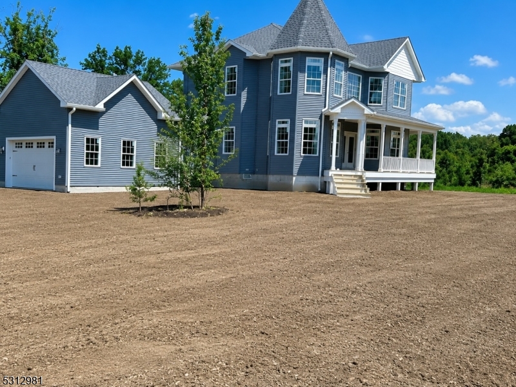
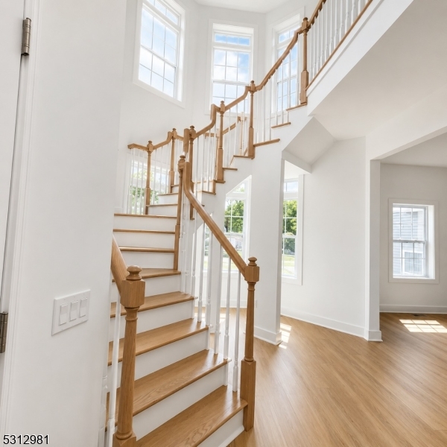
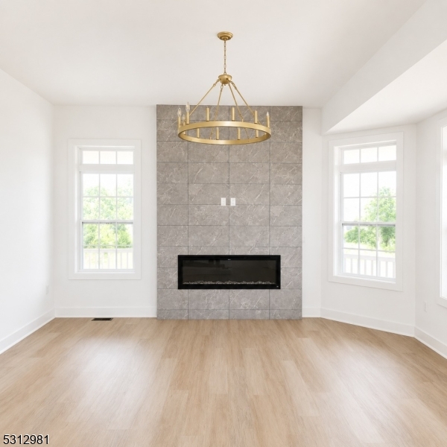
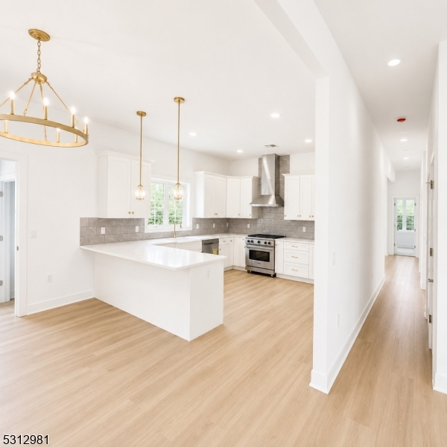
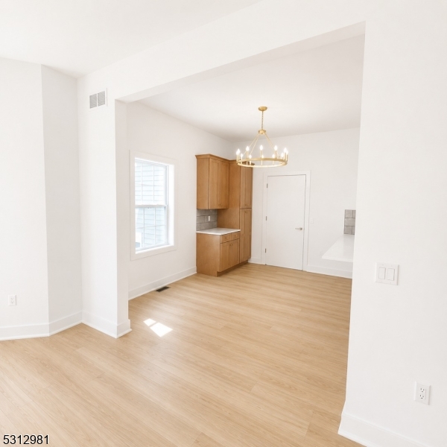
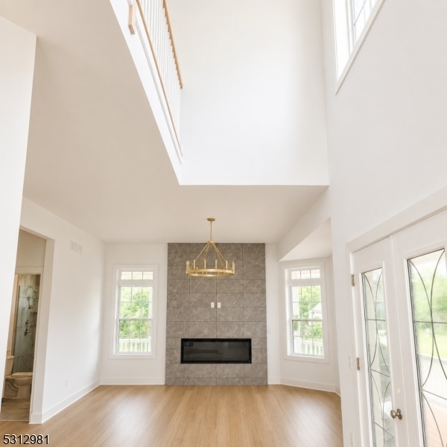
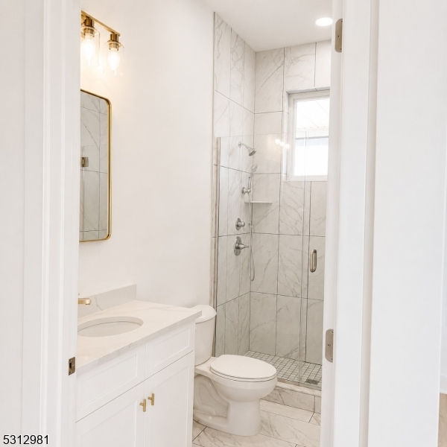
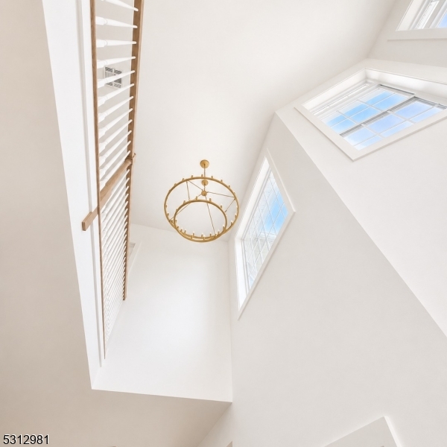
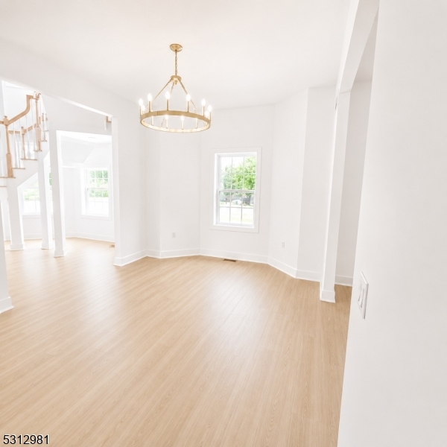
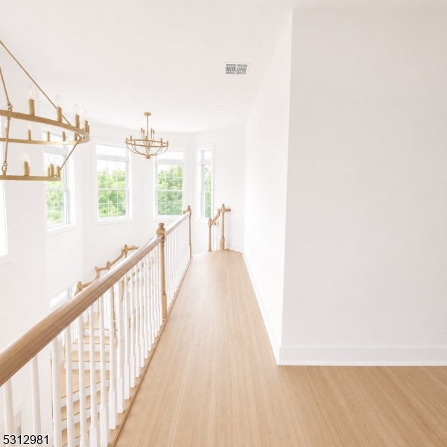
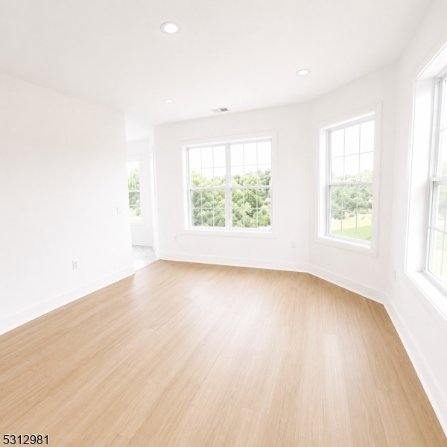
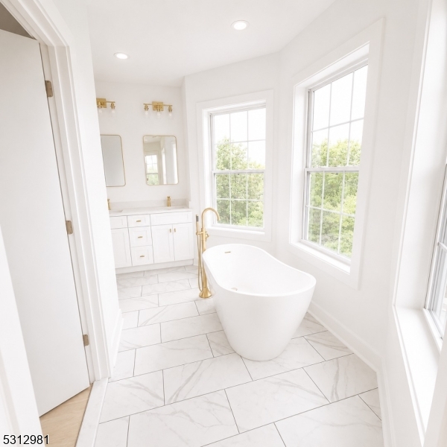
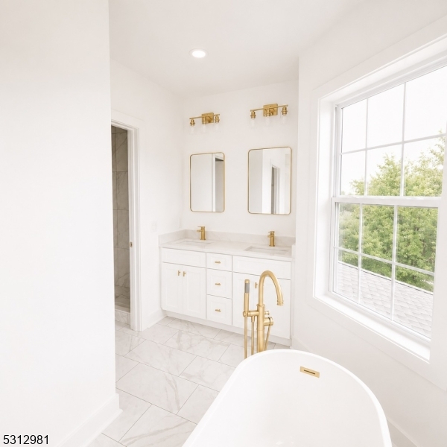
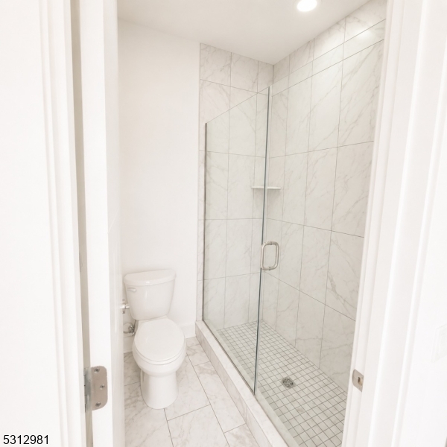
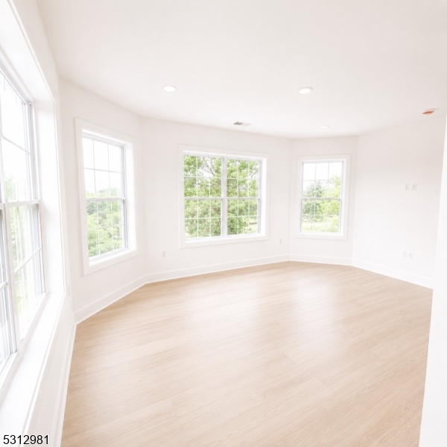
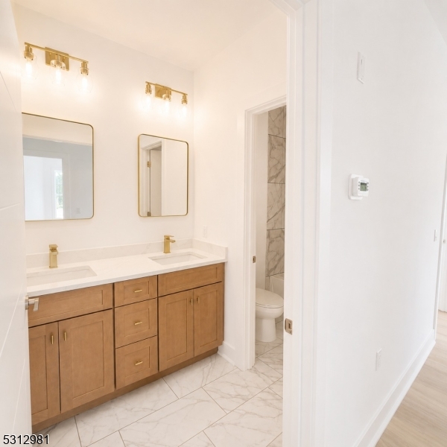
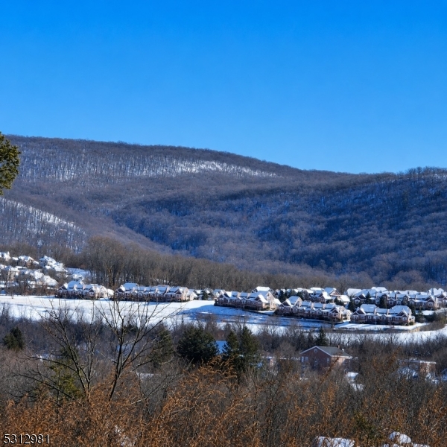
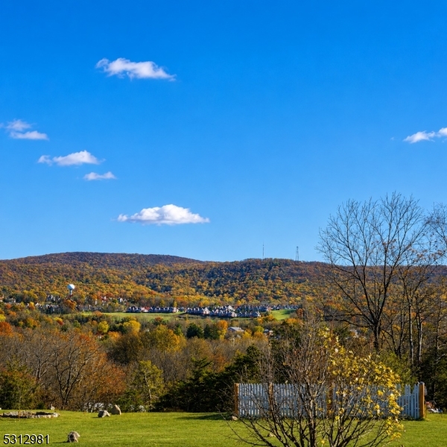
WOW! BACK ON THE MARKET! Welcome to 7 Davon Lane, a stunning brand-new custom home offering luxury living with breathtaking Kittatinny Mountain views in one of Sussex County's most desirable new home communities. This move-in-ready residence features 4 bedrooms, 3 full baths, and an open-concept floor plan enhanced by 10-foot ceilings throughout the main living areas and upper level, creating an impressive sense of space and natural light. The 9-foot ceiling in the full unfinished basement offers endless possibilities for future expansion. The gourmet kitchen features premium Viking appliances, custom cabinetry, and upscale finishes. Relax on the inviting wraparound porch while enjoying the peaceful surroundings and scenic mountain views. Designed for worry-free living, every major component is brand new, including the roof, HVAC, plumbing, electrical, septic system, private well, windows, and mechanicals, and the home is backed by a New Home Warranty for added peace of mind. Located in a beautiful neighborhood of quality new homes, you'll enjoy easy access to Crystal Springs Resort, Mountain Creek, golf courses, hiking trails, wineries, shopping, dining, and major commuter routes. Combining exceptional craftsmanship, luxury finishes, modern efficiency, and an unbeatable setting, 7 Davon Lane is a rare opportunity to own a brand-new home that's ready for immediate occupancy. Simply unpack and enjoy everything new construction has to offer.
Features & Amenities
Interior
-
Other Interior Features
Kitchen Island
-
Total Bedrooms
4
-
Bathrooms
3
-
Basement YN
YES
-
Cooling YN
YES
-
Cooling
Zoned
-
Fireplace YN
YES
-
Heating YN
YES
-
Heating
Propane
-
Pet friendly
Yes
Exterior
-
Garage
Yes
-
Garage spaces
2
-
Construction Materials
Aluminum Siding
-
Patio and Porch Features
Deck
-
Pool
No
Area & Lot
-
Lot Features
Cul-De-Sac, Wooded
-
Lot Size(acres)
1.14
-
Property Type
Residential
-
Property Sub Type
Single Family Residence
-
Architectural Style
Custom Home
Price
-
Sales Price
$969,900
-
Tax Amount
$1,699
-
Sq. Footage
2,952
-
Price/SqFt
$328
HOA
-
Association
No
Property Resources
-
Horse Property
NO
School District
-
Elementary School
HARDYSTON
-
Middle School
HARDYSTON
-
High School
WALLKILL
Property Features
-
Ownership
Fee Simple
-
Sewer
Septic Tank
-
Tax Lot
*
-
Water Source
Well, Private
Schedule a Showing
Showing scheduled successfully.
Mortgage calculator
Estimate your monthly mortgage payment, including the principal and interest, property taxes, and HOA. Adjust the values to generate a more accurate rate.
Your payment
Principal and Interest:
$
Property taxes:
$
HOA fees:
$
Total loan payment:
$
Total interest amount:
$
Location
County
Sussex
Elementary School
HARDYSTON
Middle School
HARDYSTON
High School
WALLKILL
Listing Courtesy of HECTOR R. ROJAS , EXP REALTY, LLC
RealHub Information is provided exclusively for consumers' personal, non-commercial use, and it may not be used for any purpose other than to identify prospective properties consumers may be interested in purchasing. All information deemed reliable but not guaranteed and should be independently verified. All properties are subject to prior sale, change or withdrawal. RealHub website owner shall not be responsible for any typographical errors, misinformation, misprints and shall be held totally harmless.

FOUNDER
Patrick Bolger
Call Patrick today to schedule a private showing.

* Listings on this website come from the FMLS IDX Compilation and may be held by brokerage firms other than the owner of this website. The listing brokerage is identified in any listing details. Information is deemed reliable but is not guaranteed. If you believe any FMLS listing contains material that infringes your copyrighted work please click here to review our DMCA policy and learn how to submit a takedown request.© 2024 FMLS.
Related Properties
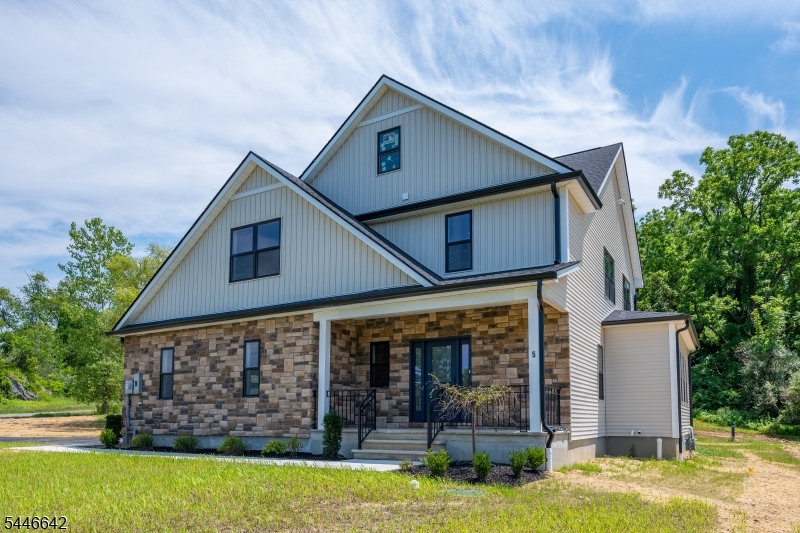
Hardyston Twp.
5 Emerald Dr
4 Beds
2 Baths
N/A
$899,000
MLS#: 4040550
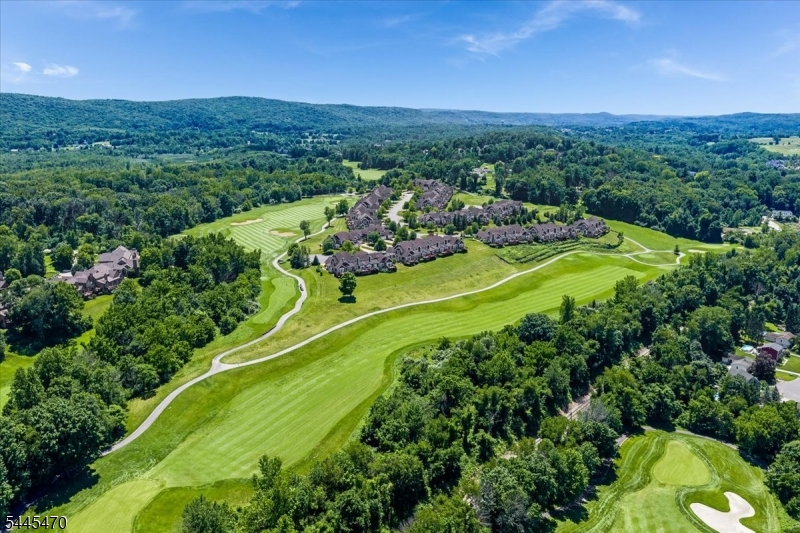
Hardyston Twp.
9 Rockhall Ct
3 Beds
3 Baths
3,420 Sq.Ft.
$799,000
MLS#: 4039584
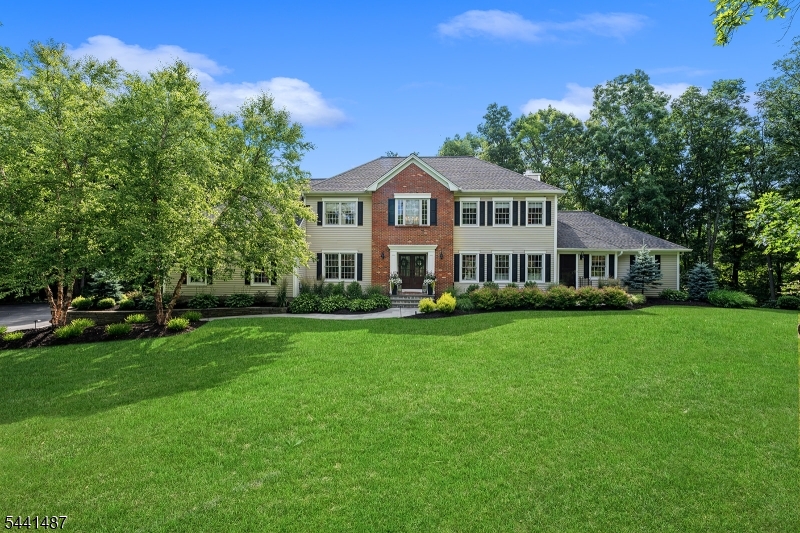
Hardyston Twp.
6 White Tail Ct
5 Beds
3 Baths
N/A
$975,000
MLS#: 4038888
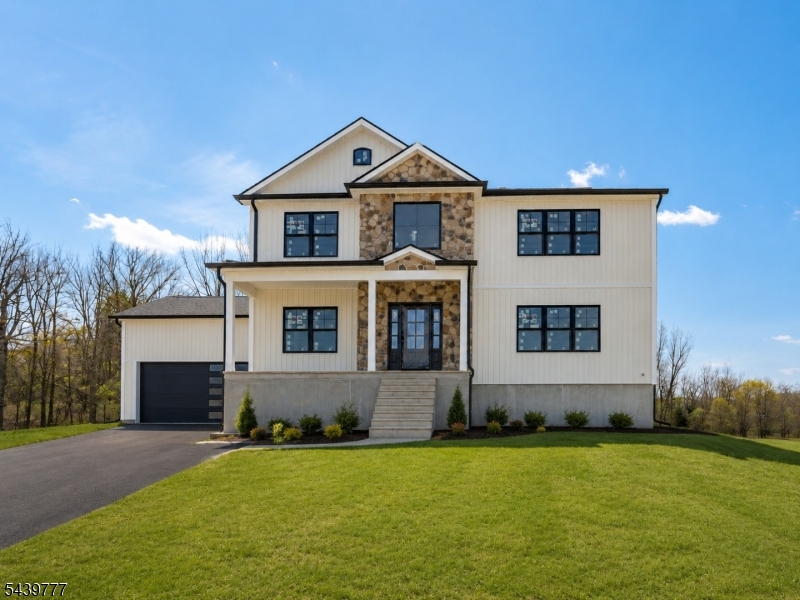
Hardyston Twp.
9 Emerald Dr
4 Beds
3 Baths
3,200 Sq.Ft.
$949,000
MLS#: 4034465
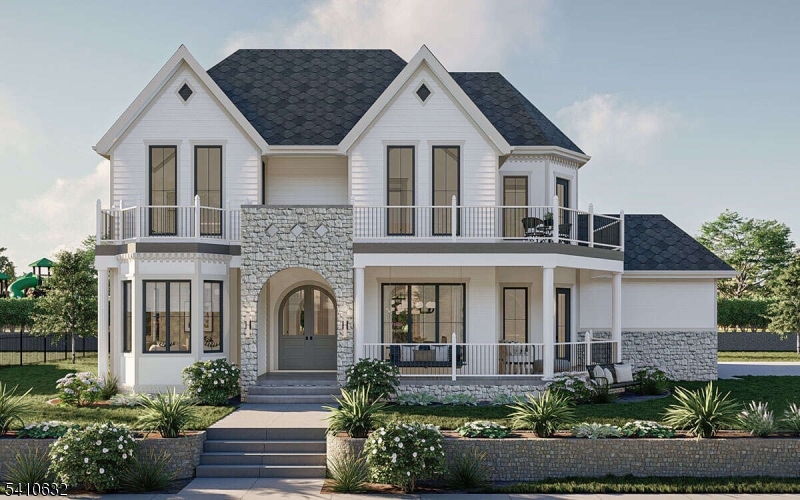
Hardyston Twp.
9 Davon Ln
4 Beds
3 Baths
3,140 Sq.Ft.
$899,998
MLS#: 4019962
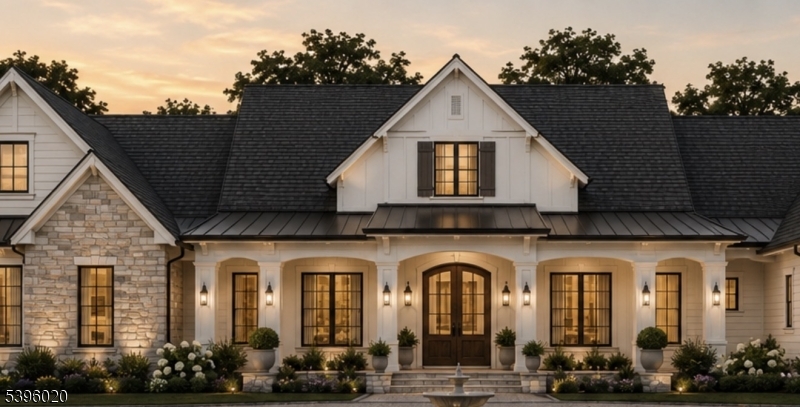
Hardyston Twp.
3 Anthony Ct
4 Beds
3 Baths
2,500 Sq.Ft.
$850,000
MLS#: 4004761
