Features & Amenities

Interior

  • Other Interior Features

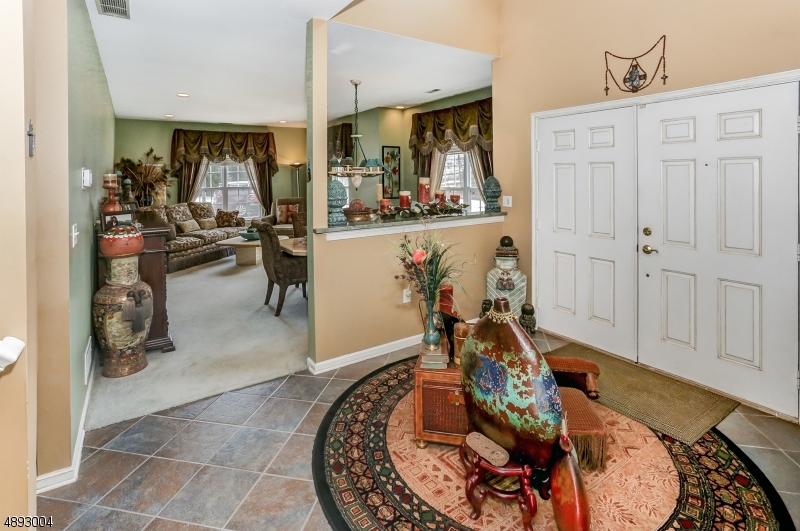
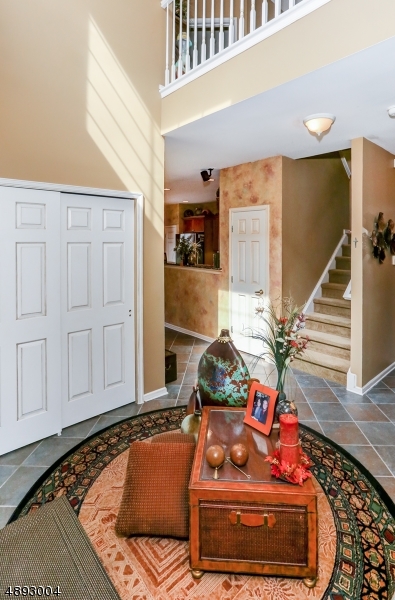
    Eat-in Kitchen, Walk-In Closet(s), Entrance Foyer, High Ceilings, Soaking Tub

  • Total Bedrooms

    3

  • Bathrooms

    2

  • 1/2 Bathrooms

    1

  • Cooling YN

    YES

  • Cooling

    Central Air

  • Fireplace YN

    YES

  • Pet friendly

    Yes

Exterior

  • Garage

    Yes

  • Garage spaces

    1

  • Construction Materials

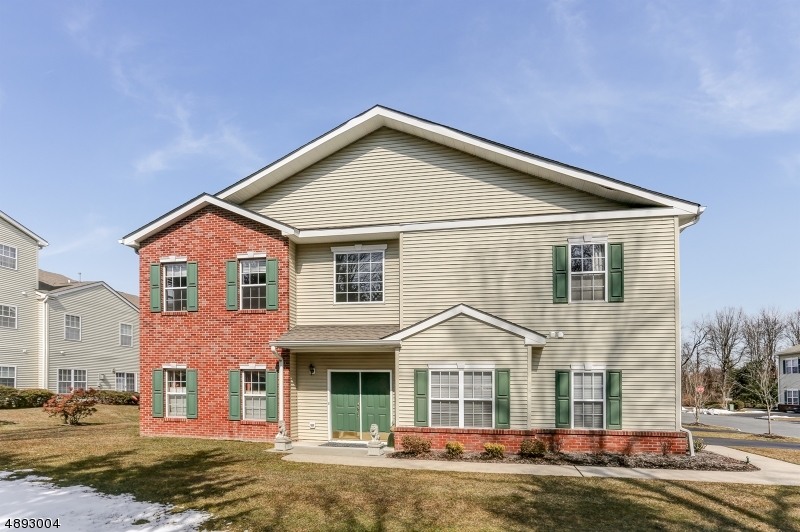
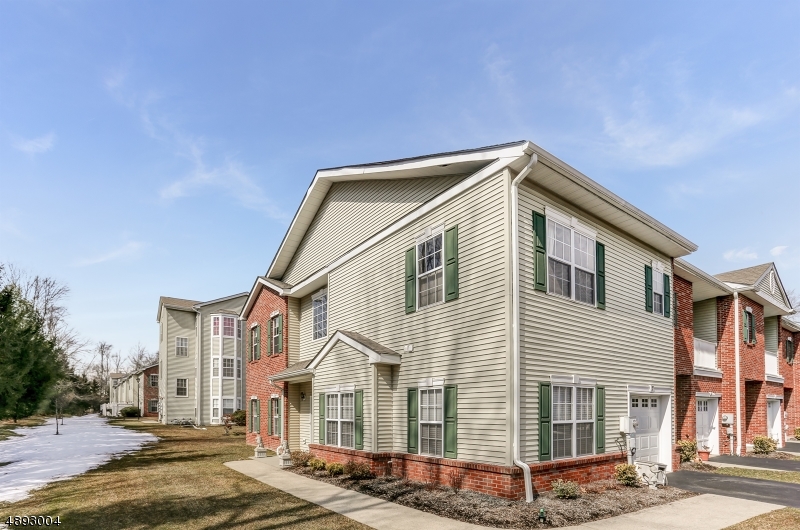
    Brick, Vinyl Siding

  • Parking

    Attached

  • Patio and Porch Features

    Patio

  • Pool

    No

Area & Lot

  • Lot Features

    Flag Lot, Open Lot

  • Lot Size(acres)

    0.01

  • Property Type

    Residential

  • Property Sub Type

    Townhouse

  • Architectural Style

    Townhouse-End Unit

Price

  • Sales Price

    $429,000

  • Tax Amount

    $8,779

  • Zoning

    RES

  • Sq. Footage

    2,147

  • Price/SqFt

    $199

HOA

  • Association

    YES

  • Association Fee

    $350

  • Association Fee Frequency

    Monthly

  • Association Fee Includes

    N/A

Property Resources

  • Horse Property

    NO

School District

  • Elementary School

    N/A

  • Middle School

    N/A

  • High School

    N/A

Property Features

  • Ownership

    Condominium

  • Sewer

    Public Sewer

  • Tax Lot

    *

  • Water Source

    Public

Schedule a Showing

Showing scheduled successfully.

<
>
IN PERSON
VIA CHAT

What is 3 + 4 ?


Change time

Mortgage calculator

Estimate your monthly mortgage payment, including the principal and interest, property taxes, and HOA. Adjust the values to generate a more accurate rate.

Your payment

Principal and Interest:

$

Property taxes:

$

HOA fees:

$

Total loan payment:

$

Total interest amount:

$

Location

County

Morris

Elementary School

Middle School

High School

Listing Courtesy of LOUIS PENNACCHIO, KELLER WILLIAMS METROPOLITAN

RealHub Information is provided exclusively for consumers' personal, non-commercial use, and it may not be used for any purpose other than to identify prospective properties consumers may be interested in purchasing. All information deemed reliable but not guaranteed and should be independently verified. All properties are subject to prior sale, change or withdrawal. RealHub website owner shall not be responsible for any typographical errors, misinformation, misprints and shall be held totally harmless.

Agent Patrick Bolger

FOUNDER

Patrick Bolger

Call Patrick today to schedule a private showing.


* Listings on this website come from the FMLS IDX Compilation and may be held by brokerage firms other than the owner of this website. The listing brokerage is identified in any listing details. Information is deemed reliable but is not guaranteed. If you believe any FMLS listing contains material that infringes your copyrighted work please click here to review our DMCA policy and learn how to submit a takedown request.© 2024 FMLS.
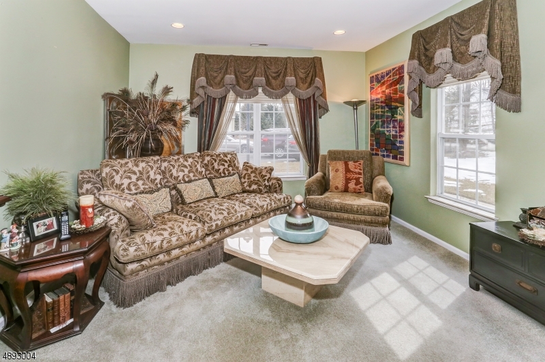
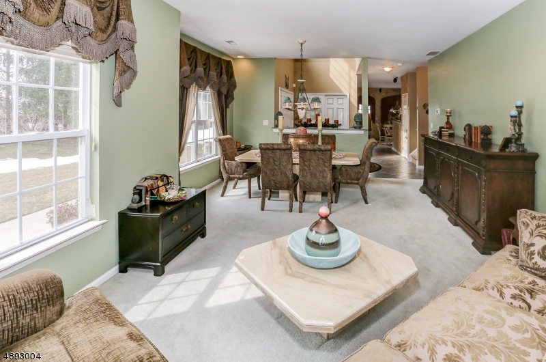
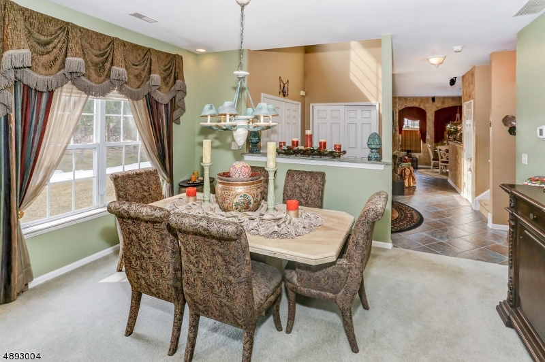
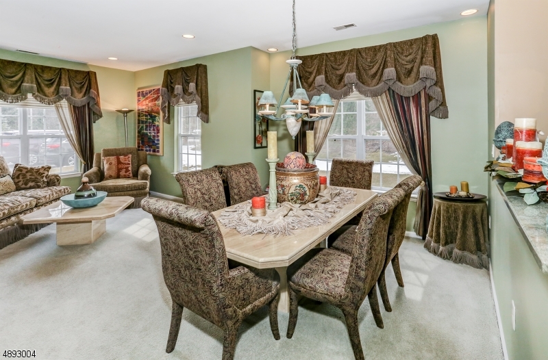
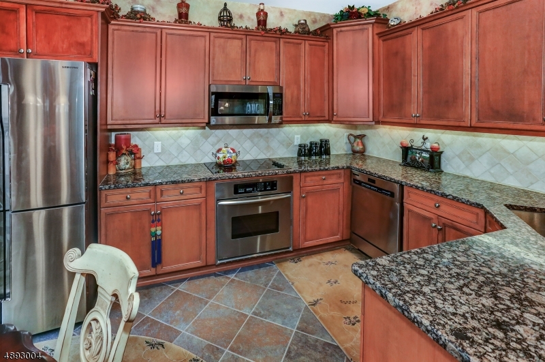
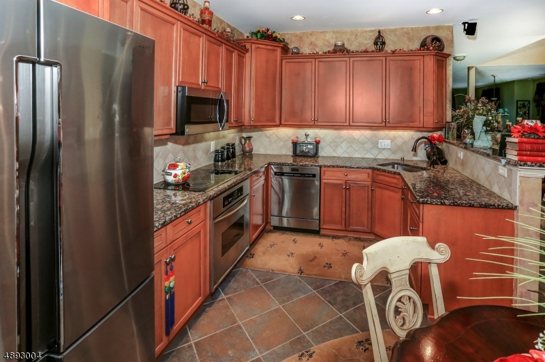
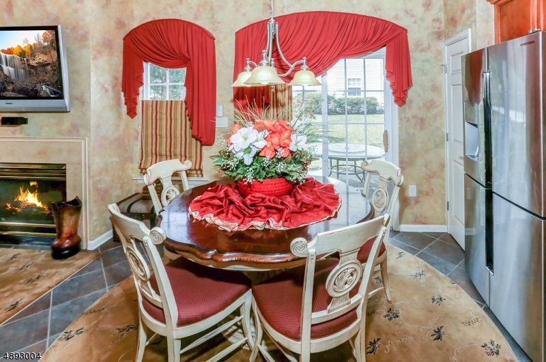
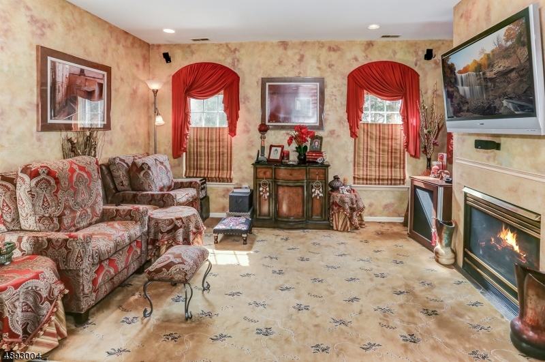
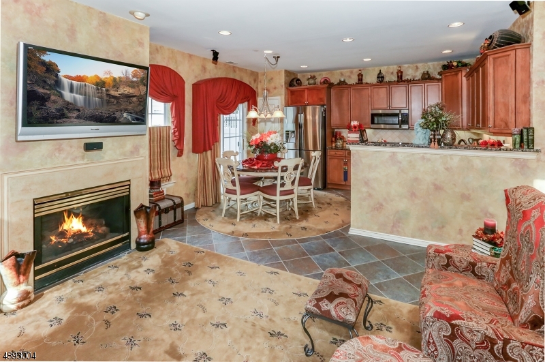
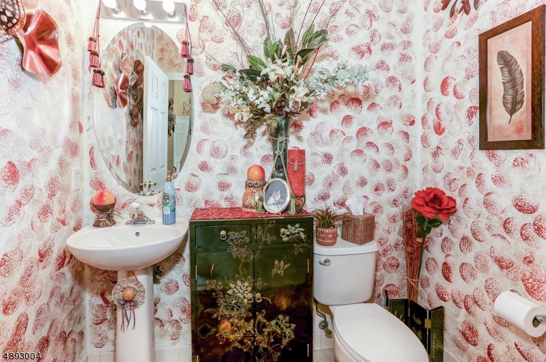
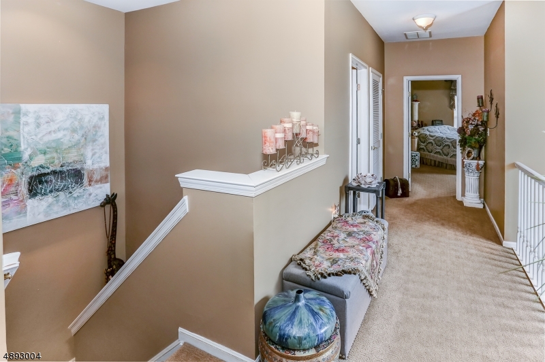
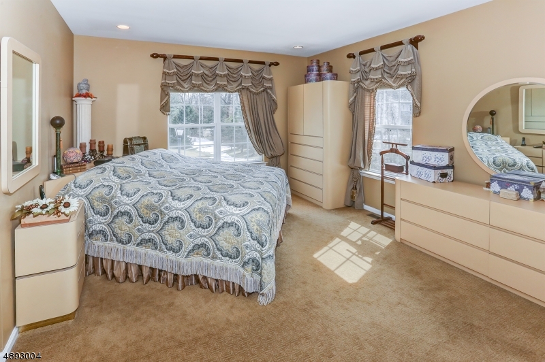
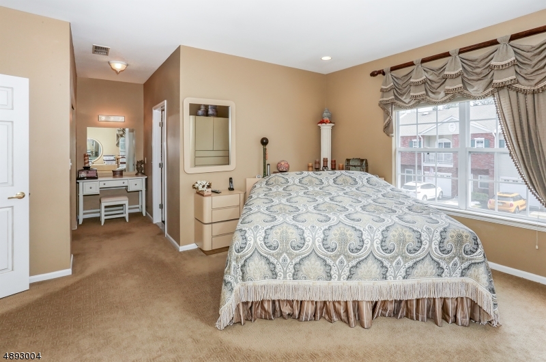
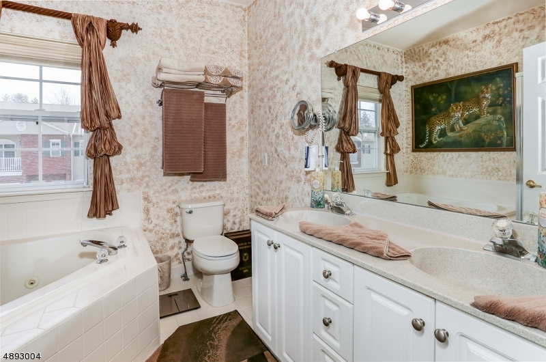
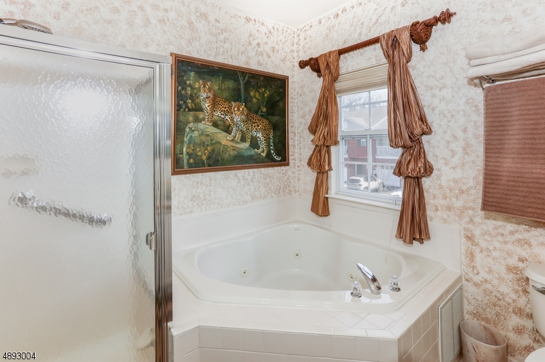
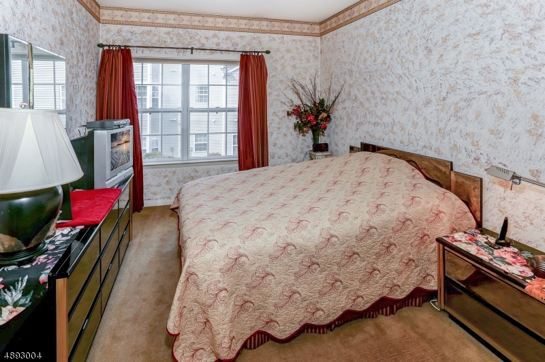
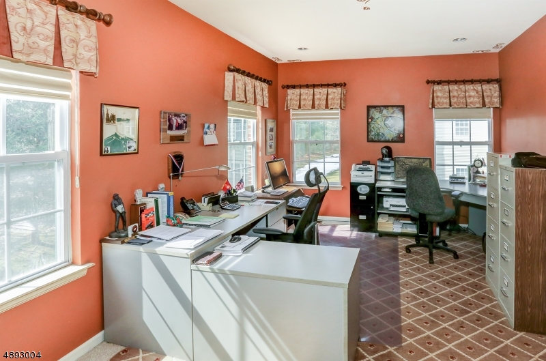
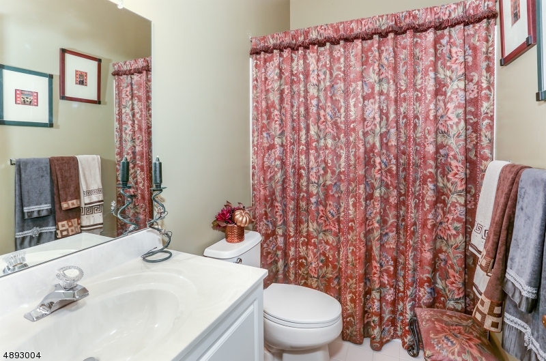
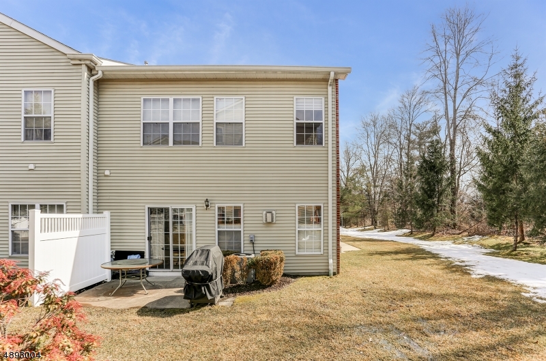
Open, Light & Airy is this designer decorated end unit townhme.  At the end of a quiet strt  privacy is yours to enjoy.  3 beds 2.5 bths,  car attchd garage. Over $50k in upgrades added when built. Enter a large foyer w/soaring ceilings to Living & Dining Rm.  The Kitchen has a new Bertazzoni Cooktop, lush cabinets, granite countertops, a stone back-splash, tile floor, & stnless newer appliances. & sliders to a patio for grilling.  The Family Room is open to the Kitchen with a gas fireplace.   A powder room finish the 1st floor living space.  Upstairs has 3 full bedrooms a main & mstr bth.  The master bed has walk in California closet & 2nd closet. Mstr bth has heater in ceiling, 2 sinks & Jacuzzi tub.  Central air replaced 2017. supermarket across the street from the complex. close to major rds & trans.

7 CAMBRIDGE CT

Message successfully sent.

What would you like to know?

What is 3 + 4 ?

I agree to receive email communication and understand I can unsubscribe at any time.

I agree to be contacted by KW Metropolitan via call, email, and text for real estate services. To opt out, you can reply 'stop' at any time or reply 'help' for assistance. You can also click the unsubscribe link in the emails. Message and data rates may apply. Message frequency may vary. Privacy Policy

Related Properties

Welcome to this charming 2-bedroom, 1-bath mountain retreat, peacefully tucked away on a private, dead-end street while still offering convenient access to major highways, NJ Transit, and NYC transportation. Set on a beautiful, tree-lined lot, this approximately 1,344-square-foot home offers a wonderful blend of privacy, comfort, and accessibility. The inviting living room features a wall of windows that brings in abundant natural light and showcases the surrounding landscape, while the home?s character and thoughtful updates create a warm, welcoming atmosphere. Enjoy the convenience of a spacious eat-in kitchen, formal dining area, hardwood floors, and updated bath. Outside, mature greenery and a tranquil setting provide a peaceful escape from the everyday, yet you're only minutes from shopping, transportation, and commuter routes.A rare opportunity to enjoy the best of both worlds?your own private mountain hideaway with easy access to everything you need. Whether you're looking for a full-time residence, a weekend escape, or a home that offers privacy without sacrificing convenience, this special property is worth a look.
#4052047

Lincoln Park Boro

51 Tecumseh Path

2 Beds

1 Baths

1,344 Sq.Ft.

$499,900

MLS#: 4052047

Move right into this Custom Remodeled home from the studs up in 2002. Anderson windows, Hardwood floors, Maintenance free Aluminum siding. Roof and 3-zone HWBB Gas Furnace Approx.2yrs old. Huge EIK open to Living room. MBRM w/walk-closet w/fireplace and bath on 1st floor. Additional BRM on this level. 2nd Floor has 3rd BRM w/walk-in closet plus Full Bath. Beautiful Parklike Property that backs up to Golf Course. Storage Shed. Property is in AE 100 yr Flood Zone; however, owner claims there was never water in the home itself. Available Immediately. Hurry will not last.
#4051813

Lincoln Park Boro

36 Kirschner Ave

3 Beds

2 Baths

N/A

$469,900

MLS#: 4051813

Beautiful first-floor end-unit in desirable Hilltop Farms! This spacious 2-bedroom, 2-bath home offers comfortable, low-maintenance living with plenty of amenities and thoughtful extras. Features include a wood-burning fireplace, laminate flooring, recessed lighting, crown molding and French doors leading to the side patio. The inviting kitchen offers an eating area, walk in pantry, stone breakfast counter and kitchen counters, stainless steel appliances, gas range, built-in microwave, and dishwasher. The primary bedroom features a walk-in closet and private full bath with easy step in access. Enjoy both a covered front patio and private side patio, perfect for relaxing or entertaining. A wonderful opportunity to enjoy all that Hilltop Farms has to offer!
#4051588

Lincoln Park Boro

125 Harvest Ln

2 Beds

2 Baths

N/A

$479,900

MLS#: 4051588

REDUCED! Single family home on 200 foot wide property with additional rear lot behind property. Home is in need of major repair. Roof is newer. Possible property Subdivision or opportunity to rehab this home on very large double lot. Front Lot Size is approx 200 x 220, rear lot is 500 x 100. Renovate, rebuild, or possibly subdivide! Some wetlands on property. Property is being sold as-is; no plans, approvals are included. Buyer is responsible for all due diligence, including municipal, county, and NJDEP investigations, approvals, permits, possible subdivision. Public sewer, water and gas in street. AS-IS SALE. See media section for plat map. Property also listed in MLS under Land, MLS 4044955
#4044953

Lincoln Park Boro

33 William St

5 Beds

2 Baths

1,852 Sq.Ft.

$475,000

MLS#: 4044953

Welcome to one of the most sought-after loft residences at Hilltop Farms, where timeless design meets effortless comfort. This beautifully refreshed home showcases an inviting open floor plan featuring an eat-in kitchen, formal dining room, and a sun-filled living room anchored by a cozy wood-burning fireplace. Sliding doors open to a private deck, creating the perfect setting for quiet mornings or relaxing evenings. Thoughtfully updated throughout, the home features a soft, neutral color palette, new flooring, new doors, and a central air and furnace system (2020). The spacious primary suite offers a walk-in closet and a generously sized en-suite bath, while a second bedroom, full hall bath, and convenient laundry area complete the main level. Plenty of natural light fills the home highlighting the spectacular 24-foot loft overlooking the living room - an impressive bonus space with endless possibilities. Nestled in a charming, private setting within the community, this exceptional home also enjoys a convenient location close to shopping, bus and train transportation, and major highways, making everyday living as effortless as it is appealing.
#4044057

Lincoln Park Boro

116 Harvest Ln

2 Beds

2 Baths

N/A

$499,000

MLS#: 4044057

 - property

Send a message

Message successfully sent.

Your message

What is 3 + 4 ?

Reason for contacting?

I agree to receive email communication and understand I can unsubscribe at any time.

I agree to be contacted by KW Metropolitan via call, email, and text for real estate services. To opt out, you can reply 'stop' at any time or reply 'help' for assistance. You can also click the unsubscribe link in the emails. Message and data rates may apply. Message frequency may vary. Privacy Policy

Sign Out

Virtual Assistant

Would you like to take the next step with this property? We can help you schedule a showing or virtual tour, or send you more details.

Yes, I would like more information.

Thank You for Your Reply, One of Our Agents will contact you as soon as possible

No, maybe later.

Thank you, you can always contact me via email, phone number or through the contact form.

Realhub AI

Lucy - Your AI-Powered Realtor

Update Your Temporary Password

Personalize your search

Enter your email and we'll notify you immediately when new listings match what you're looking for.

or enter email address

Already have an account ? Login here

Continue your home search

I agree to receive communications and understand I can unsubscribe at any time.

I agree to be contacted by KW Metropolitan via call, email, and text for real estate services. To opt out, you can reply 'stop' at any time or reply 'help' for assistance. You can also click the unsubscribe link in the emails. Message and data rates may apply. Message frequency may vary. Privacy Policy

Already have an account ? Login here

We use cookies

We use cookies primarily for analytics to enhance your experience. By accepting, you agree to our use of these cookies. You can manage your preferences or learn more about our cookies policy.