Features & Amenities

Interior

  • Other Interior Features

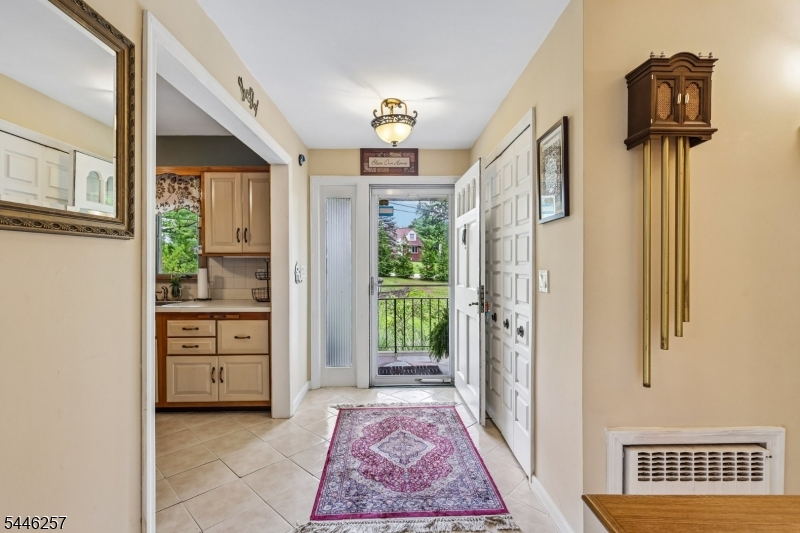
    Eat-in Kitchen, Entrance Foyer, Pantry

  • Total Bedrooms

    3

  • Bathrooms

    2

  • Basement YN

    YES

  • Cooling YN

    YES

  • Cooling

    Attic Fan, Central Air, Ceiling Fan(s)

  • Fireplace YN

    YES

  • Heating YN

    YES

  • Heating

    Wood Stove, Baseboard

  • Pet friendly

    N/A

Exterior

  • Garage

    Yes

  • Garage spaces

    2

  • Construction Materials

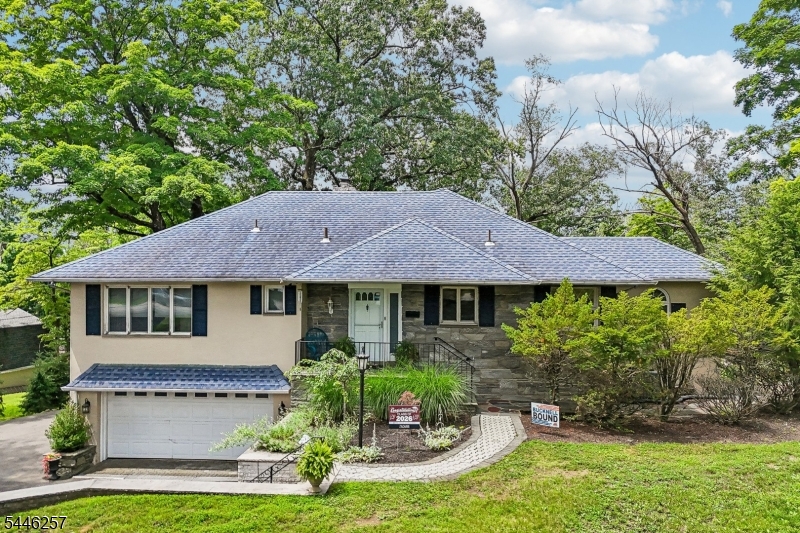
    Brick, Stucco, Vinyl Siding

  • Parking

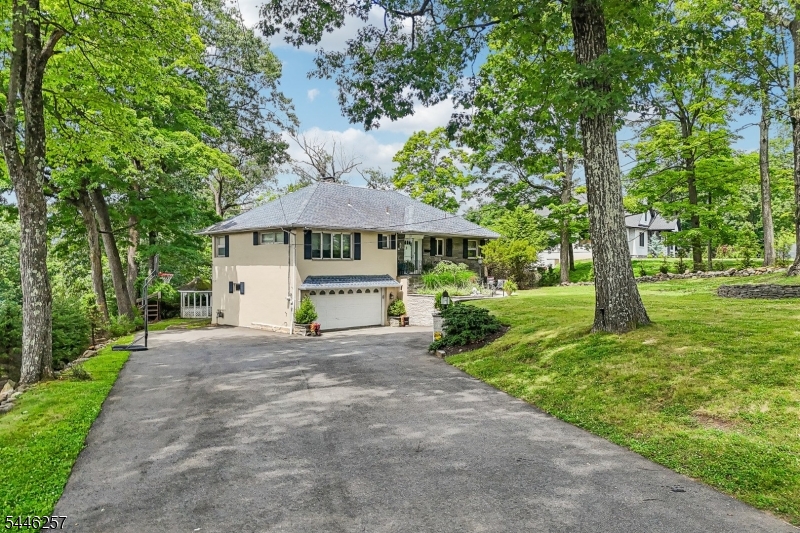
    Garage Door Opener, Attached

  • Patio and Porch Features

    Patio

  • Pool

    No

Area & Lot

  • Lot Features

    Wooded

  • Lot Size(acres)

    1.37

  • Property Type

    Residential

  • Property Sub Type

    Single Family Residence

  • Architectural Style

    Raised Ranch

Price

  • Sales Price

    $775,000

  • Tax Amount

    $13,333

  • Sq. Footage

    N/A

  • Price/SqFt

    N/A

HOA

  • Association

    No

Property Resources

  • Horse Property

    NO

School District

  • Elementary School

    AP TERHUNE

  • Middle School

    SCH-COLFAX

  • High School

    WAYNE HILLS

Property Features

  • Ownership

    Fee Simple

  • Sewer

    Septic Tank

  • Tax Lot

    *

  • Water Source

    Public

Schedule a Showing

Showing scheduled successfully.

<
>
IN PERSON
VIA CHAT

What is 3 + 4 ?


Change time

Mortgage calculator

Estimate your monthly mortgage payment, including the principal and interest, property taxes, and HOA. Adjust the values to generate a more accurate rate.

Your payment

Principal and Interest:

$

Property taxes:

$

HOA fees:

$

Total loan payment:

$

Total interest amount:

$

Location

County

Passaic

Elementary School

AP TERHUNE

Middle School

SCH-COLFAX

High School

WAYNE HILLS

Listing Courtesy of GENE LOWE , HOWARD HANNA RAND REALTY

RealHub Information is provided exclusively for consumers' personal, non-commercial use, and it may not be used for any purpose other than to identify prospective properties consumers may be interested in purchasing. All information deemed reliable but not guaranteed and should be independently verified. All properties are subject to prior sale, change or withdrawal. RealHub website owner shall not be responsible for any typographical errors, misinformation, misprints and shall be held totally harmless.

Agent Patrick Bolger

FOUNDER

Patrick Bolger

Call Patrick today to schedule a private showing.


* Listings on this website come from the FMLS IDX Compilation and may be held by brokerage firms other than the owner of this website. The listing brokerage is identified in any listing details. Information is deemed reliable but is not guaranteed. If you believe any FMLS listing contains material that infringes your copyrighted work please click here to review our DMCA policy and learn how to submit a takedown request.© 2024 FMLS.
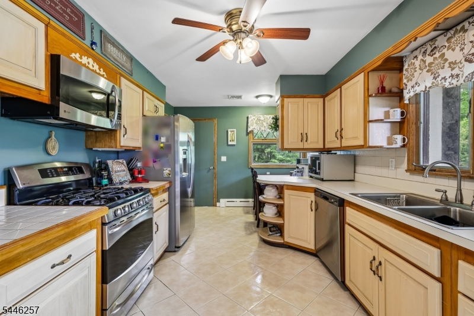
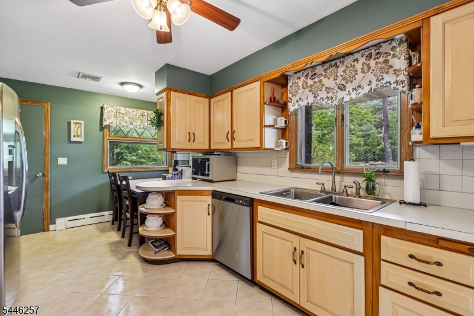
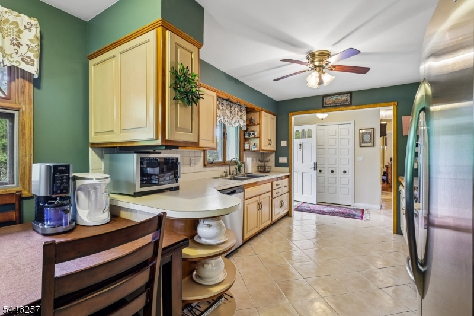
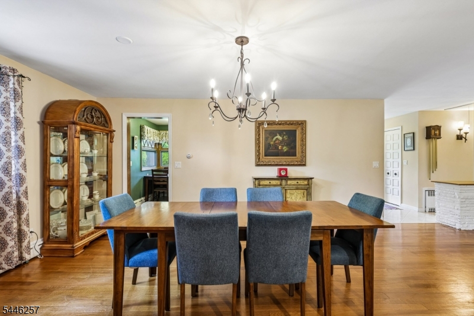
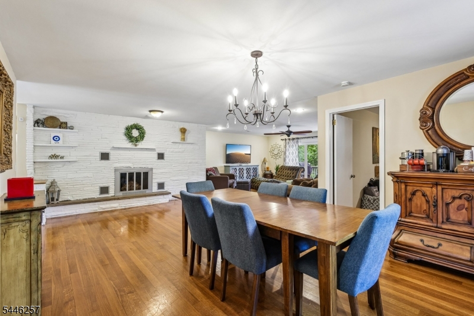
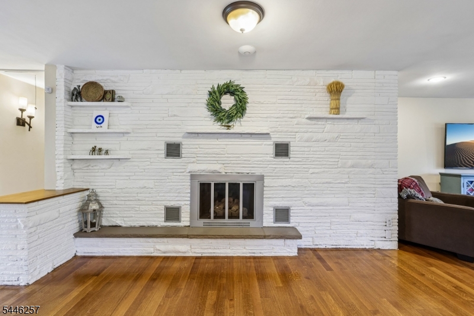
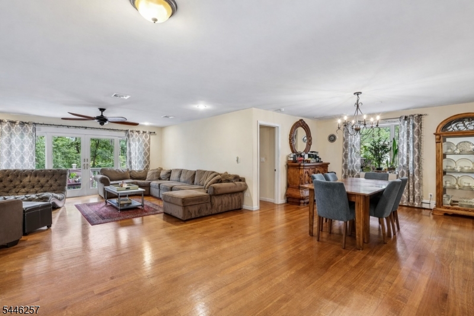
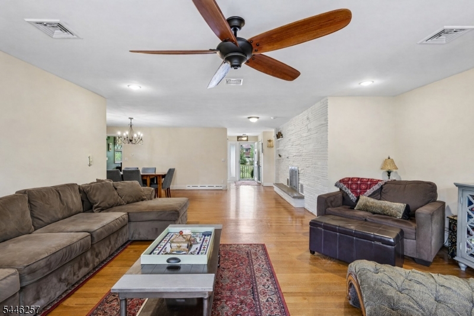
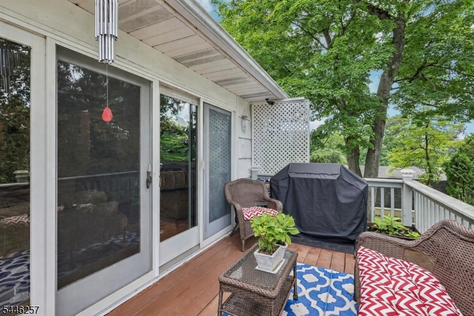
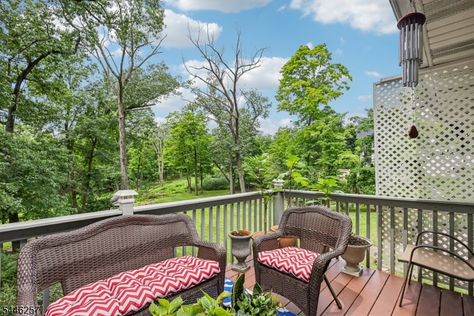
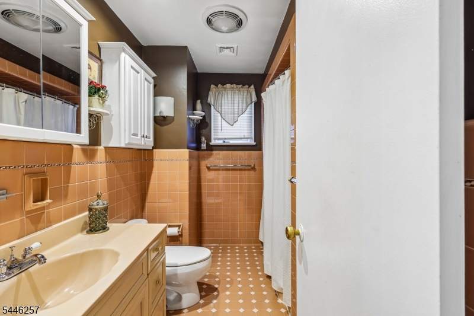
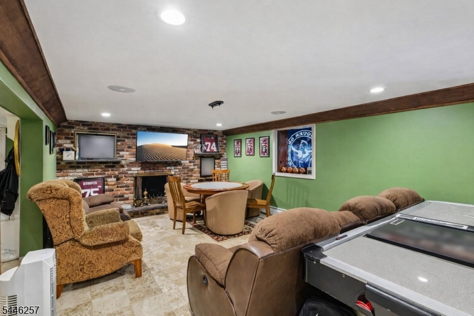
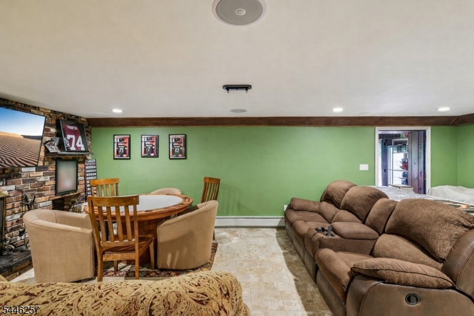
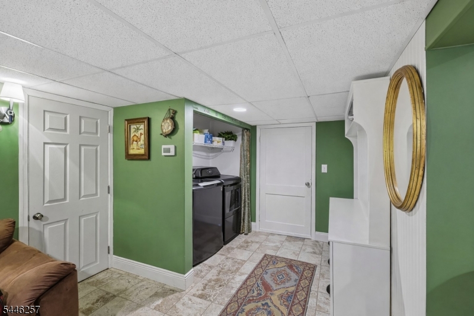
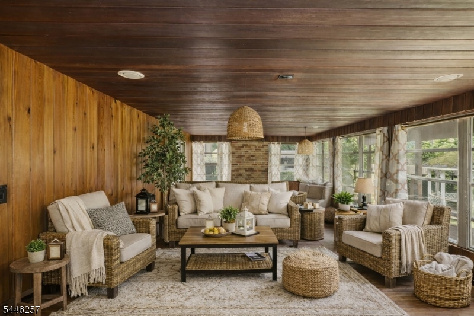
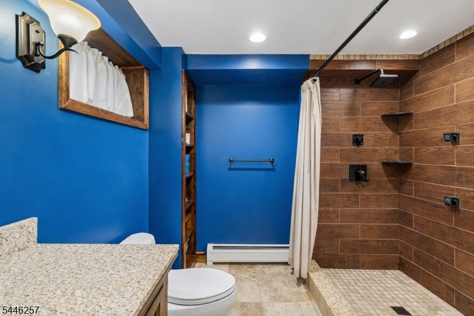
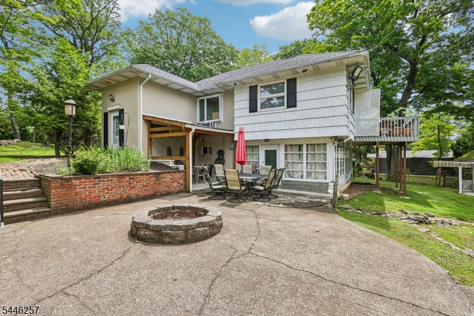
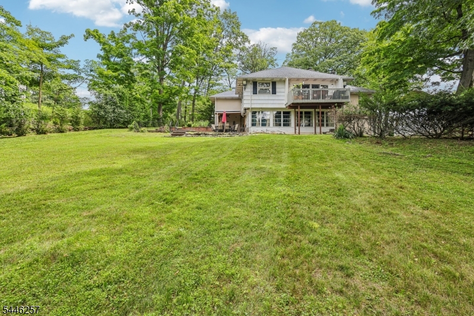
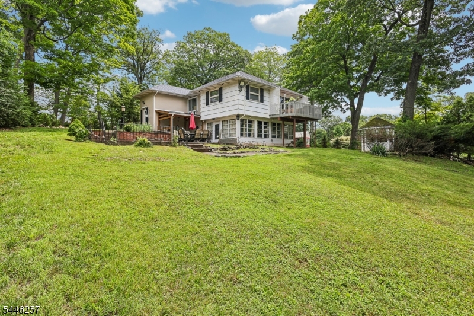
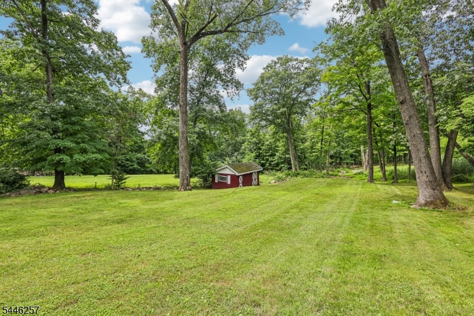
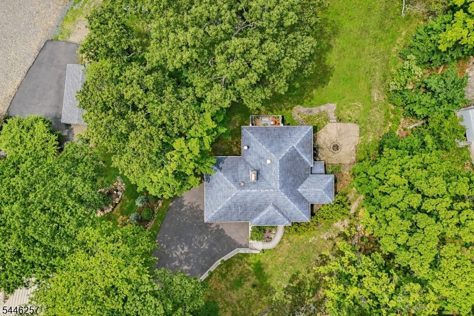
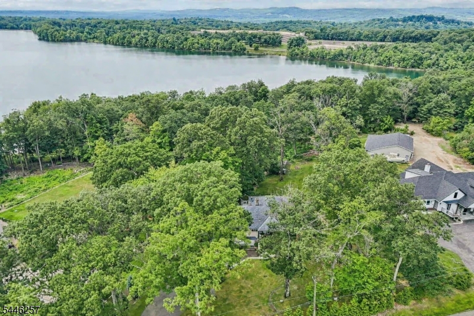
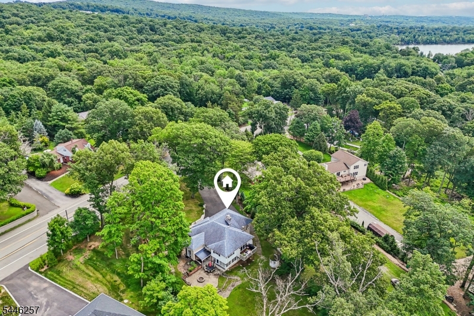
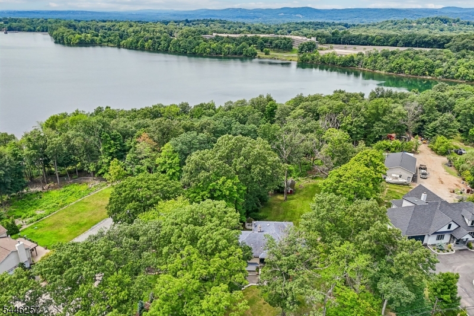
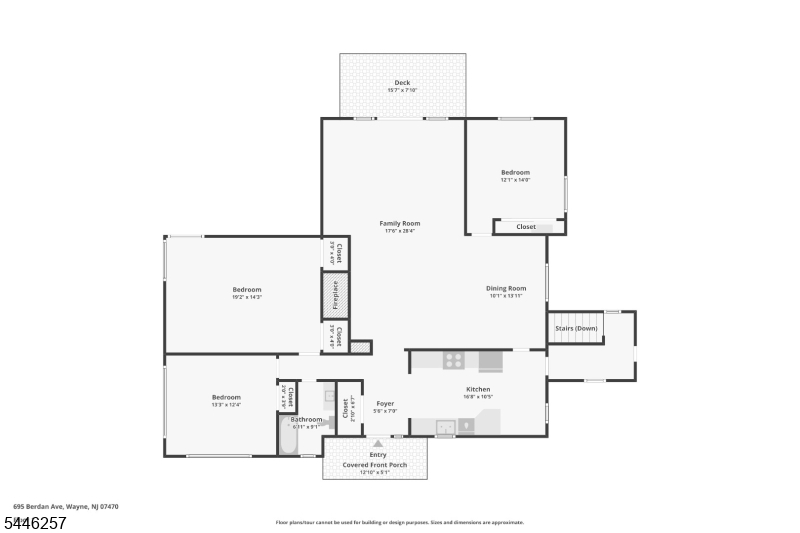
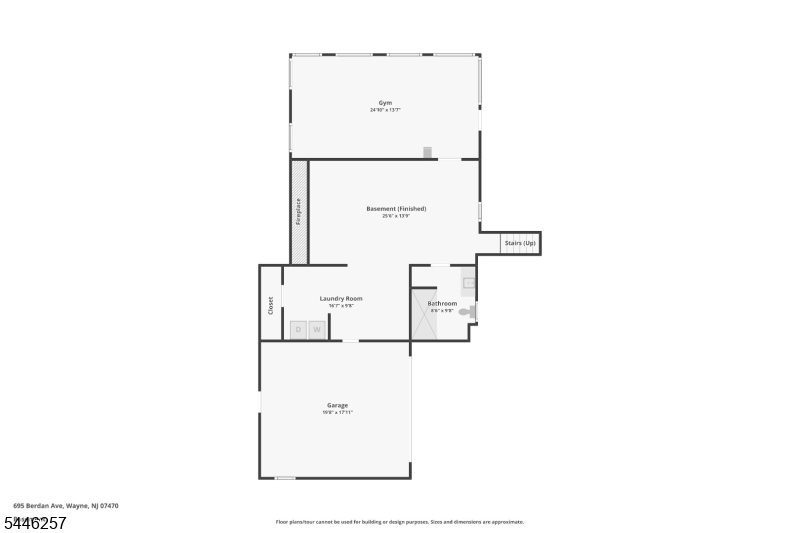
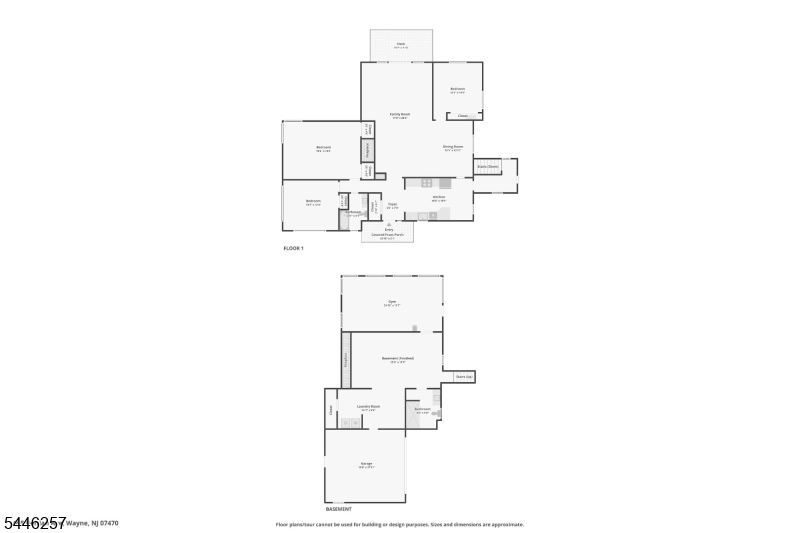
Welcome home to this well-maintained 3-bedroom, 2-bath Raised Ranch nestled on 1.37 protected wooded acres backing directly to the Point View Reservoir, offering breathtaking sunset views, unmatched privacy, and a rare waterfront setting just minutes from NYC transportation and top-rated schools with elementary and middle school busing. A welcoming entry foyer leads into the eat-in kitchen featuring custom cabinetry, ample counter space, stainless steel appliances, and a separate dining area. The kitchen flows seamlessly into the elegant dining room, which opens to the inviting living room highlighted by a wood-burning fireplace and sliding glass doors leading to a balcony overlooking the wooded landscape. The spacious primary bedroom offers two closets, while two additional bedrooms and a full bath complete the main level. The finished lower level provides exceptional flexibility with a family room, second fireplace, den, laundry room, full bath, and a sun-filled three-season room. A third fireplace adds warmth and character, while the partially finished attic offers additional storage. Relax outdoors in the gazebo, covered patio, open patio, or around the fire pit while enjoying fishing, entertaining, or the tranquil surroundings. Major updates include a newer roof, septic system, deck, garage door opener, and 10-car driveway. Whether you choose to enjoy the home as is, renovate, expand, or build your dream home, this is a truly rare waterfront opportunity.

695 Berdan Ave

Message successfully sent.

What would you like to know?

What is 3 + 4 ?

I agree to receive email communication and understand I can unsubscribe at any time.

I agree to be contacted by KW Metropolitan via call, email, and text for real estate services. To opt out, you can reply 'stop' at any time or reply 'help' for assistance. You can also click the unsubscribe link in the emails. Message and data rates may apply. Message frequency may vary. Privacy Policy

Related Properties

New on site today
Beautiful end unit townhouse in sought after Manitou featuring a dramatic 2 story foyer and an updated kitchen designed for both everyday living and entertaining. This spacious home offers 3 bedrooms, a formal living room and dining room, and a warm and inviting family room with fireplace and classic pegged floors. Convenient first floor laundry and garage entrance add to the home's functional layout. Bright open living spaces and a full finished walk out basement provide exceptional additional living and recreation space. Enjoy beautiful sunset views from the deck along with the privacy and natural light that come with an end unit location. Community amenities include a pool, tennis courts, bocce and clubhouse, offering a resort style lifestyle right at home. Conveniently located close to shopping, dining, major highways, and NYC transportation.
#4042086

Wayne Twp.

1 Birdseye Cir

3 Beds

2 Baths

N/A

$675,000

MLS#: 4042086
New on site 1 day ago
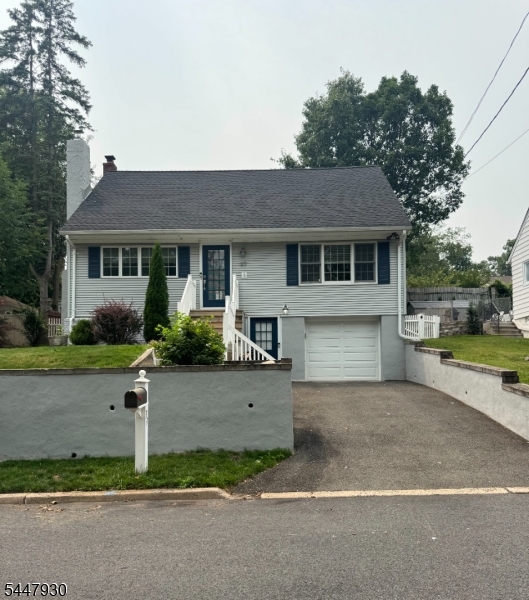
Welcome to the beautiful town of Wayne. Don?t miss your chance at this renovated home featuring 3 bedrooms and 2 full bathrooms. Such updates include a new roof and new bathrooms. Plumbing has been updated and replaced throughout the home to give this a move in ready purchase. We are conveniently located near shopping, dining, major highways, and everyday amenities, this home combines space, comfort, and opportunity in one of the area's most sought-after communities.
#4041804

Wayne Twp.

37 Brookdale Rd

3 Beds

2 Baths

N/A

$650,000

MLS#: 4041804
New on site 4 days ago
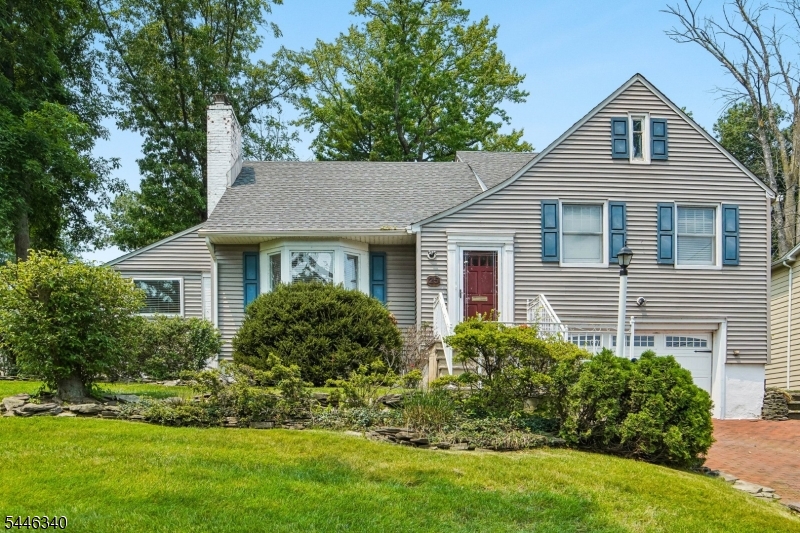
Perfectly positioned in desirable Packanack Lake, this split-level home offers beautiful lake views and an exceptional lifestyle just steps from the beach, playground, clubhouse and restaurants. Charming curb appeal and a brick paver driveway create a warm first impression. Step inside to discover a floor plan that flows effortlessly from room to room. The living room features a beautiful fireplace and recessed lighting, flowing seamlessly into the formal dining room with charming built-in cabinetry. The bright kitchen is equipped with stainless steel appliances and opens to a glass atrium breakfast room where walls of windows fill the space with natural light. Sliding glass doors lead to the patio and a large, level backyard, perfect for relaxing, entertaining, or outdoor play. Offering 4 generously sized bedrooms, 2 full baths, and a convenient powder room, this home provides room for everyone. An additional office or flexible living space offers endless possibilities for working from home, a playroom, or hobby room. Hardwood flooring extends throughout most of the home, adding warmth and continuity to the living spaces. The finished basement expands your living area with a family room featuring a second fireplace, powder room, and lots of storage. Combining spacious living, lake views, and an unbeatable location with Packanack Lake's amenities just steps away, this home captures the very best of lake community living. Close to NYC transportation.
#4041383

Wayne Twp.

25 Lake Dr West

4 Beds

2 Baths

N/A

$689,000

MLS#: 4041383
New on site 4 days ago
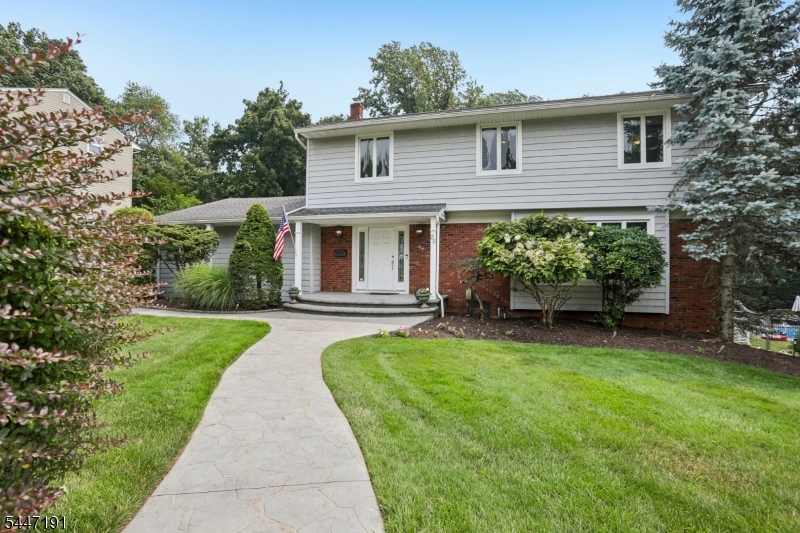
Welcome home to this charming 4-bedroom, 2.5-bathroom home nestled on a wooded lot in the heart of Wayne. Step into the welcoming entry foyer leading to the spacious living room, where large windows fill the space with natural light and create an inviting atmosphere. The living room flows seamlessly into the refined dining room, perfect for everyday meals or entertaining guests. The sunlit eat-in kitchen features custom cabinetry, granite countertops, stainless steel appliances, and a separate dining area. Just beyond, the family room offers the ideal space for movie nights, holiday gatherings, or simply relaxing at the end of the day, with sliding glass doors opening to the patio, creating indoor outdoor living.  A first-floor laundry room, powder room, and garage access add everyday convenience. Upstairs, the primary suite features two closets, including a walk-in, and a private en suite. Three additional bedrooms and a full bath complete the second floor. The unfinished basement provides utilities, abundant storage, and future living potential. Outside, enjoy a private backyard retreat with a patio, in-ground pool surrounded by mature trees, and plenty of yard space for outdoor recreation and seasonal entertaining. A 2-car attached garage and ample driveway parking complete this exceptional home. Conveniently located near NYC transportation, shopping, dining, parks, and top-rated schools, this home offers the perfect balance of privacy, comfort, and convenience.
#4041378

Wayne Twp.

26 Almroth Dr

4 Beds

2 Baths

N/A

$899,000

MLS#: 4041378
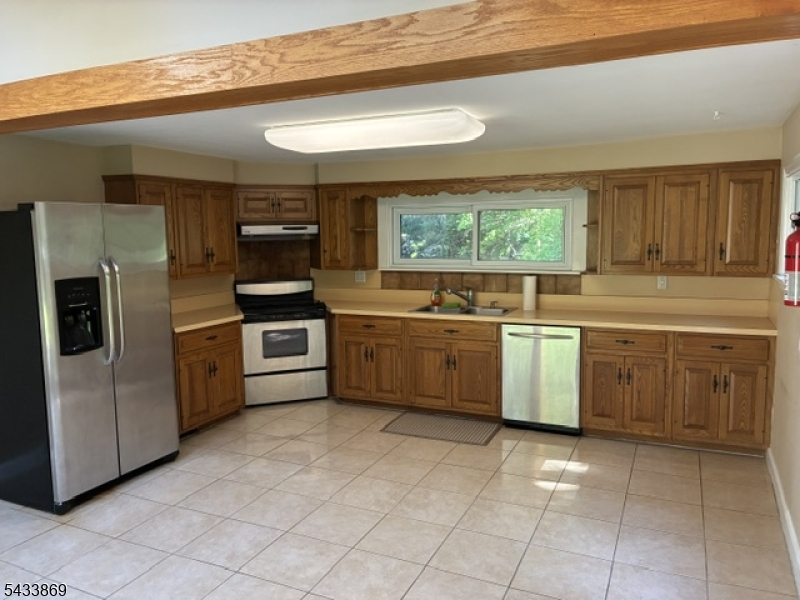
Rare opportunity to own this 3 bedroom, 2 full bath home which sits on 1.19 acres of park-like land. All spacious rooms! The opportunities are endlessand plenty of room for expansion. This home offers ample Natural Light from the many featured Skylights, Large EIK/Dining Area, SS kitchenappliances & sliders to spacious yard, 2 Full Bath/ each w/ double sinks. Warm & inviting LR w/ 4 skylights. Master bedroom w/ master bath. Walk-outbasement could be used as family room or office. Plenty of storage throughout the home! Non-flood area. Conveniently located to shopping, Majorroadways & NJ Transit center. Perfect for commuters. NJ Transit Bus stop is only 2 blocks away. Lots of Privacy on an extra-large level lot located on aquiet dead end street. Top Rated School system. Make this your first stop! AGENTS BRING YOUR BUILDERS!
#4041202

Wayne Twp.

19 Crescent Rd

3 Beds

2 Baths

N/A

$689,000

MLS#: 4041202
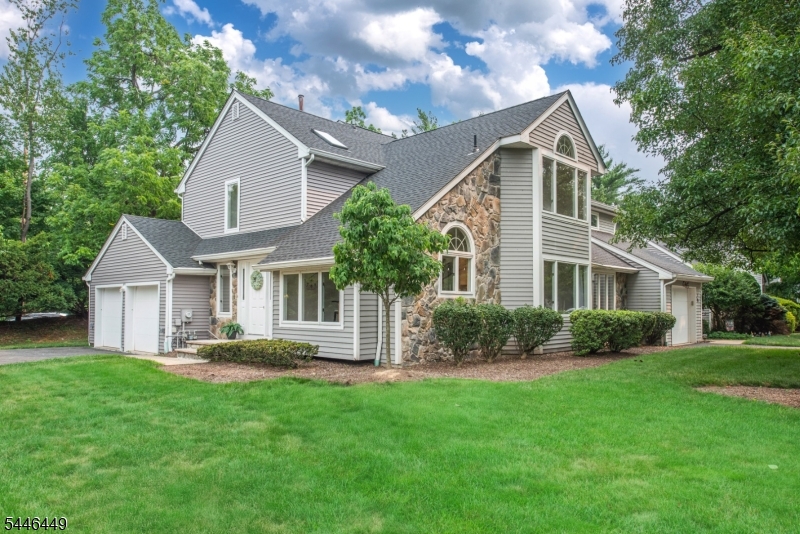
Welcome to this beautifully maintained 3-bedroom, 2.5-bath end-unit townhouse in the desirable French Hill Estates community. Offering 2,600 sq. ft. of living space, this home features an open and comfortable floor plan with hardwood floors throughout, a formal dining room, a spacious sunken living room, a den with vaulted ceilings and skylights, and an open foyer that enhances the bright, airy feel. Neutral tones provide a move-in-ready backdrop that easily accommodates your personal color palette, and all bedrooms include custom closets for exceptional storage and organization. Additional highlights include a second-level laundry area, a 2-car attached garage, mature landscaping, pets permitted, and a well-kept community setting. This prime location offers quick access to Rt. 46, Rt. 23, and the Willowbrook Park & Ride to NYC, plus convenient shopping and dining options all within the highly regarded Wayne school system. Come see it and make it yours!
#4041060

Wayne Twp.

19 Matthew Rd

3 Beds

2 Baths

2,636 Sq.Ft.

$639,000

MLS#: 4041060
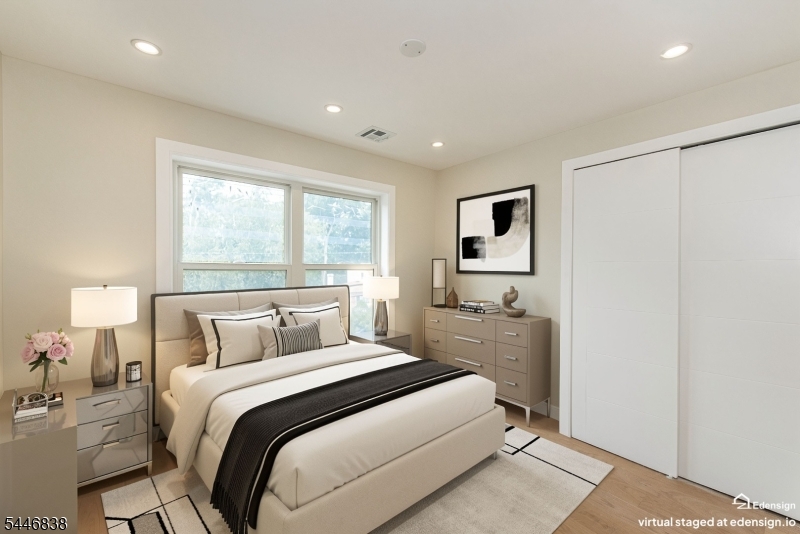
Beautifully renovated and truly move-in ready, this home offers the perfect blend of modern design, high-end finishes, and comfortable living. The open floor plan creates a bright and inviting atmosphere, complemented by beautiful wood flooring throughout the main living areas, hi-hat lighting, and a cozy fireplace in the dining area. The stunning kitchen features quartz countertops and quality finishes that are sure to impress. Featuring an extra-large yard, attractive paver walkway, attached one-car garage, finished walk-up attic, and finished basement, there is plenty of room to live, work, and play. Recent updates include beautifully renovated bathrooms, central air conditioning, and furnace, all completed with quality craftsmanship and attention to detail. Tucked away on a quiet dead-end street and located within a top-rated school district, this home also offers convenient access to shopping, major highways, and public transportation. A rare opportunity to own a home where all the work has been done simply unpack and enjoy.
#4041213

Wayne Twp.

58 Van Duyne Ave

4 Beds

3 Baths

N/A

$799,000

MLS#: 4041213
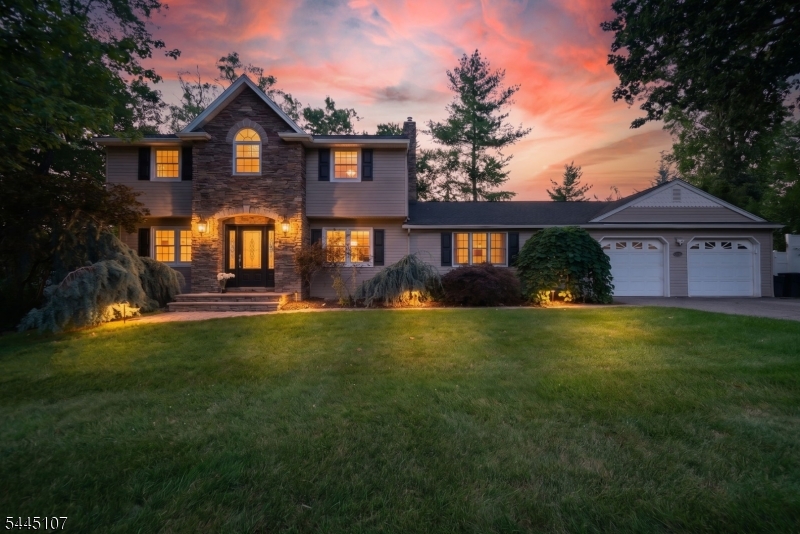
Best & Final 7.22 by 5pm. Nestled within one of Wayne's most desirable sidewalk-lined neighborhoods, this beautifully maintained center hall Colonial offers timeless style, spacious living, and an incredible backyard retreat. Featuring 4 bedrooms, 2.5 baths, a 2-car garage, newer siding, and an elegant stone fa ade, this home makes a lasting first impression. Inside, beautiful hardwood floors complement a spacious living room, formal dining room, and eat-in kitchen that opens seamlessly into a stunning great room addition, creating the perfect space for everyday living and entertaining. Upstairs offers four generously sized bedrooms, including a spacious primary suite. The finished lower level expands your living space with durable synthetic flooring, elegant wainscoting, abundant closet space, a home gym, and sauna (included with the right offer). Step outside to your private backyard oasis featuring a fenced yard, sparkling inground pool with a new liner, new cover, and safety fence, newer paver patio, and storage shed. Enjoy everything Wayne has to offer, including top-rated schools, parks, recreation, James Roe Memorial Pool, Captain Michael Kilroy Memorial Park, shopping, dining, and convenient access to Routes 23, 46, 80, 287, NJ Transit, Pompton Plains, and the Bergen County border. A wonderful opportunity to enjoy the Wayne lifestyle.
#4040199

Wayne Twp.

68 Fieldstone Pl

4 Beds

2 Baths

N/A

$900,000

MLS#: 4040199
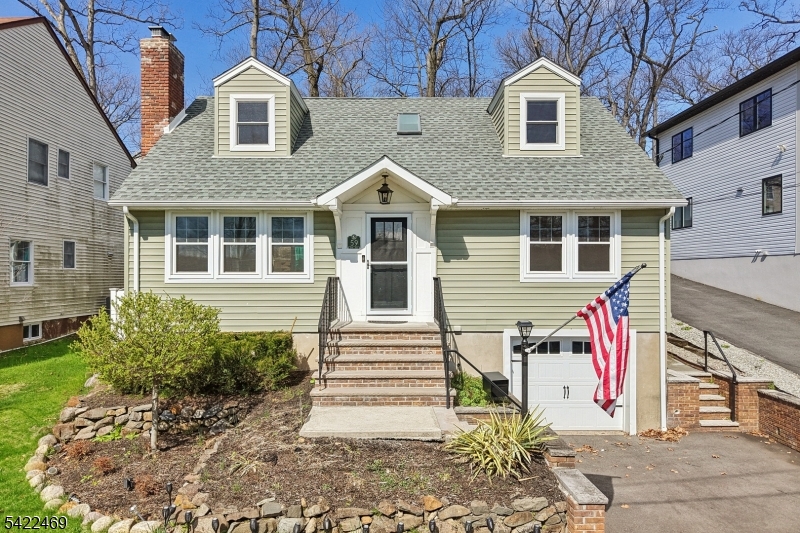
Beautifully updated home in the sought after Packanack Lake community, stylish open floor plan with newer modern upgrades, amazing lifestyle, including pool and lake living- Welcome home! Features include: a desirable open-concept formal LR w/ fireplace, spacious DR & a newer Kit with high-end appliances, upgraded cabinets and countertops, + a large center island. 4-seasons sunroom offers a bright, sun-filled room with many options for living based on your needs. 1st floor also includes: newer full BTH and 2 nicely sized BRs (1 currently used as laundry rm - W/D can be moved to BSMT - hook-ups already in place). 2nd FL includes: newer full BTH with cathedral ceilings and skylights, + 2 additional lge BRs. Step outside to your private retreat: large patio, a heated saltwater inground pool & lake views create a resort-like setting right at home. Wonderful for a party with your friends or a relaxing quiet evening at home, this home is perfect for entertaining all year long. Add'tl attributes: Recessed lighting, HDWD Flrs throughout, lge ready-to-finish BSMT w/ storage, 1-car gar, updated charming exterior, newer fence. Everything is very well maintained. Enjoy your perfect lifestyle with all that Packanack Lake has to offer: Swimming, beaches, park, community activities, boating, with golf and tennis available. Great Location: top rated schools, minutes to lake, restaurants, shopping, Trader Joe's, Whole Foods, major highways, town library and NJ Transit Bus and Train Center.
#4039640

Wayne Twp.

59 Oakwood Dr

4 Beds

2 Baths

N/A

$698,000

MLS#: 4039640

 - property

Send a message

Message successfully sent.

Your message

What is 3 + 4 ?

Reason for contacting?

I agree to receive email communication and understand I can unsubscribe at any time.

I agree to be contacted by KW Metropolitan via call, email, and text for real estate services. To opt out, you can reply 'stop' at any time or reply 'help' for assistance. You can also click the unsubscribe link in the emails. Message and data rates may apply. Message frequency may vary. Privacy Policy

Sign Out

Virtual Assistant

Would you like to take the next step with this property? We can help you schedule a showing or virtual tour, or send you more details.

Yes, I would like more information.

Thank You for Your Reply, One of Our Agents will contact you as soon as possible

No, maybe later.

Thank you, you can always contact me via email, phone number or through the contact form.

Realhub AI

Lucy - Your AI-Powered Realtor

Update Your Temporary Password

Personalize your search

Enter your email and we'll notify you immediately when new listings match what you're looking for.

or enter email address

Already have an account ? Login here

Continue your home search

I agree to receive communications and understand I can unsubscribe at any time.

I agree to be contacted by KW Metropolitan via call, email, and text for real estate services. To opt out, you can reply 'stop' at any time or reply 'help' for assistance. You can also click the unsubscribe link in the emails. Message and data rates may apply. Message frequency may vary. Privacy Policy

Already have an account ? Login here

We use cookies

We use cookies primarily for analytics to enhance your experience. By accepting, you agree to our use of these cookies. You can manage your preferences or learn more about our cookies policy.