Features & Amenities

Interior

  • Other Interior Features

    Central Vacuum

  • Total Bedrooms

    5

  • Bathrooms

    4

  • 1/2 Bathrooms

    1

  • Basement YN

    YES

  • Cooling YN

    YES

  • Cooling

    Central Air

  • Fireplace YN

    YES

  • Heating YN

    YES

  • Heating

    Baseboard, Natural Gas, Hot Water, Zoned, Radiant

  • Pet friendly

    N/A

Exterior

  • Garage

    Yes

  • Garage spaces

    3

  • Construction Materials

    Clapboard, Stone

  • Parking

    Garage Door Opener, Attached

  • Pool

    No

Area & Lot

  • Property Type

    Residential

  • Property Sub Type

    Single Family Residence

  • Architectural Style

    Center Stairwell

Price

  • Sales Price

    $2,150,000
  • Tax Amount

    $41,535

  • Sq. Footage

    N/A

  • Price/SqFt

    N/A

HOA

  • Association

    No

School District

  • Elementary School

    Luther Lee Emerson

  • Middle School

    Demarest M.S.

  • High School

    Northern Valley Reg.

Property Features

  • Ownership

    Private

Schedule a Showing

Showing scheduled successfully.

<
>
IN PERSON
VIA CHAT

What is 3 + 4 ?


Change time

Mortgage calculator

Estimate your monthly mortgage payment, including the principal and interest, property taxes, and HOA. Adjust the values to generate a more accurate rate.

Your payment

Principal and Interest:

$

Property taxes:

$

HOA fees:

$

Total loan payment:

$

Total interest amount:

$

Location

County

BERGEN

Elementary School

Luther Lee Emerson

Middle School

Demarest M.S.

High School

Northern Valley Reg.

Listing Courtesy of Nicoletta Hayden, Coldwell Banker, Alpine/Closter

RealHub Information is provided exclusively for consumers' personal, non-commercial use, and it may not be used for any purpose other than to identify prospective properties consumers may be interested in purchasing. All information deemed reliable but not guaranteed and should be independently verified. All properties are subject to prior sale, change or withdrawal. RealHub website owner shall not be responsible for any typographical errors, misinformation, misprints and shall be held totally harmless.

Agent Patrick Bolger

FOUNDER

Patrick Bolger

Call Patrick today to schedule a private showing.


* Listings on this website come from the FMLS IDX Compilation and may be held by brokerage firms other than the owner of this website. The listing brokerage is identified in any listing details. Information is deemed reliable but is not guaranteed. If you believe any FMLS listing contains material that infringes your copyrighted work please click here to review our DMCA policy and learn how to submit a takedown request.© 2024 FMLS.
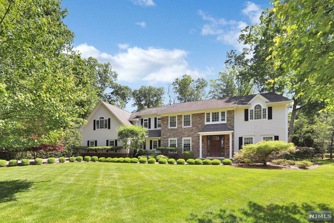
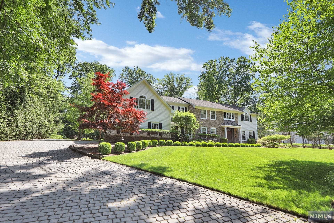
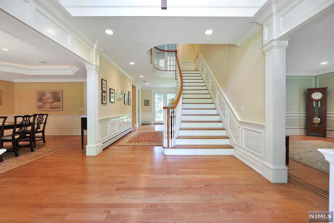
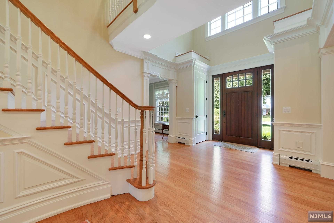
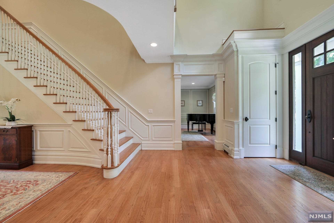
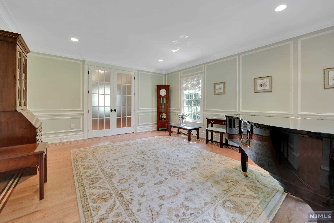
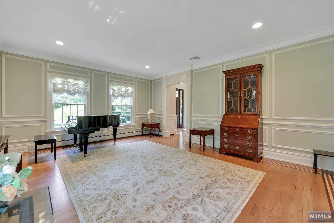
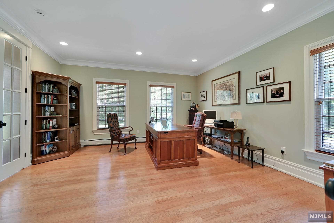
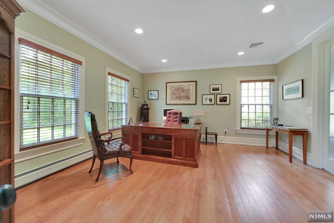
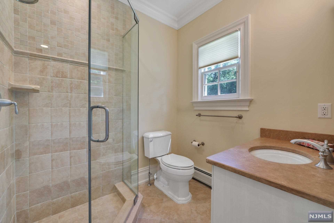
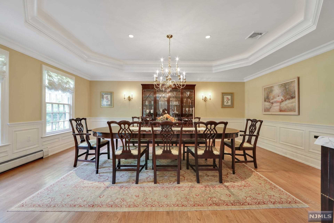
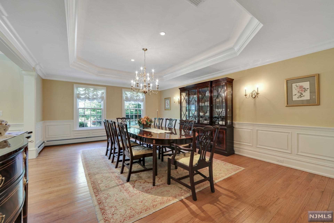
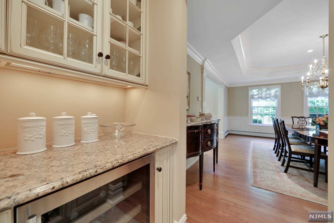
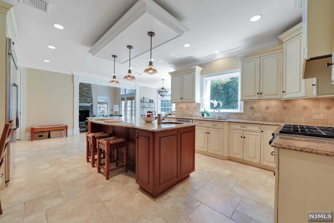
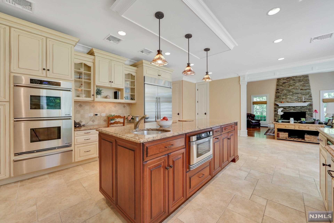
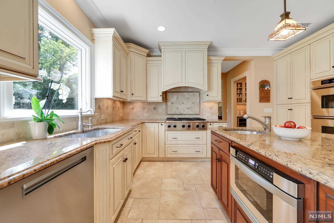
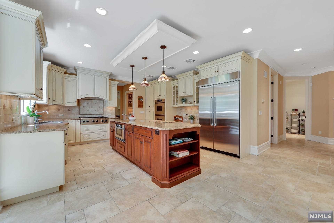
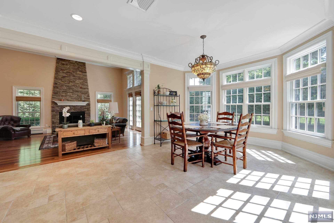
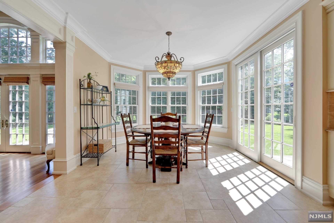
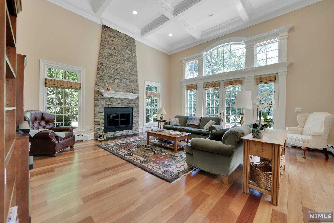
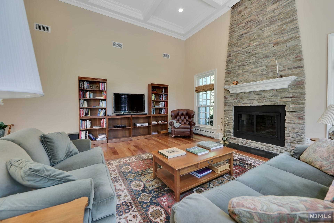
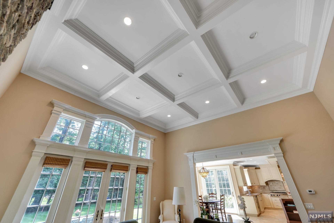
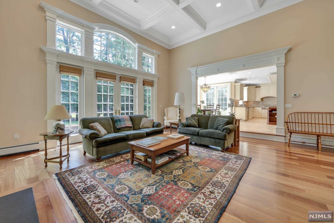
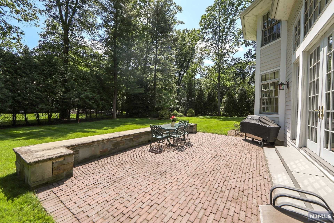
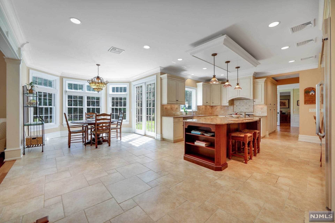
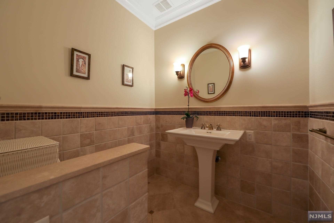
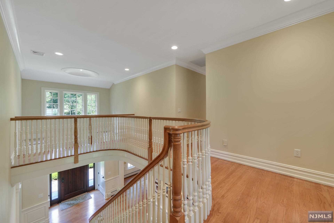
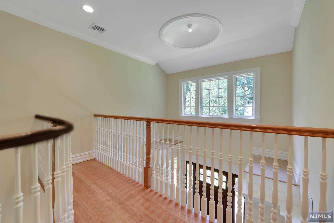
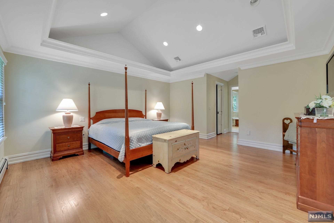
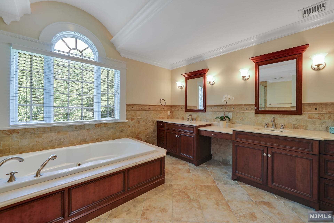
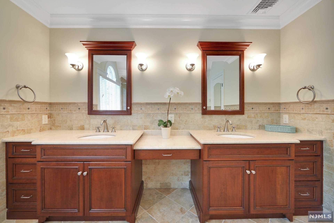
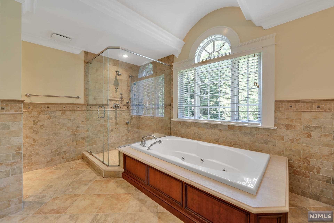
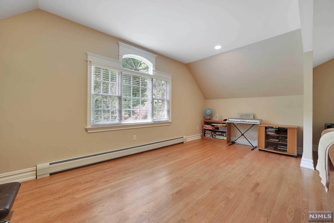
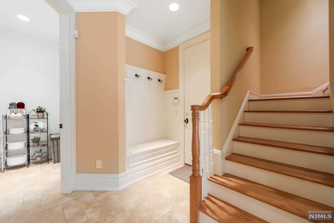
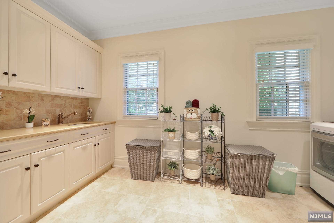
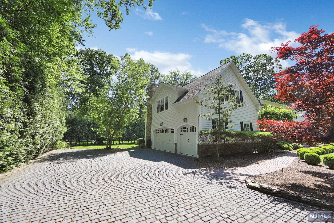
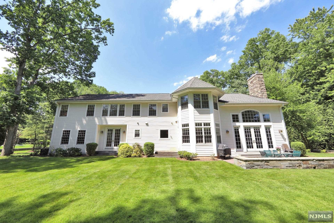
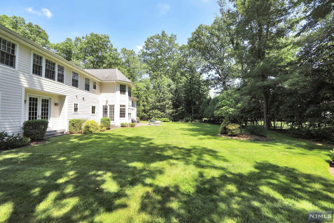
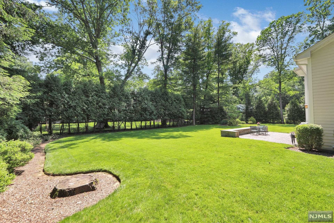
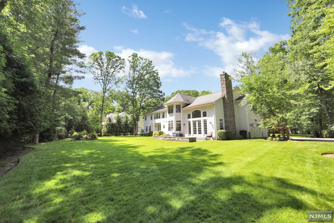
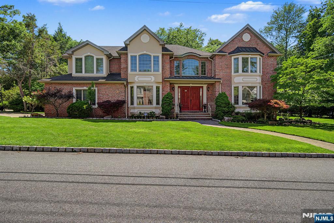
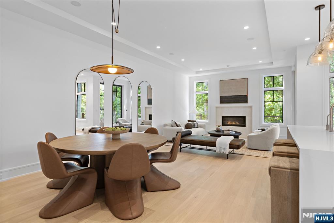
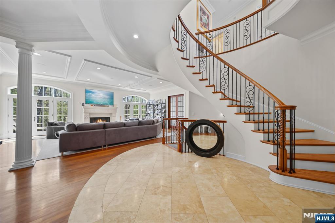
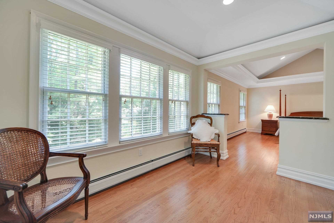
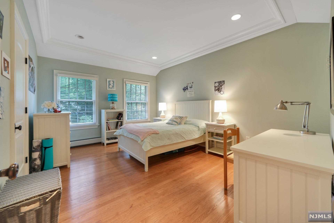
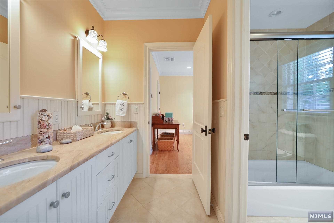
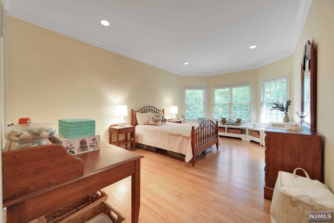
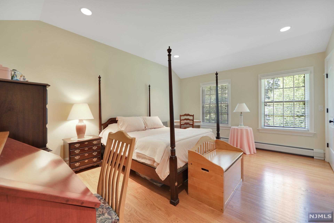
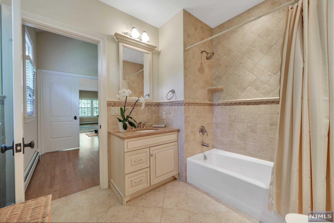
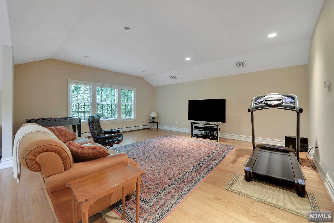
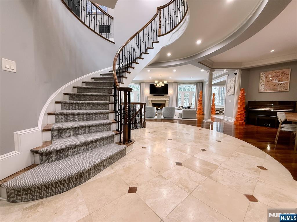
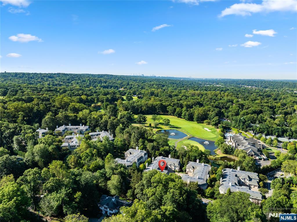
Amazing opportunity! Exquisite custom-built home situated in sought-after Donnybrook section. Quality noticed instantly upon entering the 2 story, front to back dome ceiling entry foyer. Impressive architectural design abounds. Living room has oak hardwood floors with inlay of Brazilian cherry, maple & walnut. Dropped cove ceiling with rope lighting in formal dining room. French doors to Guest bed/library. Dream kitchen with radiant heat, sun drenched breakfast area, pantry & cove lighting above center island. Outstanding wall of windows in 2 story Family rm/stone to ceiling FPL crown molding. Full bath, PR Laundry Mud room complete first floor. Primary suite with sitting area, cathedral ceiling/cove lighting, 2 WIC Primary bath has radiant heat stunning barrel vault lit ceiling. 2 large bedrooms W Jack & Jill Bathroom, Additional En Suite Bed, Huge bonus Rm/Bedroom, All bedrooms have custom built closets Rear staircase 3 car garage, Professionally landscaped Easy commute to NY.

69 Prospect Street

Message successfully sent.

What would you like to know?

What is 3 + 4 ?

I agree to receive email communication and understand I can unsubscribe at any time.

I agree to be contacted by KW Metropolitan via call, email, and text for real estate services. To opt out, you can reply 'stop' at any time or reply 'help' for assistance. You can also click the unsubscribe link in the emails. Message and data rates may apply. Message frequency may vary. Privacy Policy

Related Properties

Nestled in the prestigious East Hill section of Demarest, 5 Fairfield Court offers the perfect blend of tranquility, privacy, and endless potential. Tucked away on a quiet cul-de-sac with wonderful neighbors, this home provides a safe and peaceful setting where children can ride bikes, play outdoors, and families can truly enjoy the warmth of neighborhood living. Featuring 4 spacious bedrooms and 2.5 bathrooms, the home offers a thoughtfully designed layout with a bright living room, formal dining room, inviting family room, and an open kitchen that serves as the heart of the home. Step outside into a private backyard oasis surrounded by mature trees and natural beauty. The expansive outdoor space features a large koi pond that creates a peaceful retreat, along with a spacious patio that's perfect for entertaining, family gatherings, barbecues, or simply relaxing and enjoying the serene surroundings. Located within the highly regarded Demarest Public School District, renowned for its top-rated schools, this home is ideal for families seeking an exceptional community and outstanding educational opportunities.
#26027712

Demarest

5 Fairfield Court

4 Beds

2 Baths

N/A

$1,750,000
MLS#: 26027712

Elegant and Timeless Brick Center Hall Colonial situated in the East Hill section of Demarest. Main level highlights 2-story Entry Foyer, gracious Formal Living Room, elegant Formal Dining Room, bright Great Room w/fpl which flows seamlessly into the MEIK w/center island, Powder Room, Laundry Room, Bedroom w/Full Bath, 2-car Garage. Second floor features Primary Suite w/ Spa-Like Primary Bath, 2 generously sized Bedrooms, 1 Bedroom w/ its own En-Suite Bath, and additional Full Bathroom. Basement is fully finished for Recreation and Relaxation offers expansive Entertainment Area, Workout Space, and Movie Theater for hosting Family and Friends. Demarest is one of Bergen County's most desirable communities, this exceptional home offers a combination of elegance, comfort, and convenience. Enjoy top-rated Schools and all the perks of living in a wonderful Town. Truly a special place to call Home.
#26025908

Demarest

29 Meadow Street

5 Beds

4 Baths

N/A

$2,300,000
MLS#: 26025908

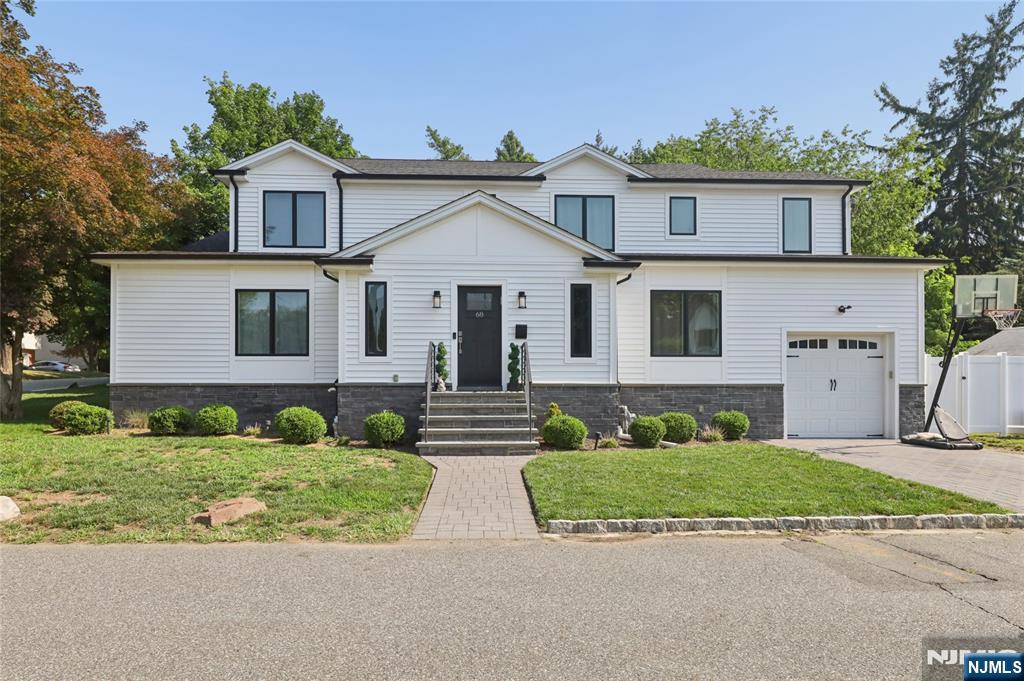
Luxury awaits in this exceptional new construction on an existing foundation offering approximately 4,885 sq. ft. of living space with 5 bedrooms, 4 full baths, and 1 half bath. A dramatic two-story foyer with a custom staircase and soaring ceilings creates an impressive first impression. The open-concept layout is designed for both everyday living and entertaining, featuring spacious living and dining areas that flow seamlessly into a stunning chef's kitchen complete with custom cabinetry, quartz countertops, a large center island, and a family room with a fireplace. A first-floor bedroom suite provides ideal accommodations for guests or extended family. Upstairs, the luxurious primary suite features vaulted ceilings, a spa-inspired bath with a soaking tub, and an oversized custom walk-in closet. Three additional generously sized bedrooms, a designer full bath, a convenient laundry room, and a spacious second-floor sitting area perfect as a media/playroom, or home office offer exceptional flexibility. The finished basement adds even more living space with endless possibilities for a recreation room, gym, office, or guest area. Outside, enjoy your own private retreat featuring an in-ground pool, an expansive patio, professional landscaping, and a sprinkler system. Ideally situated in the highly sought-after town of Demarest, renowned for its award-winning schools, this exceptional home perfectly blends timeless luxury, modern comfort, and an unbeatable location.
#26025803

Demarest

68 Serpentine Road

5 Beds

4 Baths

N/A

$1,775,000
MLS#: 26025803

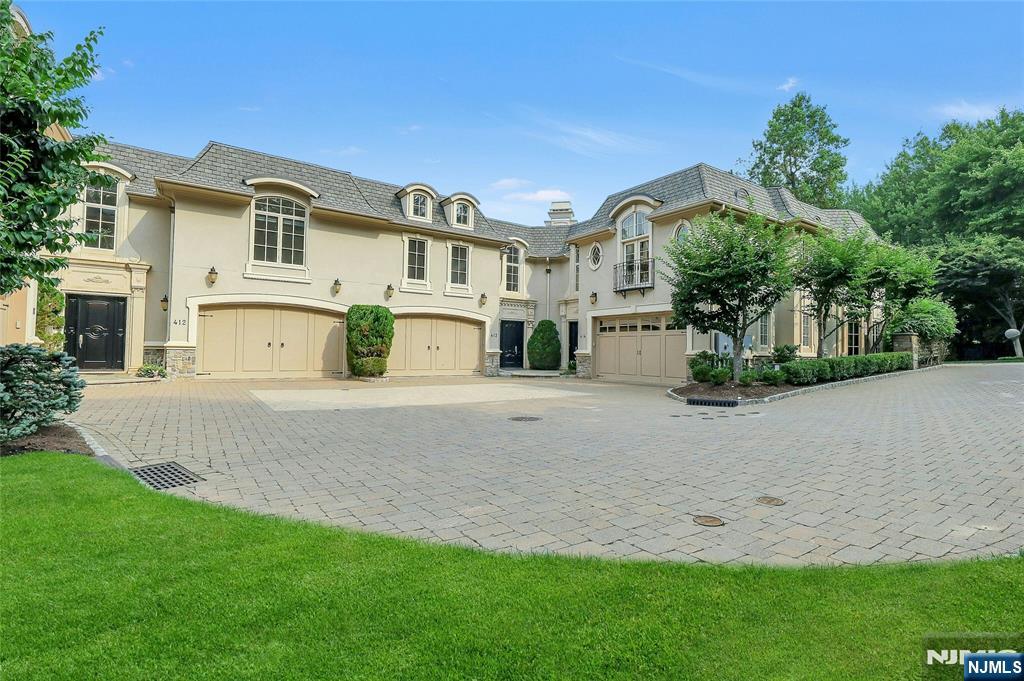
This exclusive, gated enclave of 24 newly constructed townhomes is perfectly appointed with a resident clubhouse, fitness center and private pool. Situated amidst 15 serene wooded acres with breathtaking views of the esteemed Alpine Country Club, 2 Stone Bridge Court is an 'Edgewood' floor plan featuring 3 bedrooms, 3.5 baths and 1 car garage and driveway. Designer Kuche+Cucina kitchen with SubZero & Wolf appliance package, modern spa baths, 10'+ ceilings throughout, whole home generator, air filtration system, smart home technology and much more. Conveniently located minutes from Manhattan, shopping, entertainment and transportation. Developed in collaboration with Zampolin & Associates Architects and Rock Ridge Construction. At The Woodlands, luxury living and natural beauty come together in an unparalleled setting designed for those seeking the finest lifestyle.
#26023762

Demarest

2 Stone Bridge Court

3 Beds

3 Baths

3,192 Sq.Ft.

$2,285,000
MLS#: 26023762

Call us for private showings 201-398-9898 Set at the highest point within Demarest’s coveted Bellaire community, 713 Bellaire Road offers a level of privacy, serenity, and exclusivity rarely found. Spanning nearly 6,000 SF, this extraordinary residence is one of the few homes in Bellaire positioned to capture sweeping views of peaceful woodlands and the prestigious Alpine Country Club, creating a setting that feels worlds away from townhome living. Here, every moment is framed by nature, where mornings begin with sunlight filtering through the trees and evenings are spent overlooking an unmatched natural backdrop from the expansive two-story deck and patio. A dramatic two-story foyer, sculptural staircase, private elevator, and fireplaces on all three levels establish a home defined by warmth and refinement. With 5 bedrooms, 4 full baths, and 2 powder rooms, the layout balances grandeur with comfort. The primary suite serves as a true retreat, featuring a boutique-style dressing room, spa-inspired bath, and adjoining private lounge with wet bar, ideal as a nursery, sitting room, or additional bedroom. Designed for elevated everyday living and effortless entertaining, this residence delivers the rare feeling of a secluded single-family estate within one of Bergen County’s most exclusive communities, along with the opportunity for exclusive membership to Alpine Country Club for an additional fee.
#26018683

Demarest

713 Bellaire Drive

5 Beds

4 Baths

5,883 Sq.Ft.

$2,499,000
MLS#: 26018683
Experience refined living just minutes from NYC, in one of Bergen County's most exclusive gated communities. Nestled beside Alpine CC, surrounded by lush greenery on 3 sides, this exceptional Bellaire townhouse offers elegance, privacy, and resort-style living. Approx. 6,000 SF, showcasing a dramatic curved staircase, soaring ceilings, hardwood floors, custom millwork, and an elevator to all 3 levels. The gourmet eat-in kitchen features Sub-Zero and Viking appliances, a center island, and flows into the dining area and great rm w/ fireplace. A mahogany library w/ coffered ceiling offers the perfect home office. The primary suite is a true retreat, w/ a private sitting room, spa-inspired bath, and oversized walk-in closet. 3 additional en-suite BRs—including a private lower-level guest suite—offer comfort and flexibility. The finished lower level features a family room and home theater. W/ a 2-car garage and a coveted location near the Demarest Nature Center's scenic trails, shopping, dining, the GW Bridge, and NYC transportation, this residence offers luxury living at its finest. A rare opportunity to own one of Bellaire's most distinguished homes.
#26015145

Demarest

414 Bellaire Drive

4 Beds

4 Baths

6,038 Sq.Ft.

$2,318,000

MLS#: 26015145
Exceptional 4BR, 4 full & 2 half bath townhome in the sought-after Bellaire Townhomes community overlooking Alpine Country Club. Enter through a dramatic 2-story foyer into an open-concept main level featuring a custom gas fireplace and access to a private patio with golf course views. The eat-in kitchen offers stainless steel appliances, center island, and separate dining area. French doors lead to a custom office. Elevator access to all floors. The primary suite includes a gas fireplace, spa-like bath with soaking tub, large shower, double vanity, and expansive closet. Two additional en-suite bedrooms plus a fourth bedroom complete the second level. Finished lower level with rec area, theater, full bath, and private room with adjacent full bath ideal for guests or flex space. Includes an attached two-car garage with interior access.
#26003849

Demarest

114 Bellaire Drive

4 Beds

4 Baths

N/A

$2,348,000

MLS#: 26003849
Watch the Video Tour! https://www.njproper.com/mls-311-bellaire Nestled in the desirable Bellaire community of Demarest, this elegant townhouse offers a rare blend of luxury and convenience just 20 minutes from Manhattan. Located in a private 34-unit enclave bordering the prestigious Alpine Country Club, the home welcomes you through a gated entrance into a residence designed with refined detail and modern comfort. The first floor boasts a dramatic two-story entry foyer, a sun-filled living room with a gas fireplace and two sets of French doors opening to a spacious private patio, a formal dining room, a library, and a chef’s kitchen featuring custom cabinetry, granite countertops, Viking appliances, and a breakfast nook. A powder room completes this level, while a three-level elevator ensures effortless access throughout the home. Upstairs, the primary suite impresses with oversized windows, a gas fireplace, a sitting room with wet bar, a spa-like bathroom with radiant heated floors, and a custom-fitted walk-in closet. Two additional bedrooms each feature en-suite bathrooms, complemented by a convenient 2nd level laundry room. The finished lower level offers abundant living space with a playroom, recreation room with fireplace, home theatre, bonus room, full bathroom & powder room. Additional highlights include a private outdoor space, an attached two-car garage, and timeless coffered ceilings, making this residence a true showcase of luxury living in a premier location.
#25031591

Demarest

311 Bellaire Drive

3 Beds

4 Baths

N/A

$2,395,000

MLS#: 25031591

 - property

Send a message

Message successfully sent.

Your message

What is 3 + 4 ?

Reason for contacting?

I agree to receive email communication and understand I can unsubscribe at any time.

I agree to be contacted by KW Metropolitan via call, email, and text for real estate services. To opt out, you can reply 'stop' at any time or reply 'help' for assistance. You can also click the unsubscribe link in the emails. Message and data rates may apply. Message frequency may vary. Privacy Policy

Sign Out

Virtual Assistant

Would you like to take the next step with this property? We can help you schedule a showing or virtual tour, or send you more details.

Yes, I would like more information.

Thank You for Your Reply, One of Our Agents will contact you as soon as possible

No, maybe later.

Thank you, you can always contact me via email, phone number or through the contact form.

Realhub AI

Lucy - Your AI-Powered Realtor

Update Your Temporary Password

Personalize your search

Enter your email and we'll notify you immediately when new listings match what you're looking for.

or enter email address

Already have an account ? Login here

Continue your home search

I agree to receive communications and understand I can unsubscribe at any time.

I agree to be contacted by KW Metropolitan via call, email, and text for real estate services. To opt out, you can reply 'stop' at any time or reply 'help' for assistance. You can also click the unsubscribe link in the emails. Message and data rates may apply. Message frequency may vary. Privacy Policy

Already have an account ? Login here

We use cookies

We use cookies primarily for analytics to enhance your experience. By accepting, you agree to our use of these cookies. You can manage your preferences or learn more about our cookies policy.