Features & Amenities

Interior

  • Total Bedrooms

    2

  • Bathrooms

    1

  • Basement YN

    YES

  • Cooling YN

    YES

  • Cooling

    Central Air

  • Heating YN

    YES

  • Heating

    Forced Air

  • Pet friendly

    N/A

Exterior

  • Garage

    No

  • Construction Materials

    Vinyl Siding

  • Parking

    Concrete

  • Patio and Porch Features

    Deck, Patio, Porch

  • Pool

    No

Area & Lot

  • Lot Features

    Level

  • Lot Size(acres)

    0.06

  • Property Type

    Residential

  • Property Sub Type

    Single Family Residence

  • Architectural Style

    1/2 Duplex

Price

  • Sales Price

    $390,000

  • Tax Amount

    $5,230

  • Sq. Footage

    928

  • Price/SqFt

    $420

HOA

  • Association

    No

Property Resources

  • Horse Property

    NO

School District

  • Elementary School

    PERTH AMBY

  • Middle School

    PERTH AMBY

  • High School

    PERTH AMBY

Property Features

  • Ownership

    Fee Simple

  • Sewer

    Public Sewer

  • Tax Lot

    *

  • Water Source

    Public

Schedule a Showing

Showing scheduled successfully.

<
>
IN PERSON
VIA CHAT

What is 3 + 4 ?


Change time

Mortgage calculator

Estimate your monthly mortgage payment, including the principal and interest, property taxes, and HOA. Adjust the values to generate a more accurate rate.

Your payment

Principal and Interest:

$

Property taxes:

$

HOA fees:

$

Total loan payment:

$

Total interest amount:

$

Location

County

Middlesex

Elementary School

PERTH AMBY

Middle School

PERTH AMBY

High School

PERTH AMBY

Listing Courtesy of KANDICE ANTENUCCI , KELLER WILLIAMS MONMOUTH OCEAN

RealHub Information is provided exclusively for consumers' personal, non-commercial use, and it may not be used for any purpose other than to identify prospective properties consumers may be interested in purchasing. All information deemed reliable but not guaranteed and should be independently verified. All properties are subject to prior sale, change or withdrawal. RealHub website owner shall not be responsible for any typographical errors, misinformation, misprints and shall be held totally harmless.

Agent Patrick Bolger

FOUNDER

Patrick Bolger

Call Patrick today to schedule a private showing.


* Listings on this website come from the FMLS IDX Compilation and may be held by brokerage firms other than the owner of this website. The listing brokerage is identified in any listing details. Information is deemed reliable but is not guaranteed. If you believe any FMLS listing contains material that infringes your copyrighted work please click here to review our DMCA policy and learn how to submit a takedown request.© 2024 FMLS.
 - Residential

686 Colgate Ave

Message successfully sent.

What would you like to know?

What is 3 + 4 ?

I agree to receive email communication and understand I can unsubscribe at any time.

I agree to be contacted by KW Metropolitan via call, email, and text for real estate services. To opt out, you can reply 'stop' at any time or reply 'help' for assistance. You can also click the unsubscribe link in the emails. Message and data rates may apply. Message frequency may vary. Privacy Policy

Related Properties

New on site 1 day ago
Great Opportunity to get your new home for less than the cost of a rental! This charming, beautifully decorated and renovated solid brick 2 bedroom 2 full bath ranch home with high ceilings, located on the north side of town. Close proximity to major highways like GS Parkway, Rt 440, Outerbridge crossing, Rt 9, as well as, the Woodbridge downtown and train station. This move-in ready home features a picture-perfect covered front sitting porch with storage underneath. Inside, formal living room with electric fireplace, good sized formal dining room and large updated eat-in kitchen with recessed lighting, white shaker cabinets, butcher block countertops, white subway tile backsplash, stainless steel appliances, including French door refrigerator, gas range/oven and countertop microwave. 2 large bedrooms and main bathroom on the first floor. Partially finished basement with recessed lighting includes 3 bonus rooms, 2nd full bathroom, plus laundry and utility rooms and still plenty of room for storage. Central air and forced hot air. Out back, enjoy relaxing in the private fenced-in low maintenance backyard with a nice-sized deck.
#4044462

Perth Amboy City

449 Keene St

2 Beds

2 Baths

N/A

$389,000

MLS#: 4044462

Hidden Village, Perth Amboy. Here's what four bedrooms actually gets you: space for everyone, and space to spare. This townhouse delivers 4 bedrooms, 2 full baths, and a half bath   an eat-in kitchen for weekday mornings, a formal dining room for the ones that matter, and an expansive living room that handles everything in between. Step outside and you're minutes from shopping, dining, parks, and the waterfront. The train station is a short walk, major highways are close by, and Perth Amboy's upcoming NYC ferry service will make getting into the city easier than ever. Homes in Hidden Village move fast. Schedule your showing today!
#4042074

Perth Amboy City

402 Holly Dr 402

4 Beds

2 Baths

N/A

$415,000

MLS#: 4042074

Welcome home to this spacious 4-bedroom, 3 full bath interior townhouse with wood flooring throughout, this spacious home provides an inviting layout ideal for everyday living and entertaining, offering a blend of comfort, style, and convenience.    Located in the Perth Amboy waterfront, you'll enjoy scenic surroundings while being just moments from a variety of restaurants, shopping, and public transportation.    Whether you're looking for generous living space or commuter friendly neighborhood, this exceptional townhouse has it all. Schedule your private showing today!
#4041533

Perth Amboy City

358 Rector 311

4 Beds

3 Baths

2,349 Sq.Ft.

$448,000

MLS#: 4041533

Welcome to this well-kept 2-bedroom, 2-bath home on a quiet street in Perth Amboy. The home offers a bright, easy-to-live-in layout with an eat-in kitchen, two full baths, and a bonus room in the back that's perfect for a home office, playroom, or hobby space. Enjoy a fenced backyard with a deck, plus a long driveway, oversized garage, and storage shed for extra storage. Just minutes from parks, shopping, restaurants, schools, the waterfront, and NJ Transit, this home offers comfort, convenience, and easy access to major roads and Staten Island.
#4039734

Perth Amboy City

720 Mary St

2 Beds

2 Baths

N/A

$389,000

MLS#: 4039734
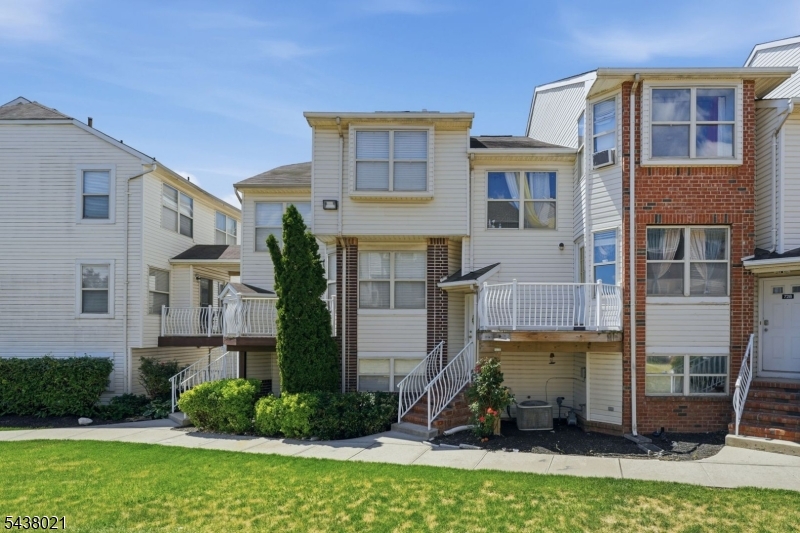
Welcome to this stunning two-story residence in the heart of Perth Amboy, offering the perfect blend of space, comfort, and convenience. This beautifully maintained property features 4 spacious bedrooms and 3.5 bathrooms, providing ample room for everyday living and entertaining.The thoughtfully designed floor plan includes generous living areas filled with natural light, a well-appointed kitchen featuring a recently replaced dishwasher, and inviting spaces for gatherings. The primary suite offers a private retreat, while the additional bedrooms provide flexibility for guests, a home office, or a variety of lifestyle needs.Enjoy the convenience of a 2-car attached garage and a property ideally situated just minutes from NYC-bound transportation, making commuting a breeze. With easy access to major roadways, shopping, dining, and excellent schools, this location offers everything today's buyers are looking for.Don't miss the opportunity to own this exceptional property in one of Perth Amboy's most desirable and commuter-friendly locations. Schedule your private showing today and discover all this wonderful residence has to offer!
#4036551

Perth Amboy City

726 Harbortown Blvd

4 Beds

3 Baths

N/A

$450,000

MLS#: 4036551
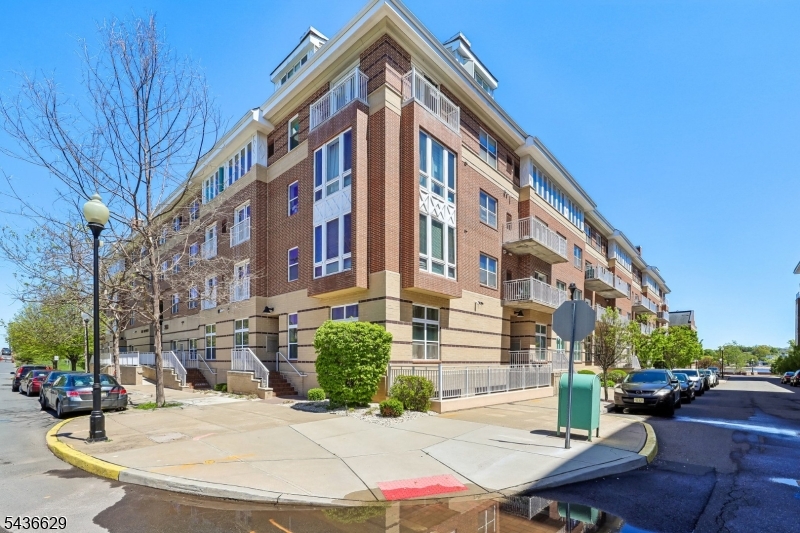
Experience affordable waterfront living at the Marina District at the Bayview! This pristine condo welcomes you with fantastic open-concept layout, perfect for relaxing or hosting gatherings while enjoying a low-maintenance lifestyle close to NYC transportation. The kitchen features beautiful granite countertops and a spacious breakfast bar. The primary suite is generously sized with dual closets and abundant storage, while the second bedroom can be a guest room or home office. Additional highlights include gleaming hardwood floors, recessed lighting, a balcony with water view, central air, and an in-unit laundry room. Enjoy great amenities including a fitness center, community room, elevator access, garage parking, and a gated entrance with a beautifully landscaped courtyard. Nearby parks, tranquil waterfront views and waterside dining, trains major highways, and bus service to NYC across the street make this and ideal location for commuters, first time buyers, downsizers or anyone seeking convenient waterfront living without NY prices. Why rent when you can own?
#4031685

Perth Amboy City

368 Rector St 419

2 Beds

2 Baths

1,307 Sq.Ft.

$360,000

MLS#: 4031685
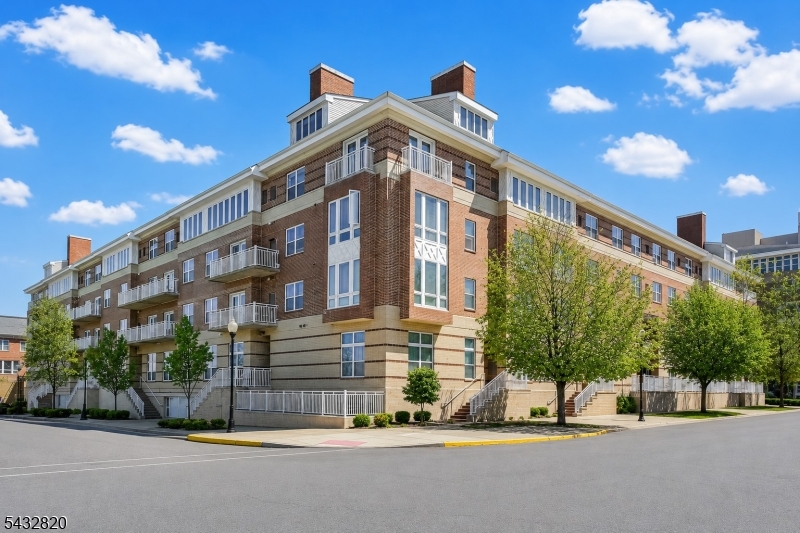
Welcome to this beautifully updated 2-bedroom, 2-bath condo in Perth Amboy offering comfort, style, and convenience all in one. This move-in ready home features a modern kitchen with granite countertops, newer stainless steel appliances, updated light fixtures, and newer flooring throughout, creating a fresh and inviting atmosphere. The spacious layout includes a large living room, newly renovated guest bathroom and generously sized bedrooms, including a primary suite with its own full bath. Head out to your own private balcony to enjoy your morning coffee and newspaper. This unit comes with 2 deeded parking spots. Close to shopping, restaurants major highways, public transportation, and waterfront attractions. Don't miss out on this opportunity!
#4028371

Perth Amboy City

368 Rector St 414

2 Beds

2 Baths

1,307 Sq.Ft.

$390,000

MLS#: 4028371

Welcome to this beautifully maintained two-level Colonial featuring 2 bedrooms, 1 bath, and approximately 1,040 sq. ft. of thoughtfully designed living space the perfect condo alternative with NO HOA fees. A bright living room flows seamlessly into the dining area and kitchen, creating an open, functional layout ideal for everyday living and entertaining. Hardwood and tile flooring add warmth and durability throughout. The kitchen features granite countertops and direct access to a deck/patio, making indoor-outdoor living effortless for morning coffee, grilling, or relaxing evenings. Upstairs offers two sun-filled bedrooms and a full bath. The finished, dry basement (sold as-is) provides flexible space for a home office, gym, playroom, media room, or extra storage. Outside, enjoy a covered front porch and a private vinyl-fenced backyard perfect for relaxing or pets. Ideally located just two traffic lights from major NJ highways and close to trains, buses, shopping, dining, and more, this home is a commuter's dream. With low taxes, excellent maintenance, and move-in-ready appeal, this is an opportunity you won't want to miss. Schedule your private showing today!
#4043374

Perth Amboy City

366 Jeffries St

2 Beds

1 Baths

1,040 Sq.Ft.

$399,000

MLS#: 4043374
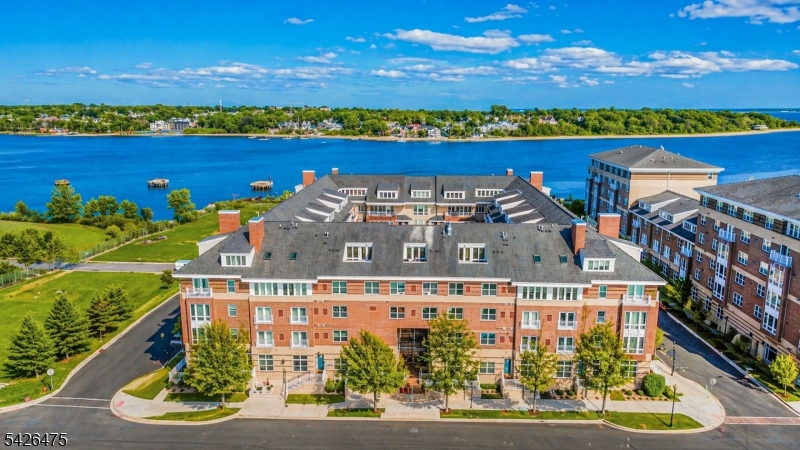
Welcome to elevated waterfront living in the heart of Perth Amboy's "The Bayview''. This fully renovated 2-bedroom, 2-bathroom residence at 368 Rector Street, Unit 307 is the definition of turnkey luxury where every detail has been thoughtfully designed and flawlessly executed.  Step inside to a sun-drenched, open-concept kitchen, living & dining layout enhanced by new flooring, crown moldings, and elegant recessed lighting that creates a modern ambiance. The completely redesigned kitchen is a true showpiece - featuring sleek cabinetry, pantry space, island storage, premium GE Cafe appliances, and refined finishes that blend style with functionality.  Throughout the space one will find surround sound speakers, remote controlled window treatments and light fixtures sure to impress. The king-sized primary suite offers a private retreat with its own beautifully updated en-suite bath, double closets and private balcony providing waterfront views. The second queen-sized bedroom provides flexibility for guests, a home office, or both. The guest bathroom has also been completely remodeled with luxurious finishes.   What truly sets this home apart is its seamless indoor-outdoor living. New HVAC, Nest thermostat, water tank and in-unit washer/dryer provide complete peace of mind. This wonderful community offers state of the art security system, courtyard, elevator, exterior maintenance, fitness club and garage parking for a nominal maintenance fee of $401.57/mo.
#4022643

Perth Amboy City

368 Rector St 307

2 Beds

2 Baths

1,339 Sq.Ft.

$419,900

MLS#: 4022643

 - property

Send a message

Message successfully sent.

Your message

What is 3 + 4 ?

Reason for contacting?

I agree to receive email communication and understand I can unsubscribe at any time.

I agree to be contacted by KW Metropolitan via call, email, and text for real estate services. To opt out, you can reply 'stop' at any time or reply 'help' for assistance. You can also click the unsubscribe link in the emails. Message and data rates may apply. Message frequency may vary. Privacy Policy

Sign Out

Virtual Assistant

Would you like to take the next step with this property? We can help you schedule a showing or virtual tour, or send you more details.

Yes, I would like more information.

Thank You for Your Reply, One of Our Agents will contact you as soon as possible

No, maybe later.

Thank you, you can always contact me via email, phone number or through the contact form.

Realhub AI

Lucy - Your AI-Powered Realtor

Update Your Temporary Password

Personalize your search

Enter your email and we'll notify you immediately when new listings match what you're looking for.

or enter email address

Already have an account ? Login here

Continue your home search

I agree to receive communications and understand I can unsubscribe at any time.

I agree to be contacted by KW Metropolitan via call, email, and text for real estate services. To opt out, you can reply 'stop' at any time or reply 'help' for assistance. You can also click the unsubscribe link in the emails. Message and data rates may apply. Message frequency may vary. Privacy Policy

Already have an account ? Login here

We use cookies

We use cookies primarily for analytics to enhance your experience. By accepting, you agree to our use of these cookies. You can manage your preferences or learn more about our cookies policy.