Features & Amenities

Interior

  • Total Bedrooms

    4

  • Bathrooms

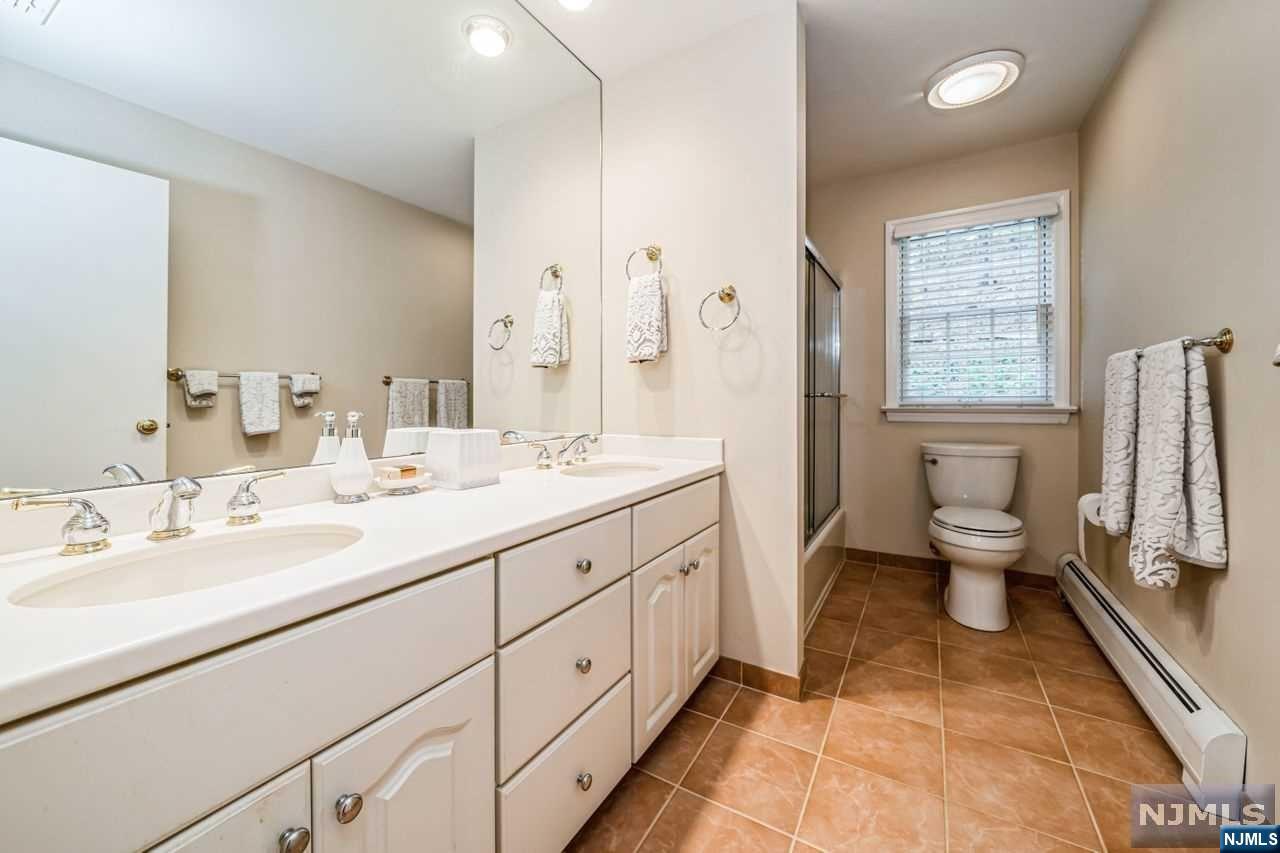
    2

  • 1/2 Bathrooms

    1

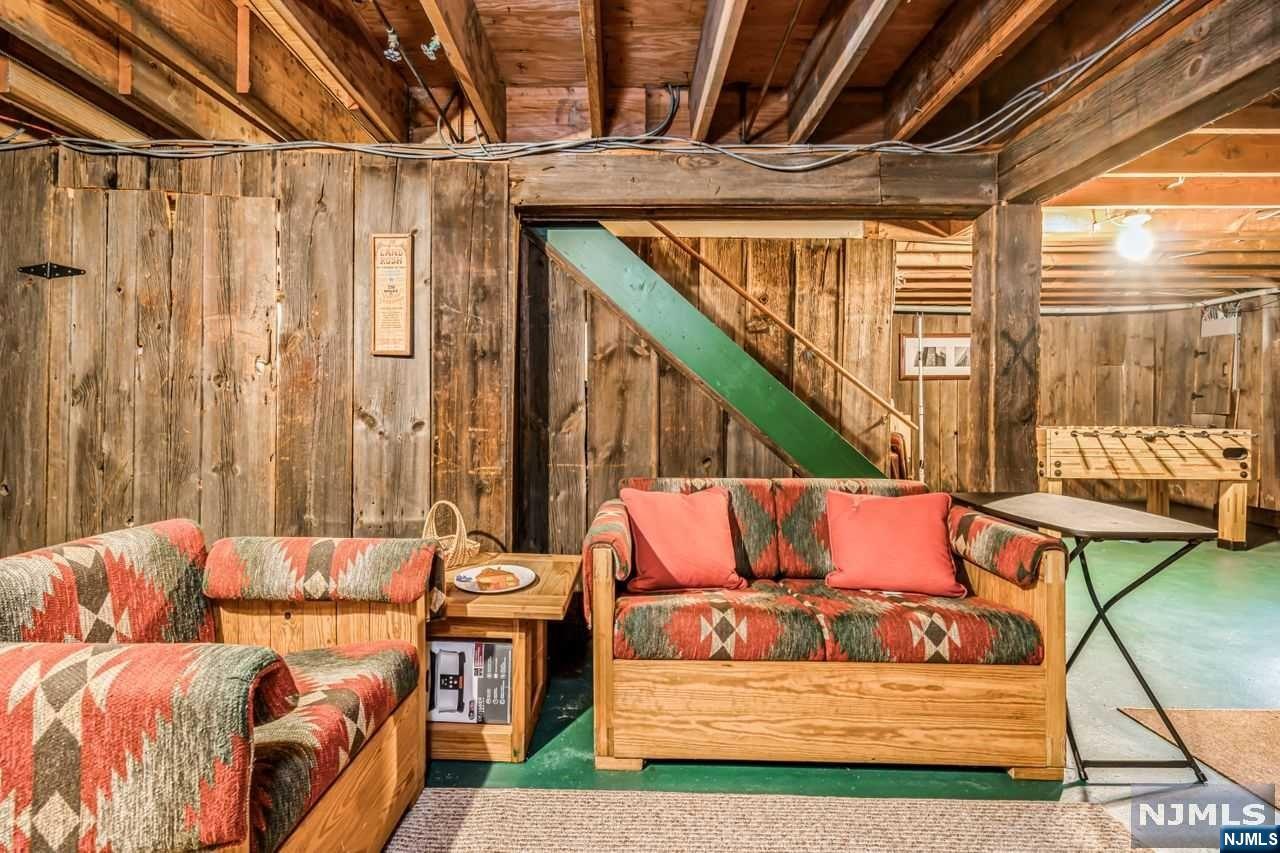
  • Basement YN

    YES

  • Cooling YN

    YES

  • Cooling

    Central Air

  • Fireplace YN

    YES

  • Heating YN

    YES

  • Heating

    Baseboard, Hot Water, Zoned, Oil

  • Pet friendly

    N/A

Exterior

  • Garage

    Yes

  • Garage spaces

    2

  • Construction Materials

    Stone

  • Parking

    Garage Door Opener, Attached

  • Pool

    No

  • View

    None

Area & Lot

  • Lot Features

    Cul-De-Sac

  • Property Type

    Residential

  • Property Sub Type

    Single Family Residence

  • Architectural Style

    None

Price

  • Sales Price

    $850,000
  • Tax Amount

    $17,751

  • Sq. Footage

    N/A

  • Price/SqFt

    N/A

HOA

  • Association

    No

School District

  • Elementary School

    N/A

  • Middle School

    N/A

  • High School

    N/A

Property Features

  • Ownership

    Private

  • Water Source

    Well, Private

Schedule a Showing

Showing scheduled successfully.

<
>
IN PERSON
VIA CHAT

What is 3 + 4 ?


Change time

Mortgage calculator

Estimate your monthly mortgage payment, including the principal and interest, property taxes, and HOA. Adjust the values to generate a more accurate rate.

Your payment

Principal and Interest:

$

Property taxes:

$

HOA fees:

$

Total loan payment:

$

Total interest amount:

$

Location

County

MORRIS

Elementary School

Middle School

High School

Listing Courtesy of Barbara Columbia , Coldwell Banker, Kinnelon/Butler

RealHub Information is provided exclusively for consumers' personal, non-commercial use, and it may not be used for any purpose other than to identify prospective properties consumers may be interested in purchasing. All information deemed reliable but not guaranteed and should be independently verified. All properties are subject to prior sale, change or withdrawal. RealHub website owner shall not be responsible for any typographical errors, misinformation, misprints and shall be held totally harmless.

Agent Patrick Bolger

FOUNDER

Patrick Bolger

Call Patrick today to schedule a private showing.


* Listings on this website come from the FMLS IDX Compilation and may be held by brokerage firms other than the owner of this website. The listing brokerage is identified in any listing details. Information is deemed reliable but is not guaranteed. If you believe any FMLS listing contains material that infringes your copyrighted work please click here to review our DMCA policy and learn how to submit a takedown request.© 2024 FMLS.
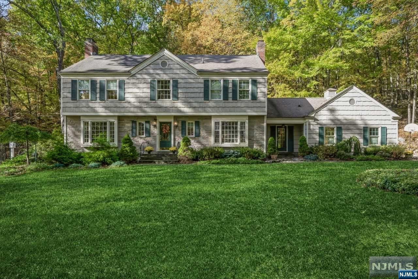
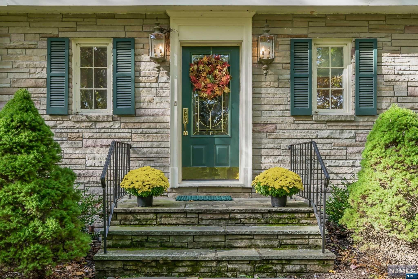
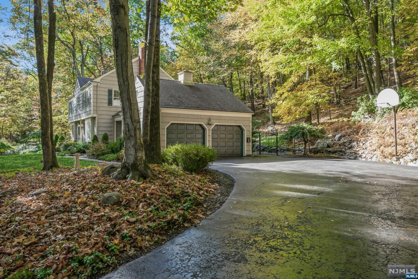
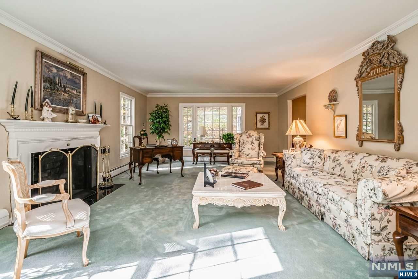
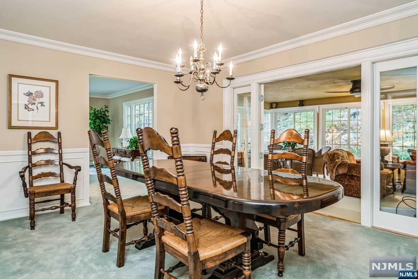
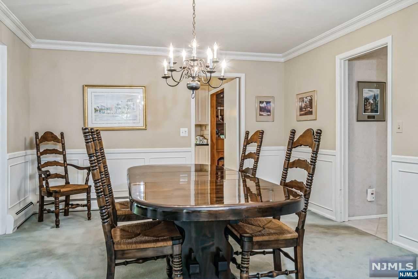
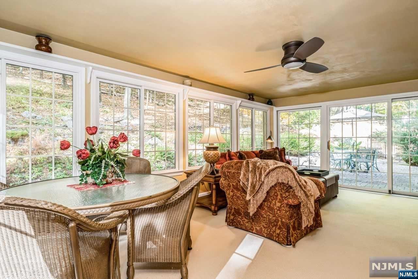
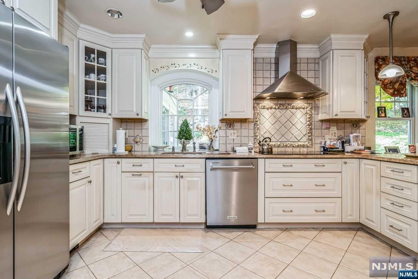
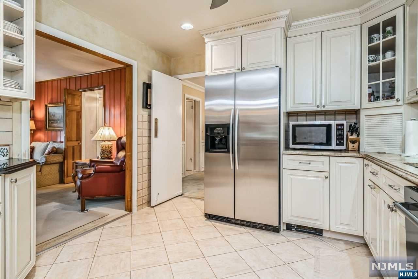
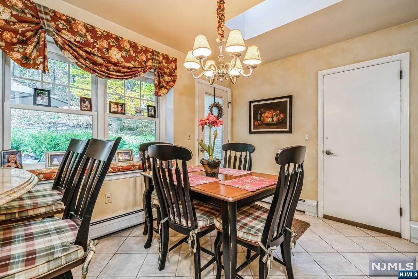
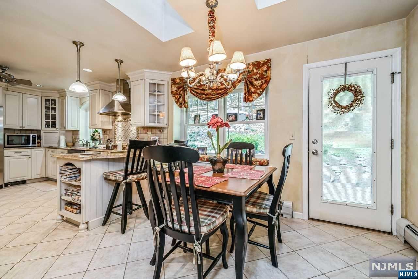
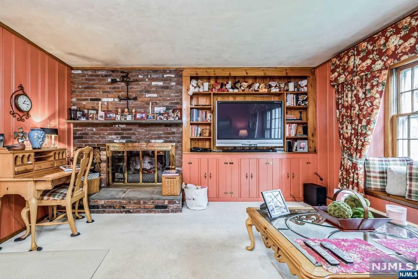
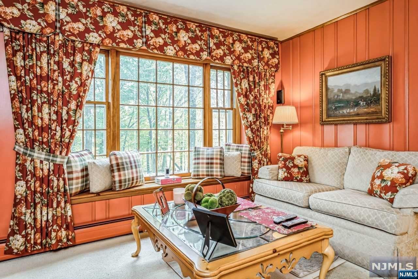
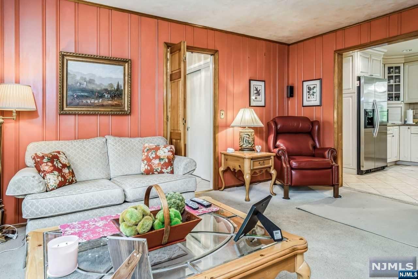
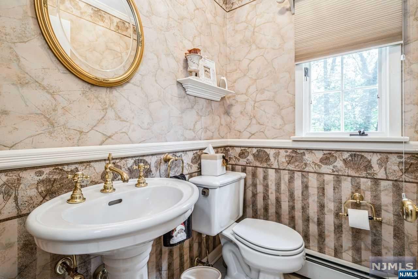
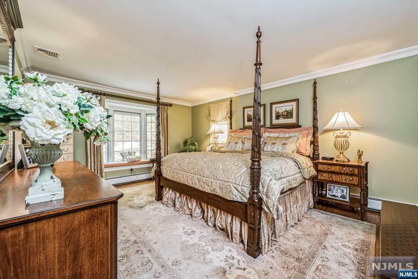
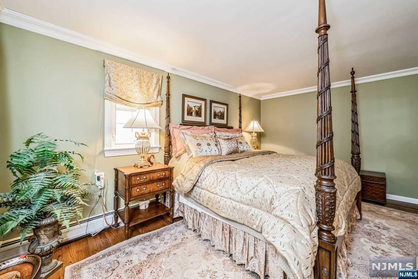
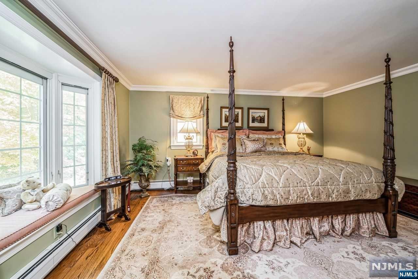
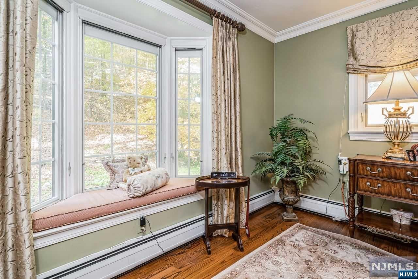
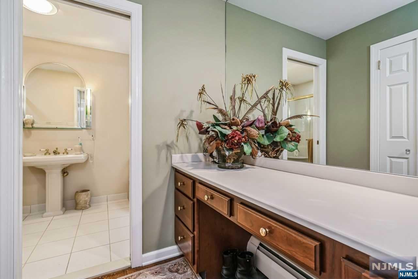
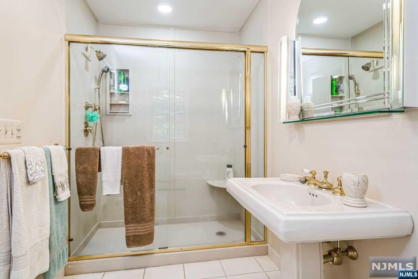
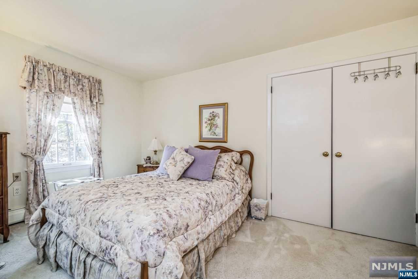
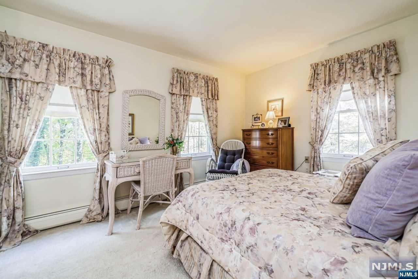
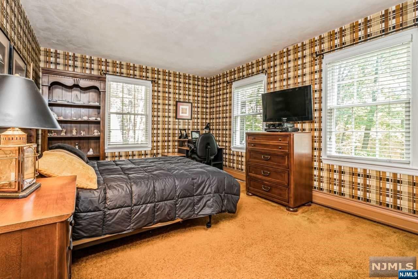
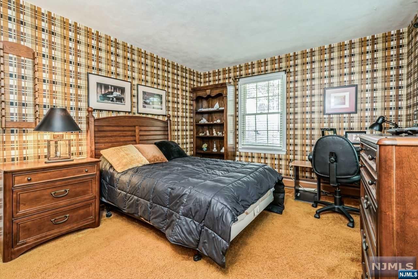
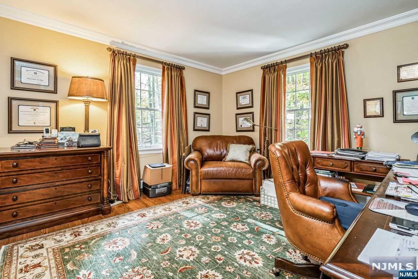
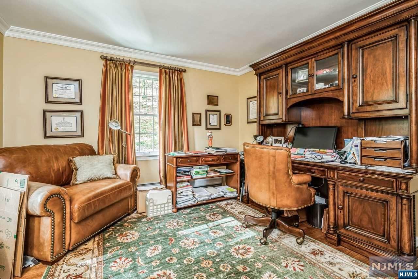
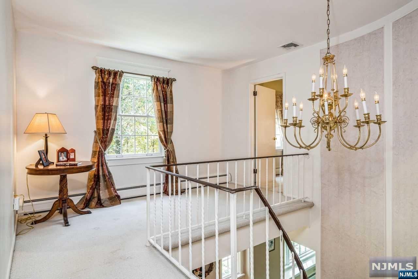
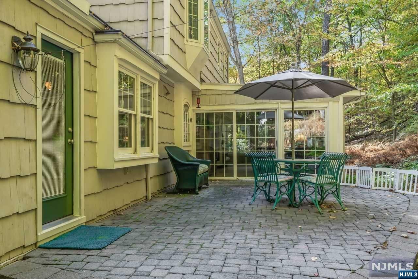
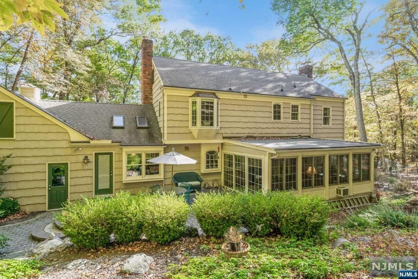
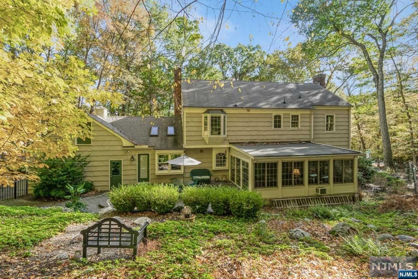
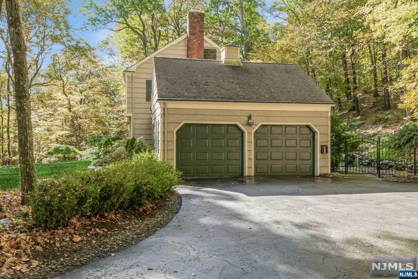
A HOME FOR ALL SEASONS! Timelessly elegant 10 room, 4 bedroom, 2.1 bath custom built Smoke Rise cedar and stone Colonial. Set back on a beautifully landscaped 1.55 acre property with cul-de-sac privacy. This home truly has it all. Too many special features to list including newer windows and doors, two fireplaces, hardwood floors and crown molding throughout, plus kitchen with separate dining area, granite counter tops and stainless steel appliances. Smoke Rise offers a distinctive lifestyle in a premier, residential club community, with a 120 acre lake, numerous social and sporting amenities and the elegant Village Inn. Kinnelon offers a Top Rated School System and only 35 miles from NYC.

68 Green Hill Road

Message successfully sent.

What would you like to know?

What is 3 + 4 ?

I agree to receive email communication and understand I can unsubscribe at any time.

I agree to be contacted by KW Metropolitan via call, email, and text for real estate services. To opt out, you can reply 'stop' at any time or reply 'help' for assistance. You can also click the unsubscribe link in the emails. Message and data rates may apply. Message frequency may vary. Privacy Policy

Related Properties

Opportunity awaits for the privileged Smoke Rise lifestyle; a hop, skip and jump to the Smoke Rise Beach!! Set in the heart of Smoke Rise, resting above the lake offering fabulous Winter water views and sunsets! Lovely home greets you with amazing entertainment room. Great flow into spacious dining rm that leads to spacious kitchen with large pantry and sun room. Walls of windows with fabulous woodlands surrounding. Walks out to large deck perched hilltop with patio and fabulous pizza oven for your lakeside entertaining. New fabulous siding and the original gorgeous granite exterior gives you a rich warm feeling. Enjoy Smoke Rise Days' spectacular fireworks display right from your own deck. Easy access from kitchen to 2-car garage. Main level also offers a full bath with fourth bedroom/ office and den. Retreat upstairs to laundry, main bath, 3 bedrooms to include large primary suite with a huge arched window facing the SR Beach, high ceilings, w/i closet, and full bath with large tub. Upper foyer includes storage as well. Large unfinished basement completes this wonderful home.
#26027003

Kinnelon Borough

10 Brush Hill

3 Beds

3 Baths

N/A

$975,000

MLS#: 26027003

Your dream home has arrived! Set on a spectacular lot with an expansive deck, above-ground pool, and plenty of space to relax or entertain, this sprawling custom ranch offers the perfect blend of comfortable living, flexible space, and everyday convenience. Its convenient location provides easy access to shopping, dining, major highways, NYC transportation, and Kinnelon’s outstanding school system. Live and entertain with ease as the home offers: a welcoming foyer, spacious living room, inviting family room with wood-burning fireplace, formal dining room, large eat-in kitchen with granite countertops, pantry, and slider to the full-length deck, updated bathrooms including a brand-new primary bath, generous bedrooms, and abundant storage. The fully finished walkout lower level provides exceptional versatility with its own kitchenette, dining area, living room, potential bedroom, and full bath, creating an ideal private suite for extended living, guests, or a variety of additional uses. A large storage shed and thoughtful updates throughout complete this exceptional opportunity. Don’t miss this opportunity. Schedule your private tour today.
#26025180

Kinnelon Borough

4 Daniel Lane

4 Beds

3 Baths

N/A

$999,900

MLS#: 26025180

Nestled within the gated community of Smoke Rise on 1.33 Acres of private woodlands! Offering sundrenched living space to include great rm with soaring ceilings and balcony bridge above with a beautiful floor to ceiling stone fireplace and sliders to decking. Opens to spacious kitchen with great over-sized ss appliances and loads of pantry closet space! Enjoy the primary suite on the main level of the home with a luxurious bathroom with all glass tub, shower, sinks and huge walk-in closet. Formal dining rm, powder rm complete this main level. Lower Level walks out to covered patio space to serene rear yard. This home is situated to enjoy gorgeous sunset mountaintop views thru the trees; especially in the Winter!
#26022149

Kinnelon Borough

737 Ridge Road

4 Beds

3 Baths

N/A

$900,000

MLS#: 26022149

 - property

Send a message

Message successfully sent.

Your message

What is 3 + 4 ?

Reason for contacting?

I agree to receive email communication and understand I can unsubscribe at any time.

I agree to be contacted by KW Metropolitan via call, email, and text for real estate services. To opt out, you can reply 'stop' at any time or reply 'help' for assistance. You can also click the unsubscribe link in the emails. Message and data rates may apply. Message frequency may vary. Privacy Policy

Sign Out

Virtual Assistant

Would you like to take the next step with this property? We can help you schedule a showing or virtual tour, or send you more details.

Yes, I would like more information.

Thank You for Your Reply, One of Our Agents will contact you as soon as possible

No, maybe later.

Thank you, you can always contact me via email, phone number or through the contact form.

Realhub AI

Lucy - Your AI-Powered Realtor

Update Your Temporary Password

Personalize your search

Enter your email and we'll notify you immediately when new listings match what you're looking for.

or enter email address

Already have an account ? Login here

Continue your home search

I agree to receive communications and understand I can unsubscribe at any time.

I agree to be contacted by KW Metropolitan via call, email, and text for real estate services. To opt out, you can reply 'stop' at any time or reply 'help' for assistance. You can also click the unsubscribe link in the emails. Message and data rates may apply. Message frequency may vary. Privacy Policy

Already have an account ? Login here

We use cookies

We use cookies primarily for analytics to enhance your experience. By accepting, you agree to our use of these cookies. You can manage your preferences or learn more about our cookies policy.