Features & Amenities

Interior

  • Total Bedrooms

    3

  • Bathrooms

    1

  • 1/2 Bathrooms

    1

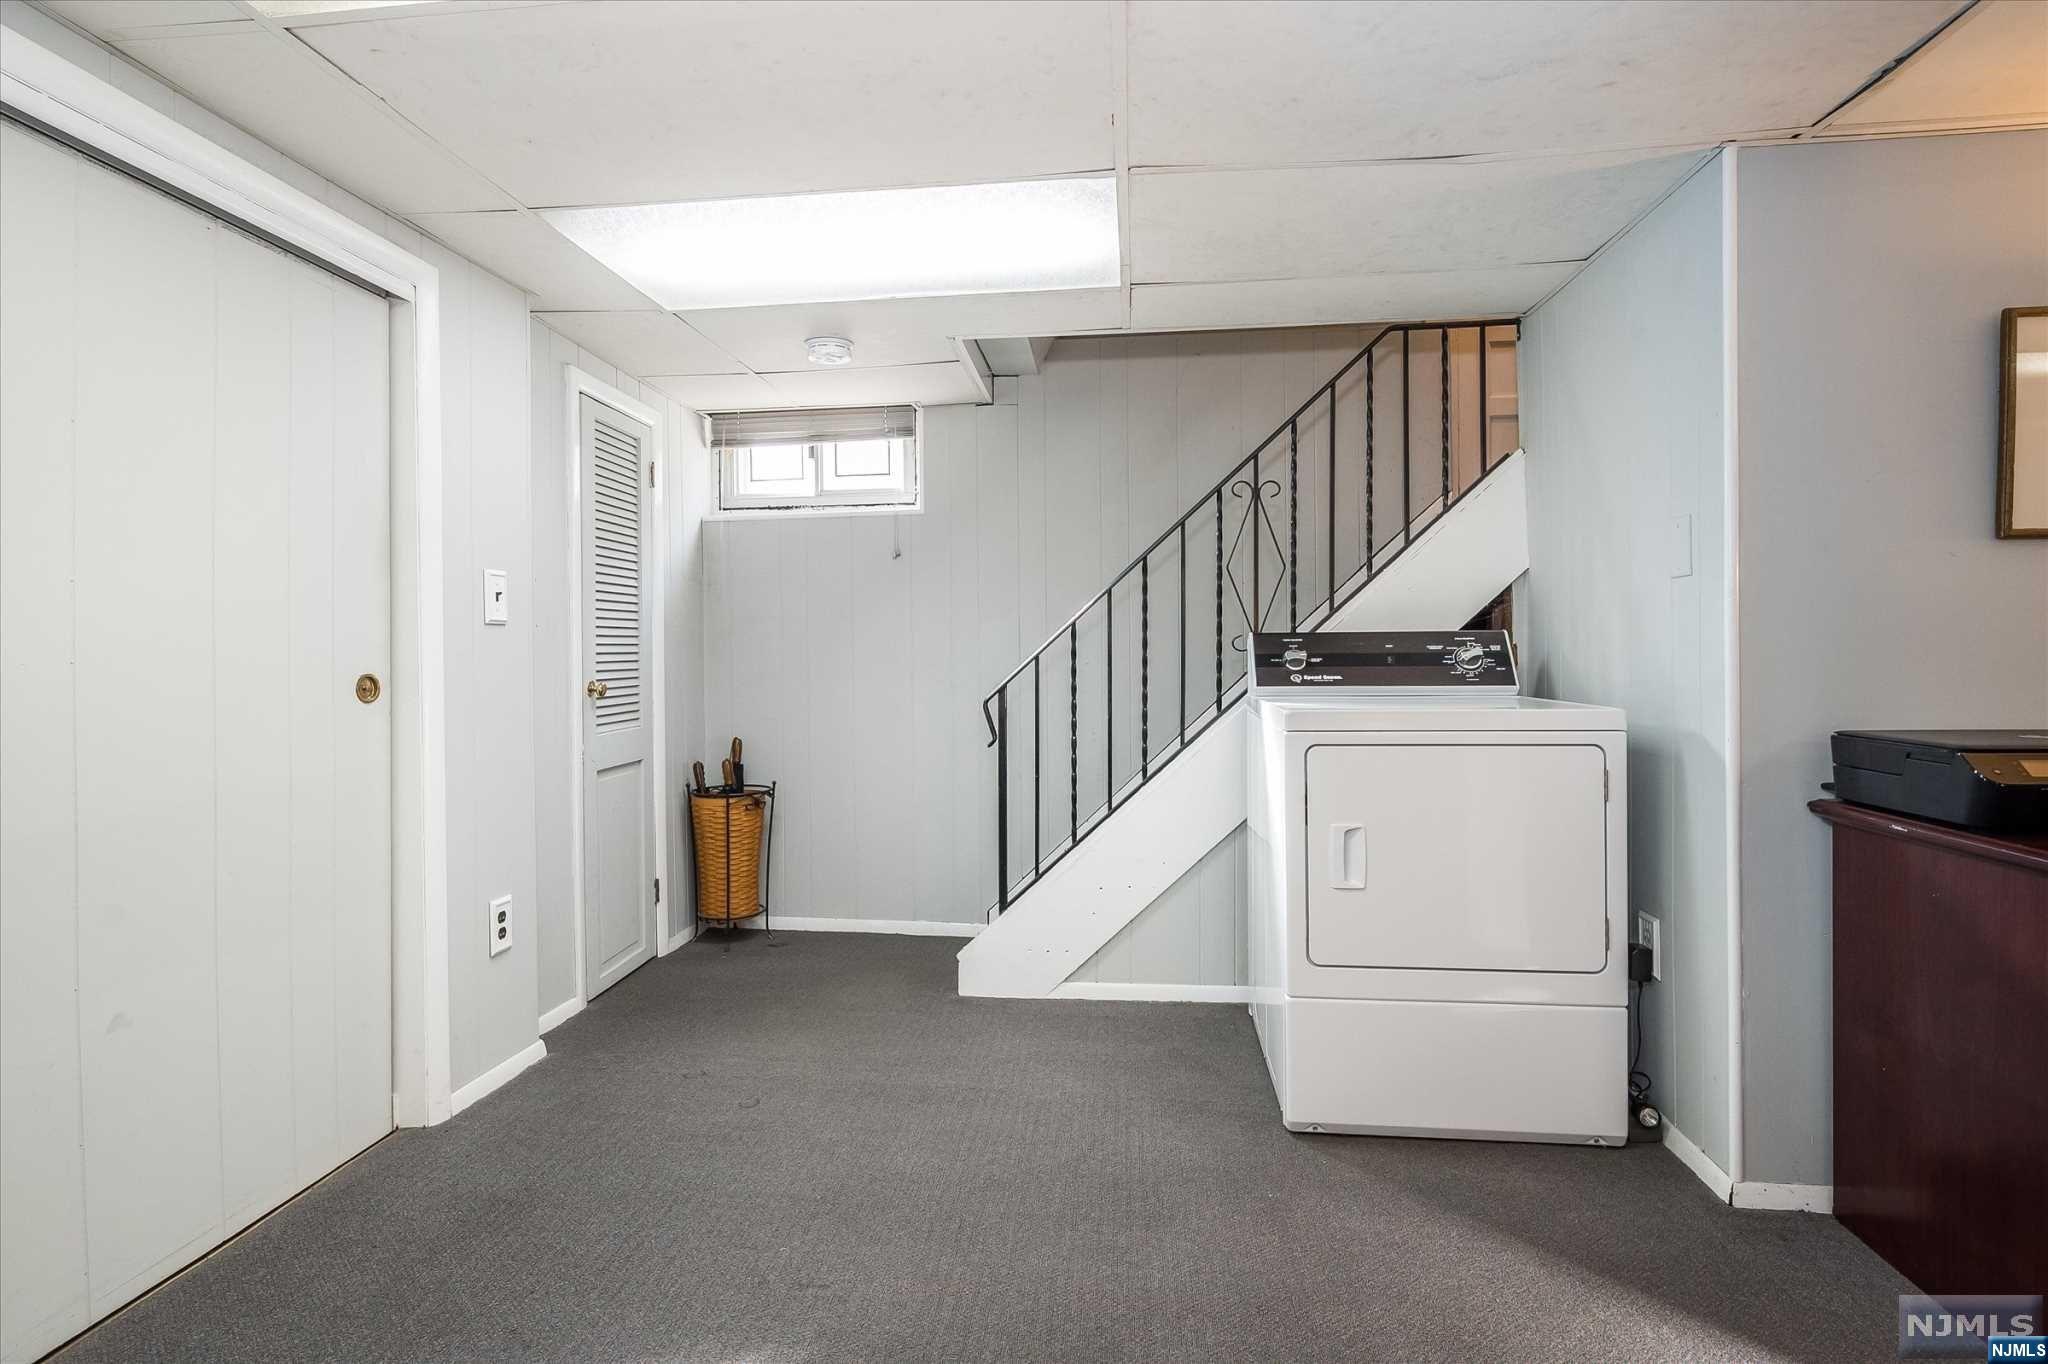
  • Basement YN

    YES

  • Cooling YN

    YES

  • Cooling

    Ductless

  • Fireplace YN

    YES

  • Heating YN

    YES

  • Heating

    Baseboard, Natural Gas, Zoned, Radiant Floor, See Remarks

  • Pet friendly

    N/A

Exterior

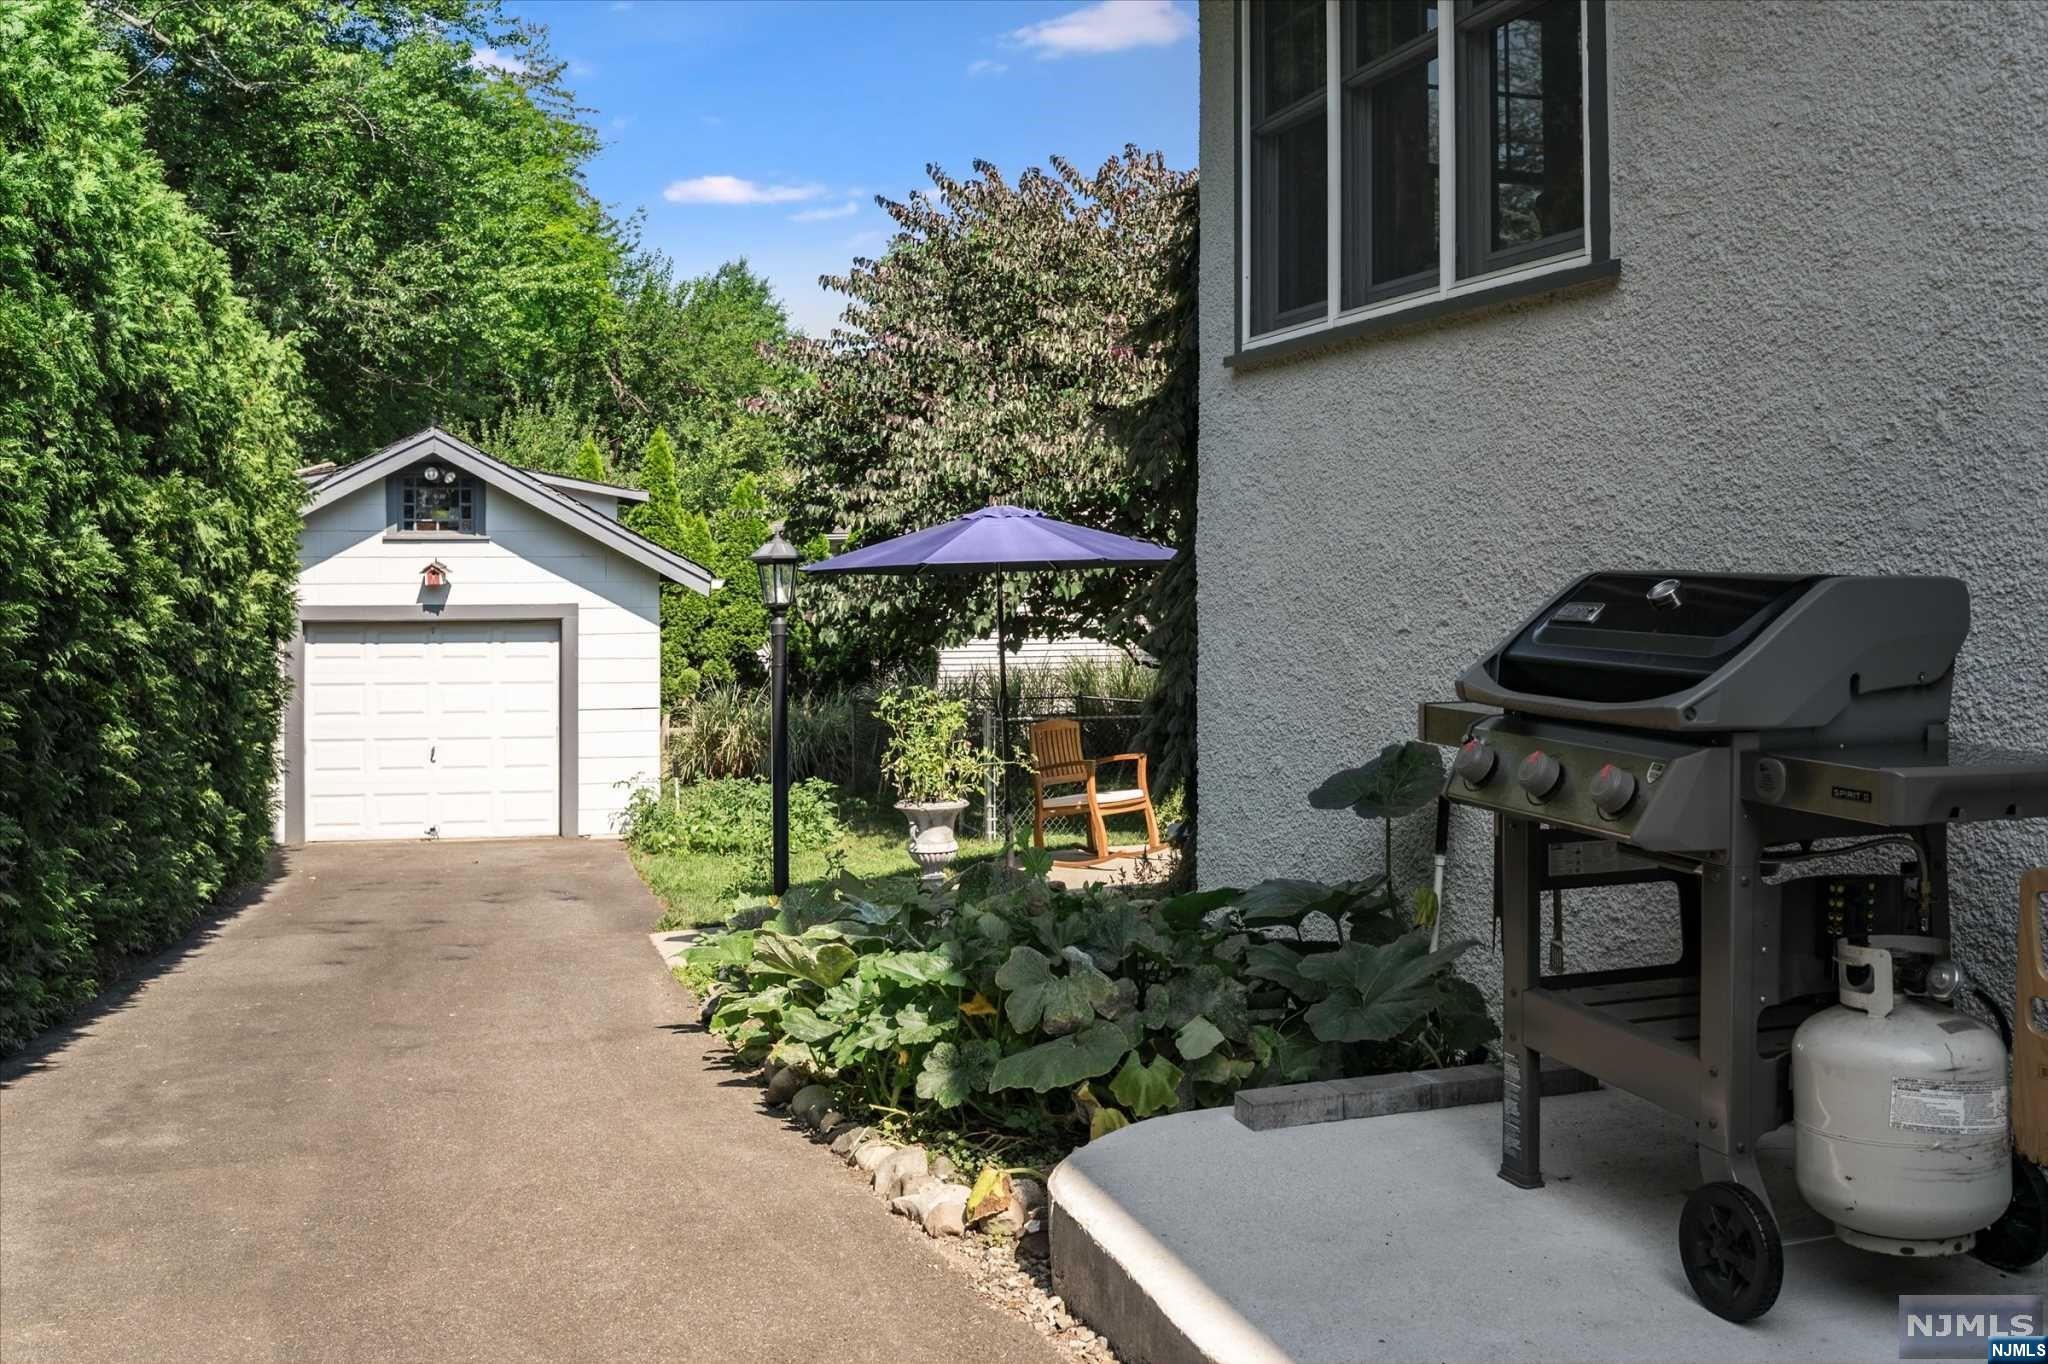
  • Garage

    Yes

  • Garage spaces

    1

  • Construction Materials

    Stucco

  • Parking

    Detached

  • Pool

    No

  • View

    None

Area & Lot

  • Lot Features

    Cul-De-Sac

  • Property Type

    Residential

  • Property Sub Type

    Single Family Residence

  • Architectural Style

    Expanded

Price

  • Sales Price

    $649,000
  • Tax Amount

    $13,467

  • Sq. Footage

    N/A

  • Price/SqFt

    N/A

HOA

  • Association

    No

School District

  • Elementary School

    N/A

  • Middle School

    Glen Rock M.S.

  • High School

    Glen Rock H.S.

Property Features

  • Ownership

    Private

Schedule a Showing

Showing scheduled successfully.

<
>
IN PERSON
VIA CHAT

What is 3 + 4 ?


Change time

Mortgage calculator

Estimate your monthly mortgage payment, including the principal and interest, property taxes, and HOA. Adjust the values to generate a more accurate rate.

Your payment

Principal and Interest:

$

Property taxes:

$

HOA fees:

$

Total loan payment:

$

Total interest amount:

$

Location

County

BERGEN

Elementary School

Middle School

Glen Rock M.S.

High School

Glen Rock H.S.

Listing Courtesy of Nena Colligan, Keller Williams Village Square Realty

RealHub Information is provided exclusively for consumers' personal, non-commercial use, and it may not be used for any purpose other than to identify prospective properties consumers may be interested in purchasing. All information deemed reliable but not guaranteed and should be independently verified. All properties are subject to prior sale, change or withdrawal. RealHub website owner shall not be responsible for any typographical errors, misinformation, misprints and shall be held totally harmless.

Agent Patrick Bolger

FOUNDER

Patrick Bolger

Call Patrick today to schedule a private showing.


* Listings on this website come from the FMLS IDX Compilation and may be held by brokerage firms other than the owner of this website. The listing brokerage is identified in any listing details. Information is deemed reliable but is not guaranteed. If you believe any FMLS listing contains material that infringes your copyrighted work please click here to review our DMCA policy and learn how to submit a takedown request.© 2024 FMLS.
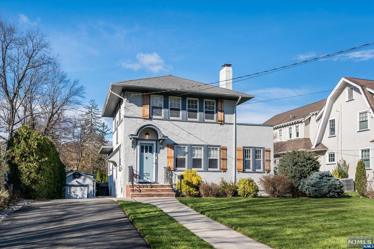
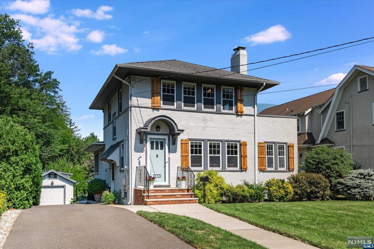
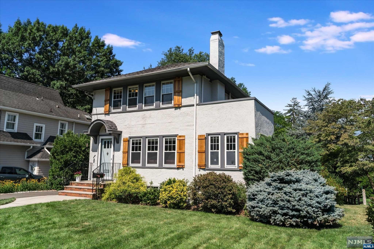
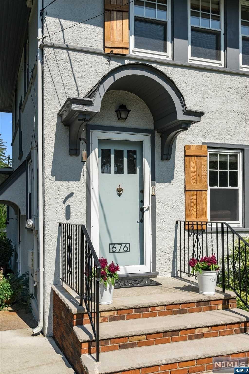
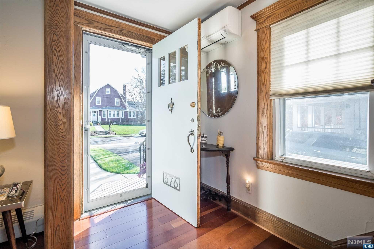
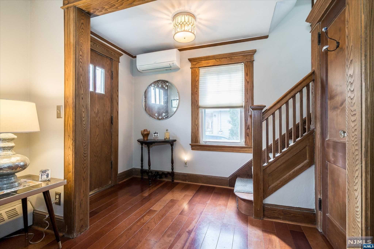
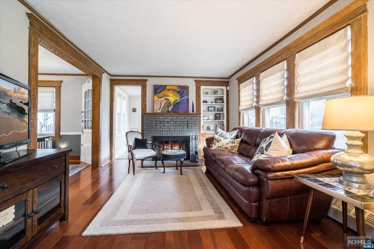
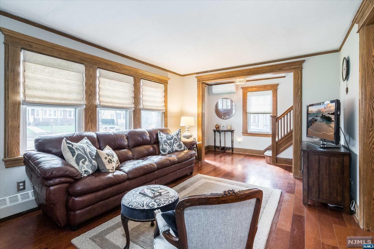
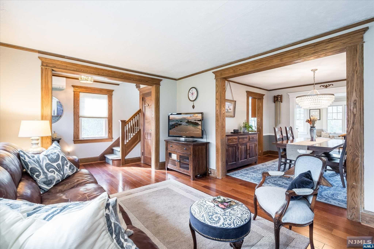
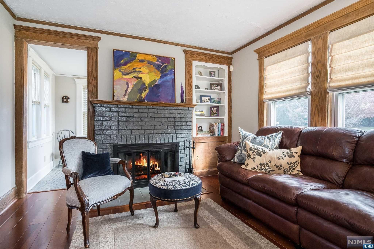
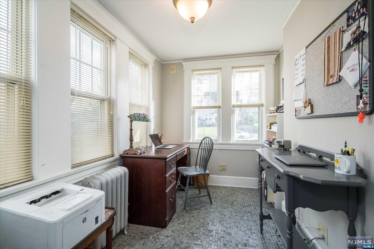
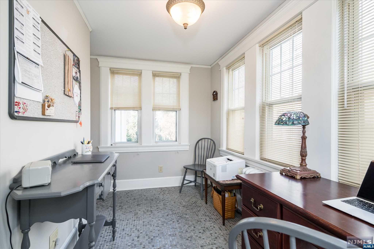
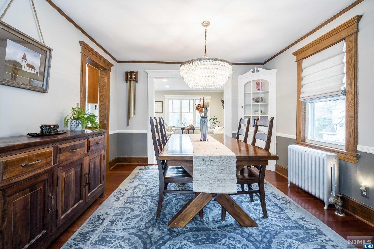
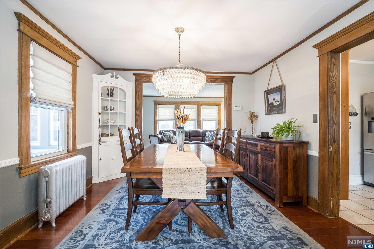
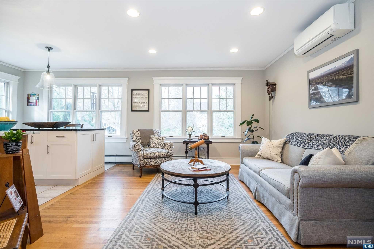
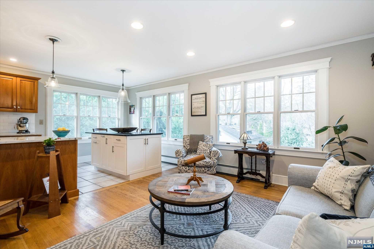
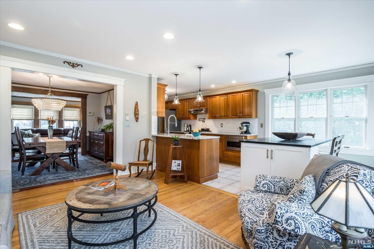
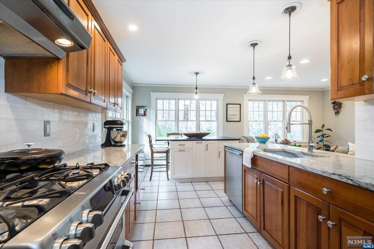
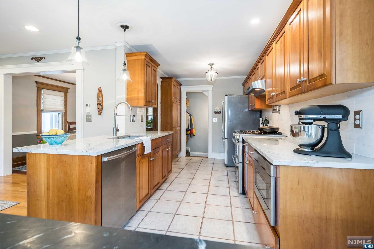
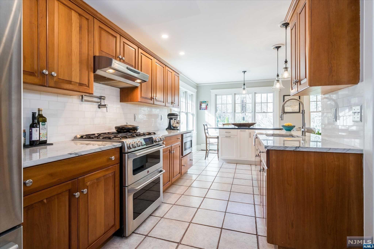
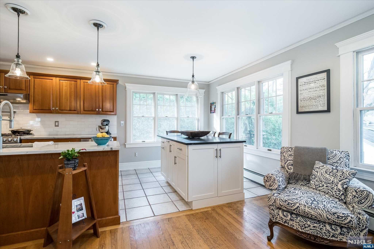
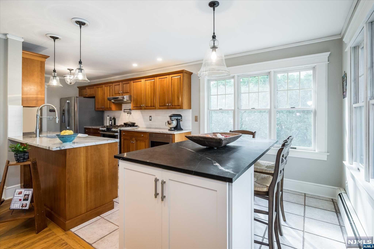
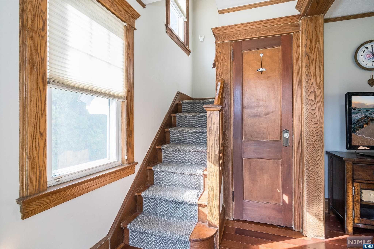
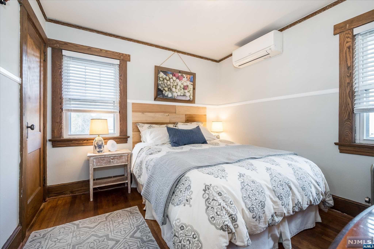
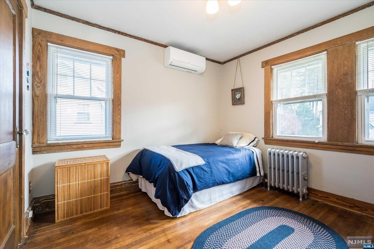
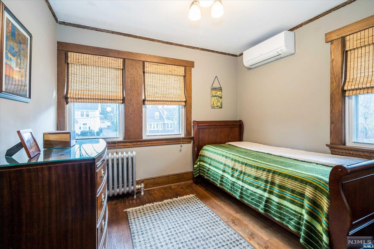
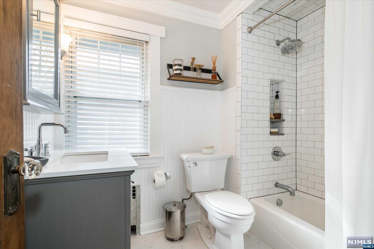
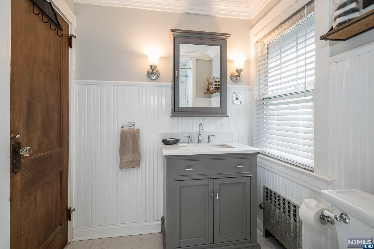
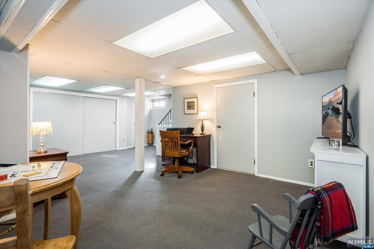
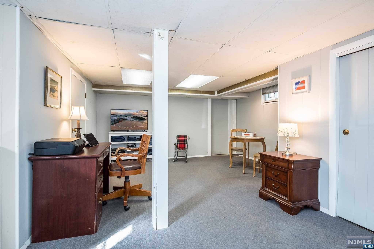
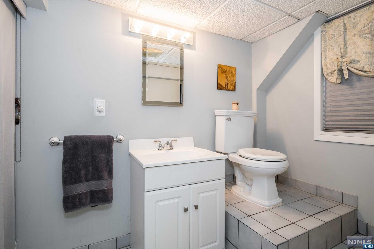
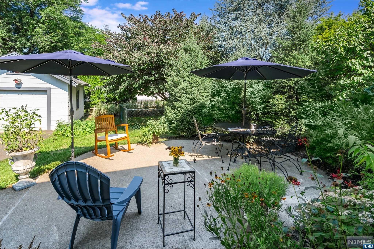
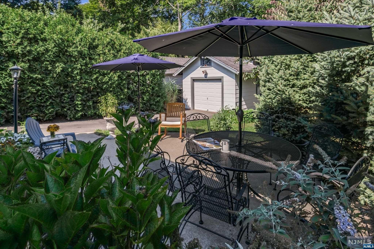
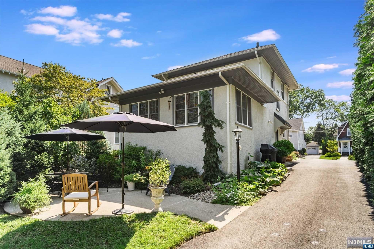
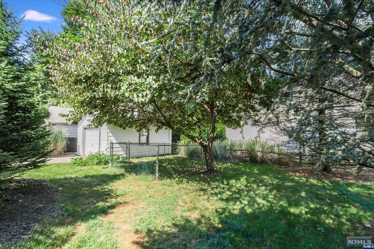
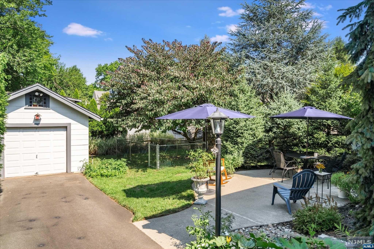
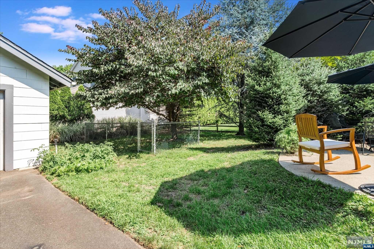
This Glen Rock home is a delightful blend of modern updates & old world charm tucked away on a perfectly located cul-de-sac.Step into the graceful foyer w/coat closet,leading to the LR w/a classic fpl w/built-ins,& on to an inviting office/den flooded w/natural light.An open floorplan takes you to the DR adorned by charming built-in corner cabinets & opening to the FR & kitchen.Updated in 2018,the kitchen boasts quartzite & soapstone counters,marble backsplash,SS appls & island w/counter seating.The FR addition flows from the kitchen & overlooks a private rear yard & patio.Hardwood floors continue upstairs to 3 comfortable BRs & a stunning full bath.The lower level will fill so many needs w/a fabulous rec rm to play & work,laundry,storage & PR.An addl room w/outside entry is ready to finished w/endless possibilities!A long list of updates plus a NYC commuter's ideal location in the heart of Glen Rock w/top-rated schools,convenient downtown dining & shopping & beautiful town pool!

676 Doremus Avenue

Message successfully sent.

What would you like to know?

What is 3 + 4 ?

I agree to receive email communication and understand I can unsubscribe at any time.

I agree to be contacted by KW Metropolitan via call, email, and text for real estate services. To opt out, you can reply 'stop' at any time or reply 'help' for assistance. You can also click the unsubscribe link in the emails. Message and data rates may apply. Message frequency may vary. Privacy Policy

Related Properties

Property is being sold with a ZBA approval to build a new 2 story home on the existing foundation. Permit ready in about 45days. Located in one of Glen Rock’s most desirable neighborhoods, this property offers a rare opportunity for investors, builders, or buyers looking to customize a home to their taste. Known for its top-rated schools, welcoming community feel, and convenient access to NYC transportation, Glen Rock is an exceptional place to live.
#26032196

Glen Rock

543 Ackerman Avenue

2 Beds

2 Baths

N/A

$749,900

MLS#: 26032196

There are homes that impress with what has already been done, and homes that inspire with what could be done. This 4-bedroom, 2.5 bath Dutch Colonial in sought-after Glen Rock is the latter. The home needs renovation and updating, but what cannot easily be created is already here: generous room sizes, hardwood floors, classic character, and a floor plan that gives everyday life room to breathe. The spacious living room, anchored by a wood-burning fireplace, is made for quiet mornings, long conversations, and evenings gathered together. The rooms flow naturally, offering space to come together and space to get away. A first-floor bedroom provides flexibility for guests, a home office, or one-level living. The three-season sun porch adds another place to relax and offers exciting potential for conversion to year-round living space. And then there is Glen Rock itself—highly regarded schools, a vibrant community, and convenient transportation to NYC. It needs work. It needs imagination. But the space is here. The character is here. The location is here. What comes next is yours.
#26030882

Glen Rock

210 Rodney Street

4 Beds

2 Baths

N/A

$745,000
MLS#: 26030882

 - property

Send a message

Message successfully sent.

Your message

What is 3 + 4 ?

Reason for contacting?

I agree to receive email communication and understand I can unsubscribe at any time.

I agree to be contacted by KW Metropolitan via call, email, and text for real estate services. To opt out, you can reply 'stop' at any time or reply 'help' for assistance. You can also click the unsubscribe link in the emails. Message and data rates may apply. Message frequency may vary. Privacy Policy

Sign Out

Virtual Assistant

Would you like to take the next step with this property? We can help you schedule a showing or virtual tour, or send you more details.

Yes, I would like more information.

Thank You for Your Reply, One of Our Agents will contact you as soon as possible

No, maybe later.

Thank you, you can always contact me via email, phone number or through the contact form.

Realhub AI

Lucy - Your AI-Powered Realtor

Update Your Temporary Password

Personalize your search

Enter your email and we'll notify you immediately when new listings match what you're looking for.

or enter email address

Already have an account ? Login here

Continue your home search

I agree to receive communications and understand I can unsubscribe at any time.

I agree to be contacted by KW Metropolitan via call, email, and text for real estate services. To opt out, you can reply 'stop' at any time or reply 'help' for assistance. You can also click the unsubscribe link in the emails. Message and data rates may apply. Message frequency may vary. Privacy Policy

Already have an account ? Login here

We use cookies

We use cookies primarily for analytics to enhance your experience. By accepting, you agree to our use of these cookies. You can manage your preferences or learn more about our cookies policy.