Features & Amenities

Interior

  • Other Interior Features

    Central Vacuum

  • Total Bedrooms

    4

  • Bathrooms

    2

  • Basement YN

    YES

  • Cooling YN

    YES

  • Cooling

    Central Air

  • Fireplace YN

    YES

  • Heating YN

    YES

  • Heating

    Baseboard, Natural Gas, Hot Water

  • Pet friendly

    N/A

Exterior

  • Garage

    Yes

  • Garage spaces

    2

  • Construction Materials

    Cedar

  • Parking

    Garage Door Opener, Attached

  • Pool

    Yes

  • Pool Features

    In Ground

  • View

    None

Area & Lot

  • Property Type

    Residential

  • Property Sub Type

    Single Family Residence

  • Architectural Style

    None

Price

  • Sales Price

    $1,100,000

  • Tax Amount

    $23,184

  • Sq. Footage

    N/A

  • Price/SqFt

    N/A

HOA

  • Association

    No

School District

  • Elementary School

    Woodside

  • Middle School

    Holdrum

  • High School

    PVHS

Property Features

  • Ownership

    Private

Schedule a Showing

Showing scheduled successfully.

<
>
IN PERSON
VIA CHAT

What is 3 + 4 ?


Change time

Mortgage calculator

Estimate your monthly mortgage payment, including the principal and interest, property taxes, and HOA. Adjust the values to generate a more accurate rate.

Your payment

Principal and Interest:

$

Property taxes:

$

HOA fees:

$

Total loan payment:

$

Total interest amount:

$

Location

County

BERGEN

Elementary School

Woodside

Middle School

Holdrum

High School

PVHS

Listing Courtesy of Attilio Adamo, Serhant New Jersey LLC

RealHub Information is provided exclusively for consumers' personal, non-commercial use, and it may not be used for any purpose other than to identify prospective properties consumers may be interested in purchasing. All information deemed reliable but not guaranteed and should be independently verified. All properties are subject to prior sale, change or withdrawal. RealHub website owner shall not be responsible for any typographical errors, misinformation, misprints and shall be held totally harmless.

Agent Patrick Bolger

FOUNDER

Patrick Bolger

Call Patrick today to schedule a private showing.


* Listings on this website come from the FMLS IDX Compilation and may be held by brokerage firms other than the owner of this website. The listing brokerage is identified in any listing details. Information is deemed reliable but is not guaranteed. If you believe any FMLS listing contains material that infringes your copyrighted work please click here to review our DMCA policy and learn how to submit a takedown request.© 2024 FMLS.
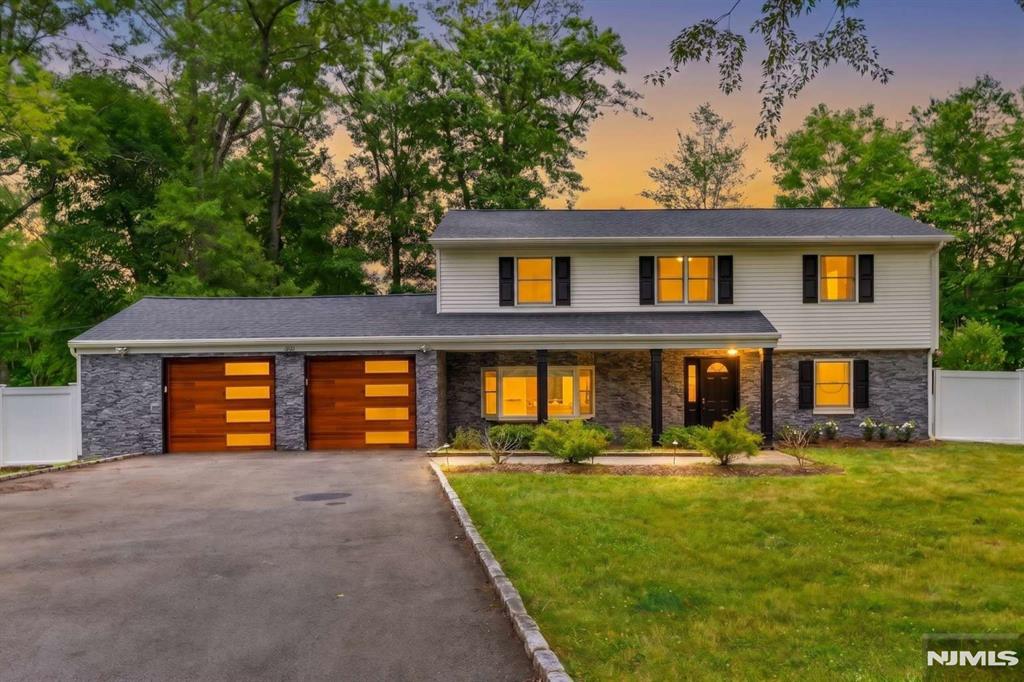
Welcome to 669 Alexander Court, a beautifully maintained home nestled on a quiet residential street in desirable River Vale. This inviting property offers a comfortable and versatile layout designed for both everyday living and entertaining. The spacious interior features a bright living room, dining area, and well-appointed kitchen with ample cabinetry and workspace. Generously sized bedrooms provide plenty of closet space, while the finished lower level offers additional room for a recreation area, home office, gym, or guest space. Enjoy the privacy of the backyard, perfect for outdoor dining, play, and relaxation. Conveniently located near top-rated schools, parks, shopping, dining, and major transportation routes, this home combines comfort, space, and an excellent location. A wonderful opportunity to make River Vale your home!

669 Alexander Court

Message successfully sent.

What would you like to know?

What is 3 + 4 ?

I agree to receive email communication and understand I can unsubscribe at any time.

I agree to be contacted by KW Metropolitan via call, email, and text for real estate services. To opt out, you can reply 'stop' at any time or reply 'help' for assistance. You can also click the unsubscribe link in the emails. Message and data rates may apply. Message frequency may vary. Privacy Policy

Related Properties

Welcome to an exceptional Center Hall Colonial in one of Bergen County's most sought after towns. This stunning 4-bedroom, 2.5-bath residence is distinguished by exceptional natural light, generous proportions and timeless craftsmanship. Spacious interior features a welcoming sun-filled eat-in kitchen, bright and expansive formal living and dining rooms, warm den with fireplace, convenient laundry alcove and powder room. Andersen windows throughout and a Pella sliding door opens to a beautiful deck overlooking the park-like backyard, an idyllic private retreat for morning coffee, al fresco dining and entertaining. Upstairs features a luxurious king-sized primary suite w/walk-in closet and private full bath w/skylight. Three additional large and bright bedrooms with ample closet space. Main bath with double sinks and skylight. Beautiful wood floors and doors, walk out basement, 2-car garage plus 4 car driveway, new central HVAC (2025), 200-amp electrical service, and meticulously landscaped grounds. Ideally situated approximately one mile from the Pascack Valley train line, shopping and dining, and located near highly rated schools (3 blocks to elementary school). Beautifully maintained and thoughtfully designed for both refined everyday living and effortless entertaining. This is a truly special home offering the perfect balance of sophistication, comfort, privacy, and convenience in highly desirable River Vale.
#26033006

River Vale

557 Westwood Avenue

4 Beds

2 Baths

N/A

$899,000

MLS#: 26033006

This beautifully updated Dutch Colonial is in one of River Vale’s most desirable neighborhoods, in the highly rated Pascack Valley school district. This spacious 4-bedroom, 3 full bathroom home combines timeless charm with high end modern upgrades & quality craftmanship. Featuring Pella windows, Hardie Board Woodland Cream siding, recessed lighting & hardwood flooring throughout, every detail has been thoughtfully designed. The stunning eat-in kitchen is truly a chef’s dream, complete with granite countertops, soft-close cherry wood cabinetry, Dacor commercial-grade stove, double convection ovens, warming drawer, 3-foot farmhouse sink, massive center island with integrated HVAC & a huge walk-in pantry with floating shelves. The first floor offers a convenient bedroom & full bathroom, perfect for guests or extended living. Upstairs, the luxurious primary suite features a custom pine walk-in closet with live-edge shelving, a spa-inspired bathroom with a 136-gallon Kohler soaking tub, oversized shower with 3 heads & an incredible finished walk-up attic, for additional flex space. Two additional spacious bedrooms offer generous closet space. The second-floor laundry adds everyday convenience. Outside, enjoy an oversized lot with a beautiful patio & fire pit, garden area, detached garage, large shed, ample parking & privacy. The basement offers tons of additional storage, walkout access providing incredible potential for future finishing. This is a true gem!
#26029124

River Vale

188 Doretta Street

4 Beds

3 Baths

N/A

$899,000

MLS#: 26029124

Welcome to this exceptional RIVERVALE COLONIAL, NEWLY CONSTRUCTED IN 2008. This stunning 4 Bedroom, 3.5 Bath home offers a classic elegance packed with premium structural upgrades and ultimate peace of mind. Enjoy approx 4000 sq' Living incl fin basement, per tax records! An impressive entry FOYER leads the way to spacious FORMAL LIVING & DINING ROOMS for entertaining on a grand scale. The heart of the home is the GREAT ROOM WITH A STONE FIREPLACE open to the CULINARY CHEF'S KITCHEN featuring a central island, double ovens, and BREAKFAST AREA that opens directly onto a HUGE DECK & PRIVATE YARD, ideal for seamless indoor-outdoor living. Overlook the deep, park-like yard that extends to serene woods. Upstairs, find the ultimate retreat in the Grand LUXURY PRIMARY SUITE, complete with its own SPA-LIKE BATHROOM & REAR BALCONY. This oversized suite was purposely built with structural framing & blocking by the builder to allow for an easy, low-cost conversion into an additional 5th bedroom. The second floor also offers TWO ADD'L ENSUITE BEDROOMS plus 4th BEDROOM, a hallway bath, and a convenient LAUNDRY ROOM. Special features include a STAND-BY HOUSE GENERATOR to be worry free from future power outages , FINISHED BASEMENT, deep ATTACHED GARAGE, charming front PORCH & rear DECK & PATIO, and convenient LOCATION in RIVER VALE'S HIGHLY RATED SCHOOLS & just 1 mi to downtown Westwood & Train. Outstanding quality, charm & setting create this TRUELY TURN-KEY HOME SWEET HOME!
#26031579

River Vale

237 Cedar Lane

4 Beds

3 Baths

N/A

$999,000

MLS#: 26031579
Beautifully Maintained Home in the Heart of River Vale! Welcome to 800 Winding Way, where comfort, style, and functionality come together. Step into a bright and inviting foyer that leads to a spacious formal living room featuring a soaring cathedral ceiling and abundant natural light. The thoughtfully designed eat-in kitchen offers granite countertops, stainless steel appliances, quality cabinetry, and plenty of space for everyday dining. The adjacent dining room flows seamlessly to a beautiful rear deck and covered porch, creating the perfect indoor-outdoor setting for entertaining or relaxing while overlooking the private backyard. The home features four generously sized bedrooms, including a spacious primary suite, along with well-appointed bathrooms. An additional living area provides extra space for relaxing or entertaining, while a first-floor bedroom or home office offers exceptional flexibility. The fully finished basement adds even more room for a recreation area, home gym, media room, or playroom. Outside, enjoy a professionally landscaped and fenced backyard with a spacious deck and covered porch, ideal for outdoor gatherings, morning coffee, or evening relaxation. Additional highlights include hardwood floors throughout, an attached garage, a large driveway, and numerous updates, making this a truly move-in-ready opportunity. Conveniently located near top-rated schools, parks, shopping, dining, and major transportation, this exceptional home offers the perfect
#26026201

River Vale

800 Winding Way

4 Beds

2 Baths

N/A

$999,000

MLS#: 26026201

 - property

Send a message

Message successfully sent.

Your message

What is 3 + 4 ?

Reason for contacting?

I agree to receive email communication and understand I can unsubscribe at any time.

I agree to be contacted by KW Metropolitan via call, email, and text for real estate services. To opt out, you can reply 'stop' at any time or reply 'help' for assistance. You can also click the unsubscribe link in the emails. Message and data rates may apply. Message frequency may vary. Privacy Policy

Sign Out

Virtual Assistant

Would you like to take the next step with this property? We can help you schedule a showing or virtual tour, or send you more details.

Yes, I would like more information.

Thank You for Your Reply, One of Our Agents will contact you as soon as possible

No, maybe later.

Thank you, you can always contact me via email, phone number or through the contact form.

Realhub AI

Lucy - Your AI-Powered Realtor

Update Your Temporary Password

Personalize your search

Enter your email and we'll notify you immediately when new listings match what you're looking for.

or enter email address

Already have an account ? Login here

Continue your home search

I agree to receive communications and understand I can unsubscribe at any time.

I agree to be contacted by KW Metropolitan via call, email, and text for real estate services. To opt out, you can reply 'stop' at any time or reply 'help' for assistance. You can also click the unsubscribe link in the emails. Message and data rates may apply. Message frequency may vary. Privacy Policy

Already have an account ? Login here

We use cookies

We use cookies primarily for analytics to enhance your experience. By accepting, you agree to our use of these cookies. You can manage your preferences or learn more about our cookies policy.