Features & Amenities

Interior

  • Other Interior Features

    Central Vacuum

  • Total Bedrooms

    5

  • Bathrooms

    3

  • 1/2 Bathrooms

    1

  • Basement YN

    YES

  • Cooling YN

    YES

  • Cooling

    Central Air

  • Fireplace YN

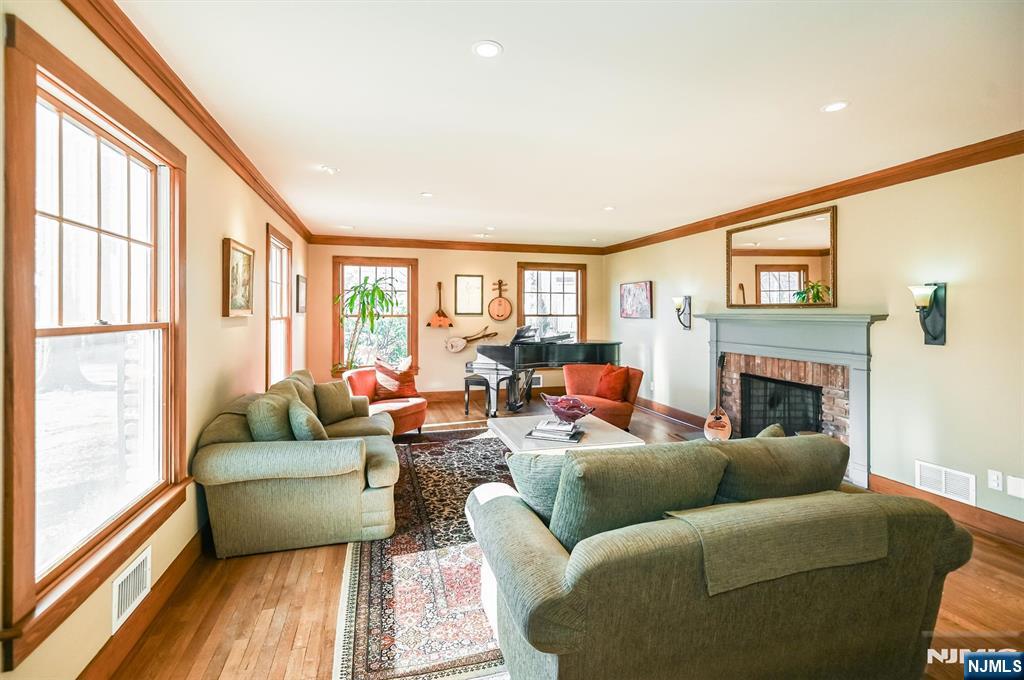
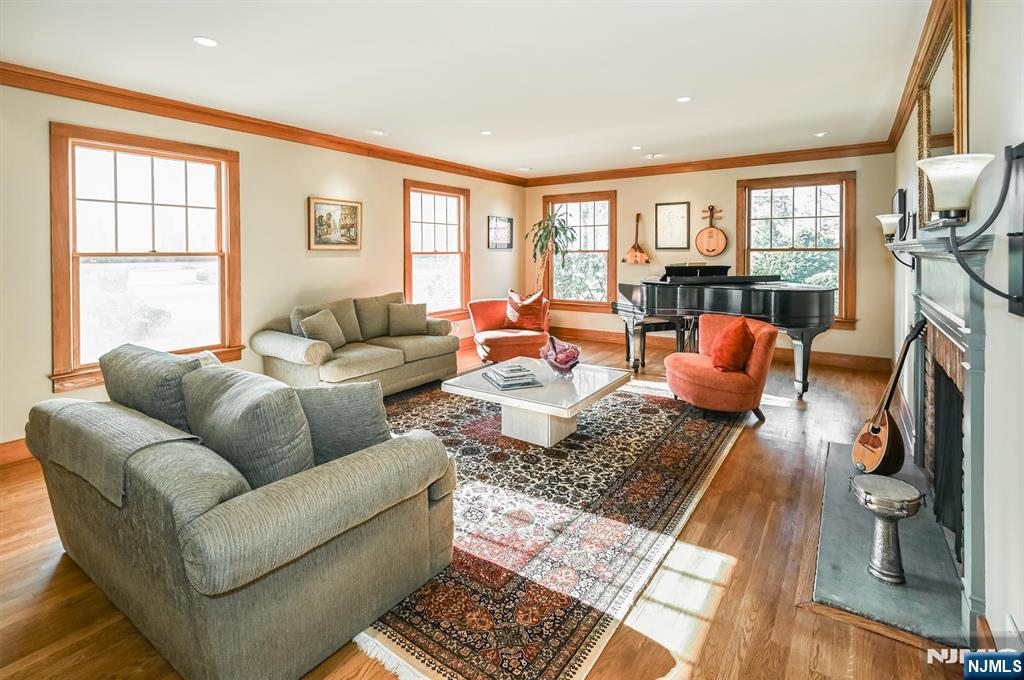
    YES

  • Heating YN

    YES

  • Heating

    Baseboard, Electric, Natural Gas, Forced Air, Zoned, Radiant

  • Pet friendly

    N/A

Exterior

  • Garage

    Yes

  • Garage spaces

    2

  • Construction Materials

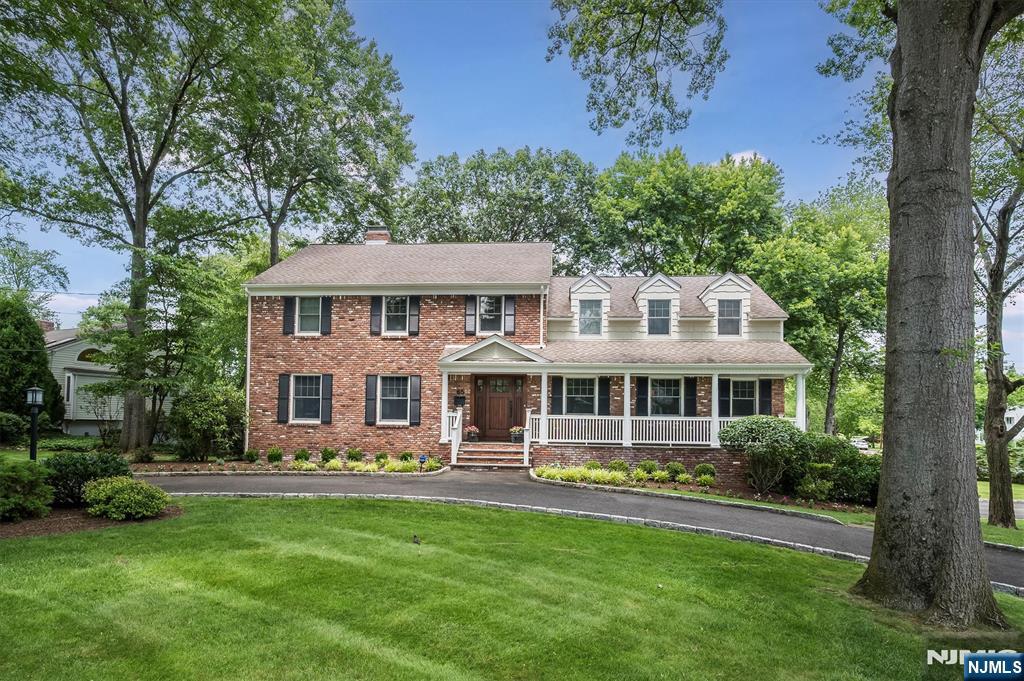
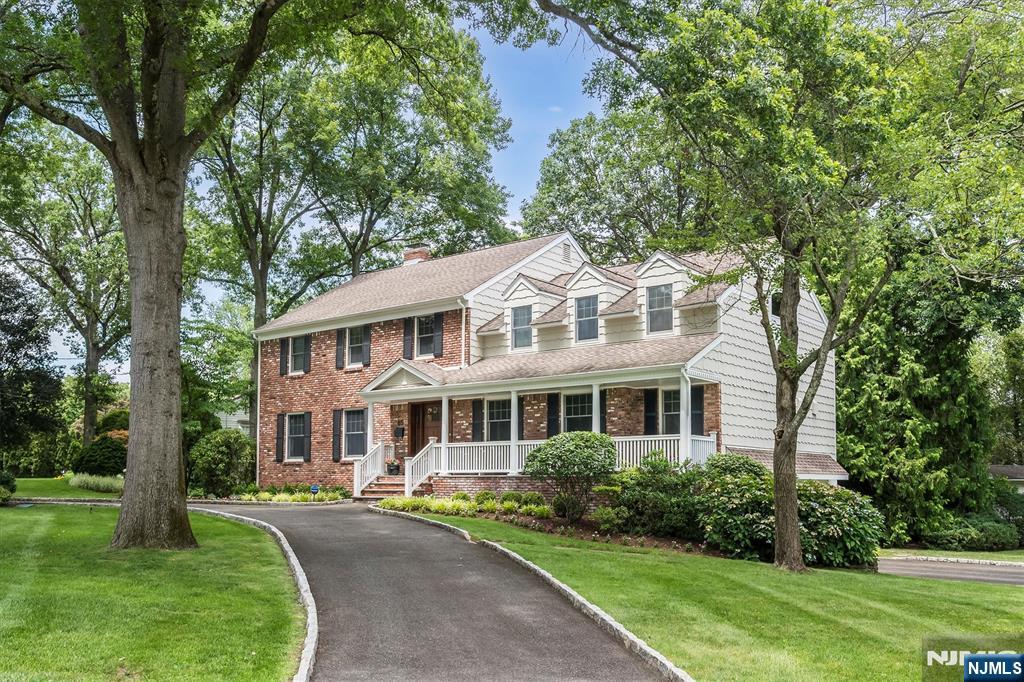
    Brick

  • Parking

    Garage Door Opener, Attached

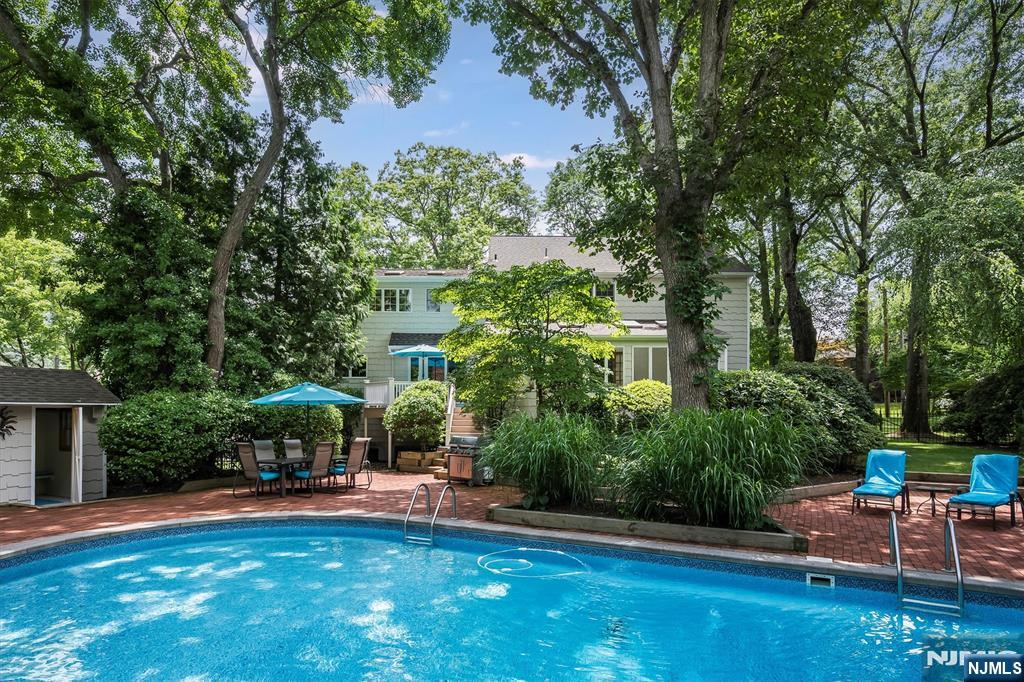
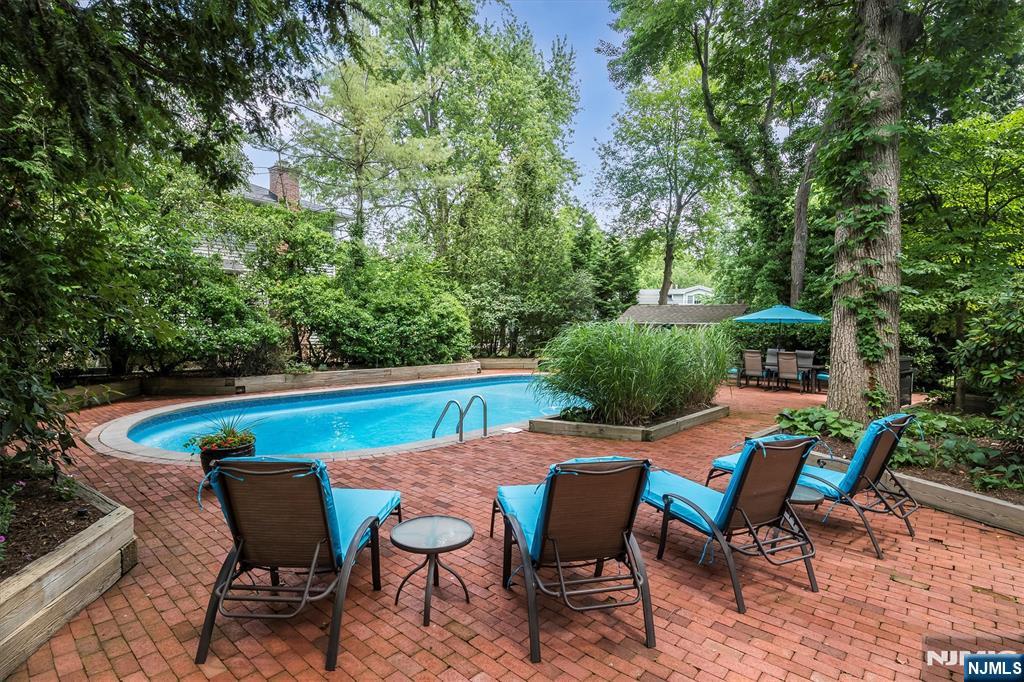
  • Pool

    Yes

  • Pool Features

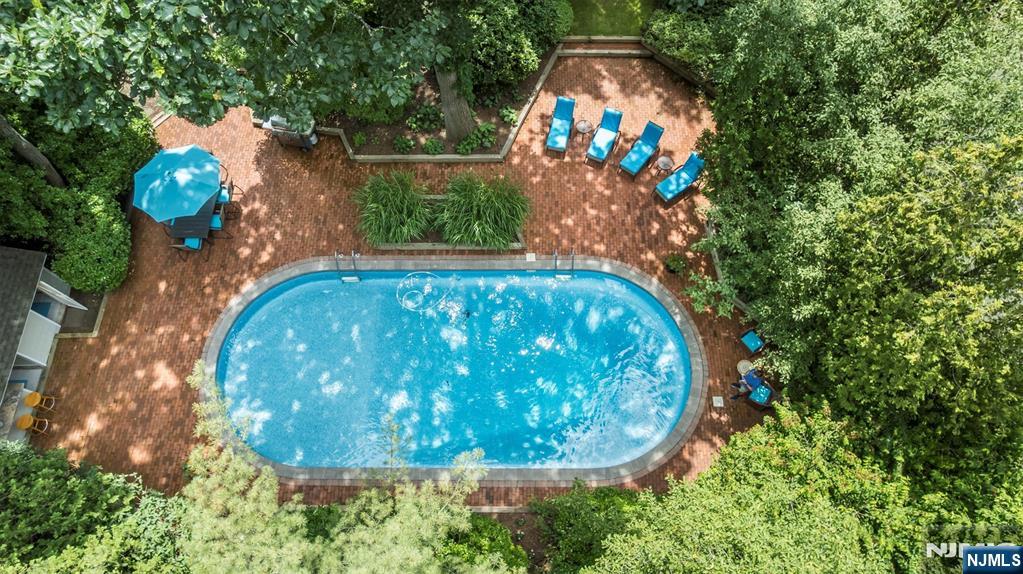
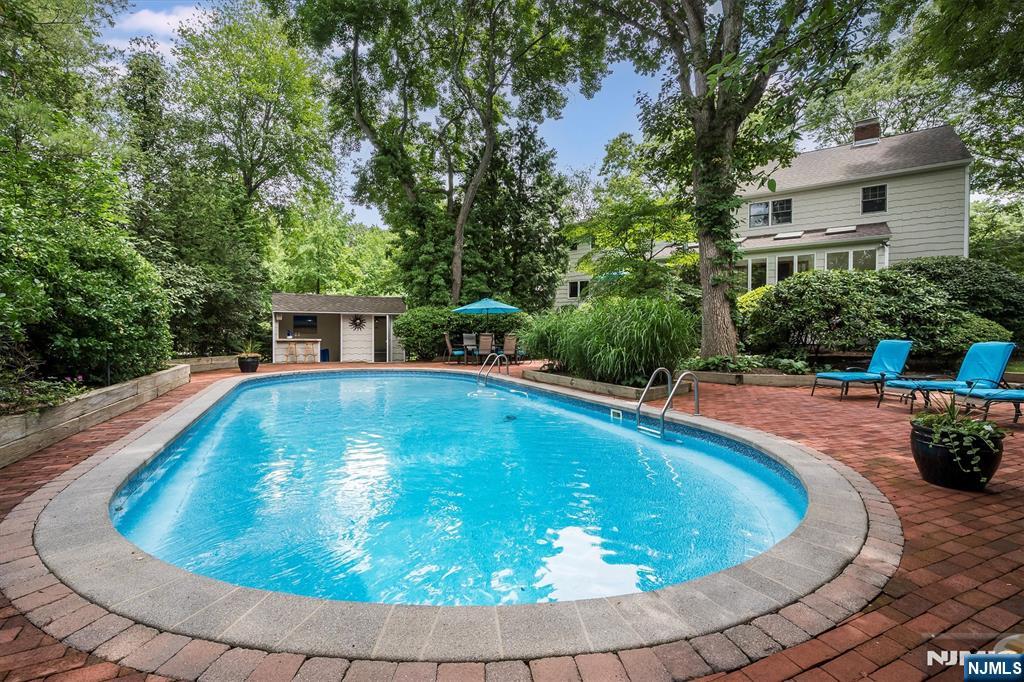
    Heated, In Ground, Liner, Outdoor Pool

  • View

    None

Area & Lot

  • Lot Features

    Corner Lot

  • Property Type

    Residential

  • Property Sub Type

    Single Family Residence

  • Architectural Style

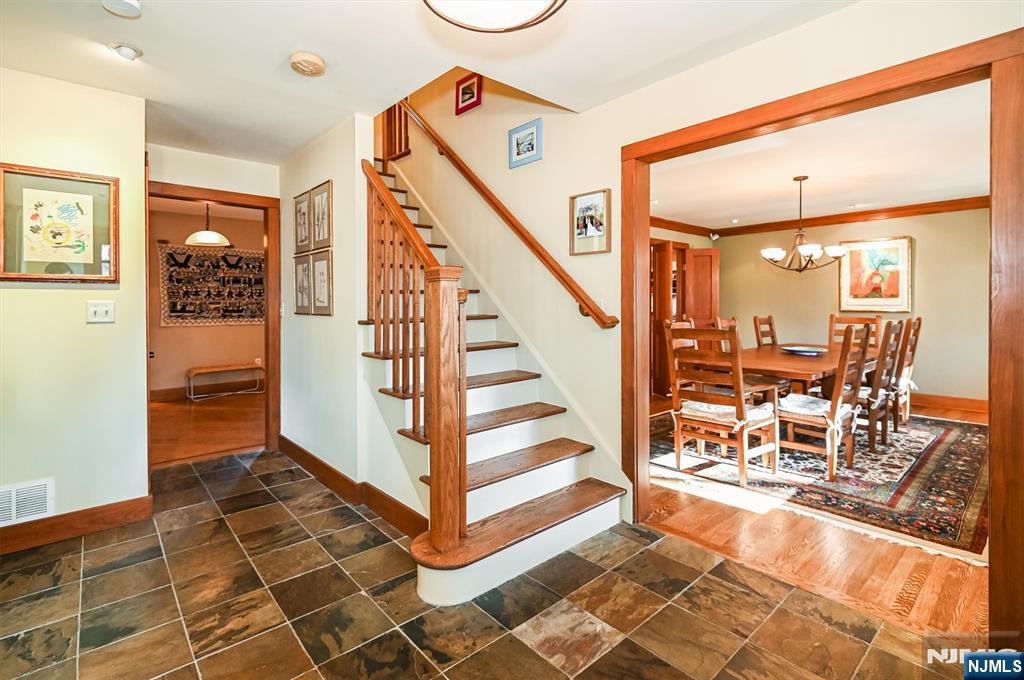
    Center Stairwell

Price

  • Sales Price

    $1,649,000
  • Tax Amount

    $34,258

  • Sq. Footage

    N/A

  • Price/SqFt

    N/A

HOA

  • Association

    No

School District

  • Elementary School

    N/A

  • Middle School

    Glen Rock MS

  • High School

    Glen Rock HS

Property Features

  • Ownership

    Private

Schedule a Showing

Showing scheduled successfully.

<
>
IN PERSON
VIA CHAT

What is 3 + 4 ?


Change time

Mortgage calculator

Estimate your monthly mortgage payment, including the principal and interest, property taxes, and HOA. Adjust the values to generate a more accurate rate.

Your payment

Principal and Interest:

$

Property taxes:

$

HOA fees:

$

Total loan payment:

$

Total interest amount:

$

Location

County

BERGEN

Elementary School

Middle School

Glen Rock MS

High School

Glen Rock HS

Listing Courtesy of Nena Colligan , Keller Williams Village Square Realty

RealHub Information is provided exclusively for consumers' personal, non-commercial use, and it may not be used for any purpose other than to identify prospective properties consumers may be interested in purchasing. All information deemed reliable but not guaranteed and should be independently verified. All properties are subject to prior sale, change or withdrawal. RealHub website owner shall not be responsible for any typographical errors, misinformation, misprints and shall be held totally harmless.

Agent Patrick Bolger

FOUNDER

Patrick Bolger

Call Patrick today to schedule a private showing.


* Listings on this website come from the FMLS IDX Compilation and may be held by brokerage firms other than the owner of this website. The listing brokerage is identified in any listing details. Information is deemed reliable but is not guaranteed. If you believe any FMLS listing contains material that infringes your copyrighted work please click here to review our DMCA policy and learn how to submit a takedown request.© 2024 FMLS.
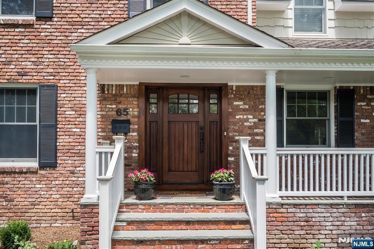
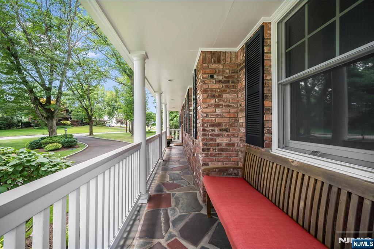
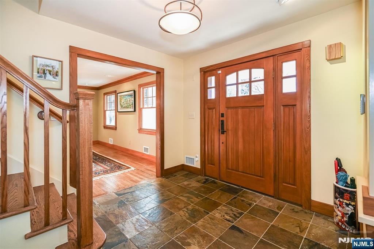
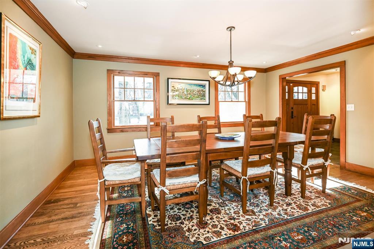
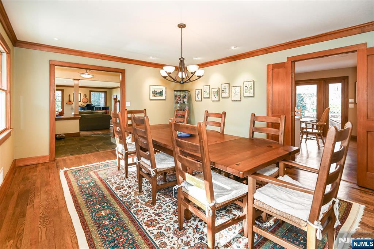
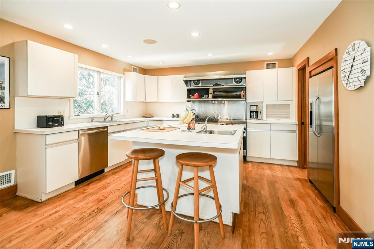
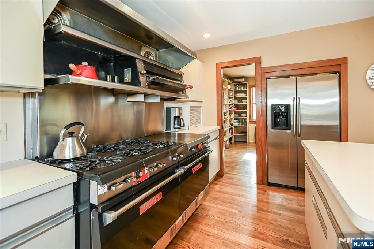
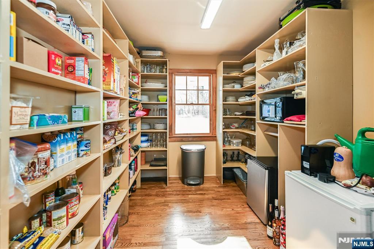
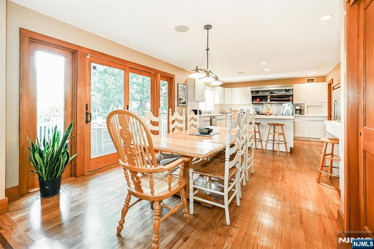
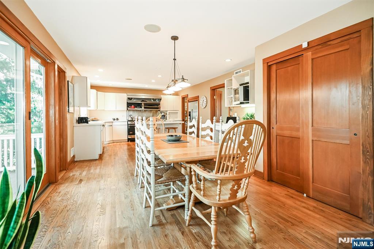
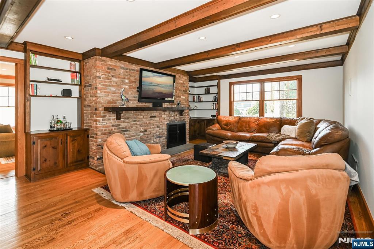
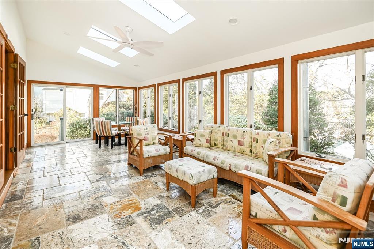
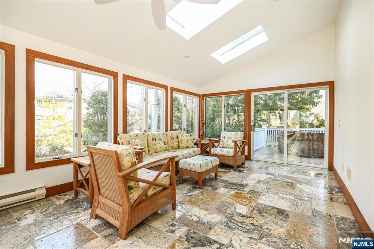
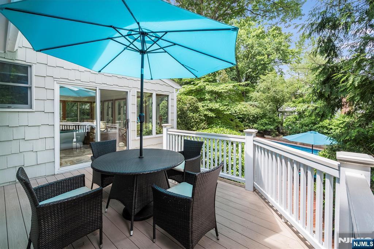
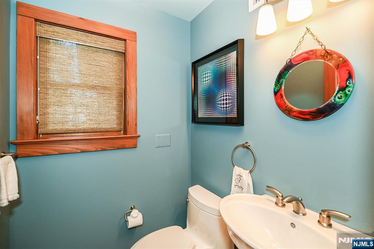
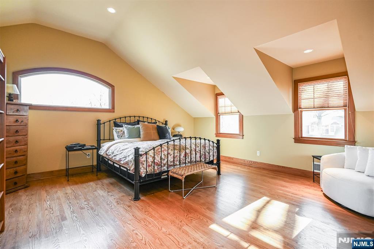
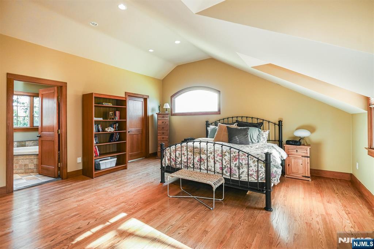
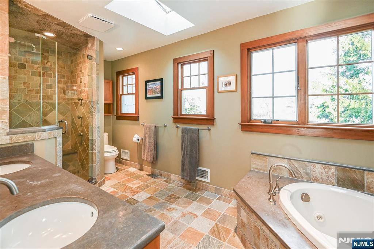
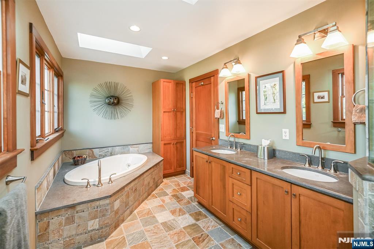
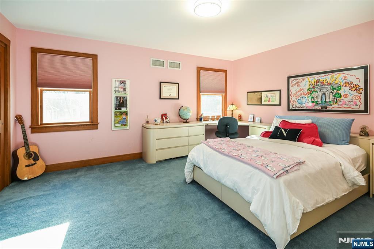
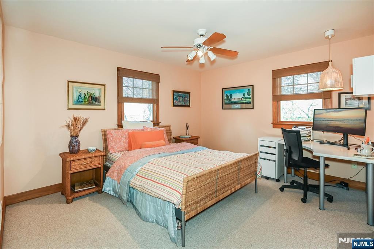
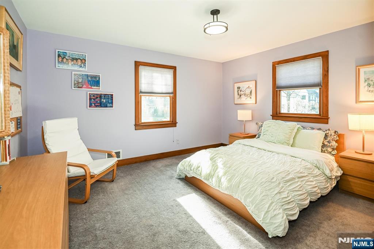
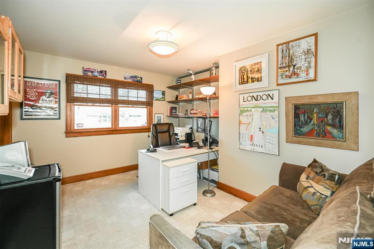
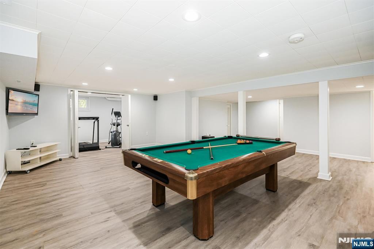
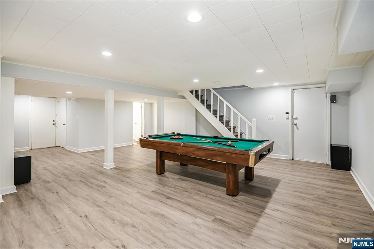
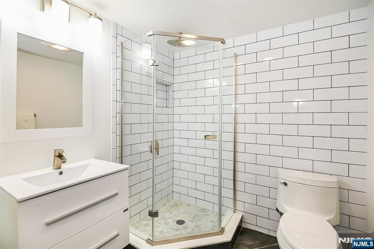
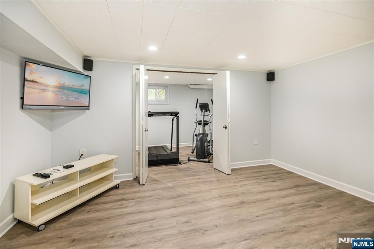
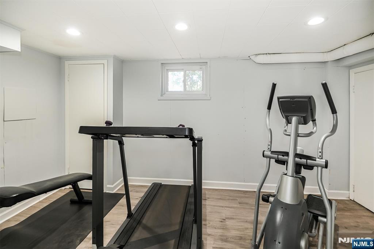
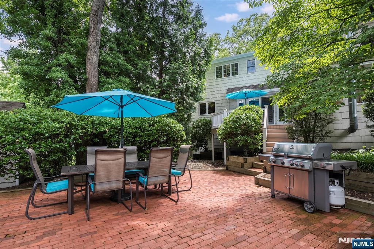
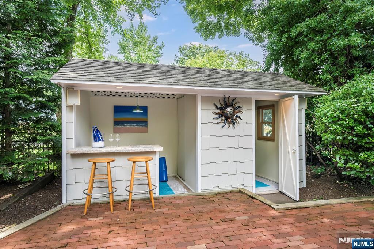
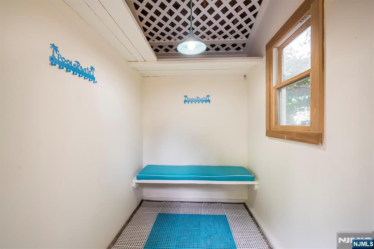
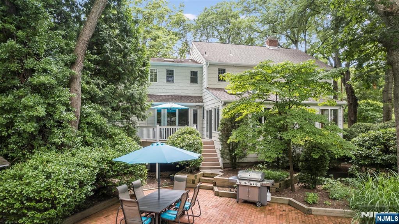
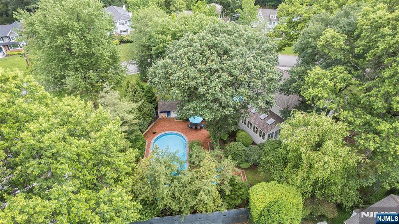
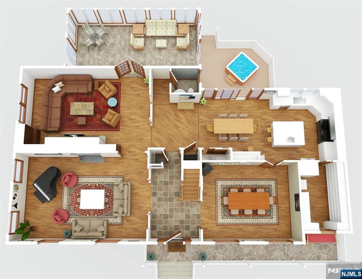
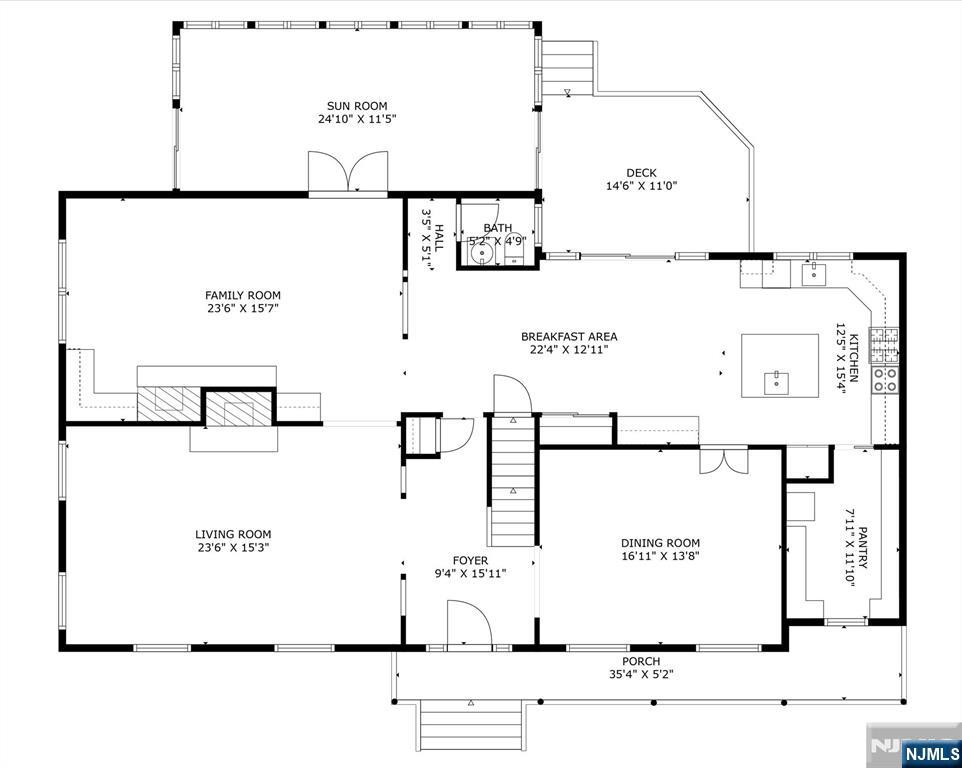
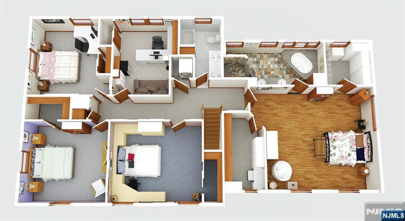
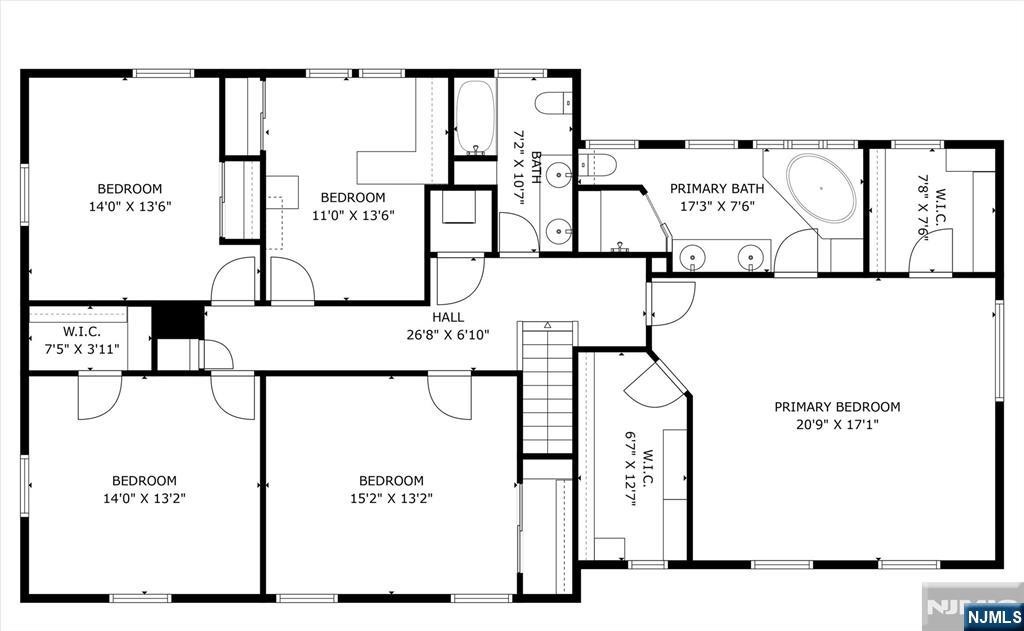
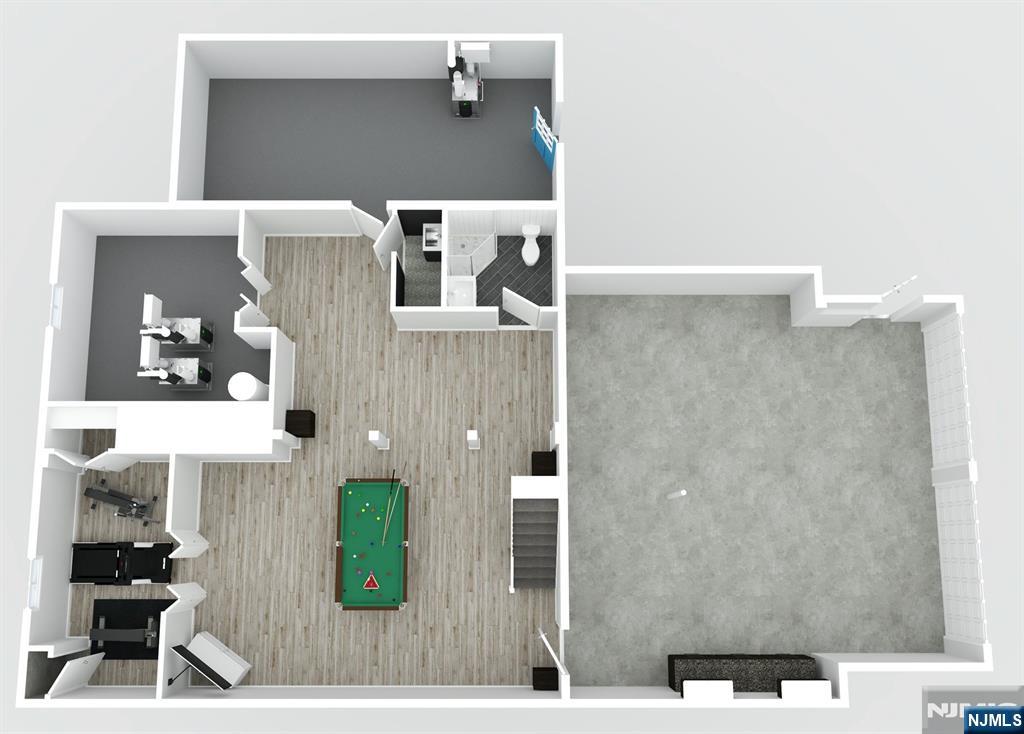
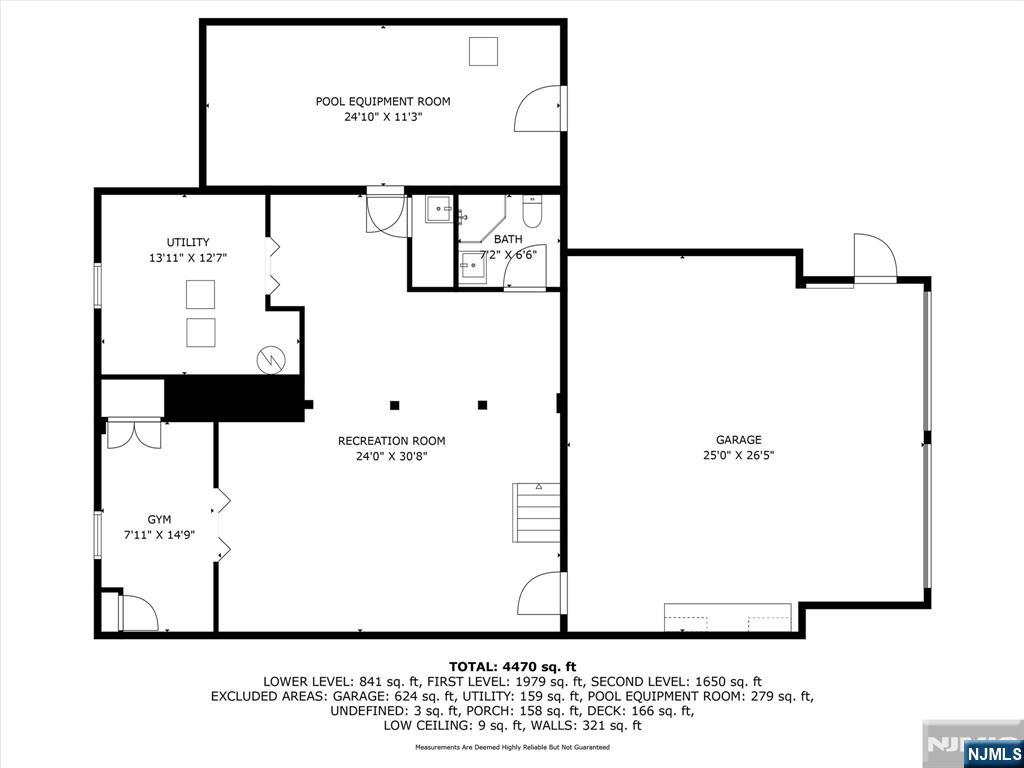
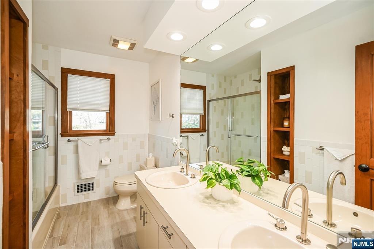
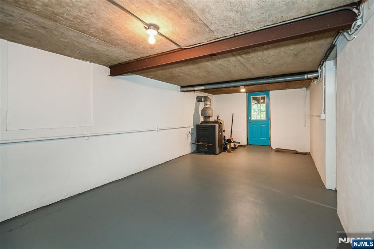
Dreams can come true in this expansive 5 BR,3.5 bth home ideally situated on a premier Gold Coast street in the desirable town of Glen Rock.Resort-style backyard is a private oasis featuring stunning heated pool,mature plantings providing exceptional privacy & charming pool house-perfect for summer entertaining & relaxation.Overlooking it all is a full-season sunrm illuminated by skylights,creating a serene space to enjoy year-round.A welcoming front porch draws you in to the entry foyer,flanked by a formal LR w/fpl & banquet-sized DR,both filled w/natural light.The large open-concept kitchen,offers a center island w/seating & an enormous custom pantry & a breakfast rm ideal for casual meals.This space flows seamlessly into the inviting FR w/beamed ceiling & striking brick fpl w/built-in cabinetry.A perfectly placed PR completes the 1st level.Upstairs,the primary suite serves as a private retreat w/vaulted ceilings,2 WICs & a well-appointed en-suite bth w/dbl sink vanity,jetted tub & separate shower w/built-in bench.4 addtl BRs provide flexible options for sleeping,working,or bonus spaces & are supported by an updated hall bth.Convenient hallway laundry completes the 2nd floor.Lower level offers generous finished spaces ideal for a rec rm,home gym,office/guest rm,along w/beautiful full bth.Walk-out pool storage rm,& direct access to oversized 2-car garage add to the home’s exceptional functionality.There are simply too many updates to list! Come experience it for yourself!

65 Plymouth Road

Message successfully sent.

What would you like to know?

What is 3 + 4 ?

I agree to receive email communication and understand I can unsubscribe at any time.

I agree to be contacted by KW Metropolitan via call, email, and text for real estate services. To opt out, you can reply 'stop' at any time or reply 'help' for assistance. You can also click the unsubscribe link in the emails. Message and data rates may apply. Message frequency may vary. Privacy Policy

Related Properties

New on site 3 days ago
A masterpiece of design & craftsmanship,this spectacular 4 BR,2.5-bath Colonial underwent a comprehensive expansion & renovation in 2021,where no expense was spared.Perfectly situated on one of Glen Rock's most coveted streets,this exceptional home is just moments from top-rated schools,downtown shopping & dining,& convenient NYC trans.Gracious EF welcomes you to elegant living & dining rms,highlighted by gas fireplace & timeless architectural details.The heart of the home is a stunning custom chef's kitchen featuring white cabinetry,quartz counters,striking herringbone backsplash,premium stainless appls,& gorgeous blue CI w/seating.Casual dining area overlooks backyard & opens seamlessly to an incredible outdoor retreat.Professionally landscaped & designed,the private backyard features a built-in outdoor kitchen,TV,& paver patio.Upstairs,the luxurious primary offers abundant custom closets & spa-inspired bth w/an oversized walk-in shower,bench seating,& dble-sink vanity.3 addl BRs & beautifully updated hall bth complete the 2nd level.Finished lower level adds exceptional flexibility w/rec room,home gym,private office,& laundry.Major improvements incl Hardie siding,newer roof,updated electric,heating & a/c systems,& hot water heater make this a truly turnkey home.Enjoy Glen Rock's top-rated schools,vibrant downtown,beloved town pool,&the cherished Ridge Road block parties.Simply unpack & enjoy an extraordinary home where luxury,comfort,& location come together beautifully.
#26026392

Glen Rock

24 Ridge Road

4 Beds

2 Baths

N/A

$1,495,000

MLS#: 26026392

Welcome to 33 Crestwood Drive, a 3,500-square-foot home in Glen Rock offering a modern, functional layout and a prime in-town location. This four-bedroom, two-and-a-half-bath residence combines open-concept living with defined spaces designed for everyday comfort and entertaining. The main level features an open living and dining area that flows into a large eat-in kitchen with a substantial center island and high-end Sub-Zero and professional appliances. The kitchen opens to a huge, private backyard, providing an easy indoor-outdoor connection for gatherings, play, or relaxation. The primary suite is distinguished by approximately 12-foot ceilings, three walk-in closets, an office, and a spacious primary bathroom. Three additional bedrooms and a full bath complete the bedroom level, offering flexibility for guests, office space, or other needs. The fully finished basement expands the living area with a dedicated entertaining space and a gym, creating a versatile lower level that supports a range of activities. Located approximately two blocks from Coleman Elementary School and close to Glen Rock's middle and high schools, this property offers convenient access to local schools, town amenities, and transportation options. 33 Crestwood Drive is offered for sale and delivers a balanced combination of space, function, and location in one of Glen Rock's most sought-after neighborhoods.
#26026287

Glen Rock

33 Crestwood Drive

4 Beds

2 Baths

N/A

$1,799,999

MLS#: 26026287

Schedule our your private tour today! 201-398-9898 Welcome to this exceptional custom-built residence, completed in 2024 and perfectly positioned in the heart of Glen Rock, where timeless design, modern luxury, and one of Bergen County's most coveted communities come together. Just moments from award-winning schools, a vibrant downtown, beautiful parks, and convenient NYC transportation, this is the lifestyle you've been waiting for. A grand foyer welcomes you into a sun-filled open floor plan featuring a spacious living room or formal dining room, allowing you to tailor the space to your lifestyle. The designer eat-in kitchen flows effortlessly into the inviting family room with a cozy fireplace. Sliding doors open to an expansive Trex deck and private backyard, creating the perfect setting for entertaining or relaxing outdoors. A first-floor bedroom or private office and full bath offer exceptional flexibility. Upstairs, the luxurious primary suite features a spa-inspired en suite bath, joined by a junior suite with its own bath, two additional bedrooms connected by a Jack-and-Jill bath, and a convenient laundry room. The finished lower level offers a spacious recreation room, home gym, full bath, storage, and utility room. More than a home, this is an opportunity to enjoy the unmatched lifestyle, community, and convenience that make Glen Rock one of New Jersey's most desirable places to call home.
#26025966

Glen Rock

66 E Gramercy Place

5 Beds

5 Baths

N/A

$1,799,000
MLS#: 26025966

You will immediately feel at home the second you enter this stunning 4 BR/2.5 BTH home nestled in the heart of Glen Rock, one of Bergen County’s most desirable communities. Inside, generously sized rooms, hardwood floors, custom millwork, built-ins, & natural stone flooring provide a beautiful layout. The main level features a spacious Living Room/Dining Room ideal for entertaining, an Eat-in Kitchen, sun-filled Great Room with fireplace, Sunroom, Powder Room, & Laundry Room. Upstairs, the Primary Suite offers a W.I.C. & ensuite bath, while 3 additional Bedrooms & a Full Bath complete the second floor. The partially finished Basement provides flexible space for recreation, fitness, media, or a home office. Outside, the multi-tiered deck overlooks a private, beautifully landscaped backyard with room for outdoor entertaining & enjoyment. Premier location close to top-rated schools, parks, dining, shopping, & NYC transportation.
#26013792

Glen Rock

728 Prospect Street

4 Beds

2 Baths

N/A

$1,399,900
MLS#: 26013792

 - property

Send a message

Message successfully sent.

Your message

What is 3 + 4 ?

Reason for contacting?

I agree to receive email communication and understand I can unsubscribe at any time.

I agree to be contacted by KW Metropolitan via call, email, and text for real estate services. To opt out, you can reply 'stop' at any time or reply 'help' for assistance. You can also click the unsubscribe link in the emails. Message and data rates may apply. Message frequency may vary. Privacy Policy

Sign Out

Virtual Assistant

Would you like to take the next step with this property? We can help you schedule a showing or virtual tour, or send you more details.

Yes, I would like more information.

Thank You for Your Reply, One of Our Agents will contact you as soon as possible

No, maybe later.

Thank you, you can always contact me via email, phone number or through the contact form.

Realhub AI

Lucy - Your AI-Powered Realtor

Update Your Temporary Password

Personalize your search

Enter your email and we'll notify you immediately when new listings match what you're looking for.

or enter email address

Already have an account ? Login here

Continue your home search

I agree to receive communications and understand I can unsubscribe at any time.

I agree to be contacted by KW Metropolitan via call, email, and text for real estate services. To opt out, you can reply 'stop' at any time or reply 'help' for assistance. You can also click the unsubscribe link in the emails. Message and data rates may apply. Message frequency may vary. Privacy Policy

Already have an account ? Login here

We use cookies

We use cookies primarily for analytics to enhance your experience. By accepting, you agree to our use of these cookies. You can manage your preferences or learn more about our cookies policy.