Property
Beds
4
Full Baths
2
1/2 Baths
1
Year Built
1967
Sq.Footage
N/A
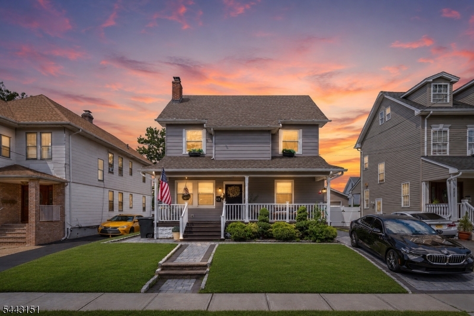
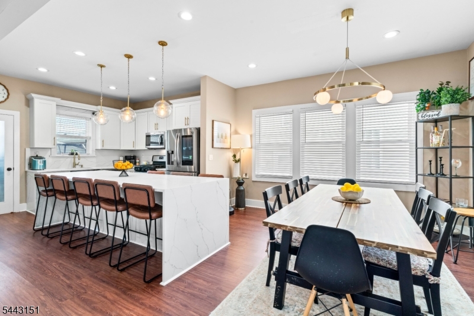
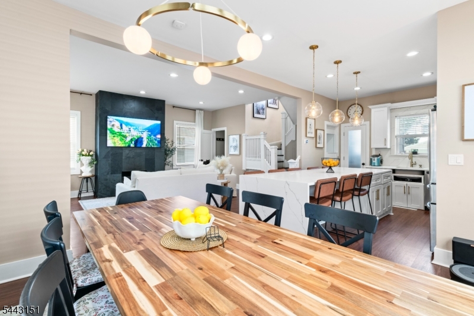
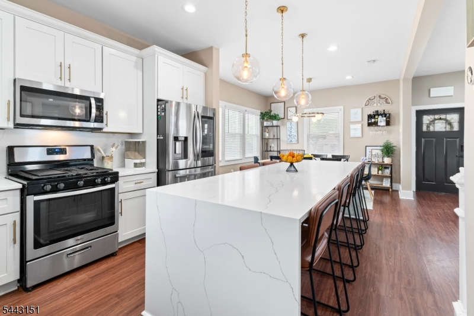
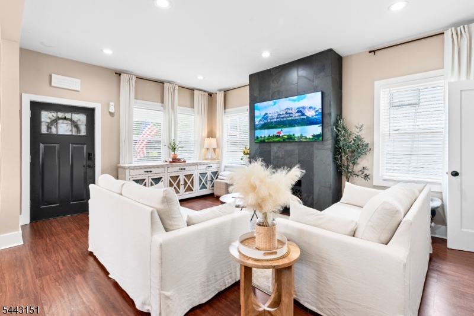
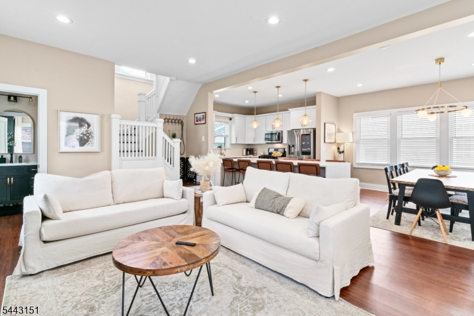
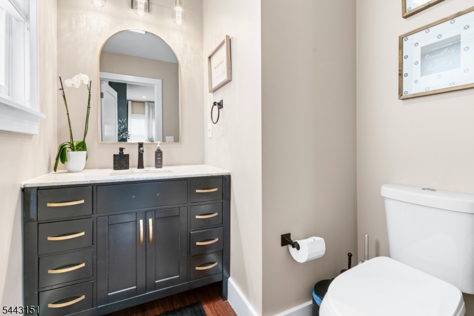
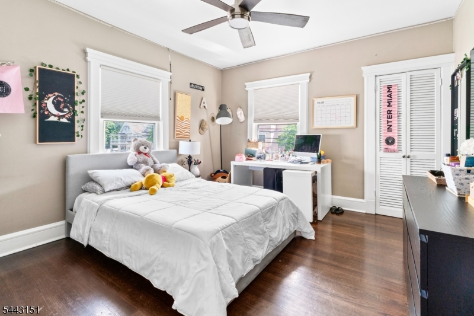
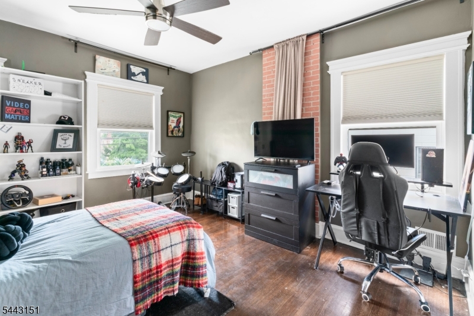
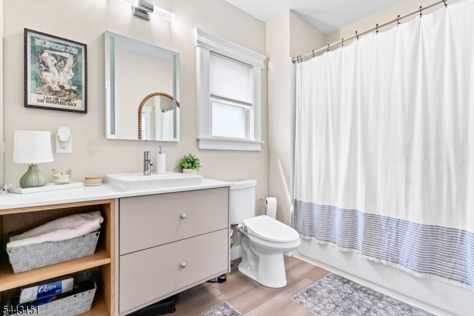
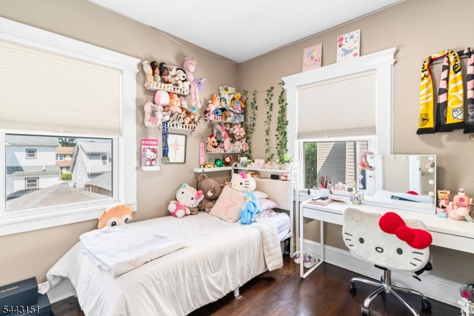
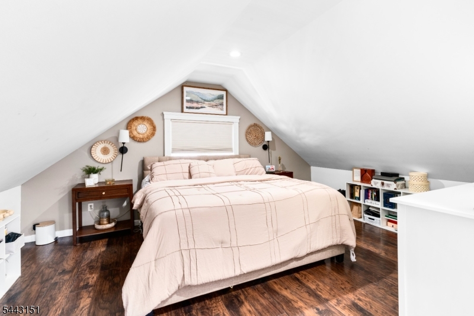
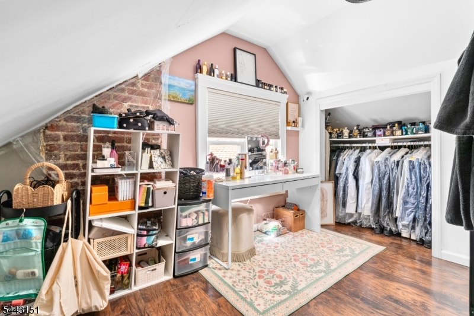
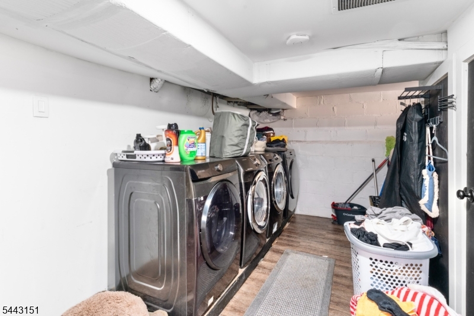
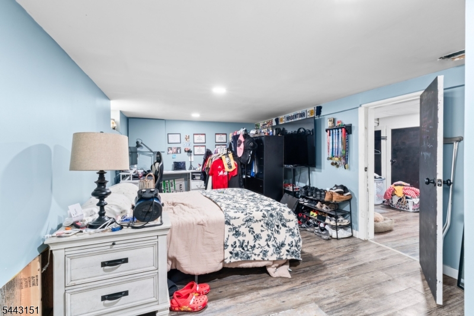
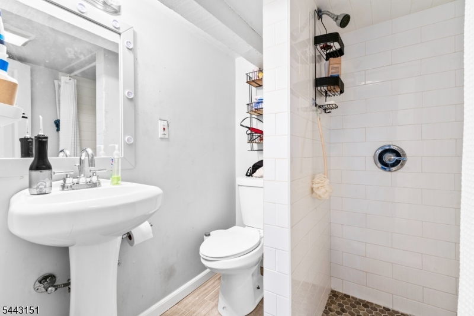
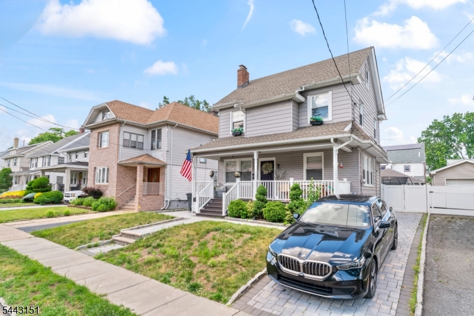
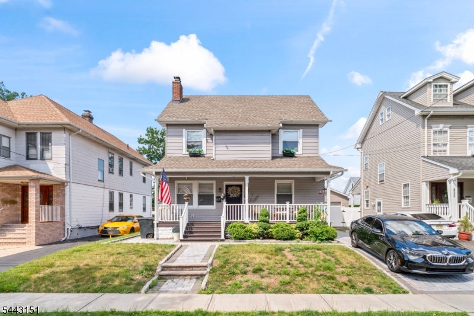
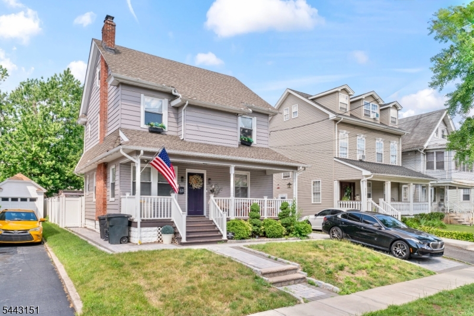
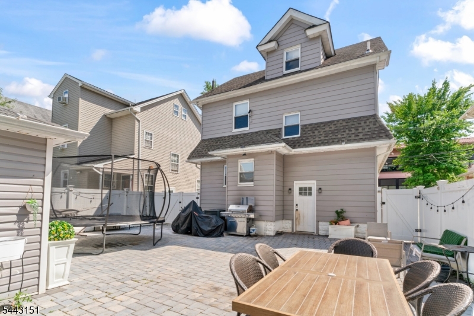
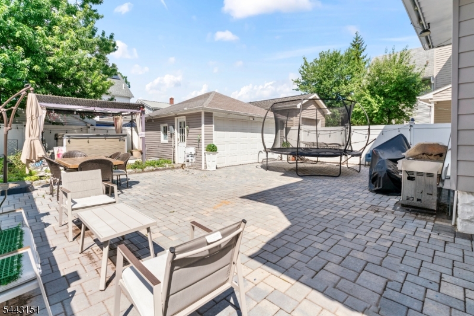
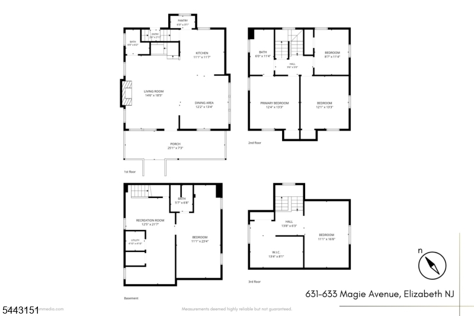
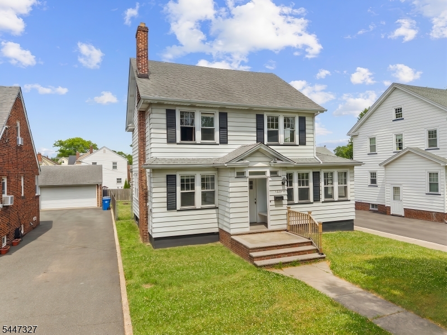
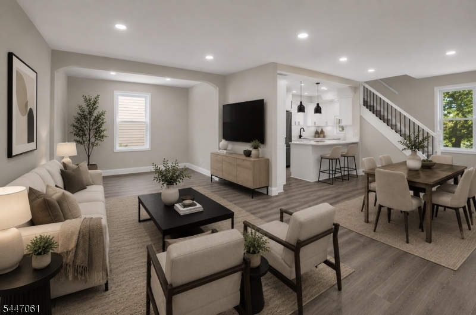
Welcome to this beautifully renovated home in the desirable Elmora Hills neighborhood! This gorgeous home offers 4 bedrooms, 2.5 baths, and a bright, open layout that is perfect for everyday living and entertaining. As you enter, you'll be welcomed by a spacious living room with a cozy fireplace that flows into the formal dining room perfect for dinners and holiday gatherings. The updated kitchen features quartz countertops, stainless steel appliances, and a large waterfall island with seating for five. A stylish half bath completes the first floor.The second floor offers comfortable bedrooms and a full bath, while the third floor features a private primary bedroom with a walk-in closet.The finished basement gives you even more living space with a large family room, a full bath, and a bonus room that can be used as a guest room, home office, or gym. It also has its own separate entrance, offering added flexibility.Step outside to a backyard made for relaxing and entertaining, complete with a paver patio and hot tub. The home also includes a two-car garage and a long private driveway with plenty of parking.Enjoy year-round comfort with central air conditioning and forced-air heating throughout the home. Conveniently located near schools, parks, shopping, restaurants, and major highways, this home has everything you need. Just unpack and move right in!
Features & Amenities
Interior
-
Other Interior Features
Kitchen Island
-
Total Bedrooms
4
-
Bathrooms
2
-
1/2 Bathrooms
1
-
Basement YN
YES
-
Cooling YN
YES
-
Cooling
Central Air
-
Fireplace YN
YES
-
Heating YN
YES
-
Heating
Forced Air
-
Pet friendly
N/A
Exterior
-
Garage
Yes
-
Garage spaces
2
-
Construction Materials
Vinyl Siding
-
Parking
Detached
-
Pool
No
Area & Lot
-
Lot Size(acres)
0.09
-
Property Type
Residential
-
Property Sub Type
Single Family Residence
-
Architectural Style
Colonial
Price
-
Sales Price
$645,000
-
Tax Amount
$8,846
-
Sq. Footage
N/A
-
Price/SqFt
N/A
HOA
-
Association
No
Property Resources
-
Horse Property
NO
School District
-
Elementary School
N/A
-
Middle School
N/A
-
High School
N/A
Property Features
-
Ownership
Fee Simple
-
Sewer
Public Sewer
-
Tax Lot
*
-
Water Source
Public
Schedule a Showing
Showing scheduled successfully.
Mortgage calculator
Estimate your monthly mortgage payment, including the principal and interest, property taxes, and HOA. Adjust the values to generate a more accurate rate.
Your payment
Principal and Interest:
$
Property taxes:
$
HOA fees:
$
Total loan payment:
$
Total interest amount:
$
Location
County
Union
Elementary School
Middle School
High School
Listing Courtesy of JOSE PAUCAR , RE/MAX CENTRAL
RealHub Information is provided exclusively for consumers' personal, non-commercial use, and it may not be used for any purpose other than to identify prospective properties consumers may be interested in purchasing. All information deemed reliable but not guaranteed and should be independently verified. All properties are subject to prior sale, change or withdrawal. RealHub website owner shall not be responsible for any typographical errors, misinformation, misprints and shall be held totally harmless.

FOUNDER
Patrick Bolger
Call Patrick today to schedule a private showing.

* Listings on this website come from the FMLS IDX Compilation and may be held by brokerage firms other than the owner of this website. The listing brokerage is identified in any listing details. Information is deemed reliable but is not guaranteed. If you believe any FMLS listing contains material that infringes your copyrighted work please click here to review our DMCA policy and learn how to submit a takedown request.© 2024 FMLS.
Related Properties
Elizabeth City
947 William St
3 Beds
2 Baths
N/A
$569,900
MLS#: 4042494
Elizabeth City
857 Livingston Rd
3 Beds
2 Baths
N/A
$699,000
MLS#: 4042146
Elizabeth City
1029-1031 Kipling Rd
4 Beds
4 Baths
2,179 Sq.Ft.
$725,000
MLS#: 4041331
Elizabeth City
956 Adams Ave
4 Beds
2 Baths
N/A
$579,999
MLS#: 4040952
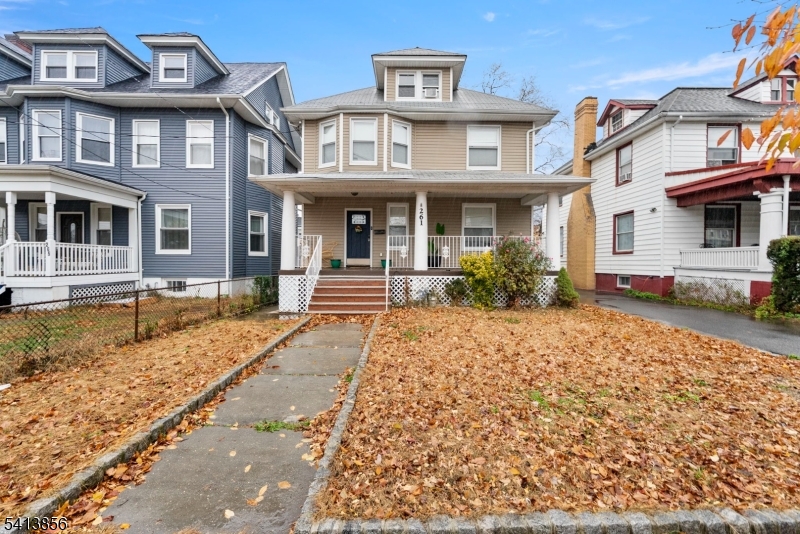
Elizabeth City
263 Stiles St
5 Beds
2 Baths
N/A
$645,000
MLS#: 4039689
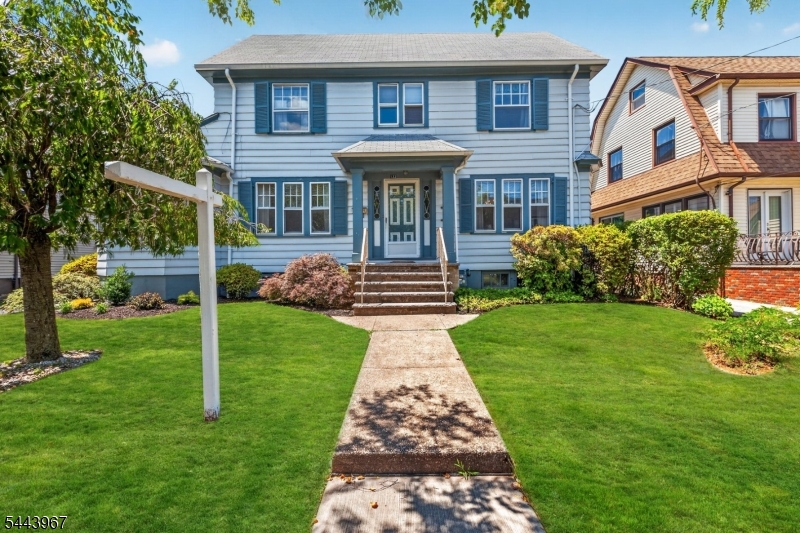
Elizabeth City
132 Hillside Rd
4 Beds
2 Baths
2,217 Sq.Ft.
$609,000
MLS#: 4039560
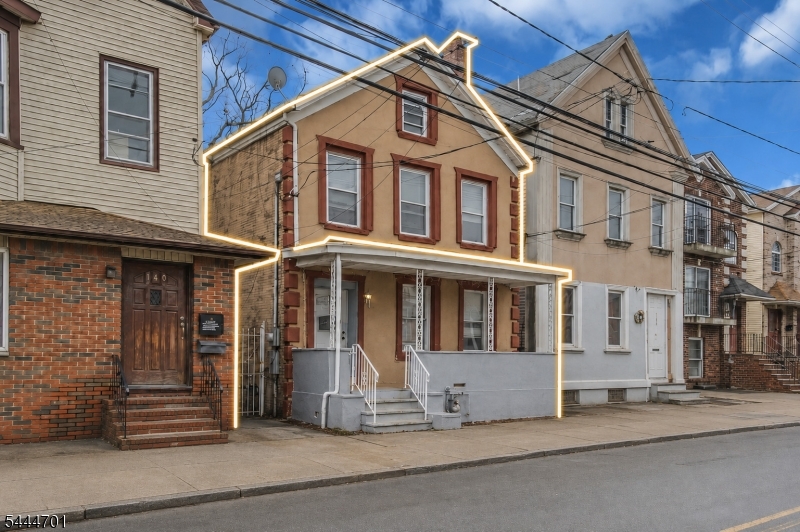
Elizabeth City
142 E Jersey St
7 Beds
2 Baths
N/A
$550,000
MLS#: 4038836
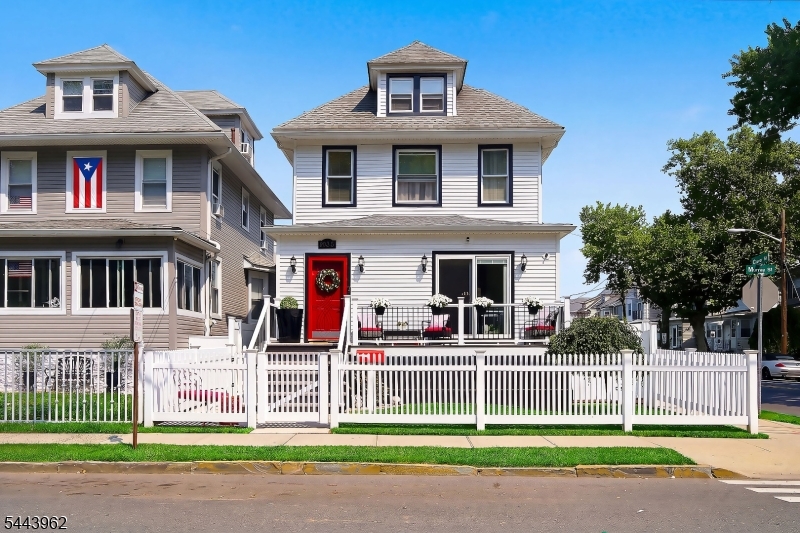
Elizabeth City
503 Murray St
4 Beds
1 Baths
N/A
$640,000
MLS#: 4038306
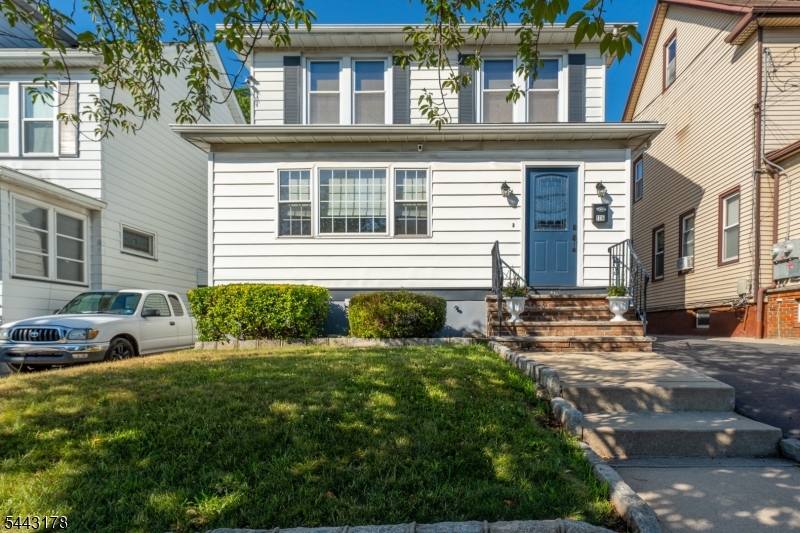
Elizabeth City
1116 Seib Ave
3 Beds
1 Baths
1,800 Sq.Ft.
$580,000
MLS#: 4038126
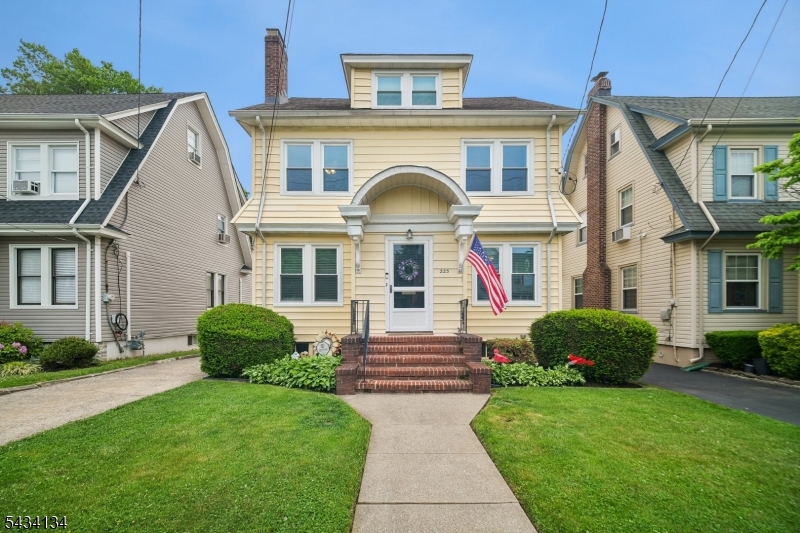
Elizabeth City
223 Keats Ave
5 Beds
1 Baths
N/A
$649,000
MLS#: 4037786
