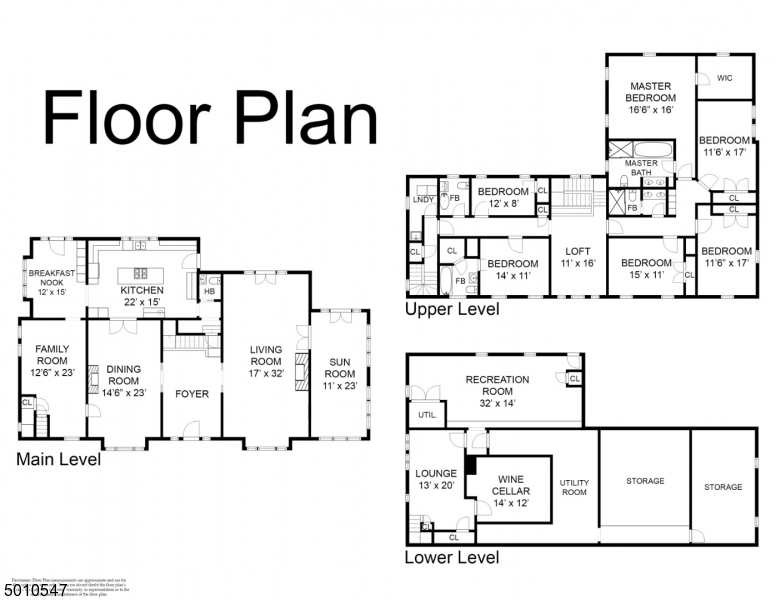
Features & Amenities

Interior

  • Other Interior Features

    Breakfast Bar, Kitchen Island

  • Total Bedrooms

    6

  • Bathrooms

    4

  • 1/2 Bathrooms

    1

  • Basement YN

    YES

  • Cooling YN

    YES

  • Cooling

    Central Air

  • Fireplace YN

    YES

  • Heating YN

    YES

  • Heating

    Electric, Hot Water, Radiant

  • Pet friendly

    Yes

Exterior

  • Garage

    Yes

  • Garage spaces

    2

  • Parking

    Detached

  • Pool

    No

Area & Lot

  • Lot Features

    Level

  • Lot Size(acres)

    0.47

  • Property Type

    Residential

  • Property Sub Type

    Single Family Residence

  • Architectural Style

    Colonial

Price

  • Sales Price

    $1,395,000

  • Tax Amount

    $43,150

  • Sq. Footage

    N/A

  • Price/SqFt

    N/A

HOA

  • Association

    No

Property Resources

  • Horse Property

    NO

School District

  • Elementary School

    MAGNET

  • Middle School

    MAGNET

  • High School

    MONTCLAIR

Property Features

  • Ownership

    Fee Simple

  • Sewer

    Public Sewer

  • Tax Lot

    *

  • Water Source

    Public

Schedule a Showing

Showing scheduled successfully.

<
>
IN PERSON
VIA CHAT

What is 3 + 4 ?


Change time

Mortgage calculator

Estimate your monthly mortgage payment, including the principal and interest, property taxes, and HOA. Adjust the values to generate a more accurate rate.

Your payment

Principal and Interest:

$

Property taxes:

$

HOA fees:

$

Total loan payment:

$

Total interest amount:

$

Location

County

Essex

Elementary School

MAGNET

Middle School

MAGNET

High School

MONTCLAIR

Listing Courtesy of SUZANNE L MICHAUD, KELLER WILLIAMS METROPOLITAN

RealHub Information is provided exclusively for consumers' personal, non-commercial use, and it may not be used for any purpose other than to identify prospective properties consumers may be interested in purchasing. All information deemed reliable but not guaranteed and should be independently verified. All properties are subject to prior sale, change or withdrawal. RealHub website owner shall not be responsible for any typographical errors, misinformation, misprints and shall be held totally harmless.

Agent Patrick Bolger

FOUNDER

Patrick Bolger

Call Patrick today to schedule a private showing.


* Listings on this website come from the FMLS IDX Compilation and may be held by brokerage firms other than the owner of this website. The listing brokerage is identified in any listing details. Information is deemed reliable but is not guaranteed. If you believe any FMLS listing contains material that infringes your copyrighted work please click here to review our DMCA policy and learn how to submit a takedown request.© 2024 FMLS.
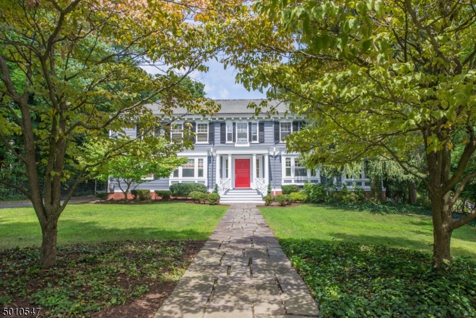
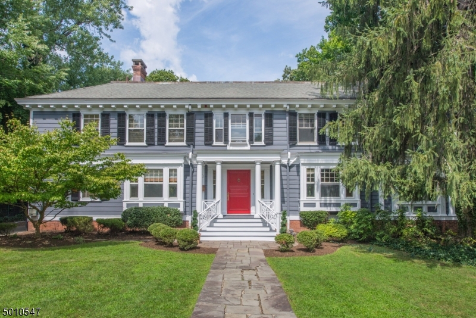
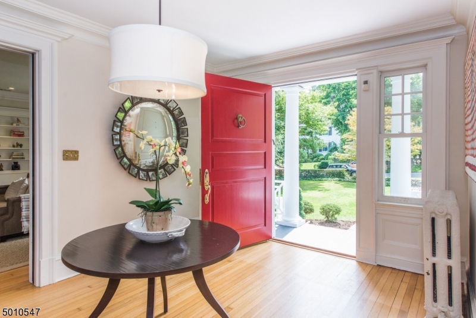
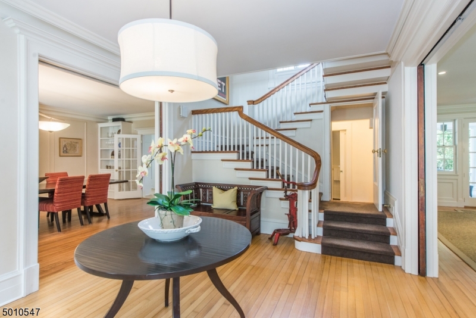
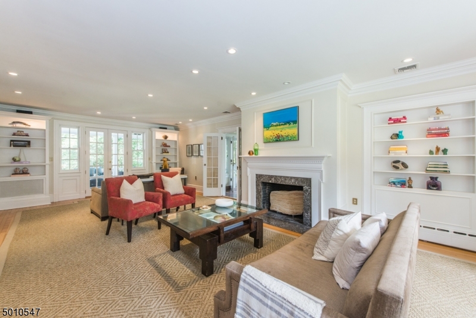
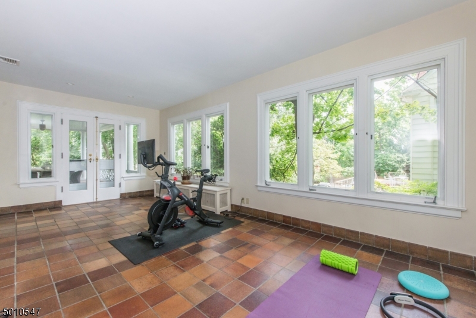
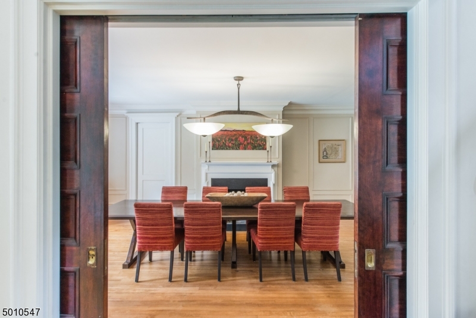
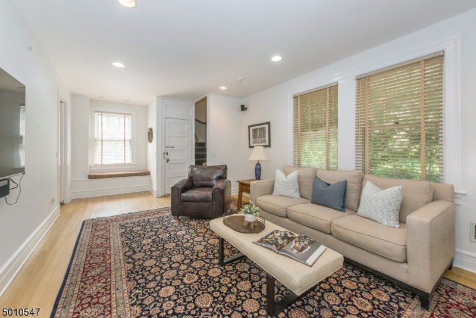
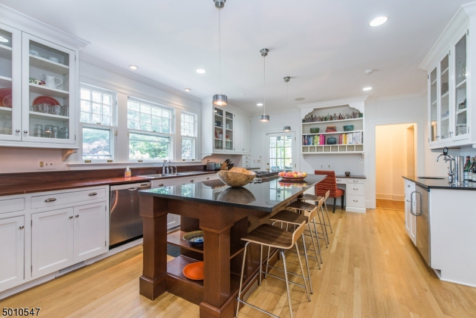
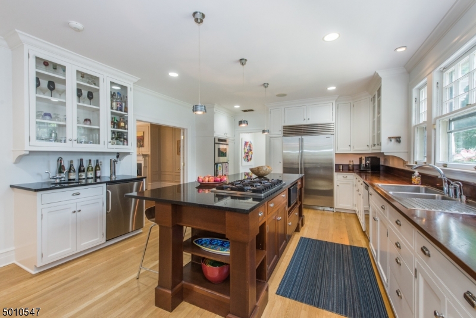
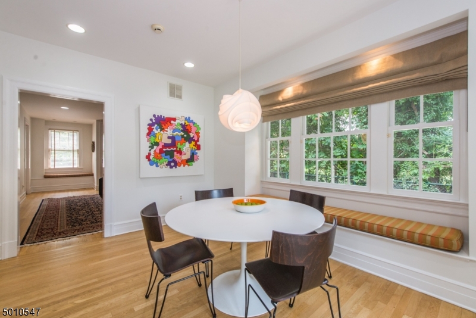
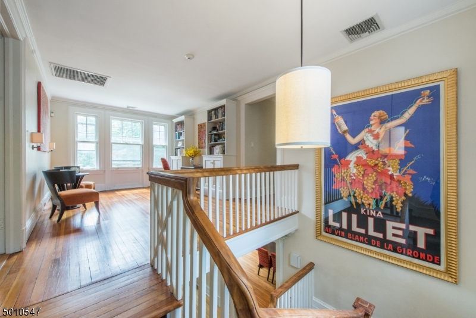
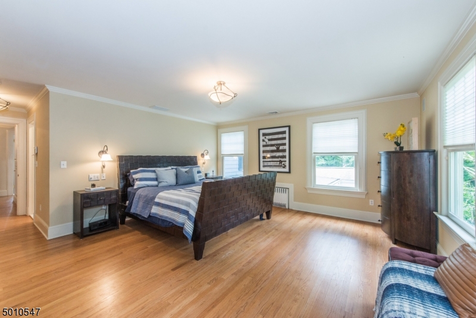
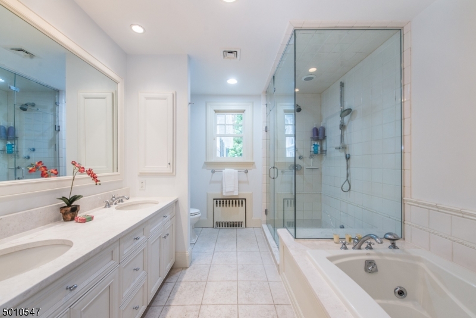
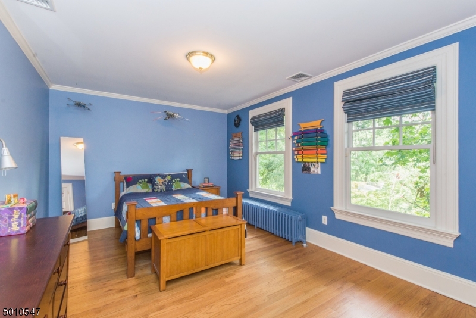
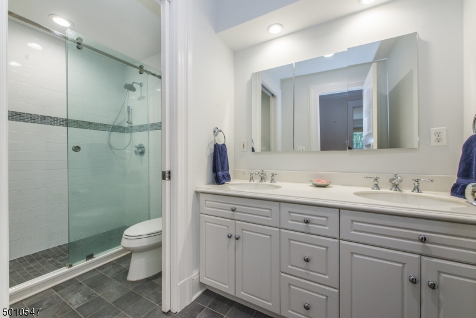
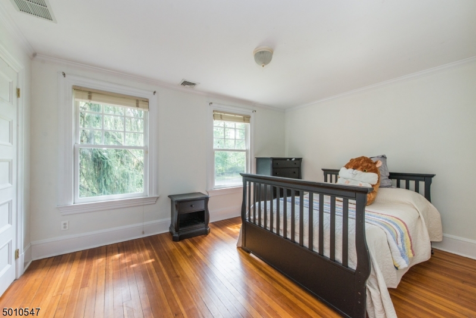
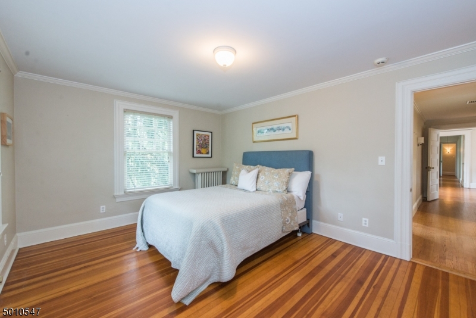
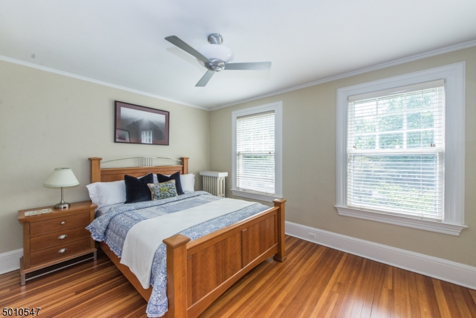
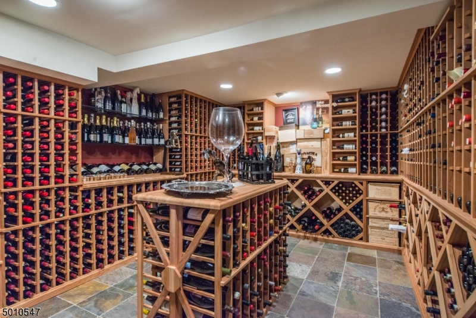
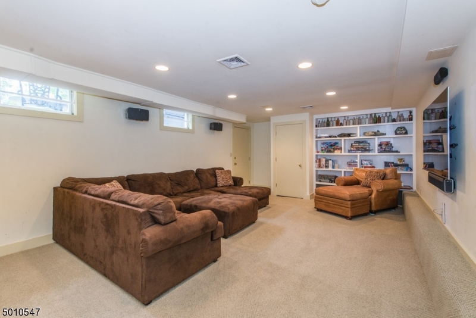
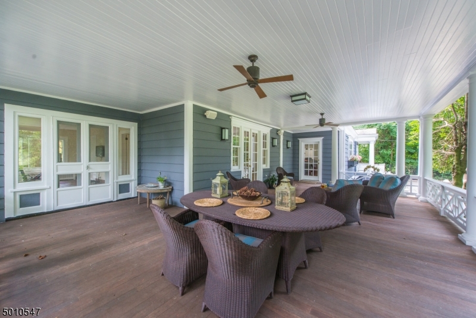
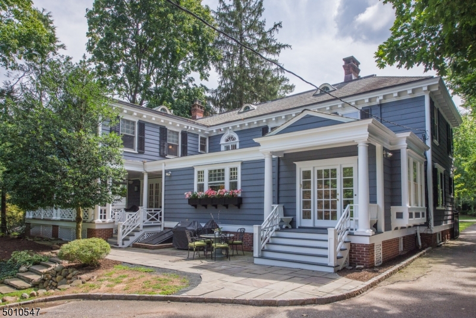
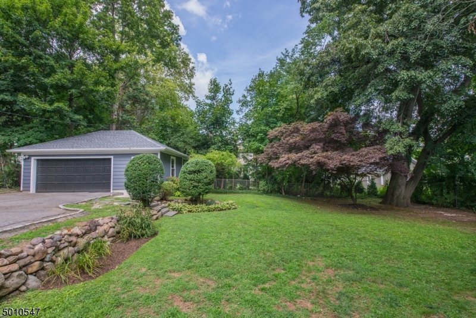
Welcome to 63 Warren Pl, a gracious 1902 center hall Colonial located in the heart of Montclair Estate Section. The home is replete with beautiful period details and filled with modern amenities. The home is replete with beautiful period details and filled with modern amenities. With grand-scaled rooms, hardwood floors throughout & soaring ceilings, this property exudes old-world elegance.  The home boasts 6 beds, 4.5 baths, a breakfast room, sunroom, den & finished basement with an impressive wine cellar. The ample cook's kitchen has mahogany countertops, Sub Zero fridge, Viking 6-burner cooktop, plus 2 wall ovens. Set on nearly 1/2 acre with an inviting wrap-around back porch, it's the perfect home for entertaining or simply to enjoy a relaxing staycation! Just a short walk to downtown Montclair.

63 WARREN PL

Message successfully sent.

What would you like to know?

What is 3 + 4 ?

I agree to receive email communication and understand I can unsubscribe at any time.

I agree to be contacted by KW Metropolitan via call, email, and text for real estate services. To opt out, you can reply 'stop' at any time or reply 'help' for assistance. You can also click the unsubscribe link in the emails. Message and data rates may apply. Message frequency may vary. Privacy Policy

Related Properties

Looking for your castle on the hill? Done! There are only 16 units in the very unique, very private enclave of Kips Ridge, each built with the intention of creating a truly luxurious oasis, just steps from exciting downtown Montclair! With over 3700 square feet of living space, spread out over four levels (yes, there's an elevator!), you can really make this your dream home. The first floor is defined by the gracious, twin curved stairs and two story, sunken Living Room with floor to ceiling windows. The formal Dining Room, large eat-in Kitchen, multiple sliders to the spacious Deck and open mezannine level make this the perfect space for entertaining. A first fl Primary Suite, w/ walk-in Closets and large Primary Bath w/dual vanities, soaking tub & separate shower, plus WC, makes life easy. Upstairs, the mezannine level overlooks the Living Room and leads up to the second floor, with two more large Bedrooms, each with en suite Bath, and a tucked away reading nook w/private Deck. The third floor is unlike any you've seen with endless windows and treetop views. Office, Library, another Bedroom suite - you decide! The lower level has direct access to the 2-car Garage, plus another sitting area and separate huge 4th Bedroom/Office/Theatre Room. The elevator reaches the first three levels for easy access. And, with downtown Montclair .8 of a mile away, you can leave the car home and enjoy the restaurants, museums, shops and shows that make Montclair the destination it is!
#4058989

Montclair Twp.

10 Kips Ridge C0010

4 Beds

3 Baths

N/A

$1,299,999

MLS#: 4058989

SELLER FINANCING AVAILABLE- 4.95% TO 5.25% FOR QUALIFIED BUYERS! Set on one of Montclair's most sought-after streets, this five-bedroom, three-bath residence is a masterful expression of architectural heritage. Ideally positioned just moments from Montclair's vibrant downtown, acclaimed restaurants, cultural attractions, and direct NYC transportation. A stunning entry foyer introduces interiors of remarkable scale and elegance. Rich in character and architectural significance, the home showcases beautifully preserved original woodwork, original stained glass, grand coffered ceilings, and exquisite parquet hardwood flooring with decorative border inlays. The formal living and dining rooms are distinguished by their impressive proportions, abundant natural light, and architecturally significant Details. A versatile first-floor room offers flexibility and may serve as a tv room, guest suite, private office, or first-floor bedroom. The upper levels continue the home's legacy of elegance. The expansive primary suite is a true retreat, featuring generous dimensions, a charming fireplace, and serene views. Two additional bedrooms on this level. Occupying the third floor, a secondary primary suite includes a walk-in closet and full bath. The backyard is an inviting, spacious, 2-tiered yard. Detached garage is supplied with an electric car charger. A home where timeless elegance and modern living converge.
#4056777

Montclair Twp.

16 Upper Mountain Ave

5 Beds

3 Baths

N/A

$1,295,000

MLS#: 4056777

From the moment you step inside, this home feels relaxed, bright, and easy to live in. This recently renovated home checks off all the boxes.  The spacious and open main floor features a dreamy kitchen, with a center island, quartz countertops and Bosch appliances. The attached family room, living room, sun room and powder room complete the first floor with sliding doors to a bluestone patio perfect for entertaining or a cup of coffee. Many windows boast custom blinds.  On the second floor 4 bedrooms and 3 full baths including the primary bed and bath. Third floor includes an additional bedroom, full bath room and bonus flex space. The finished basement gives everyone room to spread out for movie nights or workouts. The house has been fully renovated over the past few years with a new roof, siding, windows, two-zone central air, furnace, tankless water heater, plumbing and electric. Filtered water throughout the house!  Ideally located in Montclair close to Walnut train station, farmers' market, restaurants, and shops you can leave the car in the driveway as you explore this vibrant neighborhood.
#4054313

Montclair Twp.

39 Walnut Cres

5 Beds

4 Baths

N/A

$1,299,000

MLS#: 4054313
Send a message

Message successfully sent.

Your message

What is 3 + 4 ?

Reason for contacting?

I agree to receive email communication and understand I can unsubscribe at any time.

I agree to be contacted by KW Metropolitan via call, email, and text for real estate services. To opt out, you can reply 'stop' at any time or reply 'help' for assistance. You can also click the unsubscribe link in the emails. Message and data rates may apply. Message frequency may vary. Privacy Policy

Sign Out

Virtual Assistant

Would you like to take the next step with this property? We can help you schedule a showing or virtual tour, or send you more details.

Yes, I would like more information.

Thank You for Your Reply, One of Our Agents will contact you as soon as possible

No, maybe later.

Thank you, you can always contact me via email, phone number or through the contact form.

Realhub AI

Lucy - Your AI-Powered Realtor

Update Your Temporary Password

Personalize your search

Enter your email and we'll notify you immediately when new listings match what you're looking for.

or enter email address

Already have an account ? Login here

Continue your home search

I agree to receive communications and understand I can unsubscribe at any time.

I agree to be contacted by KW Metropolitan via call, email, and text for real estate services. To opt out, you can reply 'stop' at any time or reply 'help' for assistance. You can also click the unsubscribe link in the emails. Message and data rates may apply. Message frequency may vary. Privacy Policy

Already have an account ? Login here

We use cookies

We use cookies primarily for analytics to enhance your experience. By accepting, you agree to our use of these cookies. You can manage your preferences or learn more about our cookies policy.