Features & Amenities

Interior

  • Other Interior Features

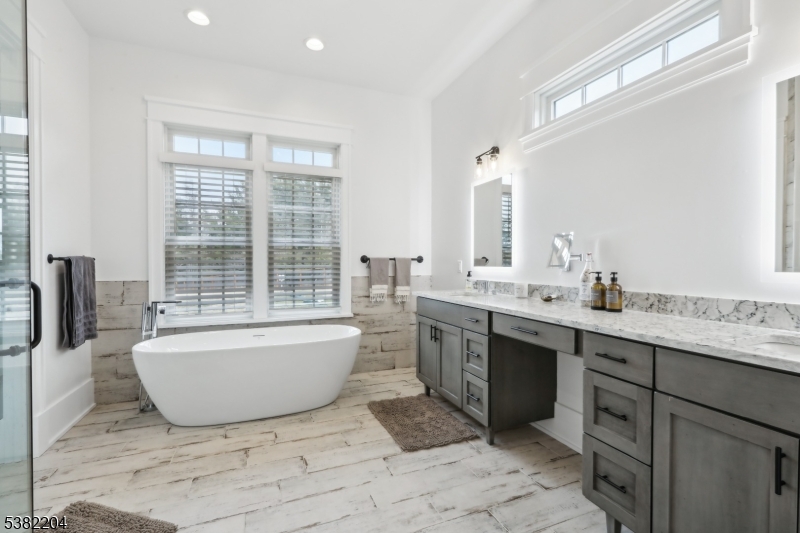
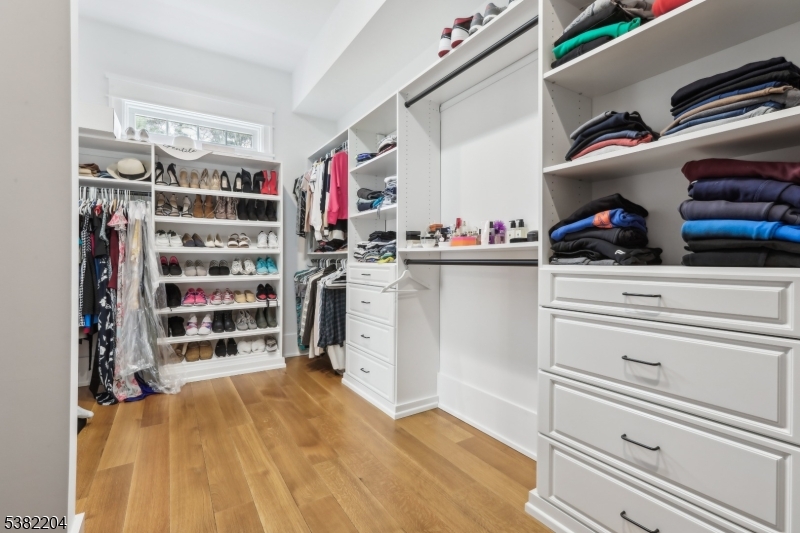
    Kitchen Island, Sound System, Walk-In Closet(s), Entrance Foyer, High Ceilings, Soaking Tub

  • Total Bedrooms

    7

  • Bathrooms

    7

  • 1/2 Bathrooms

    1

  • Basement YN

    YES

  • Cooling YN

    YES

  • Cooling

    Central Air, Zoned

  • Fireplace YN

    YES

  • Heating YN

    YES

  • Heating

    Electric, Forced Air, Radiant, Zoned

  • Pet friendly

    Yes

Exterior

  • Garage

    Yes

  • Garage spaces

    3

  • Other Exterior Features

    Barbecue

  • Parking

    Attached

  • Patio and Porch Features

    Deck, Patio, Porch

  • Pool

    Yes

  • Pool Features

    In Ground

Area & Lot

  • Lot Features

    Level

  • Lot Size(acres)

    6.79

  • Property Type

    Residential

  • Property Sub Type

    Single Family Residence

  • Architectural Style

    Colonial

Price

  • Sales Price

    $3,565,000

  • Tax Amount

    $38,857

  • Sq. Footage

    9,000

  • Price/SqFt

    $396

HOA

  • Association

    No

Property Resources

  • Horse Property

    NO

School District

  • Elementary School

    N/A

  • Middle School

    N/A

  • High School

    N/A

Property Features

  • Ownership

    Fee Simple

  • Sewer

    Septic Tank

  • Tax Lot

    *

  • Water Source

    Well, Private

Schedule a Showing

Showing scheduled successfully.

<
>
IN PERSON
VIA CHAT

What is 3 + 4 ?


Change time

Mortgage calculator

Estimate your monthly mortgage payment, including the principal and interest, property taxes, and HOA. Adjust the values to generate a more accurate rate.

Your payment

Principal and Interest:

$

Property taxes:

$

HOA fees:

$

Total loan payment:

$

Total interest amount:

$

Location

County

Morris

Elementary School

Middle School

High School

Listing Courtesy of LAURA DOUGHERTY-DRAGO , CORCORAN SAWYER SMITH

RealHub Information is provided exclusively for consumers' personal, non-commercial use, and it may not be used for any purpose other than to identify prospective properties consumers may be interested in purchasing. All information deemed reliable but not guaranteed and should be independently verified. All properties are subject to prior sale, change or withdrawal. RealHub website owner shall not be responsible for any typographical errors, misinformation, misprints and shall be held totally harmless.

Agent Patrick Bolger

FOUNDER

Patrick Bolger

Call Patrick today to schedule a private showing.


* Listings on this website come from the FMLS IDX Compilation and may be held by brokerage firms other than the owner of this website. The listing brokerage is identified in any listing details. Information is deemed reliable but is not guaranteed. If you believe any FMLS listing contains material that infringes your copyrighted work please click here to review our DMCA policy and learn how to submit a takedown request.© 2024 FMLS.
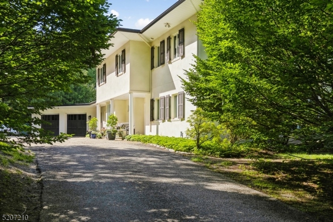
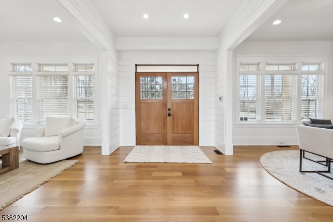
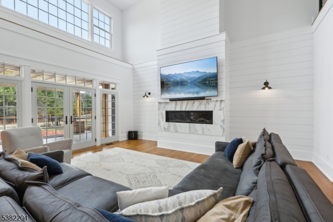
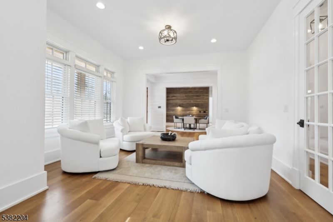
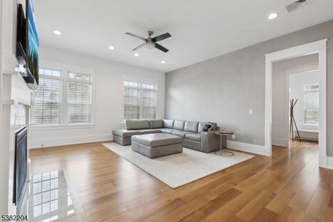
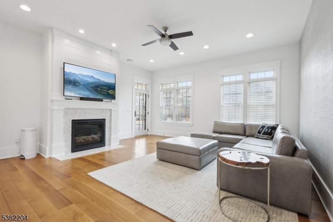
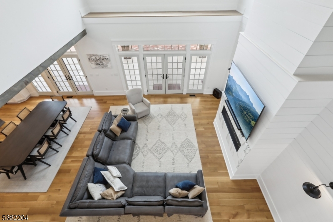
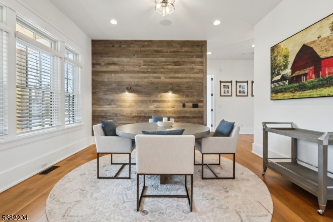
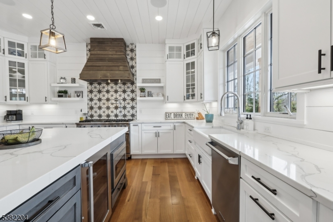
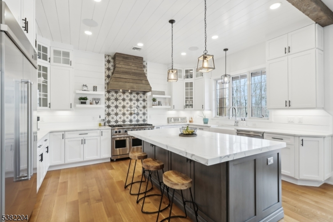
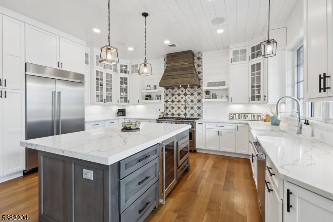
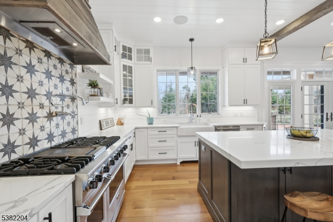
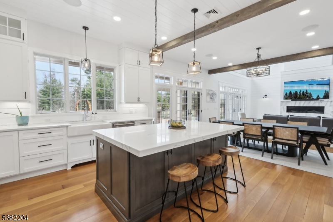
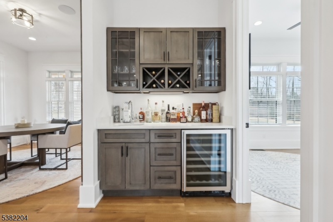
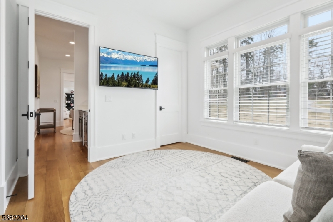
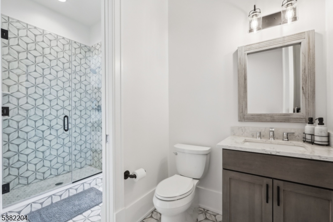
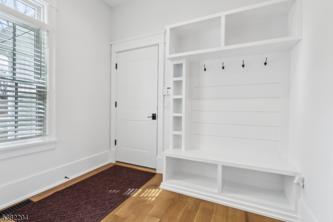
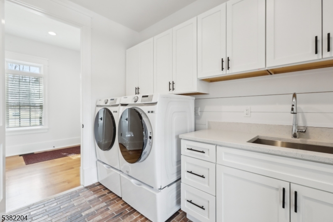
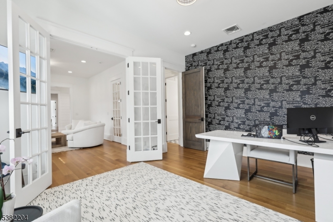
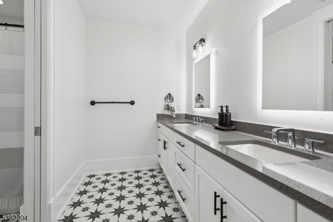
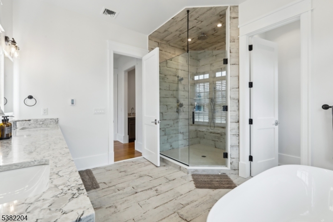
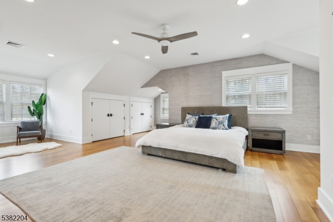
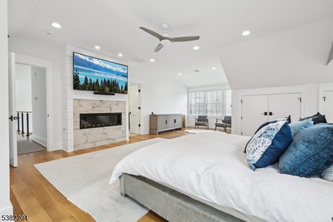
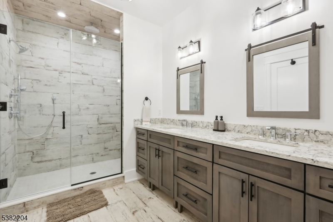
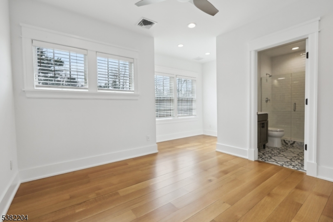
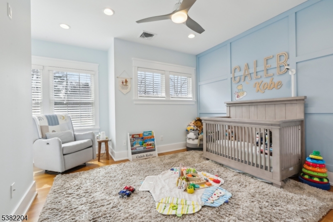
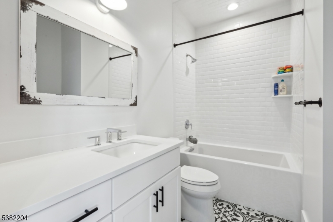
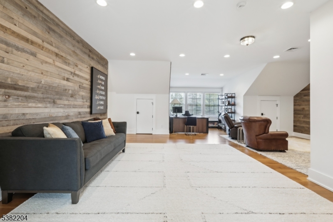
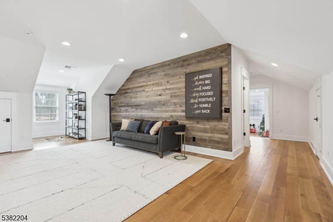
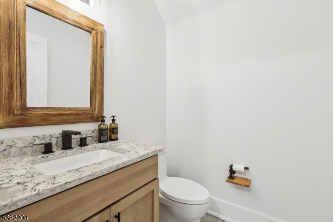
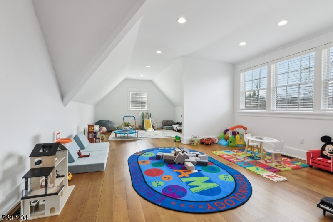
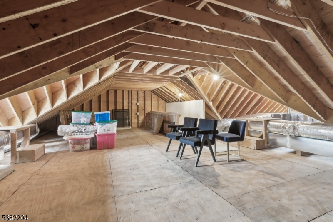
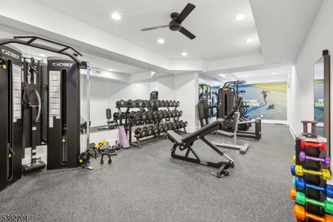
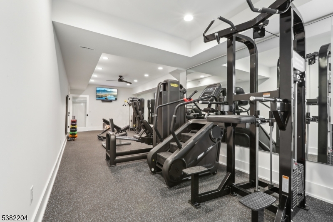
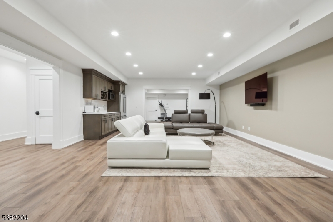
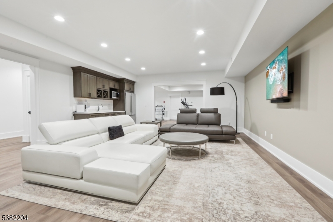
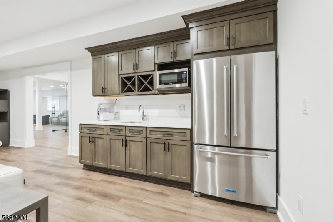
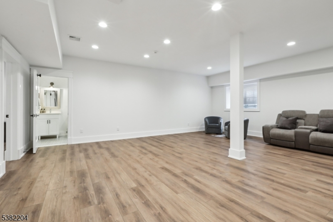
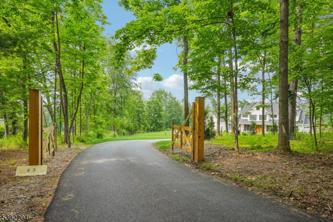
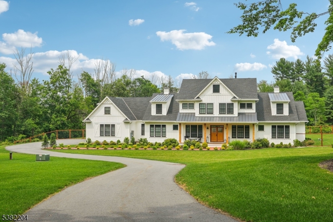
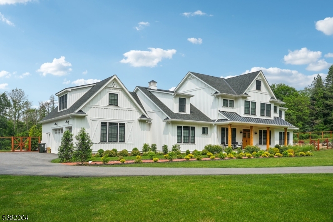
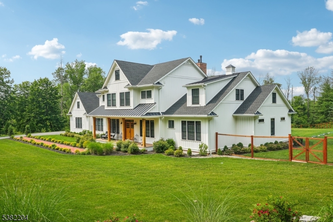
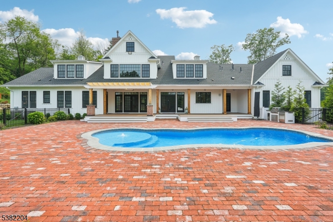
Enjoy a magnificent 2 year old home with 10ft first floor ceilings on 6 acres at the end of a private road. Taxes only $38,857. This McCann-built masterpiece, provides privacy and a convenient location in New Vernon NJ! The thoughfully designed floor plan offers multiple living options, with two primary suites; one on the main floor and one on the second level both featuring sleek linear gas fireplaces. The home also includes several bonus rooms ideal for office and flex space, including one above the 3 car garage with a separate entrance. The stunning kitchen has chef grade appliances, an oversized island, farmhouse sink, and Vikiing range. There is a Wet-Bar in the dining area and in the main floor primary, and the LL. Each of the 7 brs are en-suites including in the LL which is fully finished entertainment space including a wine room, theatre area with a wet kitchenette, a play area and for fitness enthusiasts, a professional grade fitness room with rubber flooring, a wall of mirrors and equipment included. The main level opens to the back deck with beautiful brick pavers, an outdoor kitchen with expansive fenced in yard finished with a beautiful deep blue fiberglass pool. Exquisite millwork ship-lap and distressed wood accent walls finish the interior. 12-15 minutes to Morristown & Summit, outstanding private schools, Morristown airport, NJ Jets training facility, Overlook and Morristown medical centers, trains to NYC, and incredible restaurants.

63 Village Dr

Message successfully sent.

What would you like to know?

What is 3 + 4 ?

I agree to receive email communication and understand I can unsubscribe at any time.

I agree to be contacted by KW Metropolitan via call, email, and text for real estate services. To opt out, you can reply 'stop' at any time or reply 'help' for assistance. You can also click the unsubscribe link in the emails. Message and data rates may apply. Message frequency may vary. Privacy Policy

Related Properties

Spacious home, in an unbeatable location with extraordinary low taxes, set on 3.78 secluded acres in Harding township near downtown Madison and Morristown, where you will be conveniently close to word-class shopping and dining, top-rated Madison and Harding Schools, the Morristown Hospital and mere blocks from Convent Station Train Station to NYC.  Nothing to do here but move in and enjoy the perfectly 2015-2016 renovated exterior (stucco,roof,septic and windows)and luxurious interior baths and kitchen( Sub zero fridge, Miele stoves and stovetop) with new HVAC added in 2021.  The main floor welcomes you with an open floor plan and gleaming hardwood floors throughout, This custom home features tall ceilings and floor to ceiling brick wood-burning fireplace with built-in shelving  and oversized windows in the living room.  It is perfectly situated on a hill with sweeping views of the property and countryside.  The kitchen boasts white shaker cabinetry and granite counter tops, with top-of-the-line stainless steel appliances and a huge center island. The kitchen opens to the family room and then dining room and then the living room.  The main floor also has an office and En-suite bedroom.  The second floor boasts 4 more bedrooms including the master-suite with beautifully renovated master bath, walk-in closet and built ins.  2 bedrooms share a Jack & Jill bathroom.  The other bedroom has a hall bathroom.  The outside is a summer paradise.Stop by for a visit and enjoy the photos!
#4037168

Harding Twp.

52 Kitchell Rd

5 Beds

4 Baths

N/A

$2,999,000

MLS#: 4037168
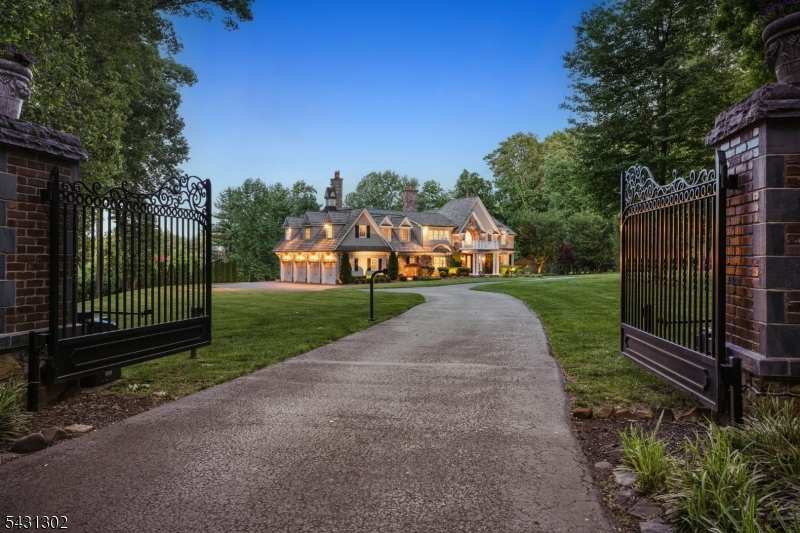
Enjoy resort style living at the end of a cul-de-sac, set on over 3 breathtaking acres. Beyond the gated entrance, sweeping lawns, magnificent landscaping, and stunning panoramic views creates a setting of unmatched beauty and serenity. This 6 bedroom, 5.2 bath home is designed for easy entertaining both inside and outside. The expansive patio, sparkling pool, and spa transform the property into your own private retreat.This exquisite home showcases exceptional craftsmanship, and an effortless open floor plan. The heart of the home is the kitchen, flowing seamlessly into a sunlit breakfast room overlooking the pool and scenic grounds, while opening to an inviting family room with fireplace. Enjoy the banquet sized dining room and a a large living room ideal for relaxing or entertaining, a first floor office or guest bedroom offers flexibility for today's lifestyle, and a mudroom and 4 car garage. The second level features five spacious bedrooms, highlighted by a luxurious primary suite complete with dual walk in closets, sitting room, and a spa inspired ensuite bath. The finished walk out lower level is an exceptional extension of the home's living space, offering endless opportunities for leisure and recreation. Enjoy movie nights in the home theatre, workouts in the exercise room, gatherings around the wet bar in the expansive recreation room with French doors leading to the covered patio. This perfect location is close to shopping, restaurants, major highways and airport.
#4036152

Harding Twp.

17 Fawn Hill Dr

6 Beds

5 Baths

N/A

$3,795,000

MLS#: 4036152

 - property

Send a message

Message successfully sent.

Your message

What is 3 + 4 ?

Reason for contacting?

I agree to receive email communication and understand I can unsubscribe at any time.

I agree to be contacted by KW Metropolitan via call, email, and text for real estate services. To opt out, you can reply 'stop' at any time or reply 'help' for assistance. You can also click the unsubscribe link in the emails. Message and data rates may apply. Message frequency may vary. Privacy Policy

Sign Out

Virtual Assistant

Would you like to take the next step with this property? We can help you schedule a showing or virtual tour, or send you more details.

Yes, I would like more information.

Thank You for Your Reply, One of Our Agents will contact you as soon as possible

No, maybe later.

Thank you, you can always contact me via email, phone number or through the contact form.

Realhub AI

Lucy - Your AI-Powered Realtor

Update Your Temporary Password

Personalize your search

Enter your email and we'll notify you immediately when new listings match what you're looking for.

or enter email address

Already have an account ? Login here

Continue your home search

I agree to receive communications and understand I can unsubscribe at any time.

I agree to be contacted by KW Metropolitan via call, email, and text for real estate services. To opt out, you can reply 'stop' at any time or reply 'help' for assistance. You can also click the unsubscribe link in the emails. Message and data rates may apply. Message frequency may vary. Privacy Policy

Already have an account ? Login here

We use cookies

We use cookies primarily for analytics to enhance your experience. By accepting, you agree to our use of these cookies. You can manage your preferences or learn more about our cookies policy.