


Property
Beds
4
Full Baths
1
1/2 Baths
1
Year Built
1963
Sq.Footage
2,100
Multiple offers highest and best due by Wed 8/12 6 pm. Welcome to this rare opportunity to own a beautifully updated 3 bedroom, 1.5 bath home offering approximately 2,000+ sq. ft. of living space in a quiet neighborhood. Blending modern updates with timeless character, this move-in-ready home has it all.Major improvements include a metal roof (2023), remodeled kitchen and updated bathrooms (2022), updated HVAC (2022), new furnace (2025), duct cleaning (2025), brand-new deck (2025), white PVC privacy fence (2023), new gutters with leaf guards (2023), and chimney damper repair with professional chimney cleaning (2022).The spacious, fully remodeled kitchen features abundant cabinetry, generous counter space, and a functional layout ideal for everyday living and entertaining. Original barn wood beams add warmth and a unique connection to the home's history.The home includes three bedrooms plus a versatile flex room that can serve as a bedroom, office, playroom, guest space, or livingmore area. An unfinished room offers potential for a fourth bedroom or customized living space.A charming original brick pizza oven adds character and is being sold as is.Step outside to a private backyard with a brand-new deck, perfect for relaxing or entertaining. A beautiful perennial garden provides colorful blooms year after year with minimal upkeep.Additional highlights include a one car garage and a convenient location within walking distance of local park, and BHS. Just 15 min to Route 80,
Features & Amenities
Interior
-
Other Interior Features
Breakfast Bar, Eat-in Kitchen, Kitchen Island, Pantry, High Ceilings, Soaking Tub
-
Total Bedrooms
4
-
Bathrooms
1
-
1/2 Bathrooms
1
-
Basement YN
YES
-
Cooling YN
YES
-
Cooling
Central Air
-
Fireplace YN
YES
-
Heating YN
YES
-
Heating
Forced Air
-
Pet friendly
N/A
Exterior
-
Garage
Yes
-
Garage spaces
1
-
Construction Materials
Stone, Vinyl Siding
-
Parking
Garage Door Opener, Attached
-
Patio and Porch Features
Deck, Patio
-
Pool
No
Area & Lot
-
Lot Features
Open Lot
-
Lot Size(acres)
0.27
-
Property Type
Residential
-
Property Sub Type
Single Family Residence
-
Architectural Style
Cape Cod
Price
-
Sales Price
$399,900
-
Tax Amount
$9,754
-
Sq. Footage
2,100
-
Price/SqFt
$190
HOA
-
Association
No
Property Resources
-
Horse Property
NO
School District
-
Elementary School
BELVIDERE
-
Middle School
BELVIDERE
-
High School
OXFORD ST.
Property Features
-
Ownership
Fee Simple
-
Sewer
Public Sewer
-
Tax Lot
*
-
Water Source
Public
Schedule a Showing
Showing scheduled successfully.
Mortgage calculator
Estimate your monthly mortgage payment, including the principal and interest, property taxes, and HOA. Adjust the values to generate a more accurate rate.
Your payment
Principal and Interest:
$
Property taxes:
$
HOA fees:
$
Total loan payment:
$
Total interest amount:
$
Location
County
Warren
Elementary School
BELVIDERE
Middle School
BELVIDERE
High School
OXFORD ST.
Listing Courtesy of KIM GUBERNARD, FIEDLER REAL ESTATE
RealHub Information is provided exclusively for consumers' personal, non-commercial use, and it may not be used for any purpose other than to identify prospective properties consumers may be interested in purchasing. All information deemed reliable but not guaranteed and should be independently verified. All properties are subject to prior sale, change or withdrawal. RealHub website owner shall not be responsible for any typographical errors, misinformation, misprints and shall be held totally harmless.

FOUNDER
Patrick Bolger
Call Patrick today to schedule a private showing.

* Listings on this website come from the FMLS IDX Compilation and may be held by brokerage firms other than the owner of this website. The listing brokerage is identified in any listing details. Information is deemed reliable but is not guaranteed. If you believe any FMLS listing contains material that infringes your copyrighted work please click here to review our DMCA policy and learn how to submit a takedown request.© 2024 FMLS.
Related Properties

Belvidere Twp.
2 Warren Pl
3 Beds
2 Baths
N/A
$325,000
MLS#: 4051875

Belvidere Twp.
424 Hardwick St
3 Beds
1 Baths
N/A
$369,000
MLS#: 4041167
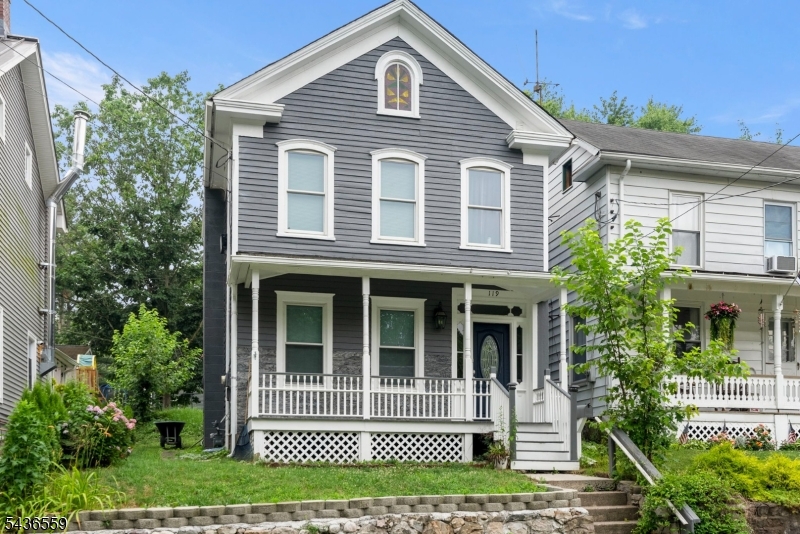
Belvidere Twp.
119 Wall St
3 Beds
1 Baths
N/A
$375,990
MLS#: 4031601

Belvidere Twp.
323 Water St
2 Beds
2 Baths
N/A
$324,000
MLS#: 4023705
