


Property
Beds
3
Full Baths
2
1/2 Baths
None
Year Built
None
Sq.Footage
1,951
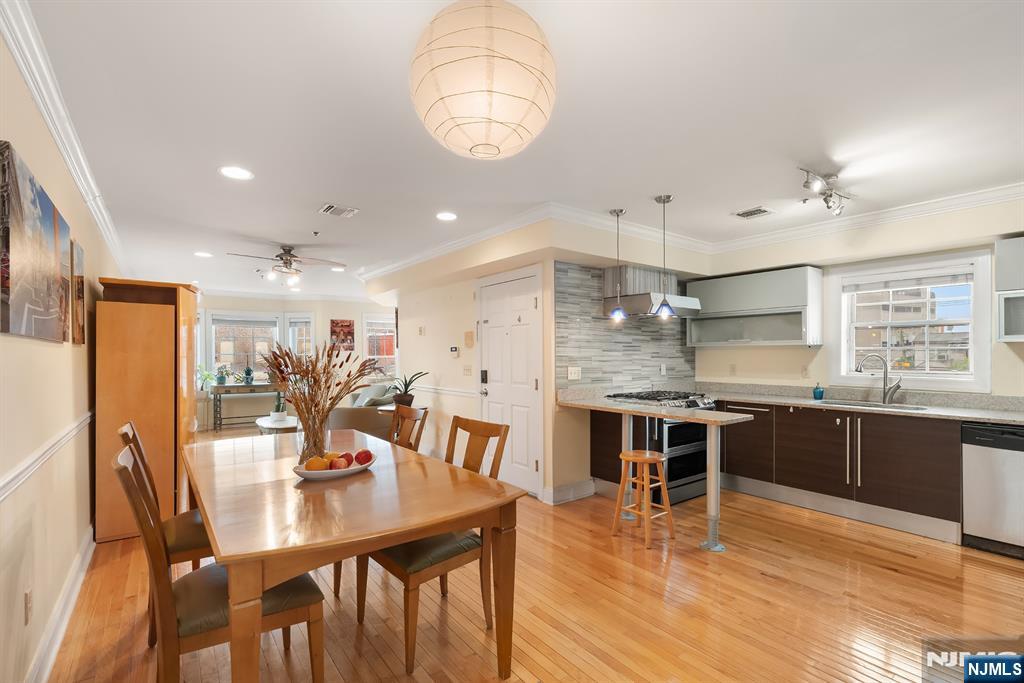
Welcome to this stunning penthouse offering over 1,900 square feet of luxurious living in a private gated community. Soaring cathedral ceilings, abundant natural light, and beautiful hardwood floors create an inviting atmosphere throughout. The expansive open-concept floor plan seamlessly connects the living room, dining area, and a beautifully renovated chef's kitchen. The kitchen features elegant quartz countertops, an oversized walk-in pantry, and a custom-built bar complete with a wine rack, wine frig, and stylish shelving. A custom cedar-lined coat closet with mirrored bi-fold doors adds both charm and functionality. This home offers three generously sized bedrooms plus a bonus room, ideal for working from home or creating a flex space to suit your lifestyle. The spacious primary suite serves as a private retreat, featuring an en-suite bathroom and ample closet space. Additional highlights include an in-unit washer and dryer, central air, custom Hunter Douglas blinds, blackout shades in every bedroom, upgraded lighting and electrical, and premium finishes that make this home truly move-in ready. Parking is effortless with two dedicated spaces in a semi-private garage plus an additional driveway parking space. Perfectly situated for commuters, quick access to New York City via NJ Transit bus service or the Lincoln Tunnel. Just a few blocks away, enjoy the vibrant downtown with its diverse restaurants, boutique shops, grocery stores, and everyday conveniences.
Features & Amenities
Interior
-
Total Bedrooms
3
-
Bathrooms
2
-
Basement YN
NO
-
Cooling YN
YES
-
Cooling
Central Air
-
Pet friendly
Yes
Exterior
-
Garage
Yes
-
Garage spaces
2
-
Parking
Attached
-
Pool
No
Area & Lot
-
Property Type
Residential
-
Property Sub Type
Condominium
Price
-
Sales Price
$720,000
-
Sq. Footage
1,951
-
Price/SqFt
$369
HOA
-
Association
YES
-
Association Fee
$1,195
-
Association Fee Frequency
Monthly
-
Association Fee Includes
N/A
School District
-
Elementary School
N/A
-
Middle School
N/A
-
High School
N/A
Property Features
-
Ownership
Private
Schedule a Showing
Showing scheduled successfully.
Mortgage calculator
Estimate your monthly mortgage payment, including the principal and interest, property taxes, and HOA. Adjust the values to generate a more accurate rate.
Your payment
Principal and Interest:
$
Property taxes:
$
HOA fees:
$
Total loan payment:
$
Total interest amount:
$
Location
County
HUDSON
Elementary School
Middle School
High School
Listing Courtesy of Vanesa Bianchi, The Bixler Group, LLC
RealHub Information is provided exclusively for consumers' personal, non-commercial use, and it may not be used for any purpose other than to identify prospective properties consumers may be interested in purchasing. All information deemed reliable but not guaranteed and should be independently verified. All properties are subject to prior sale, change or withdrawal. RealHub website owner shall not be responsible for any typographical errors, misinformation, misprints and shall be held totally harmless.

FOUNDER
Patrick Bolger
Call Patrick today to schedule a private showing.

* Listings on this website come from the FMLS IDX Compilation and may be held by brokerage firms other than the owner of this website. The listing brokerage is identified in any listing details. Information is deemed reliable but is not guaranteed. If you believe any FMLS listing contains material that infringes your copyrighted work please click here to review our DMCA policy and learn how to submit a takedown request.© 2024 FMLS.
Related Properties

Union City
522 26th Street
4 Beds
4 Baths
N/A
$599,999
MLS#: 26030391

Union City
726 23rd Street 2
3 Beds
2 Baths
1,350 Sq.Ft.
$625,000
MLS#: 4047634

Union City
3305 Pleasant Avenue 2
3 Beds
2 Baths
1,331 Sq.Ft.
$829,999
MLS#: 26029591

Union City
207 Palisade Avenue 2
3 Beds
2 Baths
1,660 Sq.Ft.
$799,000
MLS#: 26019433

Union City
901 Palisade Avenue 1
2 Beds
2 Baths
1,135 Sq.Ft.
$599,999
MLS#: 26027658
Union City
726 23rd Street 2
3 Beds
2 Baths
1,350 Sq.Ft.
$625,000
MLS#: 26019691
Union City
317 11th Street 2
3 Beds
2 Baths
1,400 Sq.Ft.
$645,000
MLS#: 26011534
