Features & Amenities

Interior

  • Other Interior Features

    Bar, Eat-in Kitchen, Kitchen Island, Walk-In Closet(s), Pantry, High Ceilings, Soaking Tub

  • Total Bedrooms

    5

  • Bathrooms

    5

  • 1/2 Bathrooms

    2

  • Basement YN

    YES

  • Cooling YN

    YES

  • Cooling

    Central Air

  • Fireplace YN

    YES

  • Heating YN

    YES

  • Heating

    Forced Air

  • Pet friendly

    Yes

Exterior

  • Garage

    Yes

  • Garage spaces

    3

  • Construction Materials

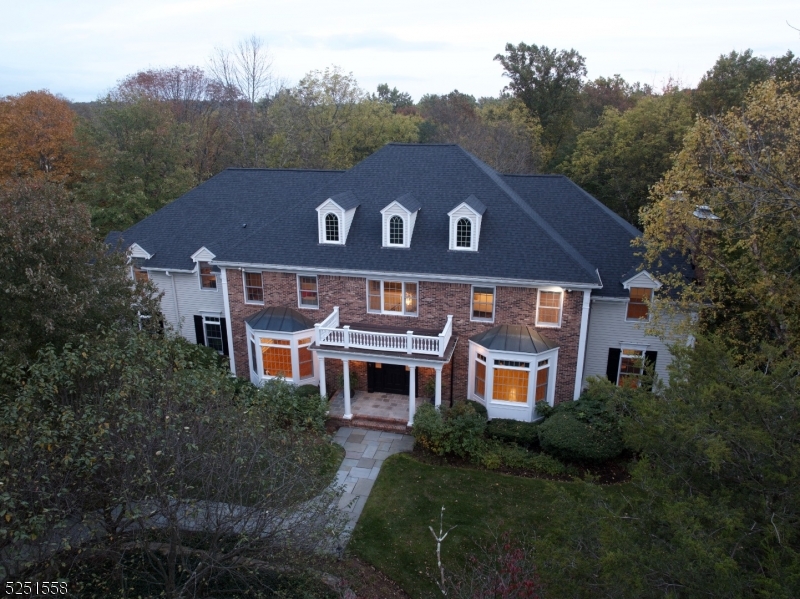
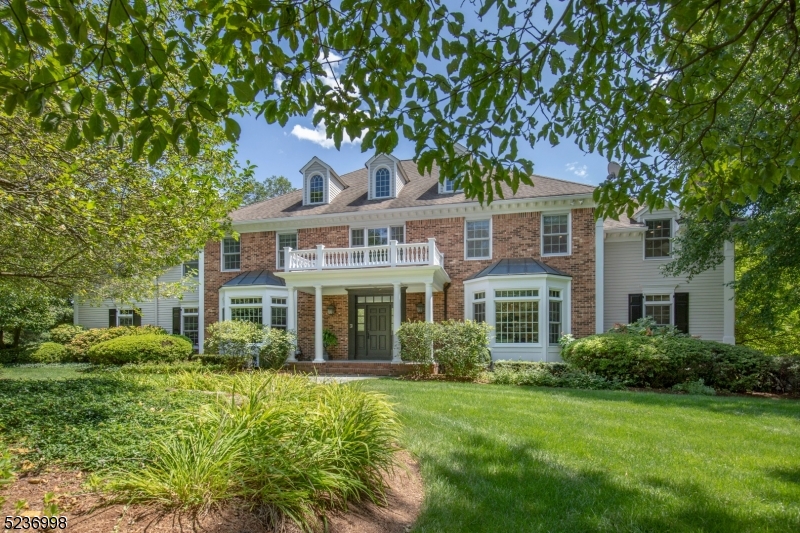
    Brick, Wood Siding

  • Other Exterior Features

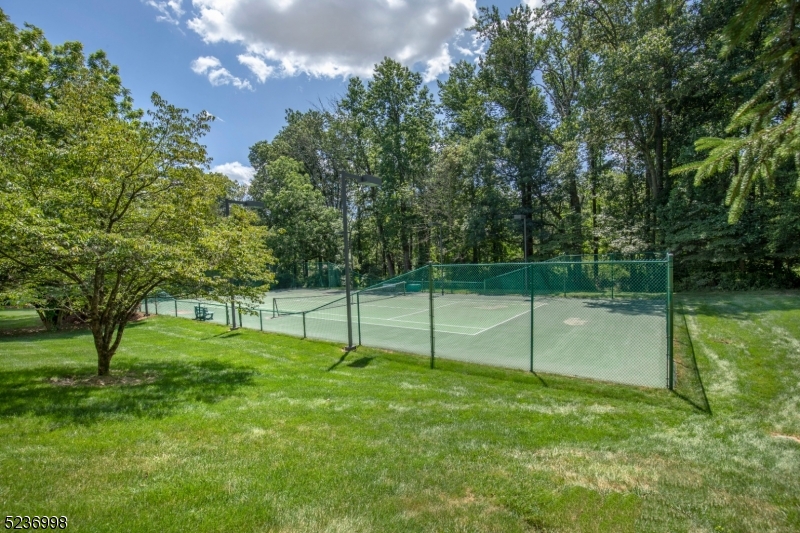
    Barbecue, Tennis Court(s)

  • Parking

    Garage Door Opener, Attached

  • Patio and Porch Features

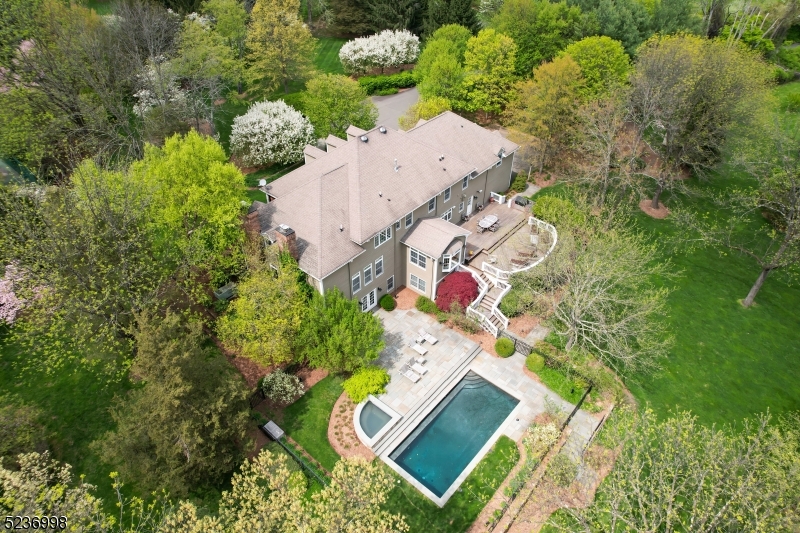
    Deck, Patio

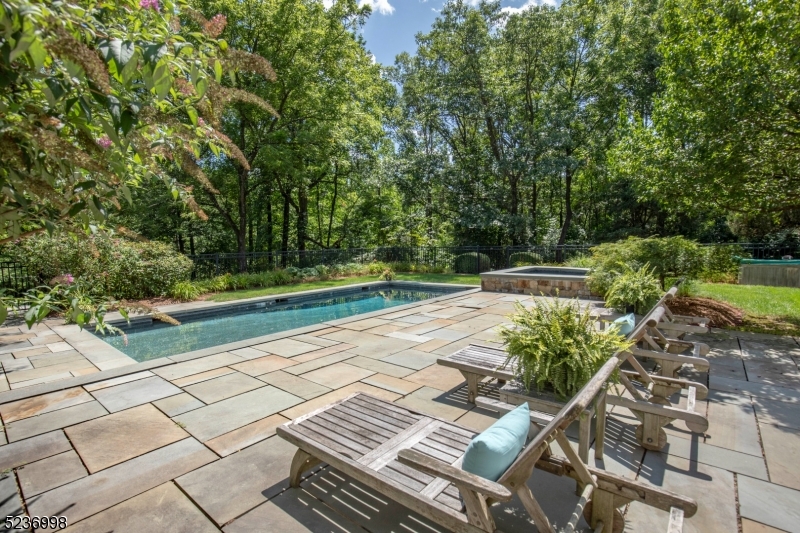
  • Pool

    Yes

  • Pool Features

    In Ground

Area & Lot

  • Lot Features

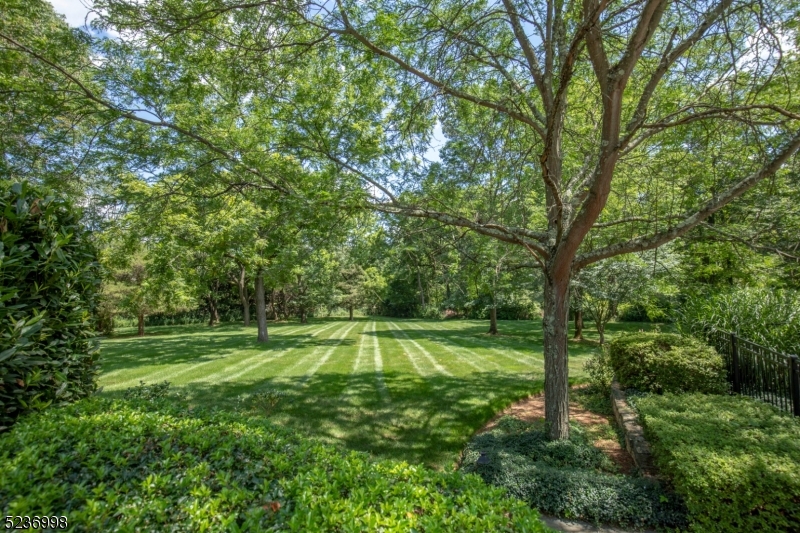
    Cul-De-Sac, Level, Wooded, Open Lot

  • Lot Size(acres)

    5.27

  • Property Type

    Residential

  • Property Sub Type

    Single Family Residence

  • Architectural Style

    Colonial

Price

  • Sales Price

    $2,395,000

  • Tax Amount

    $37,962

  • Zoning

    Residential

  • Sq. Footage

    6,818

  • Price/SqFt

    $351

HOA

  • Association

    No

Property Resources

  • Horse Property

    NO

School District

  • Elementary School

    N/A

  • Middle School

    N/A

  • High School

    N/A

Property Features

  • Ownership

    Fee Simple

  • Sewer

    Septic Tank

  • Tax Lot

    *

  • Water Source

    Well, Private

Schedule a Showing

Showing scheduled successfully.

<
>
IN PERSON
VIA CHAT

What is 3 + 4 ?


Change time

Mortgage calculator

Estimate your monthly mortgage payment, including the principal and interest, property taxes, and HOA. Adjust the values to generate a more accurate rate.

Your payment

Principal and Interest:

$

Property taxes:

$

HOA fees:

$

Total loan payment:

$

Total interest amount:

$

Location

County

Somerset

Elementary School

Middle School

High School

Listing Courtesy of CHRISTINE NUGENT , TURPIN REAL ESTATE, INC.

RealHub Information is provided exclusively for consumers' personal, non-commercial use, and it may not be used for any purpose other than to identify prospective properties consumers may be interested in purchasing. All information deemed reliable but not guaranteed and should be independently verified. All properties are subject to prior sale, change or withdrawal. RealHub website owner shall not be responsible for any typographical errors, misinformation, misprints and shall be held totally harmless.

Agent Patrick Bolger

FOUNDER

Patrick Bolger

Call Patrick today to schedule a private showing.


* Listings on this website come from the FMLS IDX Compilation and may be held by brokerage firms other than the owner of this website. The listing brokerage is identified in any listing details. Information is deemed reliable but is not guaranteed. If you believe any FMLS listing contains material that infringes your copyrighted work please click here to review our DMCA policy and learn how to submit a takedown request.© 2024 FMLS.
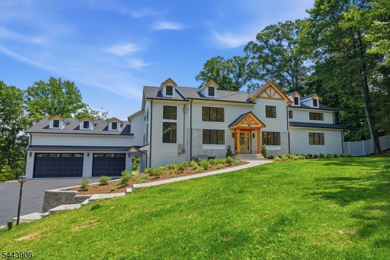
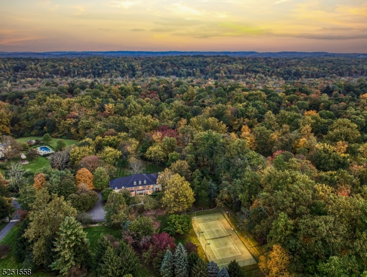
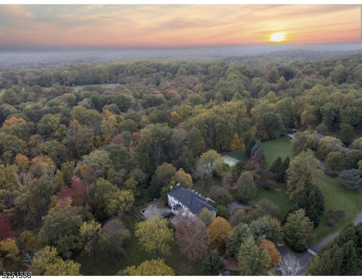
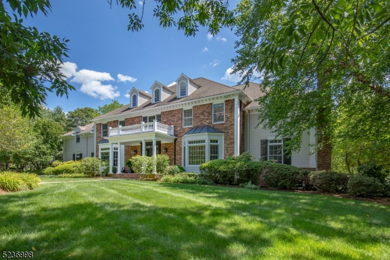
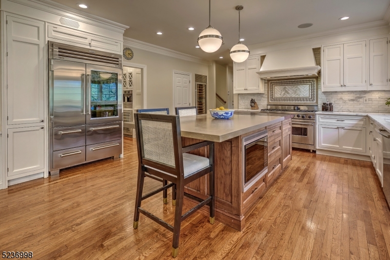
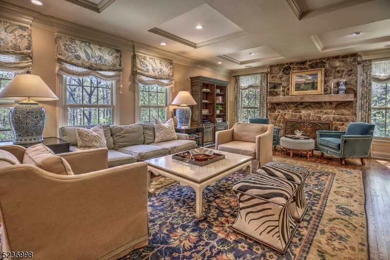
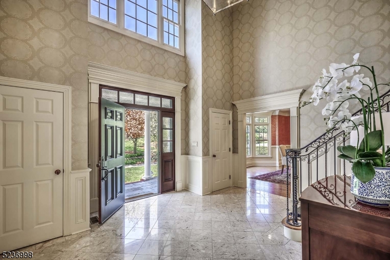
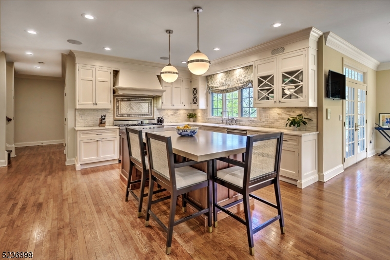
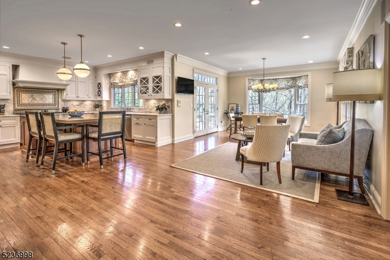
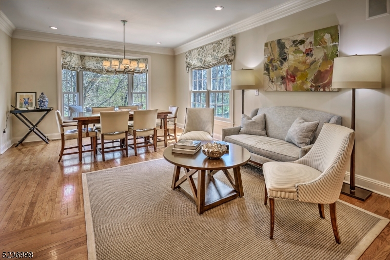
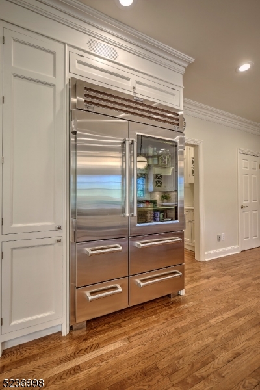
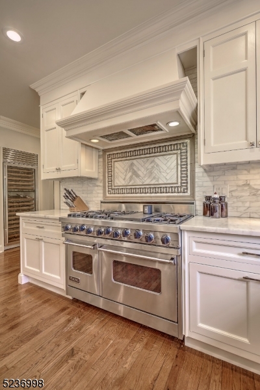
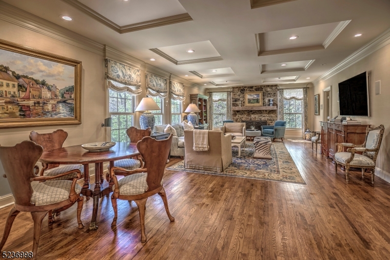
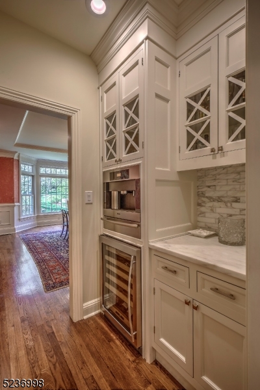
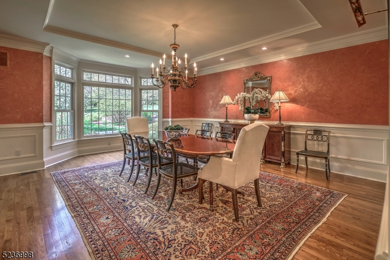
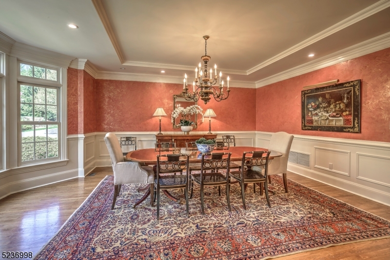
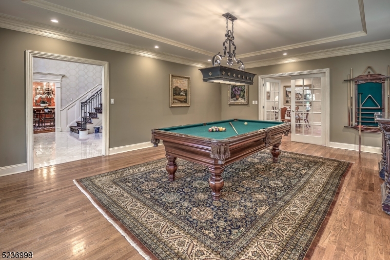
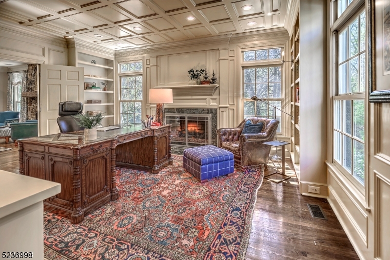
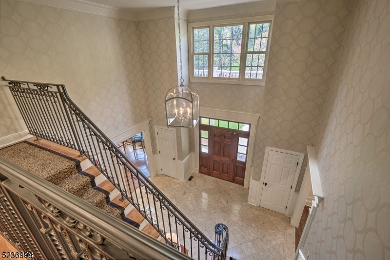
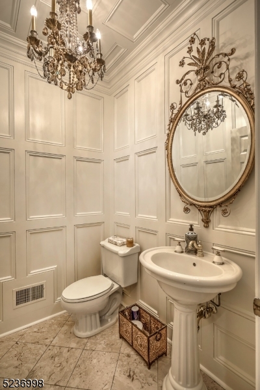
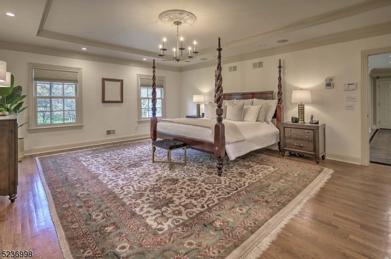
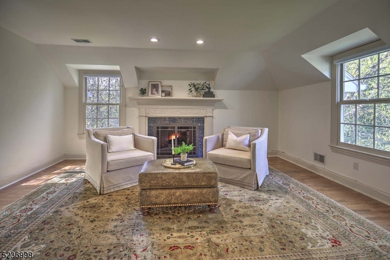
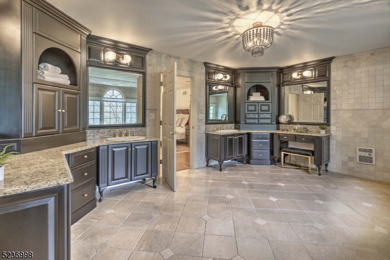
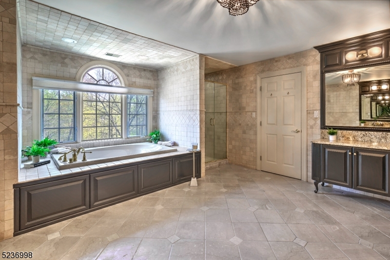
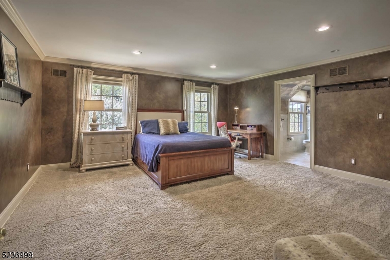
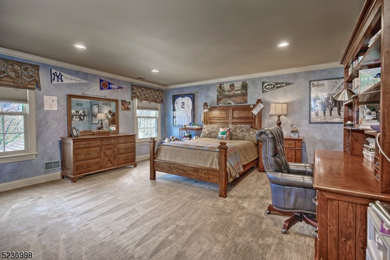
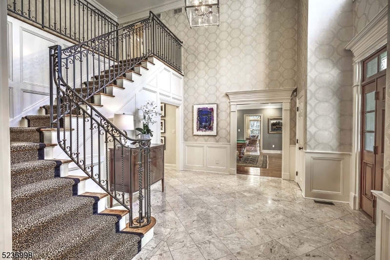
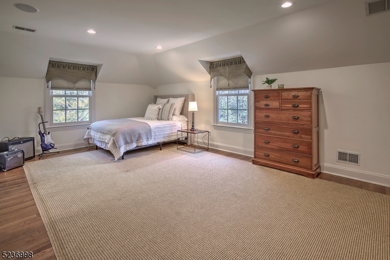
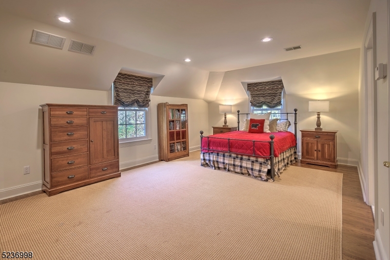
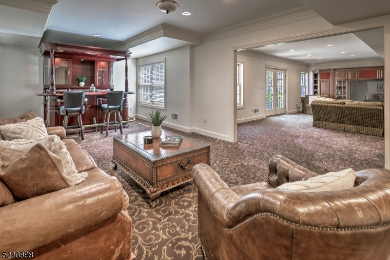
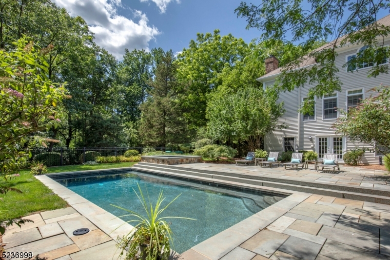
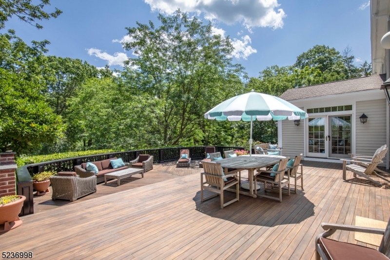
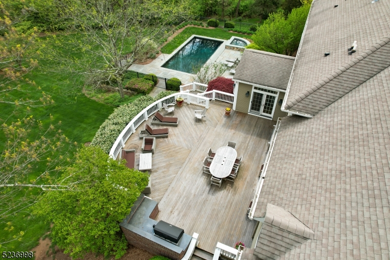
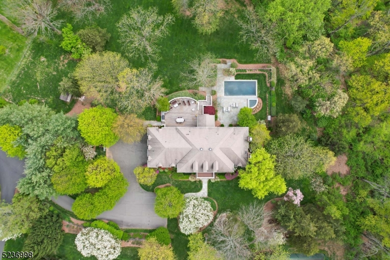
At the end of a quiet cul-de-sac is where you will find this incredible Colonial featuring luxurious amenities and privacy that will make you never want to leave. Once you enter the home you will be thrilled with a sun splashed floor plan and light filled rooms. This resort like property, on 5+ acres, professionally landscaped, offers a large, heated Pool, 4 season Spa surrounded by bluestone patio, a mahogany deck, and a lighted Tennis court.  This 16 room home includes 5 bedrooms, 5 full and 2 half baths. The Primary Suite offers a sitting room with gas fireplace, a 2 sided generous walk in closet, and spa like primary bath. 2 large bedrooms with en suite baths, 2 more large bedrooms with shared bath, cedar closet and a spacious laundry room complete the upper floor. The renovated kitchen has fantastic natural light and ample room to entertain, with views of the large, open backyard and pool, marble countertops, 2 inch Caeserstone Island, Sub Zero Fridge, stainless steel appliances, oak floors, and a bright , private dining area. Continuing the open flow is a coffered ceiling family room anchored by a stone gas fireplace, where huge triple windows frame the park like setting. A large walk out finished lower level is arranged with media, recreation, bar and exercise rooms, and spacious full bath. The mechanical systems include multi zoned natural gas heat, central ac, home security system, central vacuum. underground sprinklers, partial generator, private well and septic.

62 Pickle Brook Rd

Message successfully sent.

What would you like to know?

What is 3 + 4 ?

I agree to receive email communication and understand I can unsubscribe at any time.

I agree to be contacted by KW Metropolitan via call, email, and text for real estate services. To opt out, you can reply 'stop' at any time or reply 'help' for assistance. You can also click the unsubscribe link in the emails. Message and data rates may apply. Message frequency may vary. Privacy Policy

Related Properties

Presenting an extraordinary opportunity at 180 Round Top Road, ideally situated just 2 minutes from downtown Bernardsville. Completely rebuilt from the studs out, this stunning residence offers over 6,000+ square feet of meticulously reimagined living space, featuring 4 plus bedrooms, 5.5 baths, and a 6 car garage. Every detail has been thoughtfully curated with high end finishes, brand new systems throughout (including a new septic), and timeless craftsmanship at every turn. Some highlights include a premium Thermador appliance package, an entirely new roof, Andersen 400 Series windows, James Hardie siding, and a brand new pool. This is a rare chance to present your clients with a truly turnkey luxury property where no detail was overlooked!
#4038497

Bernardsville Boro

180 Roundtop Rd

4 Beds

5 Baths

6,000 Sq.Ft.

$2,790,000

MLS#: 4038497

One of the original Bernardsville Mountain Colony's treasured properties has become available on 8.1 acres on a roadway now home to so many prominent new estates. Built by George I. Seney in 1881 for his son, the accomplished architectural firm of Lamb & Rich designed the high style shingle and stone home. The property was purchased in 1890 most notably by Charles Pfizer, owner and master of the Essex Fox Hounds and the chemical company that bares his name. He called it 'Yademos', or 'Someday' spelled backwards. Many of its original features have been preserved by subsequent owners including the wicker-work balustrade in the entry stair hall; the brilliantly tiled fireplace hearth in the Grand Ballroom; the broad balcony that stretches across the front of the home; elegant dining room; and beguiling turret rooms for card games and office space. 6 bedrooms are now supported by a 2025 8-bedroom septic and the house warmed by 8 zones of gas or oil heat and cooled by central air. The kitchen was designed by Canterbury and opens to a light-filled breakfast room with fireplace and attached greenhouse. The versatile 3rd floor contains a full apartment of rooms that include a kitchen, dining area, bedroom and office. A 25'x50' heated pool and a handsome newer barn occupy land once part of Pfizer's famous Japanese Garden uphill from the house. Featured in Vol.1 of Jack Turpin and W. Barry Thomson's 'New Jersey Country Houses/The Somerset Hills', this is a rare and unique treasure.
#4027688

Bernardsville Boro

230 Mendham Rd

6 Beds

4 Baths

6,186 Sq.Ft.

$2,325,000

MLS#: 4027688

Set within Bernardsville's coveted "On The Mountain" enclave, this extraordinary residence is a rare offering steeped in architectural history and timeless charm. Originally the carriage house of famed 19th and 20th century architect George B. Post Sr.'s estate, this expanded and converted 1890s home rests on over 5 private acres, accessed by a long and winding driveway setting the tone for serenity and seclusion. History echoes throughout the home, where original stonework, century-old trees, and plantings create a rich sense of place. It beautifully balances traditional authenticity with modern elegance, offering warmth, character, and charm at every turn. At the heart of the home is a dramatic living room, offering an inviting space for both grand entertaining and quiet reflection. With over 5,000 square feet of living space and following an substantial addition, the home features five bedrooms and five full bathrooms, including a private guest suite. Outdoor living is equally compelling with seasonal views of the Somerset Hills, inground pool, and eight garage spaces for the car enthusiast, a truly rare amenity. Located just minutes from the NJT rail to NYC, shopping the the Somerset Hills Country Club, this one-of-a-kind property rewards its next Owner with a remarkable lifestyle where architectural pedigree, natural beauty, and peaceful living converge. A legacy property and a rare opportunity.
#4015906

Bernardsville Boro

131 Post Kunhardt Rd

5 Beds

5 Baths

N/A

$1,995,000

MLS#: 4015906

LIVE LIKE YOU JUST STEPPED OUT OF THE PAGES OF ARCHITECTURAL DIGEST IN THIS EXTRAORDINARY MODERN ESTATE NESTLED ON OVER 5 PRIVATE ACRES IN BERNARDSVILLE, NEW JERSEY. EXCEPTIONAL CRAFTSMANSHIP AND SOPHISTICATED DESIGN DEFINE EVERY CORNER OF THIS HOME. SOARING CEILINGS AND WALLS OF GLASS BATHE THE INTERIORS IN NATURAL LIGHT, WHILE A DRAMATIC TWO-STORY MARBLE FOYER WITH A GRAND CHANDELIER WELCOMES YOU WITH ELEGANCE AT FIRST GLANCE.THE DESIGNER KITCHEN FLOWS EFFORTLESSLY INTO A STRIKING DINING AND LIVING SPACE PERFECT FOR BOTH INTIMATE GATHERINGS AND GRAND ENTERTAINING. ENJOY THE WHOLE-HOME SURROUND SOUND SYSTEM INDOORS AND OUT.THE MAIN LEVEL IS DOMINATED BY A BREATHTAKING TWO-STORY PRIMARY SUITE, COMPLETE WITH A LOFT, DUAL WALK-IN CLOSETS, AND A SPA-INSPIRED BATH FEATURING A FREESTANDING TUB. UPSTAIRS, A LOFTED STUDY OPENS ON TO A PRIVATE DECK, AND A BRIDGE WALKWAY LEADS TO A FAMILY ROOM WITH A WET BAR, OAK FLOORS, AND TWO ADDITIONAL ARTFULLY APPOINTED CUSTOM DESIGNED BEDROOMSTHE WALK OUT LOWER LEVEL OFFERS VERSATILITY AND LUXURY: A FULL DESIGNER KITCHEN WITH COUNTER SEATING, MEDIA AND RECREATION AREAS, BILLIARDS CORNER, ART STUDIO, AND A GUEST SUITE WITH ENSUITE BATH. STEP OUT TO THE PATIO AND HOT TUB YOUR PRIVATE RETREAT BACKED BY NATURE'S PEACE.EQUIPPED WITH A VIVINT SMART ALARM AND AN ECO-FRIENDLY MOSQUITO CONTROL SYSTEM. THIS ESTATE IS MORE THAN A HOME, IT'S A LIFESTYLE AND A SANCTUARY.
#3984275

Bernardsville Boro

40 Jockey Hollow Rd

4 Beds

4 Baths

N/A

$2,300,000

MLS#: 3984275

 - property

Send a message

Message successfully sent.

Your message

What is 3 + 4 ?

Reason for contacting?

I agree to receive email communication and understand I can unsubscribe at any time.

I agree to be contacted by KW Metropolitan via call, email, and text for real estate services. To opt out, you can reply 'stop' at any time or reply 'help' for assistance. You can also click the unsubscribe link in the emails. Message and data rates may apply. Message frequency may vary. Privacy Policy

Sign Out

Virtual Assistant

Would you like to take the next step with this property? We can help you schedule a showing or virtual tour, or send you more details.

Yes, I would like more information.

Thank You for Your Reply, One of Our Agents will contact you as soon as possible

No, maybe later.

Thank you, you can always contact me via email, phone number or through the contact form.

Realhub AI

Lucy - Your AI-Powered Realtor

Update Your Temporary Password

Personalize your search

Enter your email and we'll notify you immediately when new listings match what you're looking for.

or enter email address

Already have an account ? Login here

Continue your home search

I agree to receive communications and understand I can unsubscribe at any time.

I agree to be contacted by KW Metropolitan via call, email, and text for real estate services. To opt out, you can reply 'stop' at any time or reply 'help' for assistance. You can also click the unsubscribe link in the emails. Message and data rates may apply. Message frequency may vary. Privacy Policy

Already have an account ? Login here

We use cookies

We use cookies primarily for analytics to enhance your experience. By accepting, you agree to our use of these cookies. You can manage your preferences or learn more about our cookies policy.