Features & Amenities

Interior

  • Other Interior Features

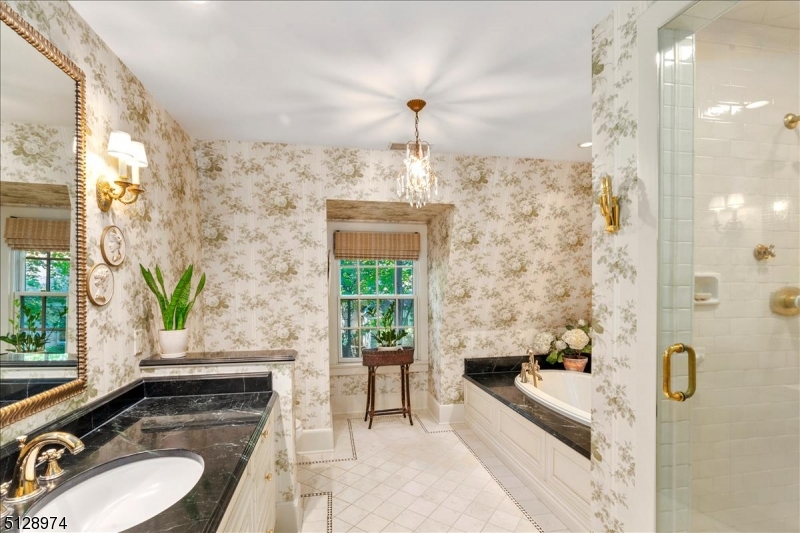
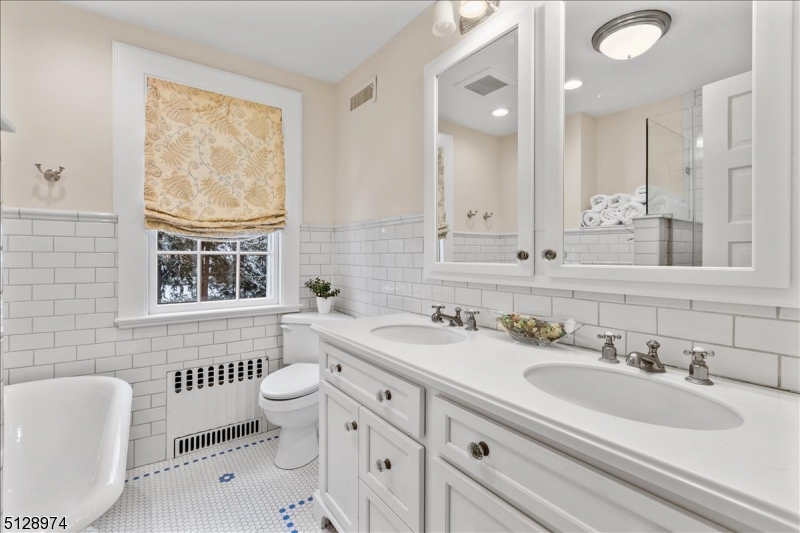
    Kitchen Island, Walk-In Closet(s), Entrance Foyer, High Ceilings, Soaking Tub

  • Total Bedrooms

    7

  • Bathrooms

    4

  • 1/2 Bathrooms

    2

  • Basement YN

    YES

  • Cooling YN

    YES

  • Cooling

    Central Air, Zoned

  • Fireplace YN

    YES

  • Heating YN

    YES

  • Heating

    Forced Air, Hot Water, Radiant, Zoned

  • Pet friendly

    N/A

Exterior

  • Garage

    Yes

  • Garage spaces

    2

  • Construction Materials

    Wood Siding

  • Parking

    Garage Door Opener, Attached

  • Patio and Porch Features

    Patio

  • Pool

    No

Area & Lot

  • Lot Features

    Corner Lot, Level

  • Lot Size(acres)

    0.71

  • Property Type

    Residential

  • Property Sub Type

    Single Family Residence

  • Architectural Style

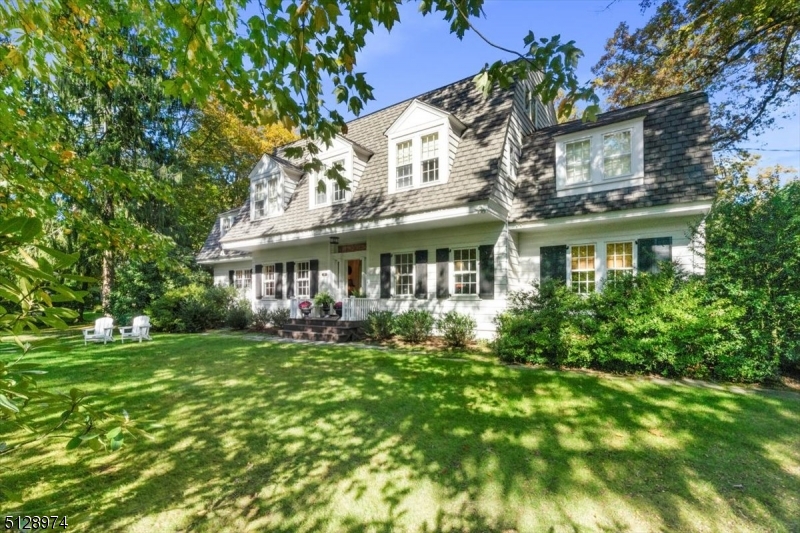
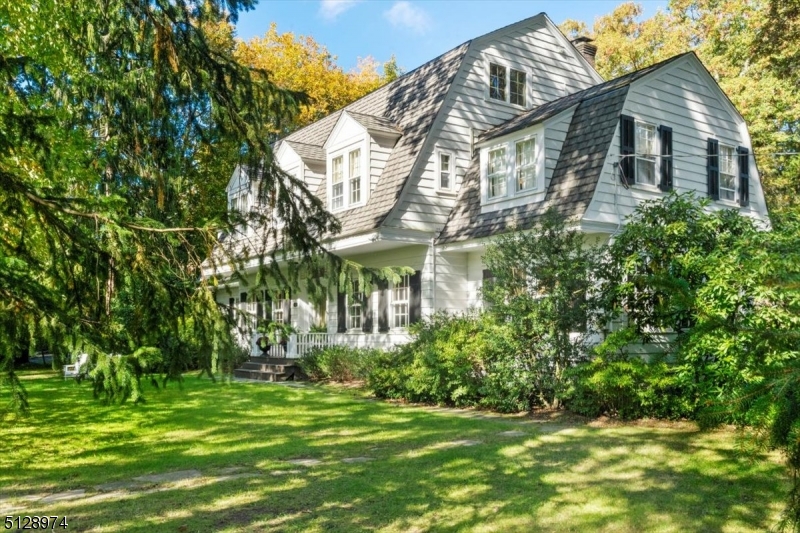
    Colonial

Price

  • Sales Price

    $2,750,000

  • Tax Amount

    $38,627

  • Sq. Footage

    N/A

  • Price/SqFt

    N/A

HOA

  • Association

    No

Property Resources

  • Horse Property

    NO

School District

  • Elementary School

    Torey J.

  • Middle School

    Madison Jr

  • High School

    Madison

Property Features

  • Ownership

    Fee Simple

  • Sewer

    Public Sewer

  • Tax Lot

    *

  • Water Source

    Public

Schedule a Showing

Showing scheduled successfully.

<
>
IN PERSON
VIA CHAT

What is 3 + 4 ?


Change time

Mortgage calculator

Estimate your monthly mortgage payment, including the principal and interest, property taxes, and HOA. Adjust the values to generate a more accurate rate.

Your payment

Principal and Interest:

$

Property taxes:

$

HOA fees:

$

Total loan payment:

$

Total interest amount:

$

Location

County

Morris

Elementary School

Torey J.

Middle School

Madison Jr

High School

Madison

Listing Courtesy of MARYBETH ECKHARDT , KL SOTHEBY'S INT'L. REALTY

RealHub Information is provided exclusively for consumers' personal, non-commercial use, and it may not be used for any purpose other than to identify prospective properties consumers may be interested in purchasing. All information deemed reliable but not guaranteed and should be independently verified. All properties are subject to prior sale, change or withdrawal. RealHub website owner shall not be responsible for any typographical errors, misinformation, misprints and shall be held totally harmless.

Agent Patrick Bolger

FOUNDER

Patrick Bolger

Call Patrick today to schedule a private showing.


* Listings on this website come from the FMLS IDX Compilation and may be held by brokerage firms other than the owner of this website. The listing brokerage is identified in any listing details. Information is deemed reliable but is not guaranteed. If you believe any FMLS listing contains material that infringes your copyrighted work please click here to review our DMCA policy and learn how to submit a takedown request.© 2024 FMLS.
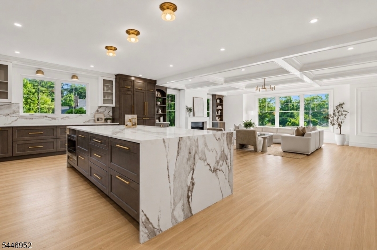
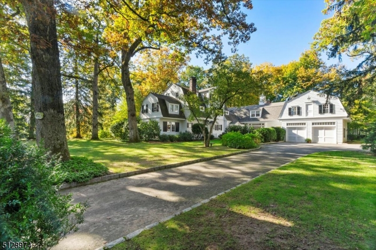
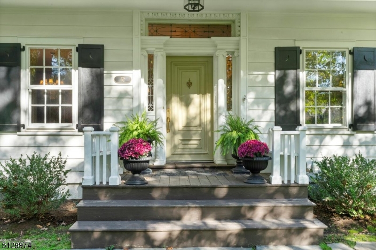
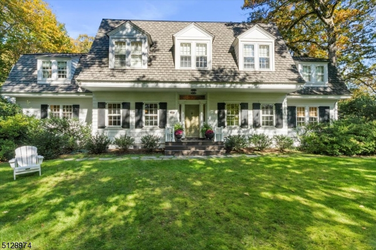
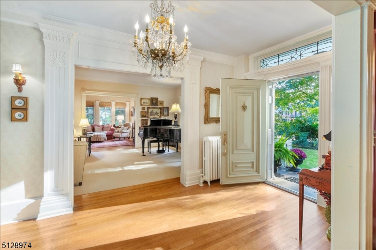
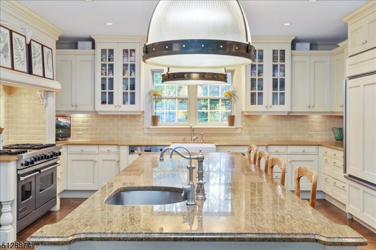
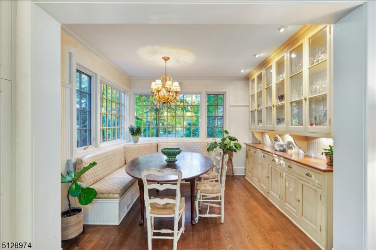
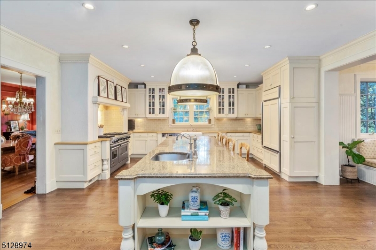
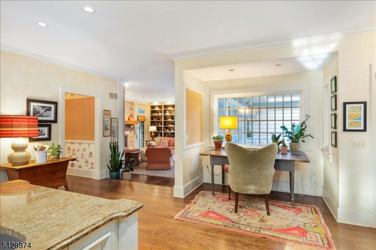
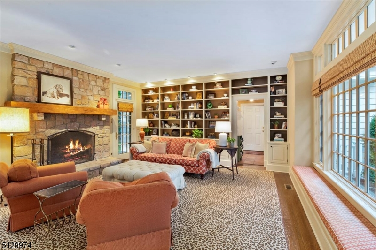
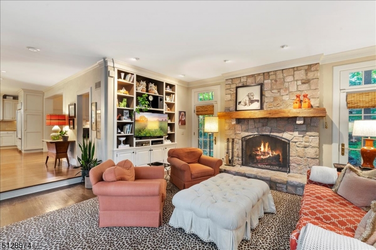
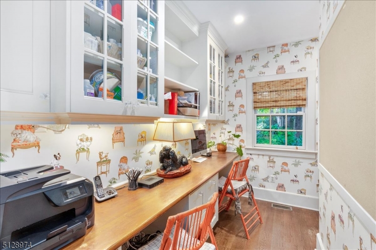
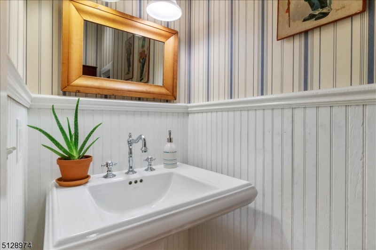
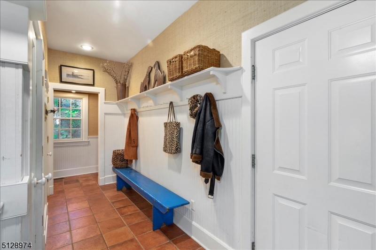
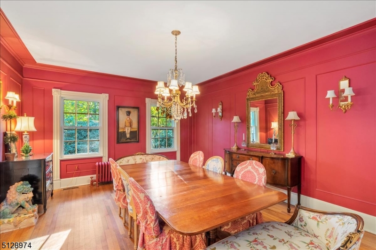
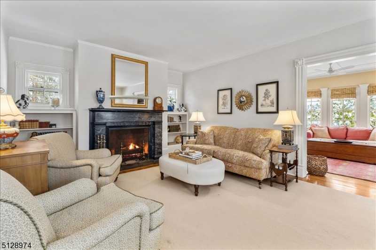
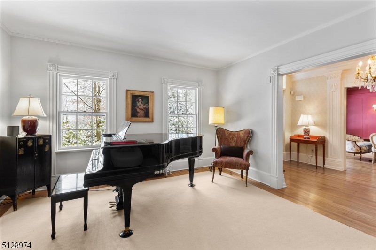
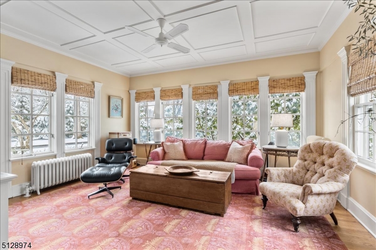
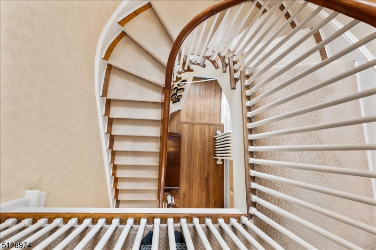
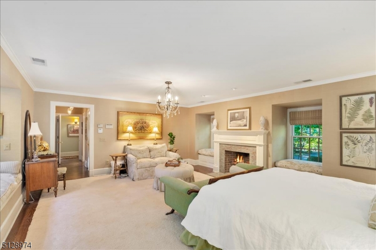
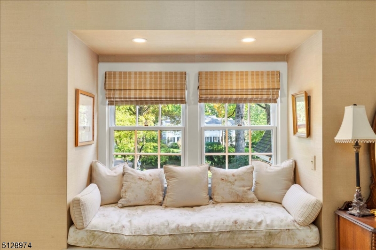
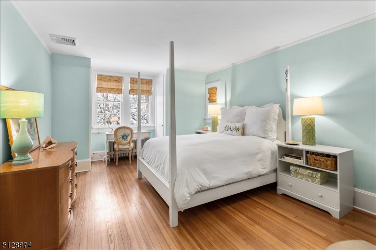
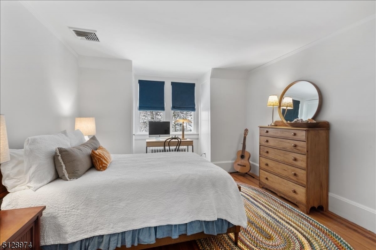
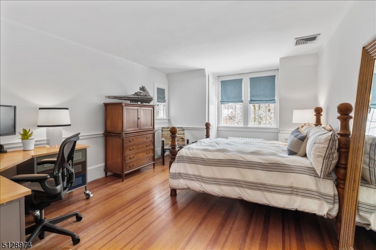
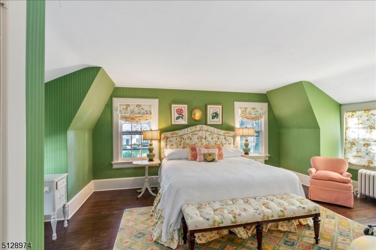
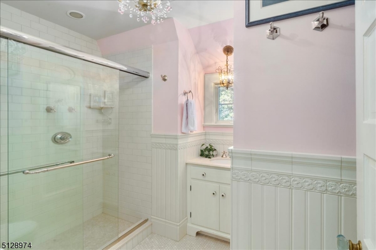
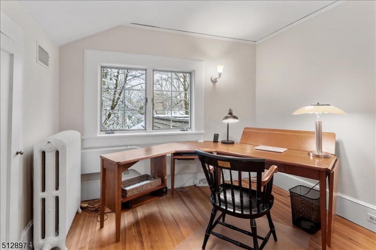
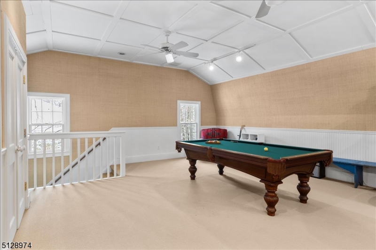
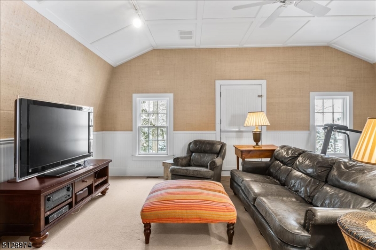
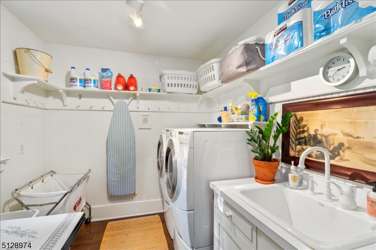
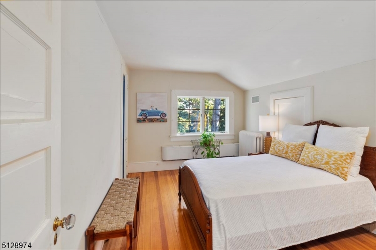
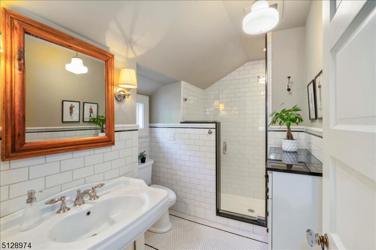
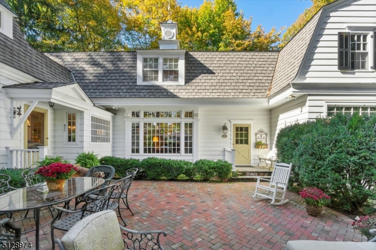
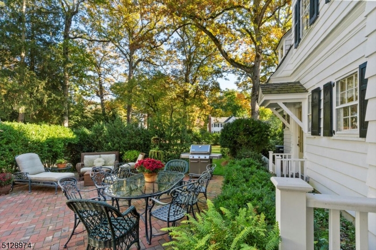
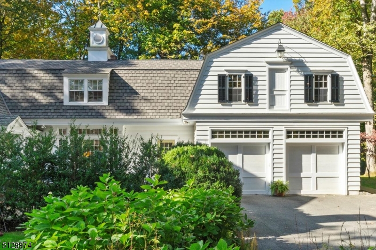
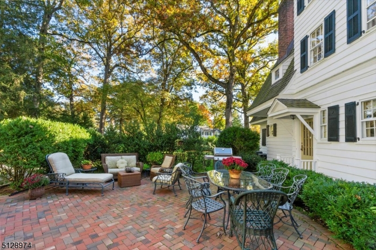
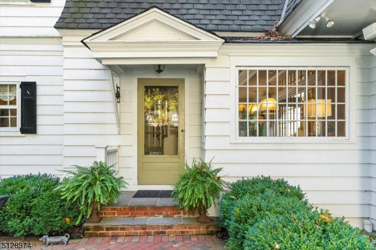
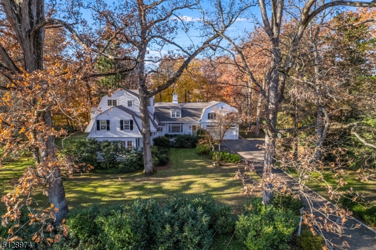
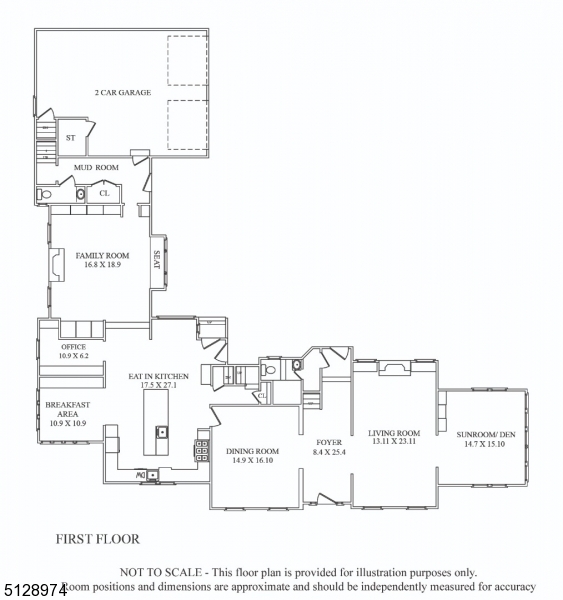
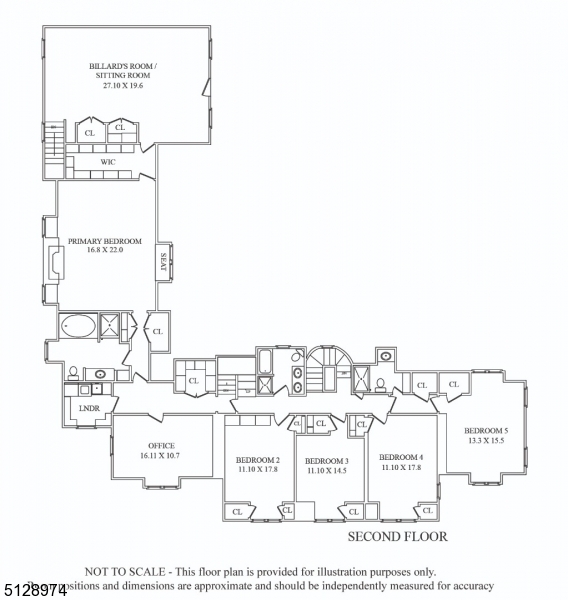
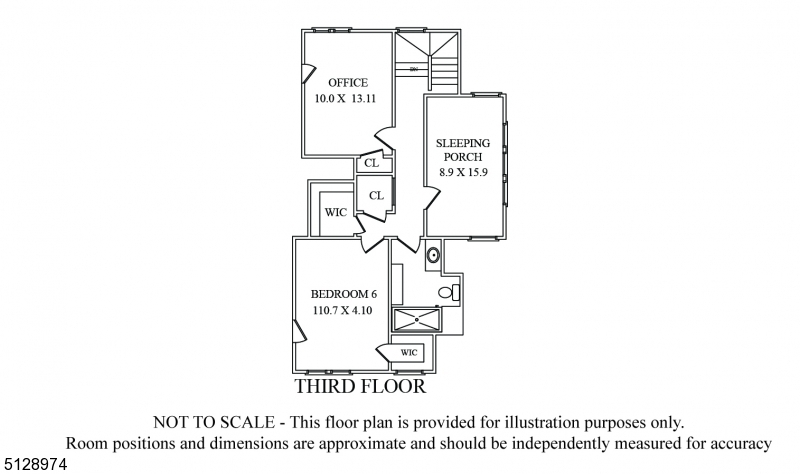
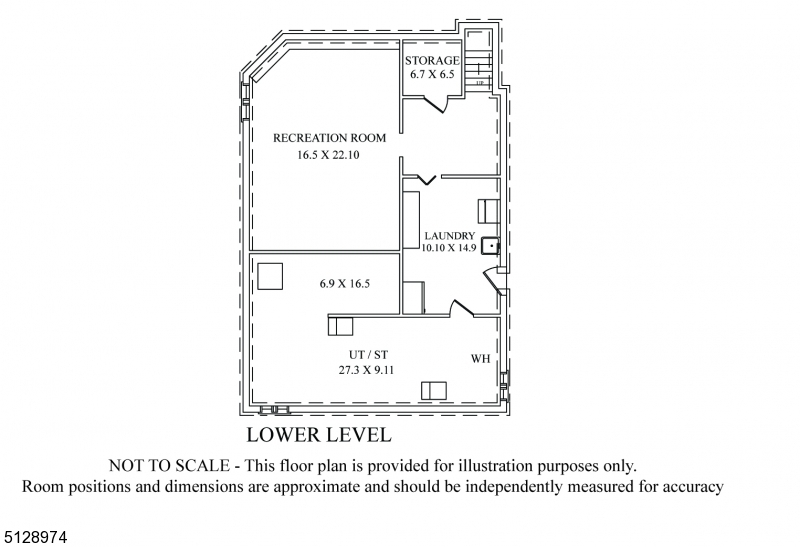
ONE OF MADISON'S MOST ADMIRED LOCATIONS ON THE HILL! Updated and Gracious 6+ bdrm/6 bth Dutch Colonial combines charm & craftsmanship w modern addition and updates. High ceilings, gorgeous moldings, hardwood floors, gourmet kitchen and all updated baths. Sunny foyer welcomes with a sweeping staircase and front-to-back doors that offer wonderful entertainment flow and light. Fabulous dining room is perfect for dinner parties as it flows into the formal living room with fireplace and spot for piano. Cozy sunroom surrounded with windows. Gourmet kitchen is the heart of the home with large center island, high-end appliances and bright breakfast room. Kitchen homework room/office is command central! Spacious family room with fireplace, beautiful bookshelves and large window seat. Mudroom off the oversized 2-car gar has powder rm, closets & side staircase to amazing bonus rm w vaulted ceilings. Primary suite on second floor is an oasis with gas fireplace, large walk-in closet, cozy window seat & spa-like updated bath. 2nd floor has 4 additional bedrooms, office/studio, laundry room & 2 full updated baths. Third floor has a bedroom, sleeping porch, office & full updated bath. Basement includes rec room, storage, additional laundry and workshop. Full house generator. Beautiful patio and professionally landscaped yard and gardens. Walk to shops and restaurants in charming downtown; NYC Midtown Direct train; & top-rated schools. MADISON VOTED #1 TOWN TO LIVE IN BY NJ MONTHLY MAGAZINE!

62 MIDWOOD TERRACE

Message successfully sent.

What would you like to know?

What is 3 + 4 ?

I agree to receive email communication and understand I can unsubscribe at any time.

I agree to be contacted by KW Metropolitan via call, email, and text for real estate services. To opt out, you can reply 'stop' at any time or reply 'help' for assistance. You can also click the unsubscribe link in the emails. Message and data rates may apply. Message frequency may vary. Privacy Policy

Related Properties

Introducing one of Madison's newest custom luxury estates, masterfully built by Champion Estates Developers, where timeless architecture meets sophisticated contemporary design. Spanning approximately 7,500 sqft across four spectacular levels. Featuring 7 bedrooms, each with its own private en-suite and custom closet, 7 full bathrooms, 1 half bath, and a bonus room ideal as a private office or optional 8th bedroom, this remarkable residence was designed for grand-scale entertaining and effortless everyday living. A private first-floor guest en-suite offers its own separate entrance. The chef's kitchen showcases premium Wolf appliances, a Thermador refrigerator, and a fully equipped scullery with a second refrigerator, second dishwasher, warming drawer, and generous prep space. A dramatic four-story stair tower is crowned by a stunning 32-foot designer chandelier. The luxurious primary suite features dual custom walk-in closets, a private coffee lounge, and a spa-inspired bath with heated floors throughout. The walkout lower level offers a private en-suite with its own walkout entrance, an expansive media room, and a private wellness studio with a sauna. Professionally landscaped grounds include a full exterior irrigation system. Just moments from downtown Madison, top-rated schools, boutique shopping, fine dining, and Midtown Direct service to NYC, this exceptional residence offers an extraordinary luxury lifestyle.
#4041075

Madison Boro

1 Noe Ave

7 Beds

7 Baths

7,500 Sq.Ft.

$3,297,777

MLS#: 4041075
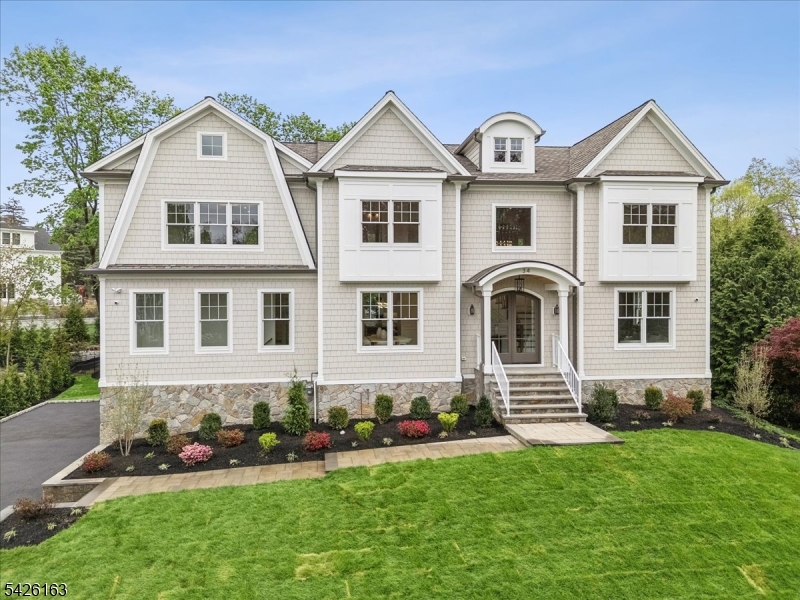
Discover extraordinary new construction crafted by an award winning builder known for timeless design and exceptional attention to detail. The home features 7 bedrooms, 7 full and 1 half baths, and three expansive levels of luxurious living space tailored for today's modern lifestyle. The thoughtfully designed first floor offers a classic layout with a private bedroom/In Law suite/office, spacious mudroom with custom lockers, and separate appliance/food pantry. The finished lower level is ideal for entertaining and everyday living, featuring a gym with a mirrored wall, recreation area, additional bedroom, and kitchenette. Premium features include white oak flooring, designer finishes, custom cabinetry, top-tier appliances, full house generator, and countless sophisticated upgrades throughout. Perfectly situated on a picturesque tree-lined street in the prestigious town of Madison. This exceptional home offers convenient access to top schools, NJ Transit with direct service to New York City.
#4040904

Madison Boro

34 Crestview Ave

7 Beds

7 Baths

N/A

$3,299,000

MLS#: 4040904
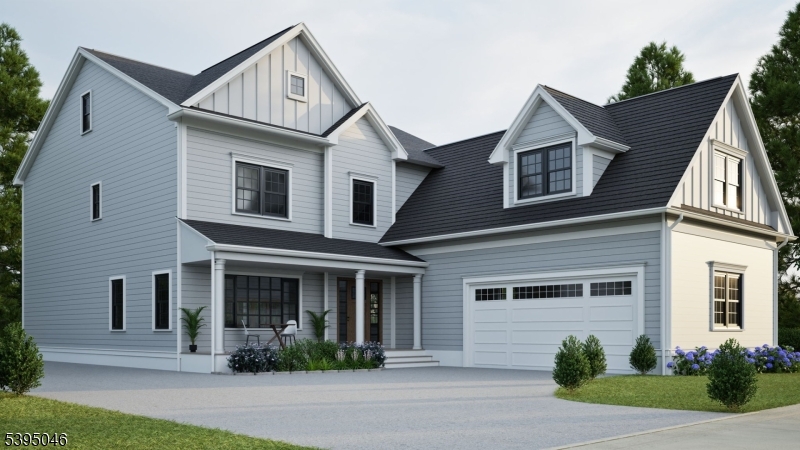
Experience unparalleled luxury and craftsmanship in this exceptional 7-bedroom, 7-bathroom residence, offering nearly 7,000 square feet of beautifully finished living space and set on a professionally landscaped, flat 0.5-acre lot. Built by a local builder known for quality and attention to detail, this home showcases premium materials and expert workmanship throughout. The exterior features James Hardie siding, Azek trim, StoneCraft veneer, GAF HDZ shingles, and Andersen 400 series windows for lasting durability and timeless curb appeal. Inside, you'll find white oak engineered hardwood floors, detailed millwork, and 9-foot ceilings. The custom gourmet kitchen includes Thermador appliances, quartz countertops, and handcrafted cabinetry. The luxurious primary suite offers a tray ceiling, heated bathroom floors, and a spa-like bath with Kohler fixtures and a frameless glass shower. Additional highlights include a gas fireplace in the family room, custom closets, solid core doors, high-end lighting, and a 2-car attached garage. Modern conveniences abound with a Generac whole-house generator, Rheem high-efficiency 5-zone HVAC, irrigation system, security system, and French drain with sump pump. This home blends sophisticated design, energy-efficient systems, and expert construction for a truly elevated living experience. Expected completion date is July 2026.
#4029898

Madison Boro

391 Woodland Rd

7 Beds

7 Baths

6,881 Sq.Ft.

$2,895,000

MLS#: 4029898

 - property

Send a message

Message successfully sent.

Your message

What is 3 + 4 ?

Reason for contacting?

I agree to receive email communication and understand I can unsubscribe at any time.

I agree to be contacted by KW Metropolitan via call, email, and text for real estate services. To opt out, you can reply 'stop' at any time or reply 'help' for assistance. You can also click the unsubscribe link in the emails. Message and data rates may apply. Message frequency may vary. Privacy Policy

Sign Out

Virtual Assistant

Would you like to take the next step with this property? We can help you schedule a showing or virtual tour, or send you more details.

Yes, I would like more information.

Thank You for Your Reply, One of Our Agents will contact you as soon as possible

No, maybe later.

Thank you, you can always contact me via email, phone number or through the contact form.

Realhub AI

Lucy - Your AI-Powered Realtor

Update Your Temporary Password

Personalize your search

Enter your email and we'll notify you immediately when new listings match what you're looking for.

or enter email address

Already have an account ? Login here

Continue your home search

I agree to receive communications and understand I can unsubscribe at any time.

I agree to be contacted by KW Metropolitan via call, email, and text for real estate services. To opt out, you can reply 'stop' at any time or reply 'help' for assistance. You can also click the unsubscribe link in the emails. Message and data rates may apply. Message frequency may vary. Privacy Policy

Already have an account ? Login here

We use cookies

We use cookies primarily for analytics to enhance your experience. By accepting, you agree to our use of these cookies. You can manage your preferences or learn more about our cookies policy.