Features & Amenities

Interior

  • Other Interior Features

    Kitchen Island, Walk-In Closet(s), High Ceilings

  • Total Bedrooms

    3

  • Bathrooms

    2

  • Cooling YN

    YES

  • Cooling

    Central Air

  • Fireplace YN

    YES

  • Heating YN

    YES

  • Heating

    Forced Air

  • Pet friendly

    N/A

Exterior

  • Garage

    Yes

  • Garage spaces

    2

  • Construction Materials

    Vinyl Siding

  • Parking

    Attached

  • Patio and Porch Features

    Patio

  • Pool

    No

Area & Lot

  • Property Type

    Residential

  • Property Sub Type

    Single Family Residence

  • Architectural Style

    Ranch

Price

  • Sales Price

    $469,000

  • Tax Amount

    $7,351

  • Sq. Footage

    N/A

  • Price/SqFt

    N/A

HOA

  • Association

    YES

  • Association Fee

    $185

  • Association Fee Frequency

    Monthly

  • Association Fee Includes

    N/A

Property Resources

  • Horse Property

    NO

School District

  • Elementary School

    N/A

  • Middle School

    N/A

  • High School

    N/A

Property Features

  • Ownership

    Fee Simple

  • Senior Community YN

    YES

  • Sewer

    Public Sewer

  • Tax Lot

    *

  • Water Source

    Public

Schedule a Showing

Showing scheduled successfully.

<
>
IN PERSON
VIA CHAT

What is 3 + 4 ?


Change time

Mortgage calculator

Estimate your monthly mortgage payment, including the principal and interest, property taxes, and HOA. Adjust the values to generate a more accurate rate.

Your payment

Principal and Interest:

$

Property taxes:

$

HOA fees:

$

Total loan payment:

$

Total interest amount:

$

Location

County

Warren

Elementary School

Middle School

High School

Listing Courtesy of JENNIFER TAYLOR, COMPASS NEW JERSEY, LLC

RealHub Information is provided exclusively for consumers' personal, non-commercial use, and it may not be used for any purpose other than to identify prospective properties consumers may be interested in purchasing. All information deemed reliable but not guaranteed and should be independently verified. All properties are subject to prior sale, change or withdrawal. RealHub website owner shall not be responsible for any typographical errors, misinformation, misprints and shall be held totally harmless.

Agent Patrick Bolger

FOUNDER

Patrick Bolger

Call Patrick today to schedule a private showing.


* Listings on this website come from the FMLS IDX Compilation and may be held by brokerage firms other than the owner of this website. The listing brokerage is identified in any listing details. Information is deemed reliable but is not guaranteed. If you believe any FMLS listing contains material that infringes your copyrighted work please click here to review our DMCA policy and learn how to submit a takedown request.© 2024 FMLS.
Welcome to this pristine 3-bedroom, 2-full-bath Devon-style ranch in the premier 55+ community of Brookfield Estates, where easy one-floor living meets an active and vibrant lifestyle surrounded by the scenic beauty of Warren County.The bright, open-concept floor plan is ideal for both everyday living and entertaining. The modern kitchen features a center island and stainless steel appliances and flows seamlessly into the main living area, highlighted by a natural gas fireplace. Crown molding throughout and newer hardwood floors, approximately two years old, add warmth and style.The spacious primary suite offers a walk-in closet and private en-suite bath with a double vanity. Step outside to the covered rear patio with privacy side shades the perfect spot to relax and enjoy the peaceful surroundings.Additional highlights include an oversized 2-car garage, 2-year-old water heater, and pull-down attic providing convenient additional storage.Brookfield Estates offers an impressive array of amenities, including a clubhouse, fitness studio, billiards, swimming pool, putting green, walking trails, a full calendar of social activities, and designated boat and RV parking. With low taxes and so much to enjoy, this beautifully maintained home offers the opportunity to simply unpack and embrace a relaxed, low-maintenance lifestyle.

62 Kensington Cir

Message successfully sent.

What would you like to know?

What is 3 + 4 ?

I agree to receive email communication and understand I can unsubscribe at any time.

I agree to be contacted by KW Metropolitan via call, email, and text for real estate services. To opt out, you can reply 'stop' at any time or reply 'help' for assistance. You can also click the unsubscribe link in the emails. Message and data rates may apply. Message frequency may vary. Privacy Policy

Related Properties

Step into a world of refined comfort and modern elegance with this meticulously renovated Devon Ranch. Perfectly positioned on a highly desirable premium lot, this home offers direct access to the walking trail. The charming, shaded front porch provides an idyllic setting for tranquil mornings or relaxing evenings. Inside, discover a complete transformation, where every detail has been thoughtfully updated. The interior boasts a sophisticated, designer-selected neutral paint palette, complemented by brand-new hardware and gleaming flooring that flows seamlessly throughout the living spaces. The heart of the home, the kitchen, is a culinary delight, featuring an array of state-of-the-art stainless steel appliances  complemented by opulent, polished granite countertops and a meticulously crafted tiled backsplash that extends to elegant crown molding.  Enhanced by all-new, modern lighting fixtures, each room radiates a warm and inviting ambiance. A true highlight is the versatile bonus three-season room, offering an exceptional space for entertaining, relaxation, or cultivating your favorite plants year-round. This turn-key residence masterfully blends classic appeal with contemporary amenities, presenting an unparalleled opportunity for sophisticated living that simply cannot be overlooked.
#4050792

White Twp.

6 Weybourne Ln

3 Beds

2 Baths

N/A

$550,000

MLS#: 4050792

Welcome to this unique three-bedroom, two-full-bath home nestled on just over an acre. Set on a peaceful, private lot, this property offers a wonderful combination of space, character, and natural beauty. Inside, a distinctive floor plan creates a layout that feels both inviting and versatile, with plenty of opportunity to make the home your own. Three comfortable bedrooms and two full baths provide functionality for everyday living, while the two-car garage adds valuable convenience and storage. Water heater, air conditioning, furnace all replaced in 2019. Electric is 200amp service with a 240v circuit breaker, 2 reversible garage remotes. Not in a flood zone, no insurance required. The true highlight may be found just outside: an idyllic backyard surrounded by the tranquility of the expansive property.The setting provides a wonderful sense of privacy and connection to nature. With its generous acreage, two-car garage, three bedrooms, two full baths, and one-of-a-kind interior layout, presents an opportunity to create something special in a beautiful setting.
#4049836

White Twp.

9 Woods Edge Ct

3 Beds

2 Baths

N/A

$489,000

MLS#: 4049836

Welcome to 112 Kensington Circle, a spacious Devon model in the active 55+ community of Brookfield Estates. This well-designed ranch offers comfortable one-level living with two bedrooms plus a versatile den/office, two full bathrooms, formal Living and Dining Rooms, and an open Family Room adjoining the center-island kitchen with stainless steel appliances. The primary suite features a private bath and walk-in closet, while the flexible den provides useful space for guests, hobbies or a home office. Sliding doors lead to a private patio with retractable awning, creating an inviting outdoor space for relaxing or entertaining. An attached two-car garage adds everyday convenience. Ideally located within walking distance of the clubhouse, residents enjoy an updated fitness center, outdoor pool, tennis and pickleball courts, bocce, walking trails and a wide variety of community activities. Convenient to Routes 78 and 80, shopping, dining and medical services.
#4048845

White Twp.

112 Kensington Cir

2 Beds

2 Baths

1,837 Sq.Ft.

$499,900

MLS#: 4048845

Discover an unparalleled living experience in the prestigious Brookfield Estates, an esteemed active adult community exclusively for those aged 55 and better. This exceptional residence, featuring the largest "Fairfield" model with a bonus 4 season room, epitomizes sophisticated comfort and spacious design. The meticulously planned interior offers remarkable versatility with 2 generously sized bedrooms, each appointed with ample closet storage, and a dedicated office/den/bedroom upon entering. Two full, elegantly appointed bathrooms ensure convenience and privacy. Entertain with grace in the formal living and dining rooms, distinguished by their soaring vaulted ceilings that create an expansive and airy atmosphere. At the heart of the home lies a magnificent gourmet kitchen, boasting premium granite countertops, a state of the art stainless steel appliance suite, and an impressive center island "perfect for culinary pursuits and social gatherings. Enhancing the home's allure is a delightful four-season room, offering a serene retreat for year found enjoyment. Throughout the residence, refined laminate wood flooring and thoughtfully integrated ceiling fans contribute to both comfort and aesthetic appeal. This property further distinguishes itself by its prime corner location, providing enhanced privacy and additional outdoor space. Recently replaced, furnace, A/C, water heater. Residents of Brookfield are privy to an extensive suite of resort-style amenities.
#4048421

White Twp.

24 Stafford Ln

3 Beds

2 Baths

2,062 Sq.Ft.

$525,000

MLS#: 4048421

Price Improvement  $519,000! Discover the space, setting and possibilities at 4 Fox Chase Road. Set on 1.5 acres in Fox Chase Estates, this 4-bedroom, 2.5-bath Colonial offers a versatile floor plan with generous living spaces inside and out. Freshly painted throughout, the main level features an eat-in kitchen with granite countertops, stainless steel appliances and abundant cabinetry, a formal dining room with hardwood flooring and French doors, and an inviting living room highlighted by a fireplace. A separate family room with sliders provides easy access to the expansive deck and backyard, while an updated powder room completes the main level. Upstairs are four well-sized bedrooms, including a primary suite with a walk-in closet and private bath, plus an additional full bath. A full basement offers excellent storage and future possibilities. Outside, the 1.5-acre property provides a combination of open lawn and wooded surroundings with plenty of room to enjoy the outdoors. Additional features include an attached two-car garage, welcoming front porch and solar panels with a transferable agreement. Convenient to shopping, dining, recreation and major routes. Now offered at $519,000   an opportunity to make this spacious Colonial your own!
#4046613

White Twp.

4 Fox Chase Rd

4 Beds

2 Baths

N/A

$519,000

MLS#: 4046613

Discover the perfect blend of single-family charm and effortless townhome living in this exquisite, fully renovated Colonial. Nestled in River Edge, White Township, you'll enjoy low taxes and the luxury of maintenance-free living, including lawn care, snow removal power washing, mulching, etc. This stunning 7 room, 3-bedroom, 2.5-bath residence boasts an open loft, abundant natural light, elegant crown moldings, hardwood flooring, recess lighting, fully professionally painted and a cozy fireplace. The kitchen features oak cabinetry, stainless steel appliances, granite countertops, and a chic tile backsplash, complemented by convenient first-floor laundry. Expansive rear yard accessed via new custom dining room sliders, and a 2-car garage.  Recent upgrades include a 2018 roof and windows slated for 2026 installation mean while all window treatments have been replaced. Located with easy access to I-78, I-80, and major routes, it offers seamless commutes and proximity to shopping and the Delaware Water Gap. Your move-in ready dream home awaits!
#4020699

White Twp.

53 Colby Ct

3 Beds

2 Baths

2,100 Sq.Ft.

$415,000

MLS#: 4020699
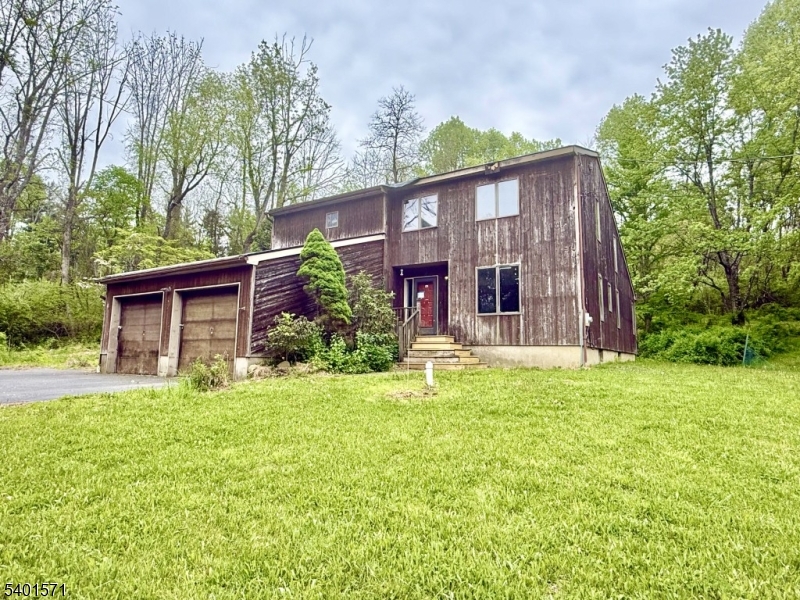
Back on the  Market!! Don't miss this one. Welcome to this peaceful retreat set on 3.68 private, park-like wooded acres, offering a serene lifestyle just minutes from Historic Belvidere. This 4 Bedroom, 3 Bath home features spacious open-concept living areas filled with natural light from large windows and skylights throughout. The impressive great room showcases cathedral ceilings, recessed lighting, custom built-ins, and a wet sink, with sliding glass doors leading to a large deck overlooking the surrounding woods-ideal for entertaining or quiet relaxation. The open kitchen, dining and living room areas flow seamlessly together and include a breakfast bar, fireplace, soaring ceilings, and scenic views, creating a warm and inviting space. A first-floor bedroom with a full bath nearby offers flexibility for guests or a home office. Upstairs, the hallway overlooks the great room, enhancing the home's open design. The primary bedroom suite features a walk-in closet, separate vanity area, and private bath. Additional highlights include a first-floor laundry room and mudroom, an oversized 2 car garage, a full basement with high ceilings and walk-out bilco doors, and a storage shed. Conveniently located near the Pequest River, parks and nature trails as well as historic Belvidere's restaurants, shops, community pool, events and the Delaware River, with a short drive to major highways. A rare opportunity for elegant country living with privacy, space and natural beauty.
#4001634

White Twp.

64 W Quarry Rd

4 Beds

3 Baths

N/A

$410,000

MLS#: 4001634

 - property

Send a message

Message successfully sent.

Your message

What is 3 + 4 ?

Reason for contacting?

I agree to receive email communication and understand I can unsubscribe at any time.

I agree to be contacted by KW Metropolitan via call, email, and text for real estate services. To opt out, you can reply 'stop' at any time or reply 'help' for assistance. You can also click the unsubscribe link in the emails. Message and data rates may apply. Message frequency may vary. Privacy Policy

Sign Out

Virtual Assistant

Would you like to take the next step with this property? We can help you schedule a showing or virtual tour, or send you more details.

Yes, I would like more information.

Thank You for Your Reply, One of Our Agents will contact you as soon as possible

No, maybe later.

Thank you, you can always contact me via email, phone number or through the contact form.

Realhub AI

Lucy - Your AI-Powered Realtor

Update Your Temporary Password

Personalize your search

Enter your email and we'll notify you immediately when new listings match what you're looking for.

or enter email address

Already have an account ? Login here

Continue your home search

I agree to receive communications and understand I can unsubscribe at any time.

I agree to be contacted by KW Metropolitan via call, email, and text for real estate services. To opt out, you can reply 'stop' at any time or reply 'help' for assistance. You can also click the unsubscribe link in the emails. Message and data rates may apply. Message frequency may vary. Privacy Policy

Already have an account ? Login here

We use cookies

We use cookies primarily for analytics to enhance your experience. By accepting, you agree to our use of these cookies. You can manage your preferences or learn more about our cookies policy.