Features & Amenities

Interior

  • Total Bedrooms

    4

  • Bathrooms

    2

  • Basement YN

    YES

  • Cooling YN

    YES

  • Cooling

    Central Air

  • Heating YN

    YES

  • Heating

    Natural Gas, Forced Air

  • Pet friendly

    N/A

Exterior

  • Garage

    No

  • Construction Materials

    Vinyl Siding

  • Pool

    No

  • View

    None

Area & Lot

  • Property Type

    Residential

  • Property Sub Type

    Ranch

  • Architectural Style

    None

Price

  • Sales Price

    $799,995

  • Tax Amount

    $9,598

  • Sq. Footage

    N/A

  • Price/SqFt

    N/A

HOA

  • Association

    No

School District

  • Elementary School

    confirm w BOE

  • Middle School

    Waldwick MS

  • High School

    Waldwick HS

Property Features

  • Ownership

    Private

Schedule a Showing

Showing scheduled successfully.

<
>
IN PERSON
VIA CHAT

What is 3 + 4 ?


Change time

Mortgage calculator

Estimate your monthly mortgage payment, including the principal and interest, property taxes, and HOA. Adjust the values to generate a more accurate rate.

Your payment

Principal and Interest:

$

Property taxes:

$

HOA fees:

$

Total loan payment:

$

Total interest amount:

$

Location

County

BERGEN

Elementary School

confirm w BOE

Middle School

Waldwick MS

High School

Waldwick HS

Listing Courtesy of Taylor C. Lucyk , The Agency One Rock-Paramus

RealHub Information is provided exclusively for consumers' personal, non-commercial use, and it may not be used for any purpose other than to identify prospective properties consumers may be interested in purchasing. All information deemed reliable but not guaranteed and should be independently verified. All properties are subject to prior sale, change or withdrawal. RealHub website owner shall not be responsible for any typographical errors, misinformation, misprints and shall be held totally harmless.

Agent Patrick Bolger

FOUNDER

Patrick Bolger

Call Patrick today to schedule a private showing.


* Listings on this website come from the FMLS IDX Compilation and may be held by brokerage firms other than the owner of this website. The listing brokerage is identified in any listing details. Information is deemed reliable but is not guaranteed. If you believe any FMLS listing contains material that infringes your copyrighted work please click here to review our DMCA policy and learn how to submit a takedown request.© 2024 FMLS.
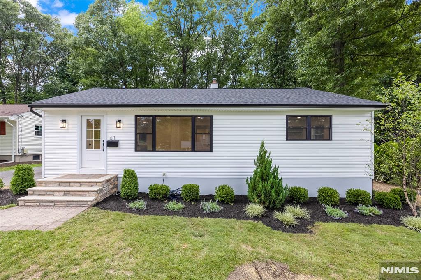
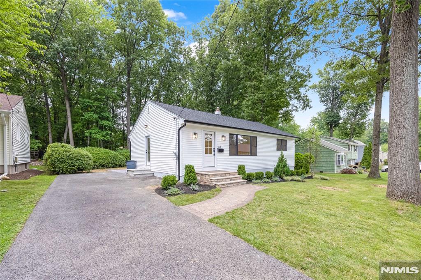
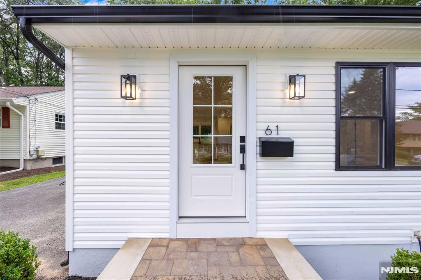
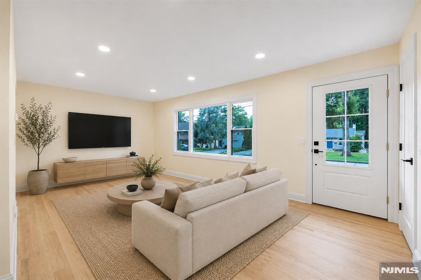
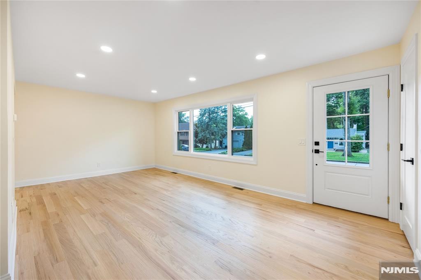
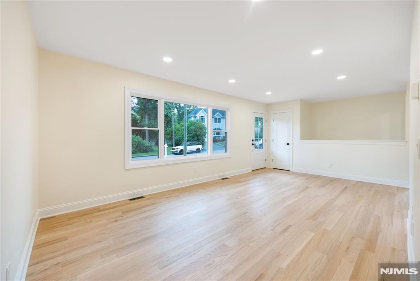
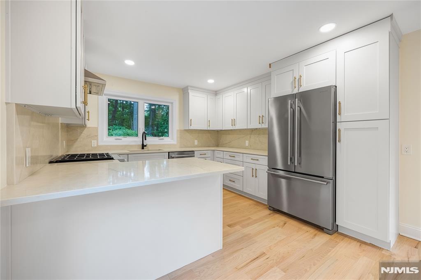
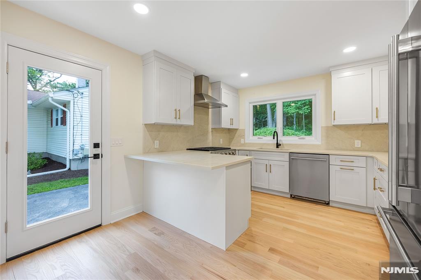
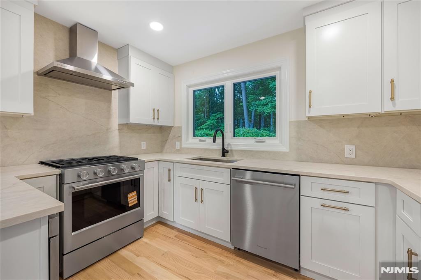
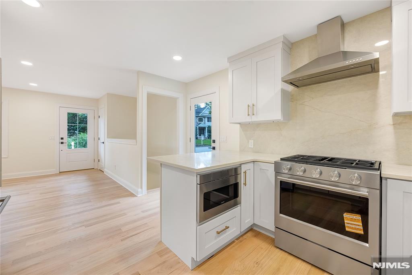
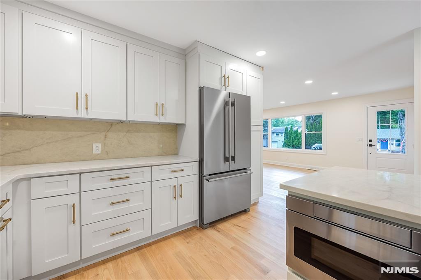
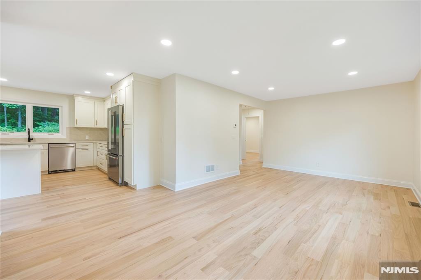
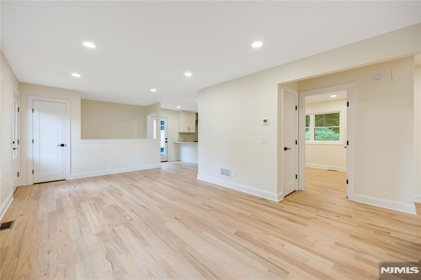
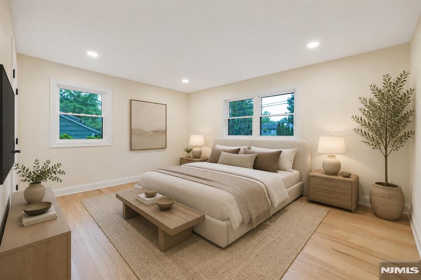
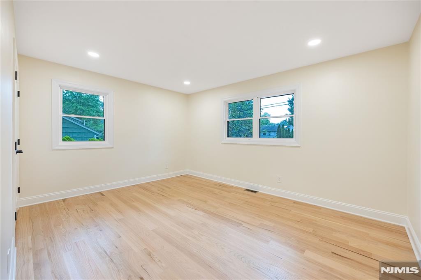
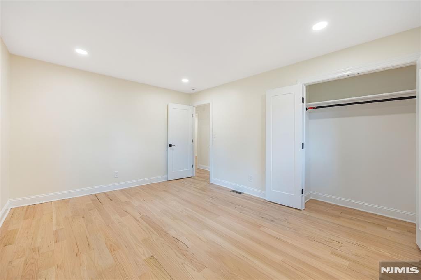
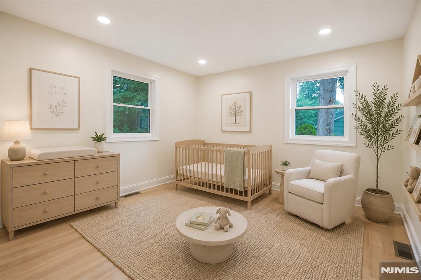
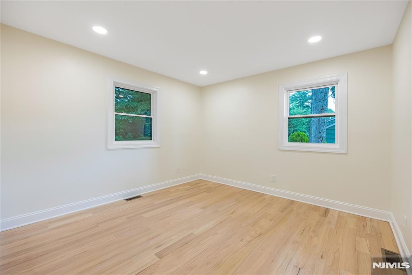
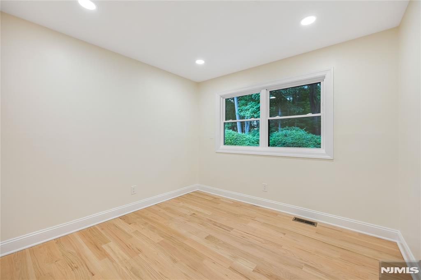
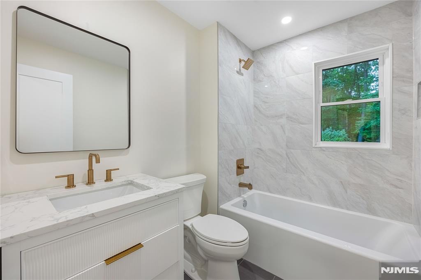
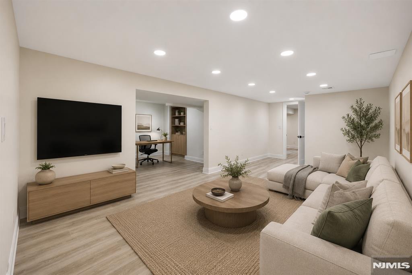
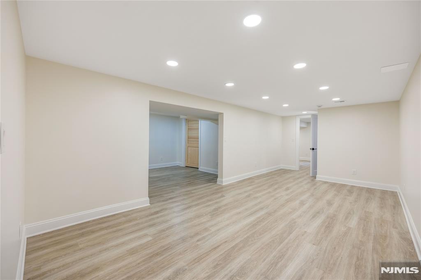
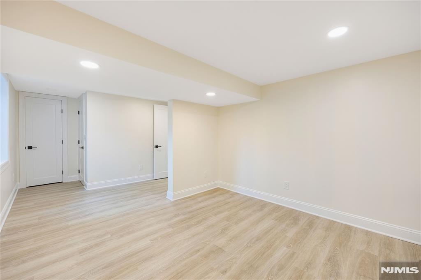
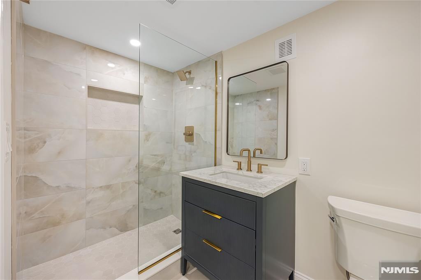
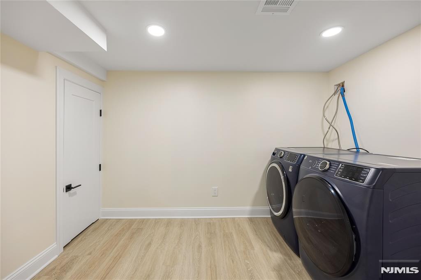
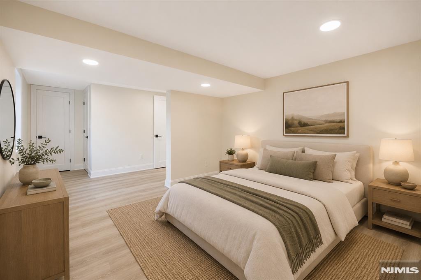
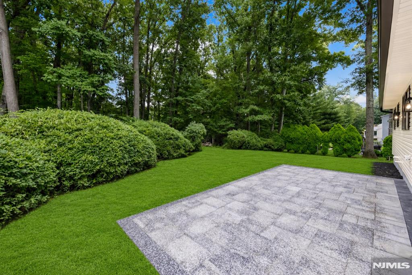
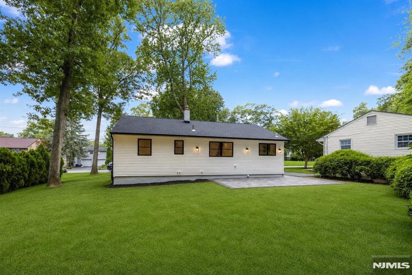
Completely renovated from top to bottom, this stunning 4-bedroom, 2-bathroom ranch is tucked away on a quiet dead-end street in a peaceful Waldwick neighborhood. The home has been fully gutted and beautifully renovated, inside and out, featuring brand-new siding, roof, HVAC, and more. Enter into the bright, open-concept kitchen, living, and dining area, designed for both everyday living and entertaining. The beautiful new kitchen features quartz countertops, stainless steel appliances, a breakfast bar, under-counter microwave, and a stylish range hood. Three bedrooms and a gorgeous full bathroom are conveniently located on the main level, offering true one-level living with no steps required to access a bedroom. The fully finished basement provides exceptional additional living space with a large recreation room, fourth bedroom with an egress window, and a second full bathroom. Enjoy the peaceful backyard and brand-new paver patio. There is absolutely nothing to do but move in and enjoy this beautifully renovated home. Waldwick offers a wonderful small-town community, highly regarded schools, and convenient access to New York City by nearby train and bus.

61 Mackay Avenue

Message successfully sent.

What would you like to know?

What is 3 + 4 ?

I agree to receive email communication and understand I can unsubscribe at any time.

I agree to be contacted by KW Metropolitan via call, email, and text for real estate services. To opt out, you can reply 'stop' at any time or reply 'help' for assistance. You can also click the unsubscribe link in the emails. Message and data rates may apply. Message frequency may vary. Privacy Policy

Related Properties

New on site today
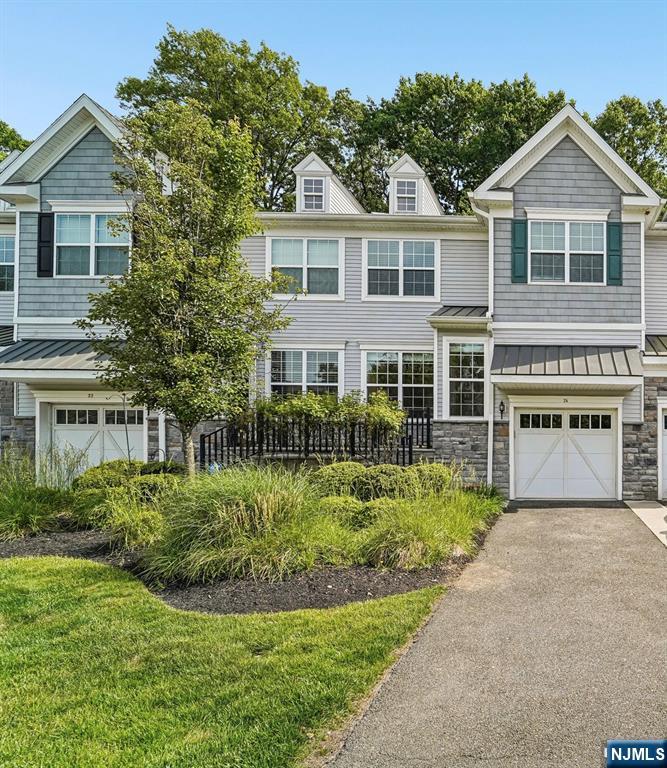
Welcome to one of Bergen's premier townhome communities; Farm Estates. This three bedroom, two full, two half bath renovated home is brimming with space. The open concept floor plan boasts living and dining rooms which step right out to the stone patio and backyard oasis. The updated kitchen includes a breakfast bar at the large granite center island, new appliances, and custom cabinetry and lighting. Up the stairs, you will find a primary suite complete with an attached flex space perfect for a sitting room or office, multiple walk in closets and a spa bathroom. Two additional bedrooms, a full bath, and laundry room round out the second floor. A grand, newly finished basement with high ceilings and a half bath provide another floor of living and recreation space. With its large floorplan, generous storage space throughout, an attached garage, the longest driveway in the neighborhood plus ample guest parking, location near transportation, schools, and shopping, 24 Pineview genuinely offers the utmost in convenience and luxury.
#26027469

Waldwick

24 Pineview Drive

3 Beds

2 Baths

1,824 Sq.Ft.

$869,000

MLS#: 26027469
New on site 4 days ago
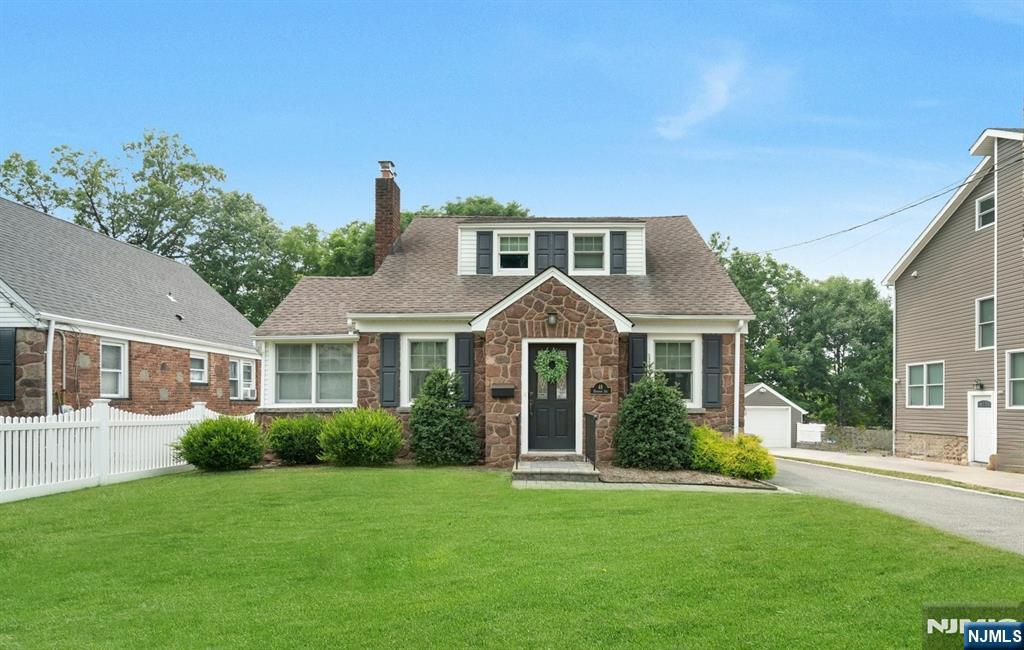
Full of character and thoughtful updates, this inviting home offers warmth and versatility from its charming sandstone front to its fenced property. Upon entry, a convenient cubby area provides the perfect spot for everyday essentials. The family room, complete with a fireplace, flows seamlessly into the kitchen with a seated island and dining area. A separate room with exposed brick, accessed through a paned glass door, offers flexible space for a home office, playroom, or den. Two spacious bedrooms and a full bath are located on the first floor, while the second level features two additional bedrooms and another full bath. The finished lower level expands the living space with a recreation area, laundry room, and workshop or private office. Hardwood floors, a flat backyard with a shed, and a Belgium block-lined driveway complete the property. Ideally situated in a desirable neighborhood close to downtown shopping, dining, and transportation to New York City, this home offered the perfect combination of comfort, convenience, and timeless appeal
#26018315

Waldwick

48 Harrison Avenue

4 Beds

2 Baths

N/A

$739,000

MLS#: 26018315
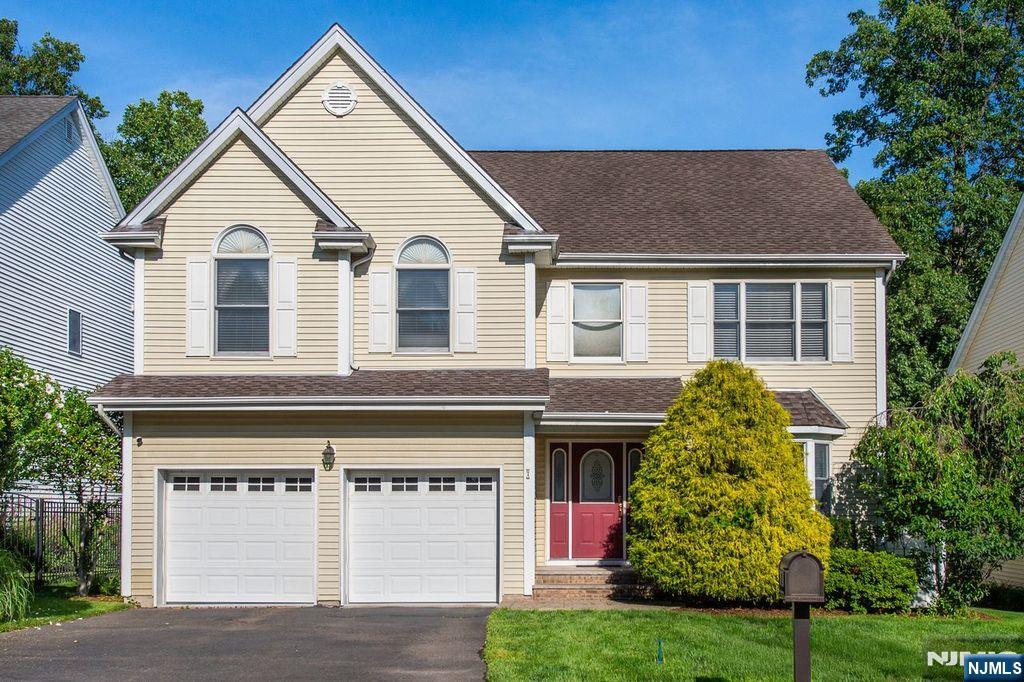
At Last!!! Showings start as of Saturday, July 25th at noon. Open House Sunday, July 26th from 1-4. 4 BR, 3 Bath Center Hall Colonial at Prospect Green in the Heart of Waldwick on Quiet Cul-de Sac, Convenient Location near Great Restaurants, Library & just a few blocks to Train Station. Spacious Rooms flow seamlessly. Proximity of Living Room & Dining Room make for Easy Entertaining of Large Gatherings. Granite topped Counters in Kitchen overlook Bayed Breakfast Area with Sliding Glass Door for Easy Access to Deck & Patio, Kitchen is Open to Family Room with Gas Fireplace. 1st Floor completed with Direct Access to 2 Car Garage, Laundry & Full Bath 2nd floor has 3 Generous Bedrooms all with Double Closets, a Crisp Main Bath with tub & shower. Primary Bedroom is Oh So Spacious with Tray Ceiling w/fan, Walk in Closet, Dbl Closet & Primary Bath with Dbl Sinks, SS, & Whrlpool Tub. Amenities include Alarm Sysytem, In Ground Sprinklers, Water Softener , Fenced & Gated Rear Yard with a Lush Hedgerow of Evergreens offering Serene Privacy.
#26023300

Waldwick

7 Wayne Court

4 Beds

3 Baths

N/A

$949,000

MLS#: 26023300
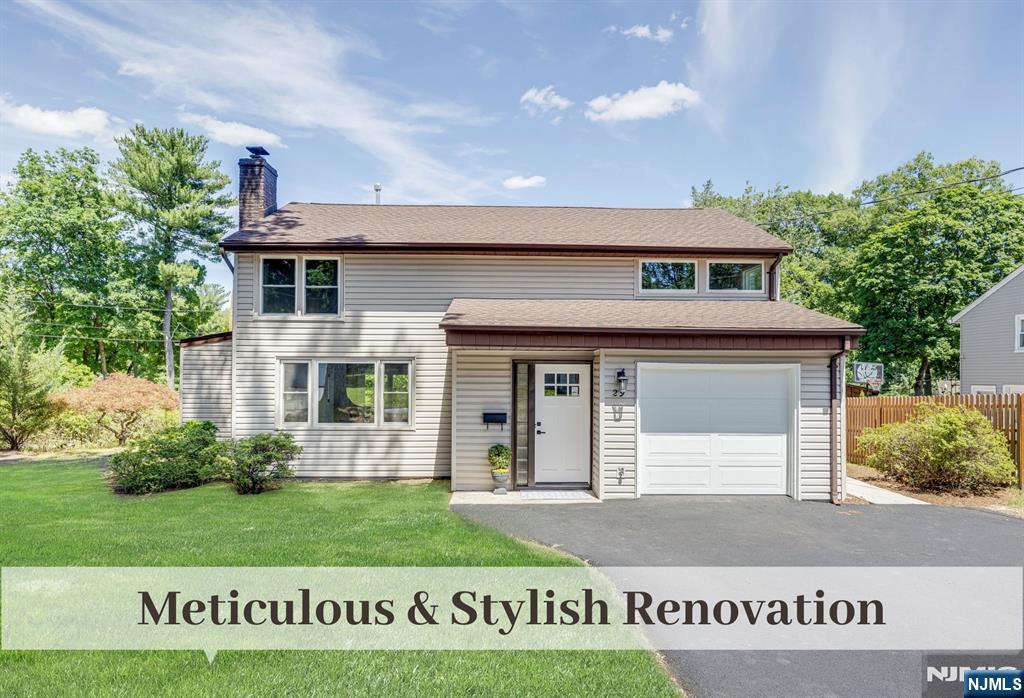
Completely Renovated Sidehall Colonial in Tranquil & Desirable Neighborhood is moments to NYC Train, Shopping, and All Schools. Stylish Material Selections, Superior Craftsmanship, Chic Neutral Palette, and Sought-After Lifestyle Features punctuate this Inviting & Move-In-Ready Residence. Entrance Vestibule with Side-Light Glass Blocks & Double Closet transitions to bright Open Concept. Combo Living Room with Triple Picture Window & Fireplace blends with Dining Room with Sliders to Patio & Expansive Backyard for convenient Hosting & watching Little Ones. The Sparkling New Eat-in Kitchen with White Shaker-Style Cabinetry boasts Stainless Appliances, Porcelain Tile Backsplash, Peninsula Seating, and Quartz Counters. Nearby is a Home Office or Playroom with outside access, Attached Garage access, and Fresh Powder Room with Hex Tile. Ascend to 2nd Fl to find an Impressive Primary Suite including lovely Hardwood Flooring, Recessed Lights, Double Closet, Walk-In Closet and Lux Primary Bath with Dble Sinks. 2 More Bedrooms with Double Closets, Full Hall Bath & Laundry complete this floor. NEW Heating, Cooling, Hot Water, Electric, and Plumbing. NEW Windows, Roof, Flooring, Doors, Hardware and Trim.
#26022737

Waldwick

29 Salrit Avenue

3 Beds

2 Baths

N/A

$800,000

MLS#: 26022737
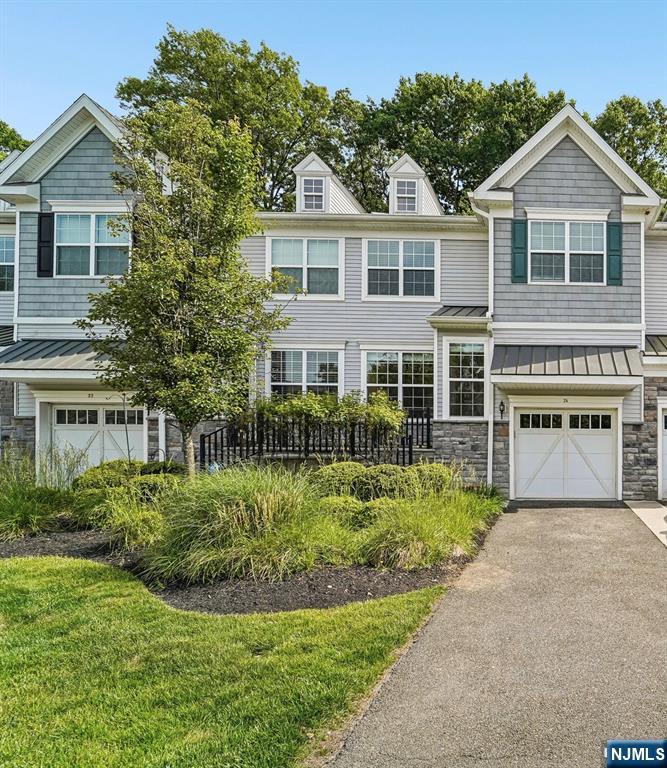
Welcome to one of Bergen's premier townhome communities; Farm Estates. This three bedroom, two full, two half bath renovated home is brimming with space. The open concept floor plan boasts living and dining rooms which step right out to the stone patio and backyard oasis. The updated kitchen includes a breakfast bar at the large granite center island, new appliances, and custom cabinetry and lighting. Up the stairs, you will find a primary suite complete with an attached flex space perfect for a sitting room or office, multiple walk in closets and a spa bathroom. Two additional bedrooms, a full bath, and laundry room round out the second floor. A grand, newly finished basement with high ceilings and a half bath provide another floor of living and recreation space. With its large floorplan, generous storage space throughout, an attached garage, the longest driveway in the neighborhood plus ample guest parking, location near transportation, schools, and shopping, 24 Pineview genuinely offers the utmost in convenience and luxury.
#26021130

Waldwick

24 Pineview Drive

3 Beds

2 Baths

1,824 Sq.Ft.

$899,000

MLS#: 26021130
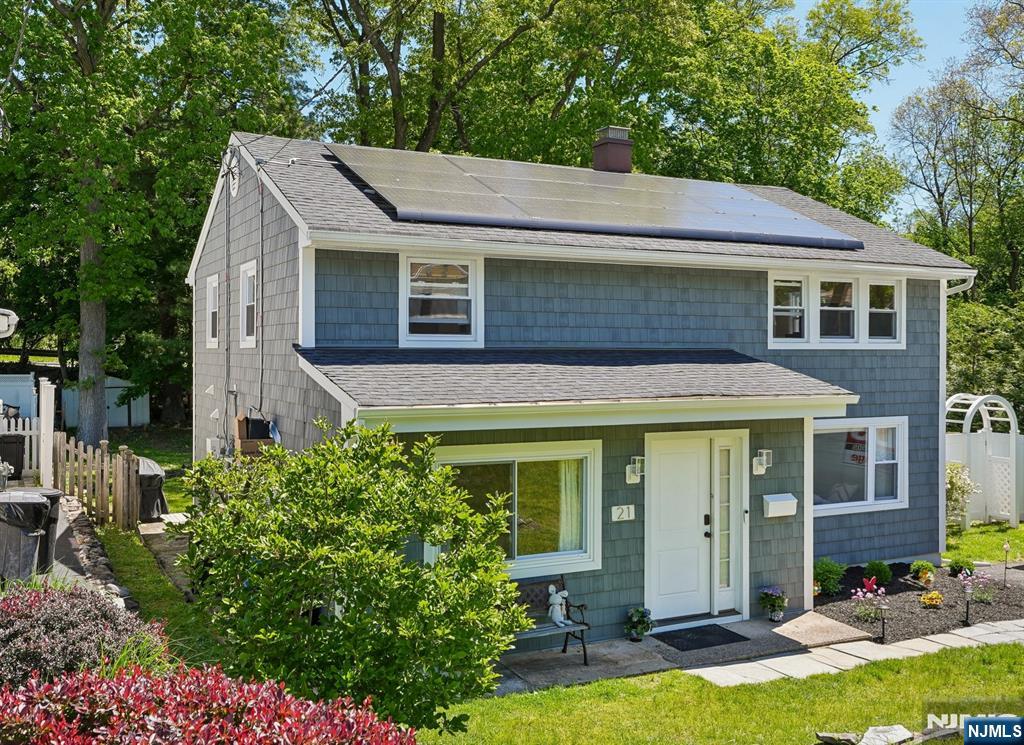
None
#26017303

Waldwick

21 Howard Place

4 Beds

2 Baths

N/A

$649,000

MLS#: 26017303

 - property

Send a message

Message successfully sent.

Your message

What is 3 + 4 ?

Reason for contacting?

I agree to receive email communication and understand I can unsubscribe at any time.

I agree to be contacted by KW Metropolitan via call, email, and text for real estate services. To opt out, you can reply 'stop' at any time or reply 'help' for assistance. You can also click the unsubscribe link in the emails. Message and data rates may apply. Message frequency may vary. Privacy Policy

Sign Out

Virtual Assistant

Would you like to take the next step with this property? We can help you schedule a showing or virtual tour, or send you more details.

Yes, I would like more information.

Thank You for Your Reply, One of Our Agents will contact you as soon as possible

No, maybe later.

Thank you, you can always contact me via email, phone number or through the contact form.

Realhub AI

Lucy - Your AI-Powered Realtor

Update Your Temporary Password

Personalize your search

Enter your email and we'll notify you immediately when new listings match what you're looking for.

or enter email address

Already have an account ? Login here

Continue your home search

I agree to receive communications and understand I can unsubscribe at any time.

I agree to be contacted by KW Metropolitan via call, email, and text for real estate services. To opt out, you can reply 'stop' at any time or reply 'help' for assistance. You can also click the unsubscribe link in the emails. Message and data rates may apply. Message frequency may vary. Privacy Policy

Already have an account ? Login here

We use cookies

We use cookies primarily for analytics to enhance your experience. By accepting, you agree to our use of these cookies. You can manage your preferences or learn more about our cookies policy.