Features & Amenities

Interior

  • Other Interior Features

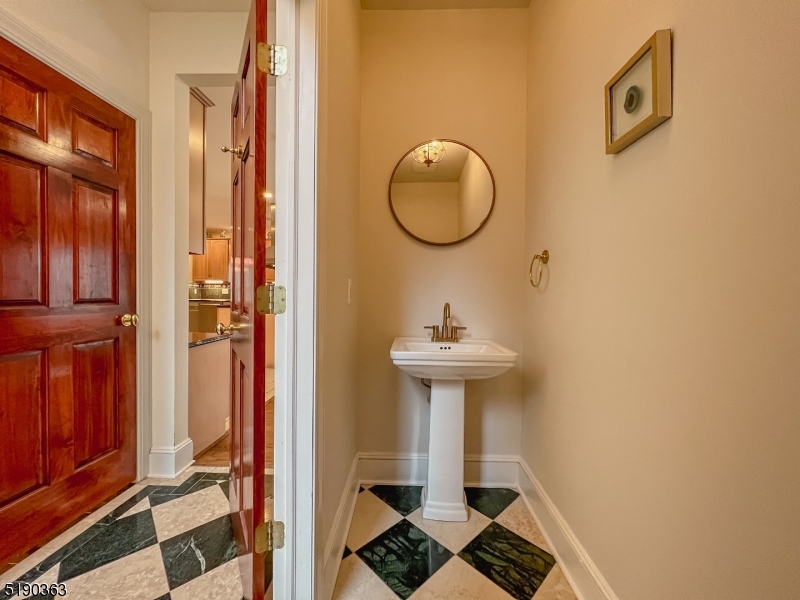
    Cathedral Ceiling(s), Central Vacuum, Eat-in Kitchen, Kitchen Island, Walk-In Closet(s), Pantry, High Ceilings

  • Total Bedrooms

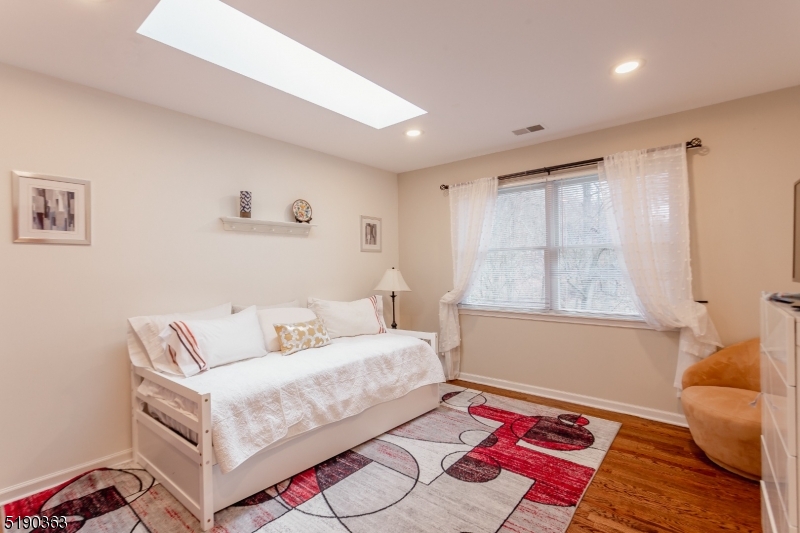
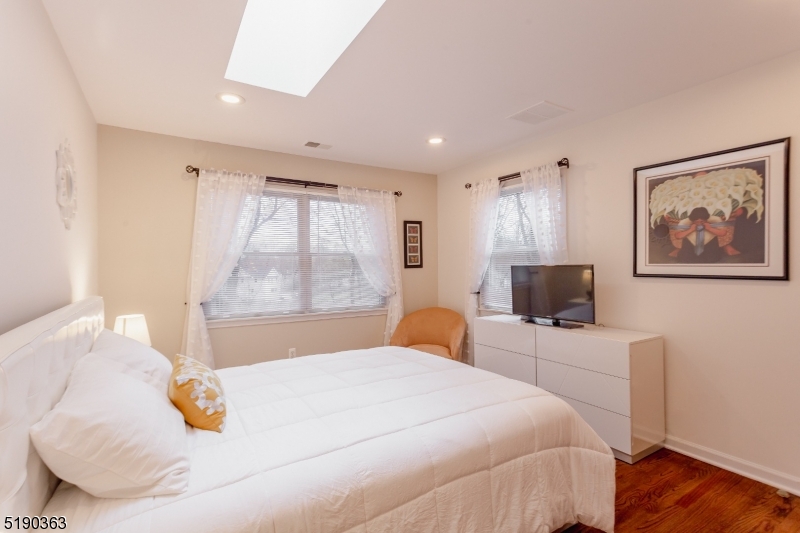
    4

  • Bathrooms

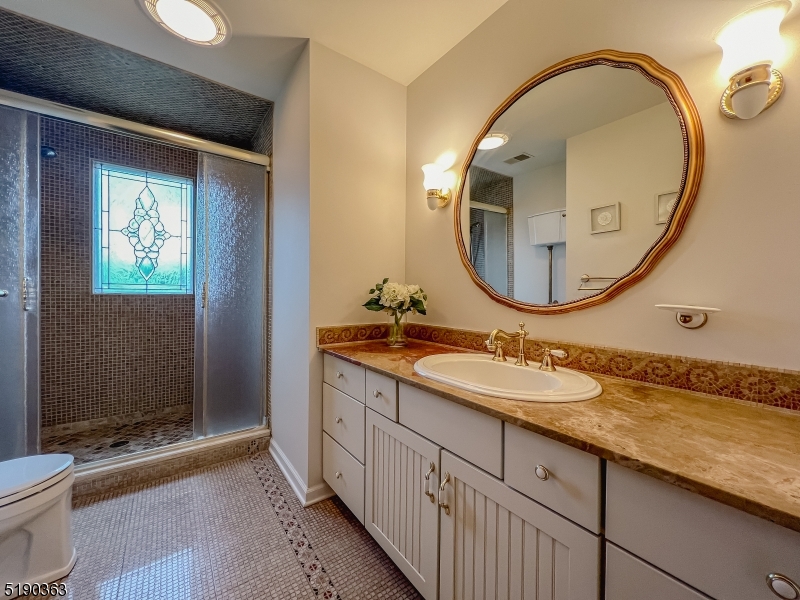
    2

  • 1/2 Bathrooms

    1

  • Basement YN

    YES

  • Cooling YN

    YES

  • Cooling

    Central Air, Ceiling Fan(s)

  • Fireplace YN

    YES

  • Heating YN

    YES

  • Heating

    Electric, Forced Air, Zoned

  • Pet friendly

    Yes

Exterior

  • Garage

    Yes

  • Garage spaces

    3

  • Other Exterior Features

    Barbecue

  • Parking

    Attached

  • Patio and Porch Features

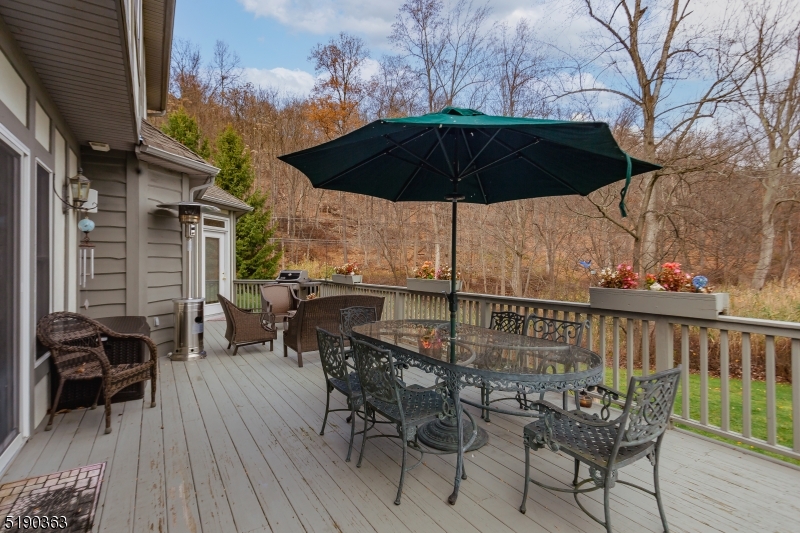
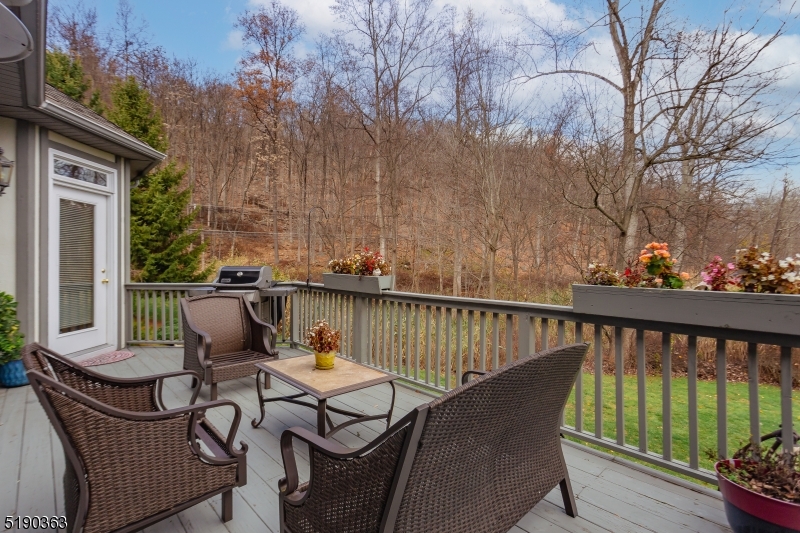
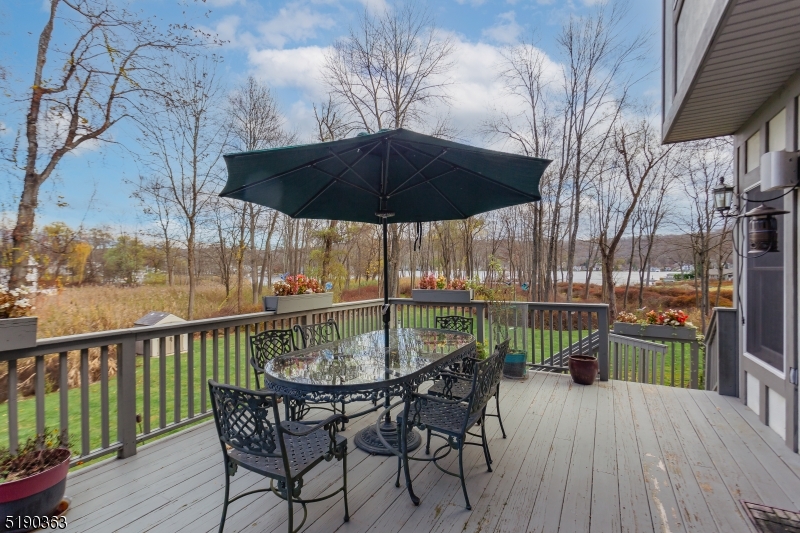
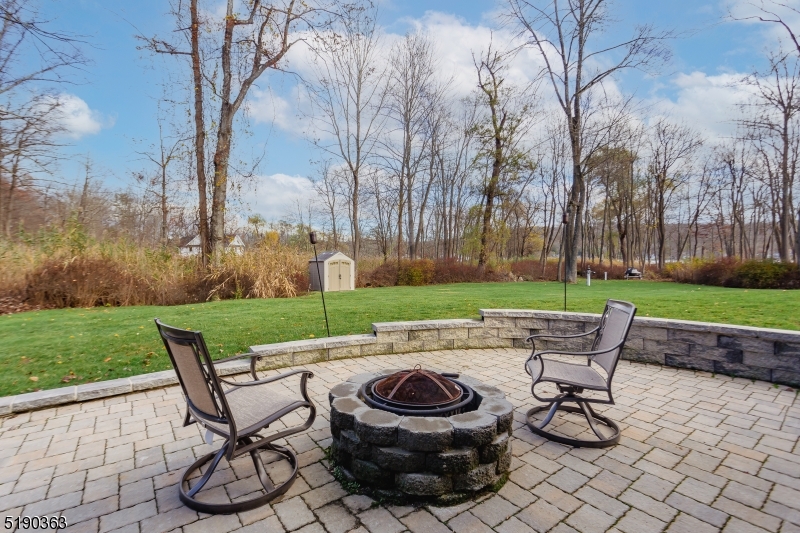
    Deck, Patio

  • Pool

    No

  • Waterfront YN

    YES

Area & Lot

  • Lot Features

    Irregular Lot, Level, Waterfront

  • Lot Size(acres)

    2.98

  • Property Type

    Residential

  • Property Sub Type

    Single Family Residence

  • Architectural Style

    Colonial

Price

  • Sales Price

    $1,275,000

  • Tax Amount

    $29,767

  • Sq. Footage

    N/A

  • Price/SqFt

    N/A

HOA

  • Association

    YES

  • Association Fee

    $1,500

  • Association Fee Frequency

    Annually

  • Association Fee Includes

    N/A

Property Resources

  • Horse Property

    NO

School District

  • Elementary School

    N/A

  • Middle School

    N/A

  • High School

    N/A

Property Features

  • Ownership

    Fee Simple

  • Sewer

    Septic Tank

  • Tax Lot

    *

  • Water Source

    Public

Schedule a Showing

Showing scheduled successfully.

<
>
IN PERSON
VIA CHAT

What is 3 + 4 ?


Change time

Mortgage calculator

Estimate your monthly mortgage payment, including the principal and interest, property taxes, and HOA. Adjust the values to generate a more accurate rate.

Your payment

Principal and Interest:

$

Property taxes:

$

HOA fees:

$

Total loan payment:

$

Total interest amount:

$

Location

County

Sussex

Elementary School

Middle School

High School

Listing Courtesy of ROBERT KOBUS, KELLER WILLIAMS METROPOLITAN

RealHub Information is provided exclusively for consumers' personal, non-commercial use, and it may not be used for any purpose other than to identify prospective properties consumers may be interested in purchasing. All information deemed reliable but not guaranteed and should be independently verified. All properties are subject to prior sale, change or withdrawal. RealHub website owner shall not be responsible for any typographical errors, misinformation, misprints and shall be held totally harmless.

Agent Patrick Bolger

FOUNDER

Patrick Bolger

Call Patrick today to schedule a private showing.


* Listings on this website come from the FMLS IDX Compilation and may be held by brokerage firms other than the owner of this website. The listing brokerage is identified in any listing details. Information is deemed reliable but is not guaranteed. If you believe any FMLS listing contains material that infringes your copyrighted work please click here to review our DMCA policy and learn how to submit a takedown request.© 2024 FMLS.
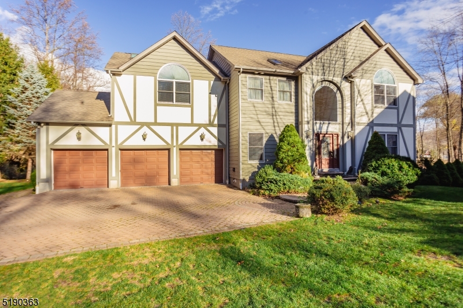
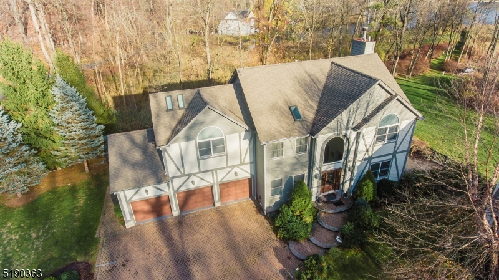
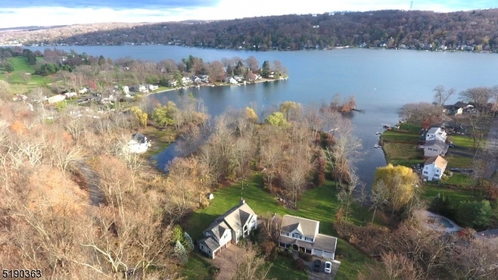
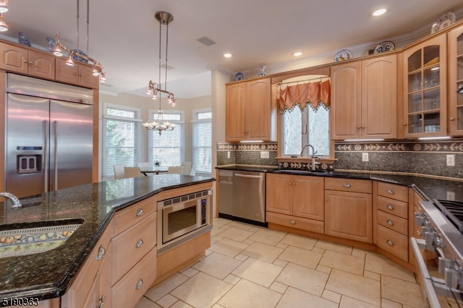
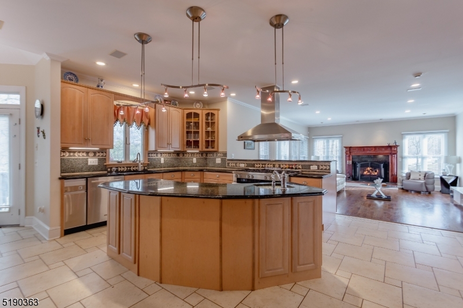
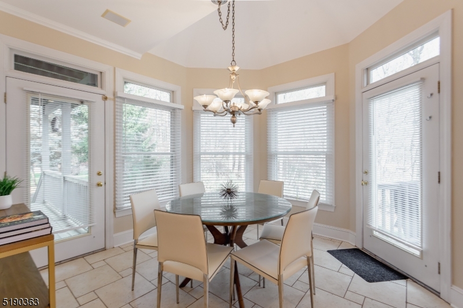
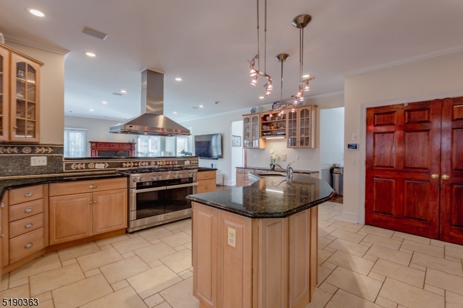
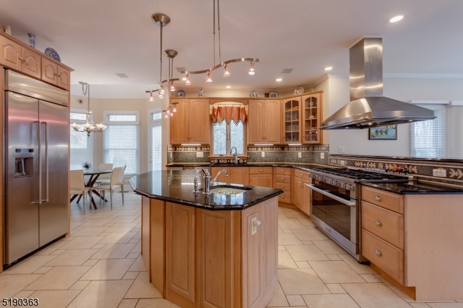
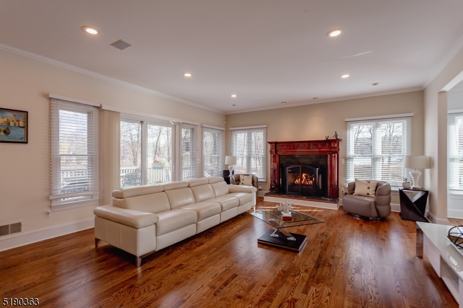
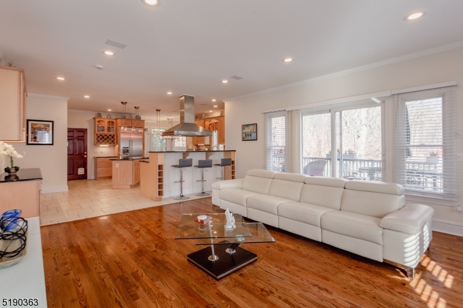
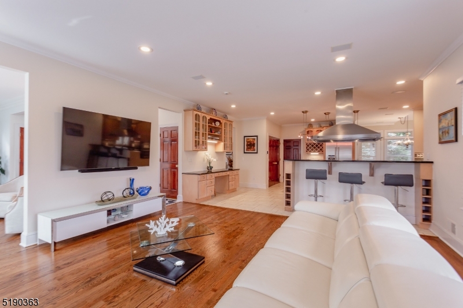
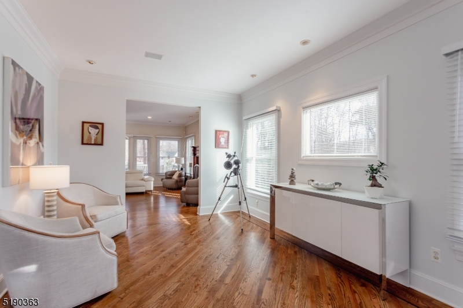
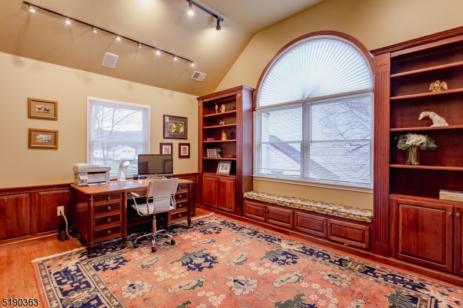
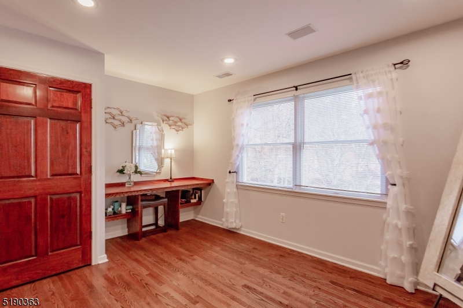
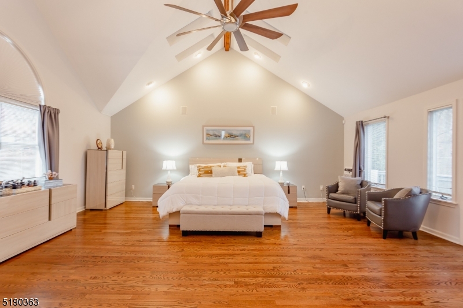
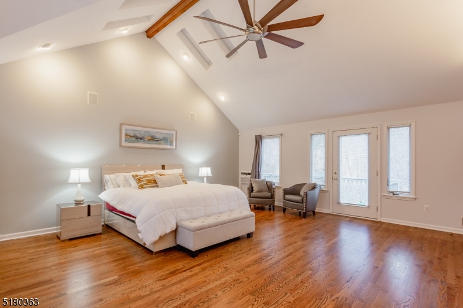
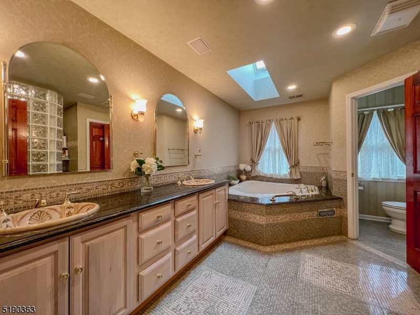
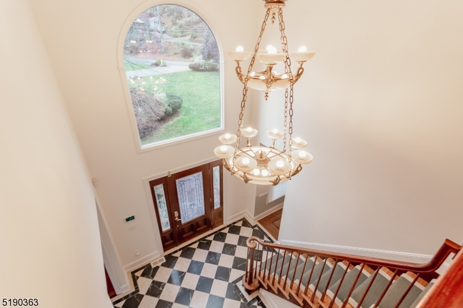
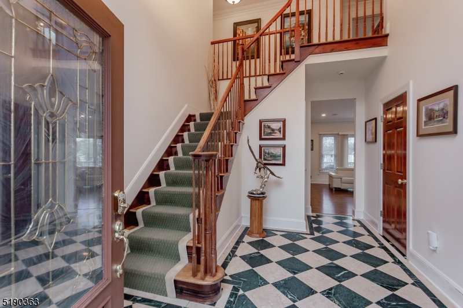
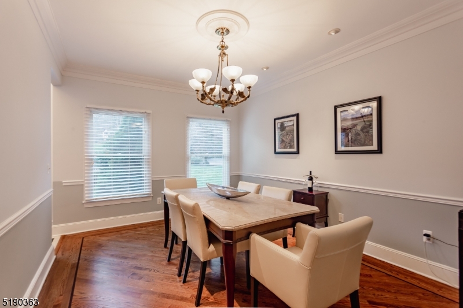
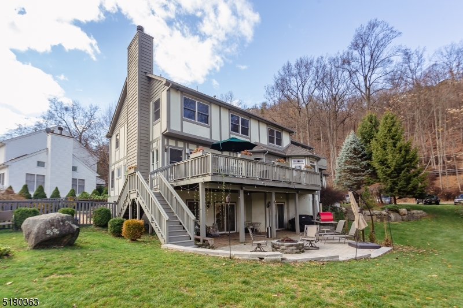
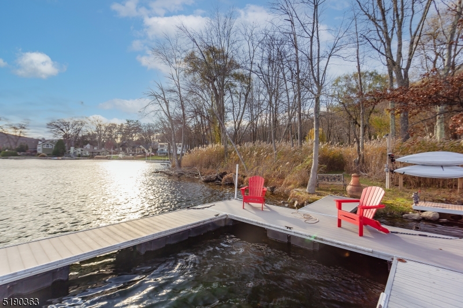
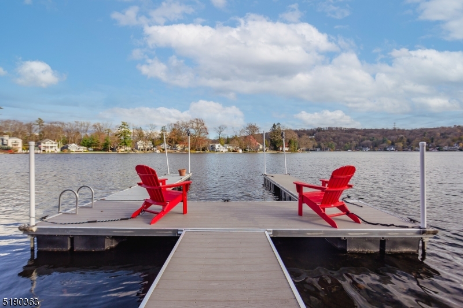
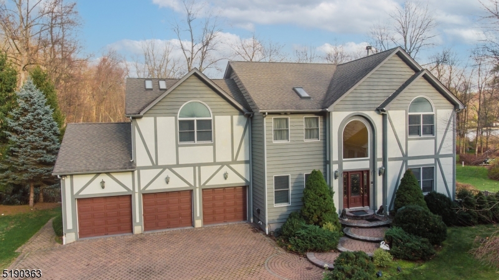
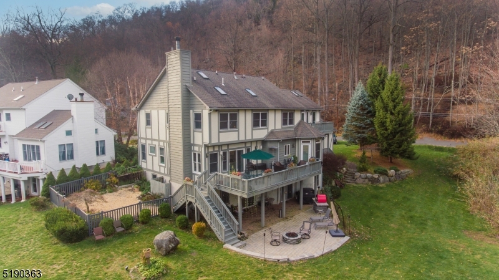
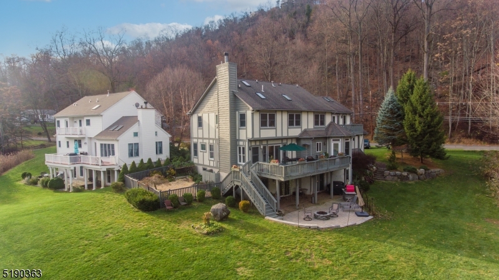
Picture yourself living an incredibly unique lifestyle on this premium lot in an exclusive gated community. This home is truly made for entertainment, recreation, and everyday living, with plenty of space and fabulous views. This property can be your first or second home! Enjoy an open floor plan, high ceilings and a chef's kitchen with stainless steel appliances, plenty of cabinets and a roomy pantry. The heart of this home, the kitchen with adjoining dining and family rooms makes it ideal for gatherings. Journey outside to your backyard oasis, an east-facing paradise with a stretched patio and Lake views.  Some of the distinctive features: eight (8) Burner Miele Range, Turret Breakfast area, Vaulted/Beam ceiling in Primary Bedroom with Balcony, Instant Hot Water and Natural Gas Backup generator. Wander through your own exclusive wildlife Preserve to reach your large Floating Dock. There are other items that must been seen to appreciate the beauty of this lot, to include an inimitable loft. All room dimensions are approximate.  This property is immaculate, well-cared for, and ready for new owners. The America's Preferred Home Warranty Company covers all Major Property Appliances for One Year. Welcome home!

608 W Shore Trl

Message successfully sent.

What would you like to know?

What is 3 + 4 ?

I agree to receive email communication and understand I can unsubscribe at any time.

I agree to be contacted by KW Metropolitan via call, email, and text for real estate services. To opt out, you can reply 'stop' at any time or reply 'help' for assistance. You can also click the unsubscribe link in the emails. Message and data rates may apply. Message frequency may vary. Privacy Policy

Related Properties

New on site 4 days ago
Magnificent estate featuring extensive premium modern updates. Nearly 8,000sf of luxury living on 3 finished levels with 5,094sf of above-grade living space. Butterfly staircase, enhanced crown molding & impeccable craftsmanship set the tone. Sun-filled chef's kitchen with 2026 JennAir cooktop, 2025 Sub-Zero fridge/freezer, dual 2024 GE Profile dishwashers, built-in speakers & casual dining area flowing into the family room with wood-burning fireplace. Formal dining, elegant living room with custom electric fireplace, flexible en-suite bedroom/playroom, renovated powder room & custom mudroom complete the main level. Upstairs, a private office with French doors & shiplap ceiling complements the luxurious primary suite with dual walk-in closets, spa bath & dual water closets. Three additional bedrooms feature generous closets & private baths. The apx 3,000sf lower level offers a private theater, office, efficiency kitchen/bar, gym/bath with dedicated tankless water heater. A secondary staircase provides direct access to 3-car garage. Outdoor amenities include a paver patio, built-in Weber kitchen, illuminated custom fire pit, level play area & private sports court for basketball/pickleball. Smart home technology integrates thermostats, security & lighting. Additional upgrades include insulated architectural garage doors 2024, exterior stucco sealing & paint 2023 & in-ground sprinklers with automatic rain sensors. Luxurious, thoughtfully updated & truly move-in ready!
#4059501

Sparta Twp.

29 Crownview Court

5 Beds

6 Baths

N/A

$1,475,000

MLS#: 4059501

Sussex Mills   Exceptional Architecture & Timeless Elegance! Discover this distinctive 5-bedroom, 4-bath luxury residence situated on 1.38 beautifully landscaped acres in one of Sparta's desirable neighborhoods. A stately brick exterior, striking turret architecture and circular driveway create an unforgettable first impression. Step inside to a grand foyer showcasing a dramatic butterfly staircase and soaring windows that flood the home with natural light. Rich hardwood floors, intricate custom millwork and exquisite architectural details reflect craftsmanship throughout. Five fireplaces (4 wood-burning and 1 gas) add warmth and character. The beautifully updated kitchen features granite countertops, high-end appliances, a walk-in pantry and charming brick oven. Elegant turreted living and dining rooms offer spectacular walls of windows, while a custom wet bar provides the perfect setting for entertaining. The expansive primary suite features two private balconies. Outside, discover a secluded retreat with an in-ground pool, picturesque koi pond, charming footbridge, mature landscaping and expansive level lawn. Additional highlights include a newer roof, natural gas heat, second-floor laundry and 3-car garage. A truly distinctive property offering extraordinary character, privacy and timeless sophistication!
#4058890

Sparta Twp.

42 Lambert Dr

5 Beds

3 Baths

5,250 Sq.Ft.

$1,250,000

MLS#: 4058890

ONE-OF-A-KIND LAKE MOHAWK CRANE HOME! Timeless character, lake views, and resort-style amenities come together on a rare .74 acre triple lot at the end of a quiet cul-de-sac. Framed by mature landscaping and woods, this original 1940 Crane home with addition offers 5 bedrooms, 4 full baths, 3,000+ sq ft plus a finished lower level, heated saltwater pool, hot tub, and oversized detached 3-car garage. A wisteria-draped entry and original wood door reveal a greeting room with exposed beams and a stone gas fireplace. The eat-in kitchen features custom wood cabinetry and stained-glass lighting, preserving historic Crane charm, and opens to a great room with a second fireplace and sliders to an expansive lake-view deck perfect for entertaining. Upstairs, 4 bedrooms, 2 baths, and laundry include a primary suite with an updated bath, ample closets, and private lake-view balcony. The finished lower level offers a fifth bedroom, full bath, gym, office, living room, storage, and separate driveway entrance. Spend summer days on the lake or at Lake Mohawk's member beaches, then relax poolside and unwind in the hot tub. A large driveway provides ample parking, while the oversized garage offers space for all your lake toys. A poolside shed offers cabana or tiki hut potential. Enjoy east-side sunsets, White Deer Plaza, shops, and boardwalk dining about one mile away, plus a nearby bridle path to the marina and Beach 3. A rare blend of history, privacy, and the coveted Lake Mohawk lifestyle!
#4057092

Sparta Twp.

10 Highview Rd

5 Beds

4 Baths

3,005 Sq.Ft.

$1,095,000

MLS#: 4057092

Prepare to be impressed! Exceptional Toll Brothers home, where thoughtful design, extraordinary craftsmanship and a huge list of upgrades come together in one spectacular home. A gracious two story foyer with sweeping staircase welcomes you inside, while gleaming Brazilian Walnut floors, extensive custom moldings and shadow boxes add warmth and elegance throughout. The show stopping designer kitchen is truly the heart of the home, featuring a 48-inch six-burner gas range plus griddle, GE Monogram appliances, double dishwashers, double ovens, warming drawer, granite counters, oversized center island and a huge walk-in pantry. Spacious two story family room makes a dramatic statement with a stacked stone gas fireplace and walls of windows. A beautiful conservatory offers an additional space to relax, work or entertain, while the formal dining room is perfectly suited for gatherings. Formal living room for plus a first floor office. Luxurious primary suite features expansive separate suite, sitting area, four walk-in closets and a spa-inspired bath. A first floor laundry, back staircase and three-car garage add exceptional convenience. Outside, enjoy a large, level fenced yard, covered front porch, beautifully designed landscaping and underground sprinklers. The enormous unfinished basement offers incredible potential for future living or recreation space.This extraordinary home delivers space, sophistication and upgrades that make everyday living feel exceptional.
#4050727

Sparta Twp.

17 Fieldview Dr

4 Beds

3 Baths

4,605 Sq.Ft.

$1,050,000

MLS#: 4050727

Welcome to 3 Forest Hill Drive, an exceptional custom brick-front Colonial privately set on 3.29 acres in Sparta's desirable Antler Ridge Estates. Offering more than 7,800 sq ft of finished living space across three expansive levels, this 5-bedroom, 5.1-bath residence combines impressive scale with warmth, comfort and thoughtful design. Elegant formal and informal living spaces flow throughout the main level, creating an ideal setting for both everyday living and memorable gatherings, while the expansive finished walkout lower level provides exceptional flexibility for recreation, entertaining, fitness, guests and more. Outdoors, enjoy a private resort-style retreat featuring an in-ground pool, expansive deck and patio, beautifully maintained grounds and a serene wooded backdrop. Recent improvements include new quartz kitchen countertops, two high-efficiency Carrier A/C condensers with transferable warranties, professionally refinished deck and pool deck, premium LG ThinQ washer/dryer, Bosch dishwasher, whole-house Culligan water softening and filtration system, newer pool liner and a professionally rebuilt chimney. A 12-zone irrigation system, monitored fire and security system, 3-car garage and documented professional maintenance further reflect the exceptional pride of ownership throughout. With privacy, generous living space and beautifully maintained indoor and outdoor areas, this is a rare opportunity to own one of Sparta's most distinctive estate homes.
#4046073

Sparta Twp.

3 Forest Hill Dr

5 Beds

5 Baths

5,700 Sq.Ft.

$1,449,999

MLS#: 4046073

Situated on 1.68 acres, this impressive 5 bedroom exceptional colonial style home offers space, privacy & resort style amenities in one of Sparta's most desirable locations. The main level welcomes you with a 2 story foyer with hardwood floors and features a formal living room with a wood-burning fireplace, a private office with French doors & spacious family room with a gas fireplace and wet bar with wine fridge. The eat in kitchen has double ovens a center island & offers a breakfast room with sliders leading to the deck, making indoor-outdoor entertaining effortless. Completing the 1st floor is a formal dining room, larger powder room, pantry, & a private au pair suite with its own full bathroom. Convenient access to the 3 car garage with extra loft storage. Upstairs enter the luxurious primary suite through the double doors into a spacious sitting room, vaulted ceilings, woodburning fireplace, & ensuite bath with jetted tub, separate stall shower, & dual vanities with a walk-in cedar closet. 3 generous sized bedrooms, laundry room, full bathroom, & walk-in attic complete the 2nd floor. The fully finished walkout basement boasts a sauna, 2nd kitchen, in-law suite with a separate entrance, exercise room, full bathroom with shower, recreation room, 2nd laundry room, & utility room. Step outside to your private backyard oasis featuring an in-ground pool with large deck and charming cabana. energy efficient 3 year old furnace/2 year old hot water heater. (4 bedroom septic).
#4043485

Sparta Twp.

16 New Star Ridge Rd

5 Beds

4 Baths

N/A

$1,050,000

MLS#: 4043485
Send a message

Message successfully sent.

Your message

What is 3 + 4 ?

Reason for contacting?

I agree to receive email communication and understand I can unsubscribe at any time.

I agree to be contacted by KW Metropolitan via call, email, and text for real estate services. To opt out, you can reply 'stop' at any time or reply 'help' for assistance. You can also click the unsubscribe link in the emails. Message and data rates may apply. Message frequency may vary. Privacy Policy

Sign Out

Virtual Assistant

Would you like to take the next step with this property? We can help you schedule a showing or virtual tour, or send you more details.

Yes, I would like more information.

Thank You for Your Reply, One of Our Agents will contact you as soon as possible

No, maybe later.

Thank you, you can always contact me via email, phone number or through the contact form.

Realhub AI

Lucy - Your AI-Powered Realtor

Update Your Temporary Password

Personalize your search

Enter your email and we'll notify you immediately when new listings match what you're looking for.

or enter email address

Already have an account ? Login here

Continue your home search

I agree to receive communications and understand I can unsubscribe at any time.

I agree to be contacted by KW Metropolitan via call, email, and text for real estate services. To opt out, you can reply 'stop' at any time or reply 'help' for assistance. You can also click the unsubscribe link in the emails. Message and data rates may apply. Message frequency may vary. Privacy Policy

Already have an account ? Login here

We use cookies

We use cookies primarily for analytics to enhance your experience. By accepting, you agree to our use of these cookies. You can manage your preferences or learn more about our cookies policy.