Features & Amenities

Interior

  • Other Interior Features

    Eat-in Kitchen, Kitchen Island, High Ceilings

  • Total Bedrooms

    4

  • Bathrooms

    3

  • Basement YN

    YES

  • Cooling YN

    YES

  • Cooling

    Central Air

  • Fireplace YN

    YES

  • Heating YN

    YES

  • Heating

    Forced Air, Oil

  • Pet friendly

    N/A

Exterior

  • Garage

    Yes

  • Garage spaces

    2

  • Construction Materials

    Aluminum Siding

  • Parking

    Detached

  • Patio and Porch Features

    Deck

  • Pool

    No

Area & Lot

  • Lot Features

    Level

  • Lot Size(acres)

    1.0

  • Property Type

    Residential

  • Property Sub Type

    Single Family Residence

  • Architectural Style

    Colonial

Price

  • Sales Price

    $575,000

  • Tax Amount

    $11,252

  • Sq. Footage

    N/A

  • Price/SqFt

    N/A

HOA

  • Association

    No

Property Resources

  • Horse Property

    NO

School District

  • Elementary School

    GREENWICH

  • Middle School

    STEWRTSVLE

  • High School

    PHILIPSBRG

Property Features

  • Ownership

    Fee Simple

  • Sewer

    Septic Tank

  • Tax Lot

    *

  • Water Source

    Public

Schedule a Showing

Showing scheduled successfully.

<
>
IN PERSON
VIA CHAT

What is 3 + 4 ?


Change time

Mortgage calculator

Estimate your monthly mortgage payment, including the principal and interest, property taxes, and HOA. Adjust the values to generate a more accurate rate.

Your payment

Principal and Interest:

$

Property taxes:

$

HOA fees:

$

Total loan payment:

$

Total interest amount:

$

Location

County

Warren

Elementary School

GREENWICH

Middle School

STEWRTSVLE

High School

PHILIPSBRG

Listing Courtesy of HALEY BORCHERDING, COLDWELL BANKER REALTY

RealHub Information is provided exclusively for consumers' personal, non-commercial use, and it may not be used for any purpose other than to identify prospective properties consumers may be interested in purchasing. All information deemed reliable but not guaranteed and should be independently verified. All properties are subject to prior sale, change or withdrawal. RealHub website owner shall not be responsible for any typographical errors, misinformation, misprints and shall be held totally harmless.

Agent Patrick Bolger

FOUNDER

Patrick Bolger

Call Patrick today to schedule a private showing.


* Listings on this website come from the FMLS IDX Compilation and may be held by brokerage firms other than the owner of this website. The listing brokerage is identified in any listing details. Information is deemed reliable but is not guaranteed. If you believe any FMLS listing contains material that infringes your copyrighted work please click here to review our DMCA policy and learn how to submit a takedown request.© 2024 FMLS.
With the scale, craftsmanship and character of another era, this c. 1880s home is distinguished by Italianate influences, bracketed eaves, tall windows and intricate detailing. Three  porches, of which two are covered, add to the home's historic character and overlook the peaceful grounds. Ornate double entry doors open to a grand foyer, where soaring 10-foot ceilings, substantial millwork, hardwood and pumpkin pine floors, and an original staircase set the tone. Generously proportioned living and dining rooms feature tall windows, a beautiful bay window and fireplace. The kitchen pairs rich wood cabinetry, granite counters and a large center island with an incredible brick hearth. A casual seating area opens directly to one of the home's covered porches. A full bath and laundry complete the first floor. Upstairs are 4 bedrooms, including a primary suite with private bath, an additional full bath and an office. A substantial unfinished walk-up third floor offers exciting potential for additional living space. Outside, an oversized 2-bay barn with workshop and expansive second level provides exceptional space for the hobbyist, collector, artist or craftsman.

601 Route 173

Message successfully sent.

What would you like to know?

What is 3 + 4 ?

I agree to receive email communication and understand I can unsubscribe at any time.

I agree to be contacted by KW Metropolitan via call, email, and text for real estate services. To opt out, you can reply 'stop' at any time or reply 'help' for assistance. You can also click the unsubscribe link in the emails. Message and data rates may apply. Message frequency may vary. Privacy Policy

Related Properties

Zoned B-1 Dual-Use for residential & commercial use, this property is ideal for homeowners, entrepreneurs, contractors, car enthusiasts, hobbyists, or anyone needing substantial workspace & storage. Welcome to this exceptional 3 Bed 2 Full Bath Colonial on 0.69 acres in Stewartsville, offering comfortable living, outdoor amenities, & incredible commercial/workshop potential.  A welcoming foyer opens to hardwood floors & a spacious living room with plush carpeting that flows to the formal dining room, great for entertaining. Eat-in kitchen features SS appliances, center island with seating, recessed lights, & abundant cabinetry. Off the kitchen, the bright Florida room offers a dry bar & backyard views perfect for relaxing or entertaining. Upstairs, 3 generous bedrooms, inc the primary suite with a private ensuite bath & stall shower + a second full bath & convenient laundry. The finished 3rd level attic provides flexible space for a home office, rec room, playroom, or gym. Enjoy the rear yard with a two-tiered deck, above-ground pool, & plenty of room to play & entertain. The property's standout feature is the 3,400 sqft detached commercial workspace with a massive bay plus two additional garage bays, ideal for automotive use, contractors, business operations, hobbies, equipment, or serious storage. Conveniently located near shopping, dining, parks, schools, major roads & public transportation. A truly unique property offering space, flexibility, & opportunity! Come & see!
#4050426

Greenwich Twp.

732 State Route 57

3 Beds

2 Baths

1,836 Sq.Ft.

$650,000

MLS#: 4050426

REFRESHED AND READY TO MOVE IN!   This home offers so many great options with the floor plan, one of the few with a bonus room off the kitchen, and two ensuite bedrooms with adjoining bath.  Approximately 2,700 sq. ft. of living space with 4 bedrooms, 2.5 baths, a 2-car garage, and plenty of room to spread out. Newly professionally painted Benjamin Moore neutral color throughout upper and lower levels in August 2026, the interior feels bright, clean, and move-in ready. The main level features a huge eat-in kitchen with a large center island and dining area, formal living room, family room with fireplace, powder room, coat closet, plus an additional office/flex room at the rear of the home ideal for working from home, a playroom, or additional living space. Upstairs, the spacious vaulted primary bedroom features a private primary bath. The second level also includes a linen closet, Jack & Jill bedrooms with a connecting full bath, plus an additional fourth bedroom. Need even more space? The partially finished basement provides plenty of flexibility for a home gym, playroom, recreation area, or additional storage. Enjoy the convenience of public water, public sewer, natural gas heat, and central air. Small yearly HOA of $330  for common area only - Tennis Court, Playground, and Jogging path.
#4048558

Greenwich Twp.

1304 Brian Circle

4 Beds

2 Baths

2,700 Sq.Ft.

$524,900

MLS#: 4048558

Welcome to this spacious 4-bedroom, 3.5-bath home in the highly sought-after Stewart Hunt community. A dramatic two-story foyer with an elegant L-shaped staircase creates a warm first impression. The heart of the home is the expansive kitchen, featuring granite countertops, a center island, stainless steel appliances, and an open layout overlooking the inviting family room with a cozy fireplace. The fully finished basement offers exceptional additional living space, complete with a full bath perfect for a recreation room, home office, or guest suite. Upstairs, the generous primary suite includes a private bath and walk-in closet.Situated on a beautiful 0.92-acre lot, this home offers easy access to Route 78, shopping, dining, and everyday conveniences. A brand-new septic system will be installed prior to closing, providing added value and peace of mind for the new owner. With solid bones and endless potential, bring your vision and personal touches to make this home truly your own.
#4042110

Greenwich Twp.

109 Willever Way

4 Beds

3 Baths

N/A

$615,000

MLS#: 4042110
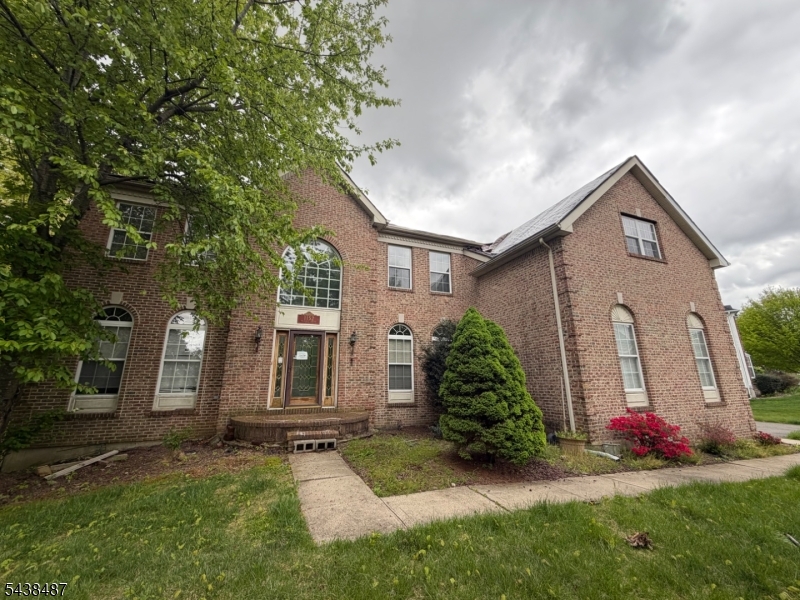
Exceptional Opportunity to Create Your Dream Home! Spacious 4-bedroom, 2.5-bath home offering approximately 3,886 square feet of living space on a generous 0.47-acre lot. Built in 2000, this property presents outstanding potential for buyers looking to update and customize a home to their personal style and preferences.The home features a 3-car garage, spacious living areas, and a functional layout ready for your vision and improvements. Whether you're an owner-occupant seeking a personalized residence or an investor looking for a value-add opportunity, this property offers endless possibilities. Located within an established residential community surrounded by well-maintained homes, the property provides convenient access to shopping, dining, major transportation routes, and everyday amenities. Easy access to Interstate 78 makes commuting throughout New Jersey and neighboring Pennsylvania convenient. With its desirable size, generous lot, sought-after location, and tremendous renovation potential, this property represents a rare opportunity to build equity and create a truly special home. Bring your ideas and unlock the full potential of this exceptional property!
#4033271

Greenwich Twp.

1152 Monroe Drive

4 Beds

2 Baths

N/A

$575,000

MLS#: 4033271

 - property

Send a message

Message successfully sent.

Your message

What is 3 + 4 ?

Reason for contacting?

I agree to receive email communication and understand I can unsubscribe at any time.

I agree to be contacted by KW Metropolitan via call, email, and text for real estate services. To opt out, you can reply 'stop' at any time or reply 'help' for assistance. You can also click the unsubscribe link in the emails. Message and data rates may apply. Message frequency may vary. Privacy Policy

Sign Out

Virtual Assistant

Would you like to take the next step with this property? We can help you schedule a showing or virtual tour, or send you more details.

Yes, I would like more information.

Thank You for Your Reply, One of Our Agents will contact you as soon as possible

No, maybe later.

Thank you, you can always contact me via email, phone number or through the contact form.

Realhub AI

Lucy - Your AI-Powered Realtor

Update Your Temporary Password

Personalize your search

Enter your email and we'll notify you immediately when new listings match what you're looking for.

or enter email address

Already have an account ? Login here

Continue your home search

I agree to receive communications and understand I can unsubscribe at any time.

I agree to be contacted by KW Metropolitan via call, email, and text for real estate services. To opt out, you can reply 'stop' at any time or reply 'help' for assistance. You can also click the unsubscribe link in the emails. Message and data rates may apply. Message frequency may vary. Privacy Policy

Already have an account ? Login here

We use cookies

We use cookies primarily for analytics to enhance your experience. By accepting, you agree to our use of these cookies. You can manage your preferences or learn more about our cookies policy.