Property
Beds
5
Full Baths
3
1/2 Baths
1
Year Built
None
Sq.Footage
N/A
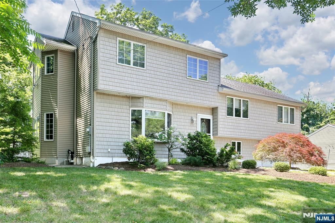
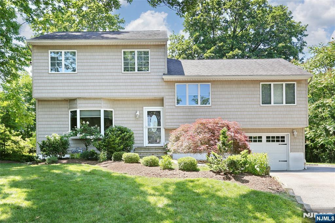
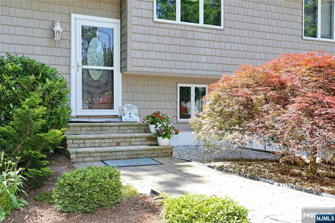
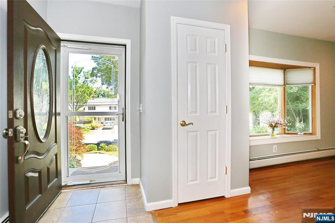
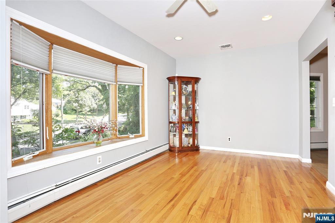
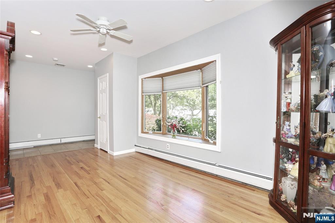
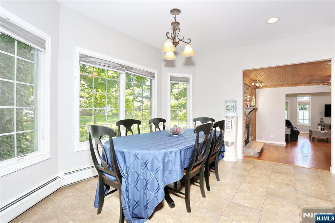
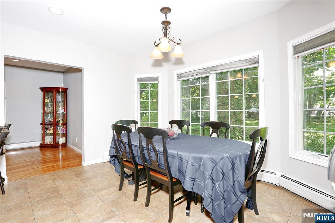
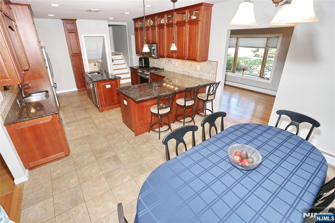
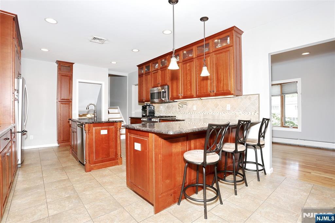
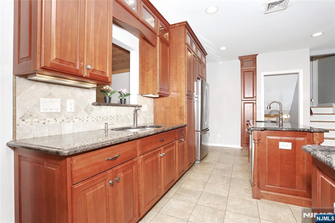
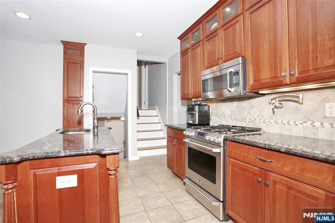
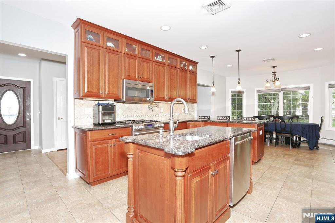
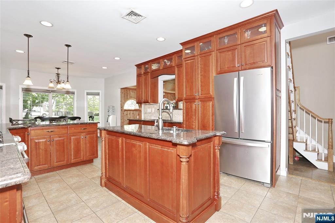
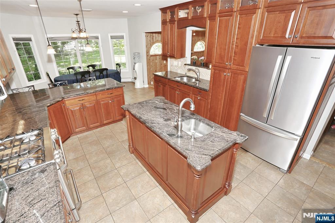
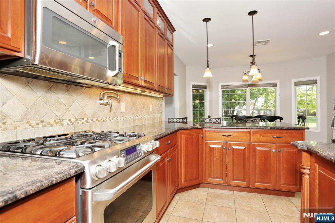
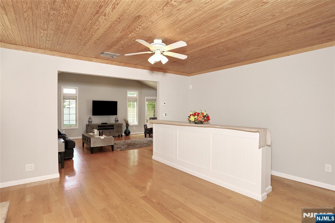
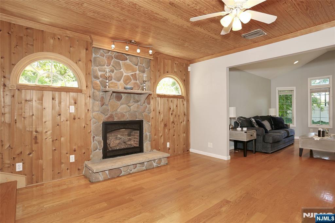
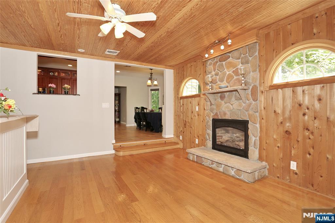
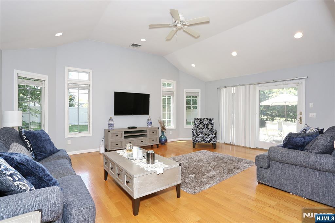
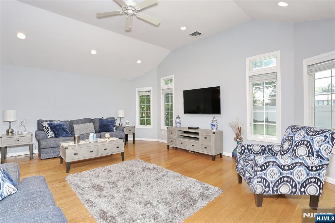
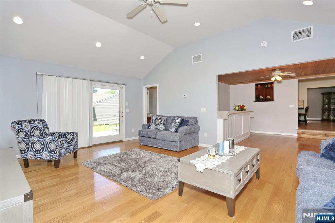
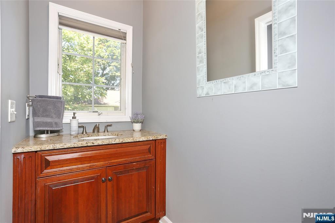
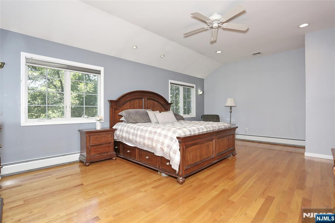
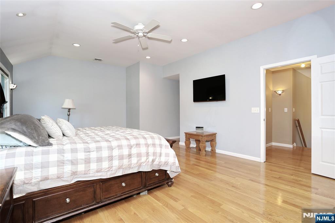
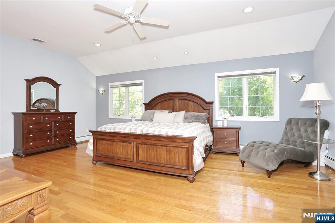
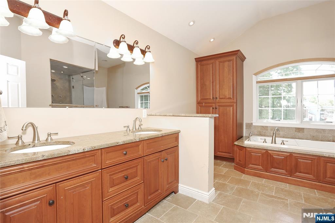
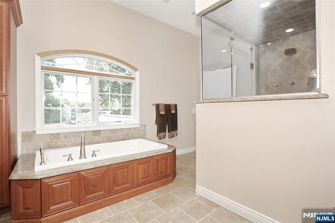
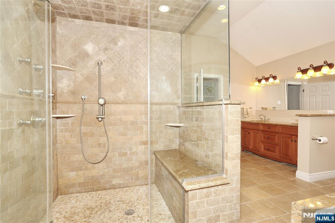
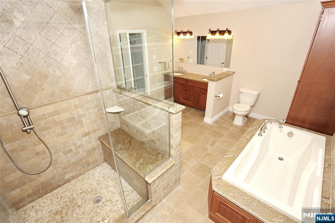
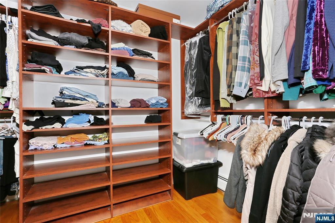
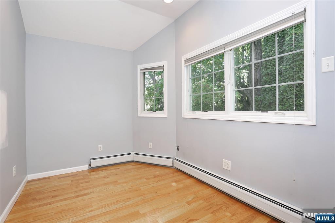
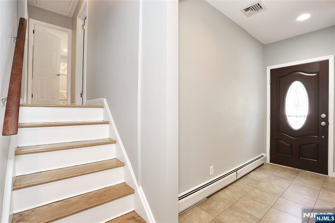
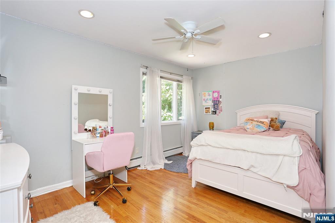
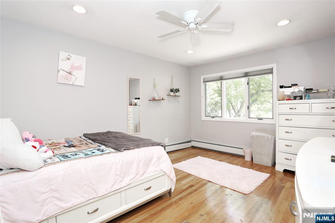
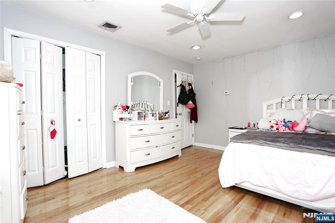
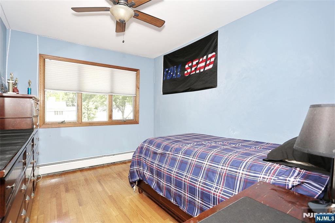
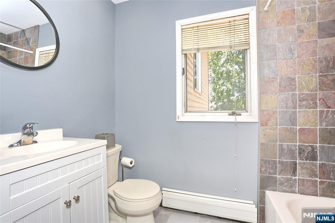
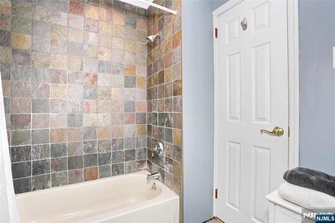
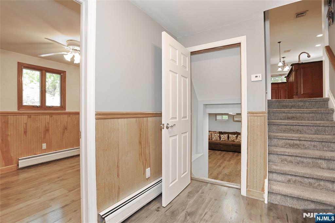
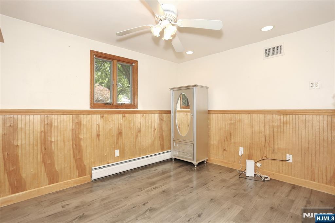
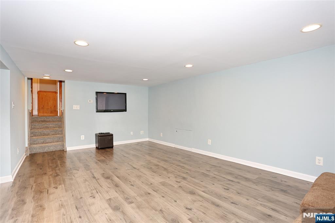
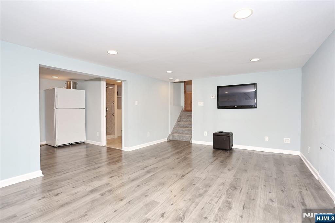
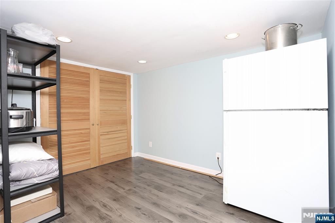
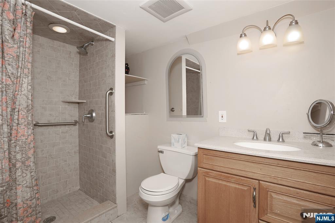
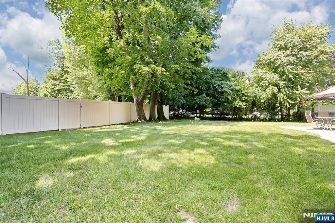
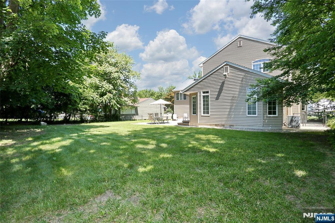
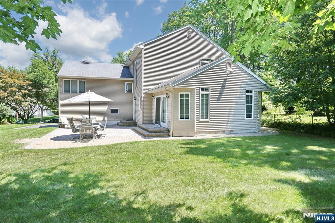
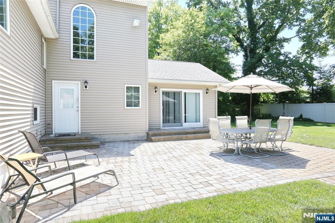
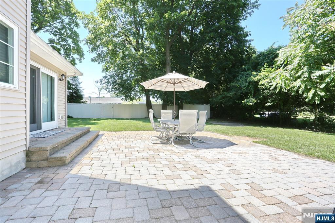
Spanning over 2,800 square feet of living space, this expanded 5-bedroom split-level home offers a flexible and functional layout in one of Paramus’ most desirable neighborhoods. The spacious primary suite features a massive walk-in closet, a versatile bonus room perfect for a nursery or home office, a luxurious steam shower, and space ready for your custom sauna. The remaining upper level includes three additional generously sized bedrooms and a full bathroom. On the main level, you're welcomed by a formal sitting room that leads you into a beautifully updated granite and stainless steel kitchen with an island, breakfast bar and open to the dining area. Continue into the charming pass-through bar room with a fireplace and built-in bar, bar top never installed but gives new owner a chance to add their taste, ideal for entertaining, from there you flow into the bright and airy great room with vaulted ceiling, a powder room and direct access to the paver patio and private backyard, perfect for summer barbecues and spending time with friends and family. The lower level offers a fifth bedroom or flexible bonus space, a laundry room, and access to the attached garage. The finished basement features a large rec room, another full bath, ample storage, and utility access. Set on a quiet street close to schools, parks, shopping, and NYC transit, this home is the perfect blend of space, function, and location. Come take a look...you'll be glad you did.
Features & Amenities
Interior
-
Total Bedrooms
5
-
Bathrooms
3
-
1/2 Bathrooms
1
-
Basement YN
YES
-
Cooling YN
YES
-
Cooling
Central Air
-
Fireplace YN
YES
-
Heating YN
YES
-
Heating
Baseboard, Natural Gas, Hot Water, Zoned
-
Pet friendly
N/A
Exterior
-
Garage
Yes
-
Garage spaces
1
-
Construction Materials
Vinyl Siding
-
Parking
Attached
-
Pool
No
Area & Lot
-
Lot Features
Irregular Lot
-
Property Type
Residential
-
Architectural Style
Expanded
Price
-
Sales Price
$999,000
-
Tax Amount
$11,249
-
Sq. Footage
N/A
-
Price/SqFt
N/A
HOA
-
Association
No
School District
-
Elementary School
N/A
-
Middle School
N/A
-
High School
N/A
Property Features
-
Ownership
Private
Schedule a Showing
Showing scheduled successfully.
Mortgage calculator
Estimate your monthly mortgage payment, including the principal and interest, property taxes, and HOA. Adjust the values to generate a more accurate rate.
Your payment
Principal and Interest:
$
Property taxes:
$
HOA fees:
$
Total loan payment:
$
Total interest amount:
$
Location
County
BERGEN
Elementary School
Middle School
High School
Listing Courtesy of John Jamieson, RE/MAX Integrity
RealHub Information is provided exclusively for consumers' personal, non-commercial use, and it may not be used for any purpose other than to identify prospective properties consumers may be interested in purchasing. All information deemed reliable but not guaranteed and should be independently verified. All properties are subject to prior sale, change or withdrawal. RealHub website owner shall not be responsible for any typographical errors, misinformation, misprints and shall be held totally harmless.

FOUNDER
Patrick Bolger
Call Patrick today to schedule a private showing.

* Listings on this website come from the FMLS IDX Compilation and may be held by brokerage firms other than the owner of this website. The listing brokerage is identified in any listing details. Information is deemed reliable but is not guaranteed. If you believe any FMLS listing contains material that infringes your copyrighted work please click here to review our DMCA policy and learn how to submit a takedown request.© 2024 FMLS.
Related Properties

Paramus
347 Alan Drive
4 Beds
2 Baths
N/A
$979,000
MLS#: 26032722

Paramus
95 Knollwood Drive
3 Beds
2 Baths
N/A
$899,000
MLS#: 26027747

Paramus
89 Circle Drive
6 Beds
5 Baths
N/A
$925,000
MLS#: 26031686

Paramus
22 Gabriel Court 15
3 Beds
2 Baths
N/A
$1,099,000
MLS#: 26031630

Paramus
393 Gregory Road
2 Beds
2 Baths
N/A
$825,000
MLS#: 26030977

Paramus
41 Circle Drive
4 Beds
3 Baths
N/A
$1,099,000
MLS#: 26026113
Paramus
705 Gettysburg Place
4 Beds
2 Baths
N/A
$1,099,000
MLS#: 26025972
Paramus
290 McHenry Drive
3 Beds
2 Baths
N/A
$960,000
MLS#: 26022874
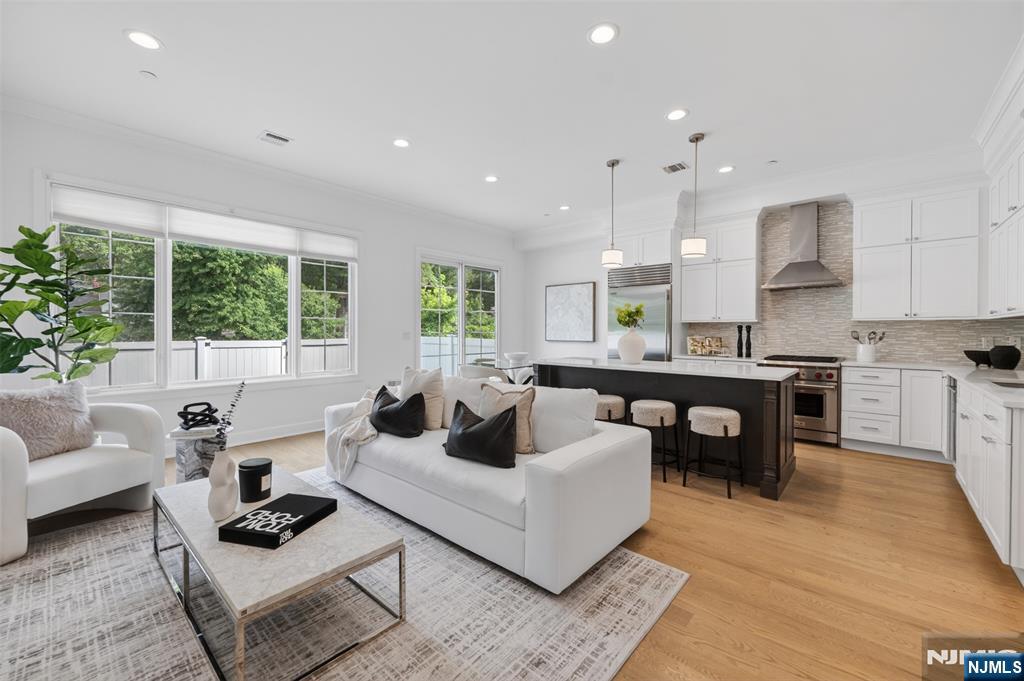
Paramus
10 Gabriel Court
3 Beds
2 Baths
N/A
$1,150,000
MLS#: 26023889
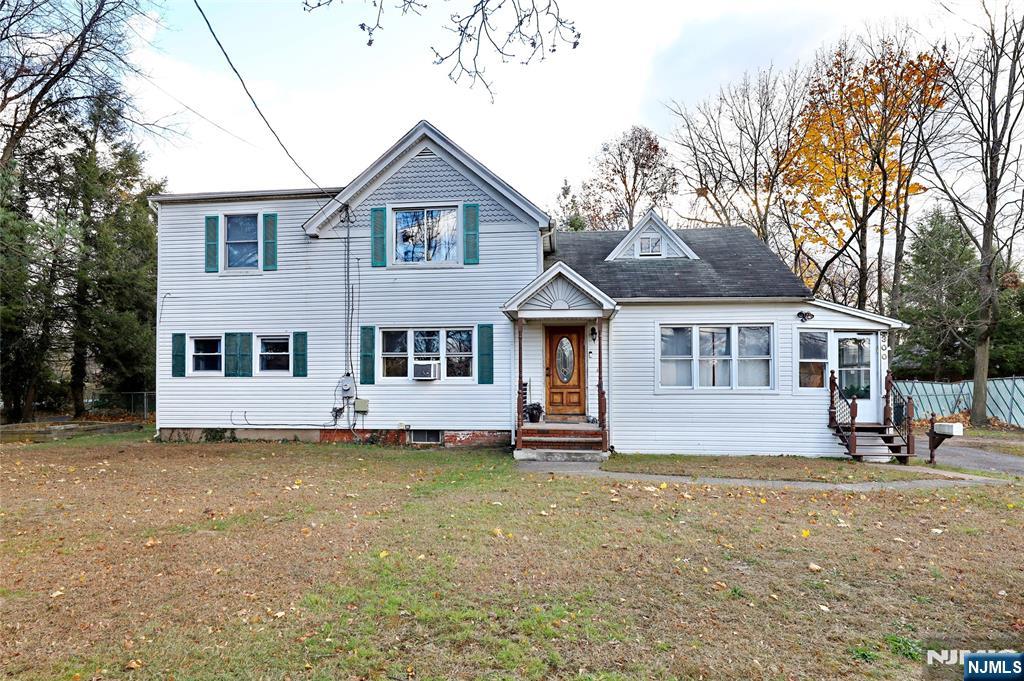
Paramus
300 Spring Valley Road
6 Beds
2 Baths
N/A
$989,999
MLS#: 26005361
