Features & Amenities

Interior

  • Other Interior Features

    Master Downstairs

  • Total Bedrooms

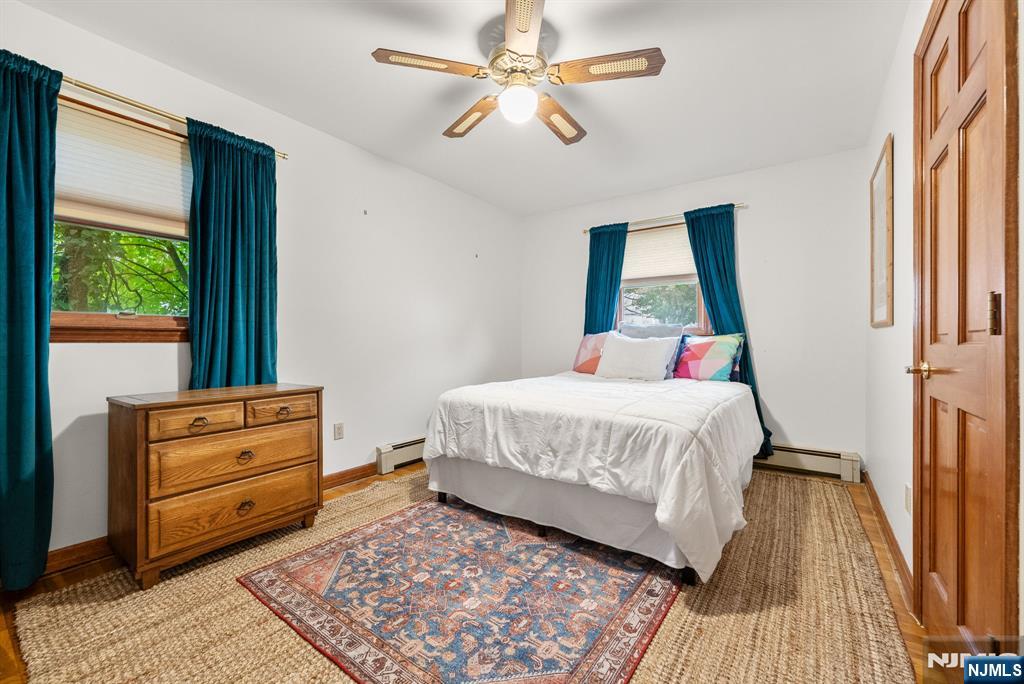
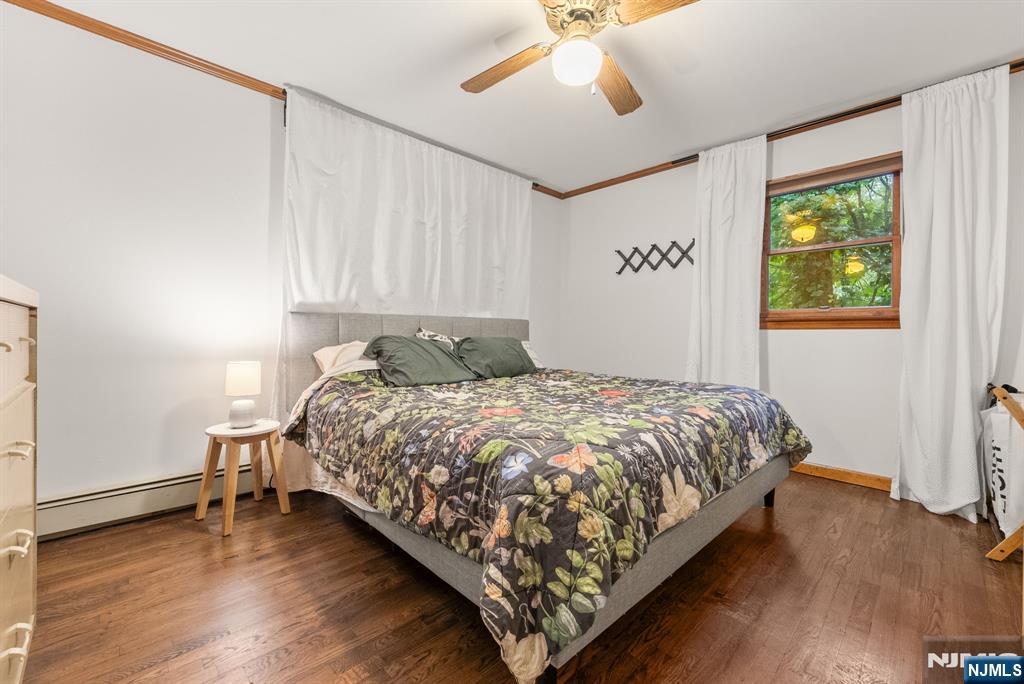
    4

  • Bathrooms

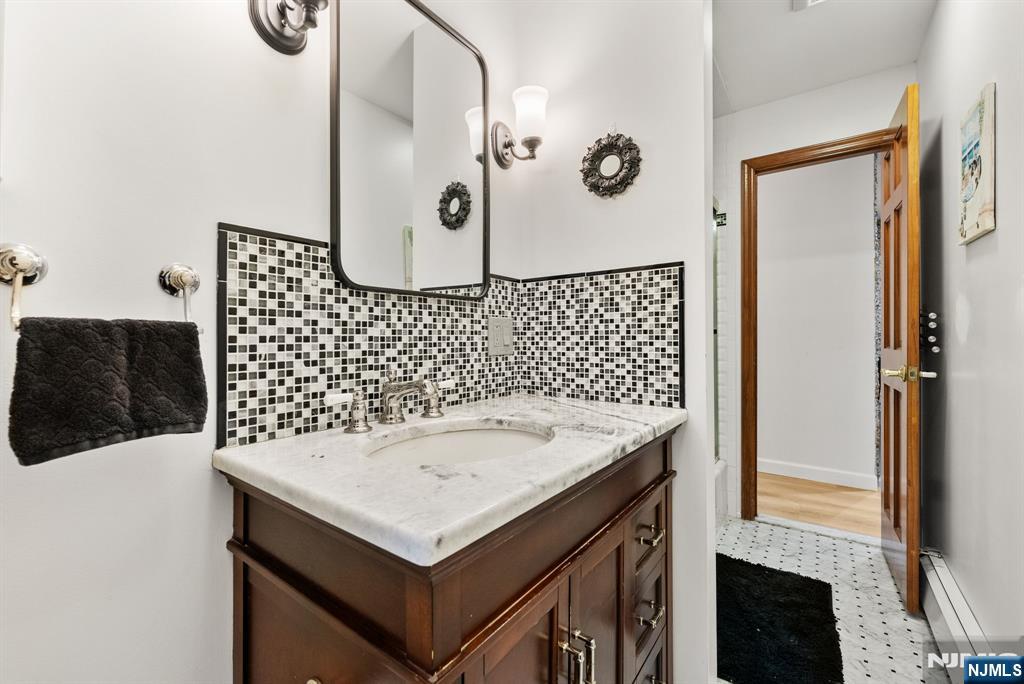
    2

  • 1/2 Bathrooms

    1

  • Basement YN

    YES

  • Cooling YN

    YES

  • Cooling

    Central Air

  • Fireplace YN

    YES

  • Heating YN

    YES

  • Heating

    Baseboard, Natural Gas, Zoned

  • Pet friendly

    N/A

Exterior

  • Garage

    Yes

  • Garage spaces

    1

  • Construction Materials

    Vinyl Siding

  • Parking

    Attached

  • Pool

    No

Area & Lot

  • Property Type

    Residential

  • Architectural Style

    None

Price

  • Sales Price

    $635,000

  • Tax Amount

    $9,773

  • Sq. Footage

    N/A

  • Price/SqFt

    N/A

HOA

  • Association

    No

School District

  • Elementary School

    N/A

  • Middle School

    N/A

  • High School

    N/A

Property Features

  • Ownership

    Private

Schedule a Showing

Showing scheduled successfully.

<
>
IN PERSON
VIA CHAT

What is 3 + 4 ?


Change time

Mortgage calculator

Estimate your monthly mortgage payment, including the principal and interest, property taxes, and HOA. Adjust the values to generate a more accurate rate.

Your payment

Principal and Interest:

$

Property taxes:

$

HOA fees:

$

Total loan payment:

$

Total interest amount:

$

Location

County

MORRIS

Elementary School

Middle School

High School

Listing Courtesy of Michelle Leonardo , RE/MAX SELECT - Morristown

RealHub Information is provided exclusively for consumers' personal, non-commercial use, and it may not be used for any purpose other than to identify prospective properties consumers may be interested in purchasing. All information deemed reliable but not guaranteed and should be independently verified. All properties are subject to prior sale, change or withdrawal. RealHub website owner shall not be responsible for any typographical errors, misinformation, misprints and shall be held totally harmless.

Agent Patrick Bolger

FOUNDER

Patrick Bolger

Call Patrick today to schedule a private showing.


* Listings on this website come from the FMLS IDX Compilation and may be held by brokerage firms other than the owner of this website. The listing brokerage is identified in any listing details. Information is deemed reliable but is not guaranteed. If you believe any FMLS listing contains material that infringes your copyrighted work please click here to review our DMCA policy and learn how to submit a takedown request.© 2024 FMLS.
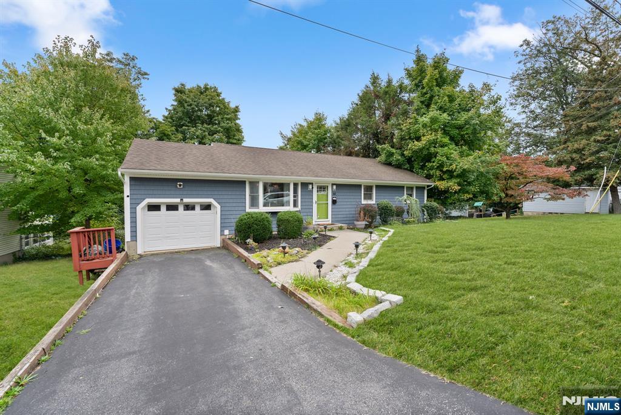
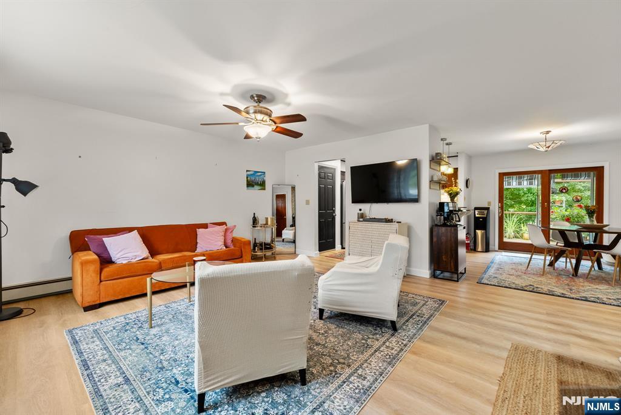
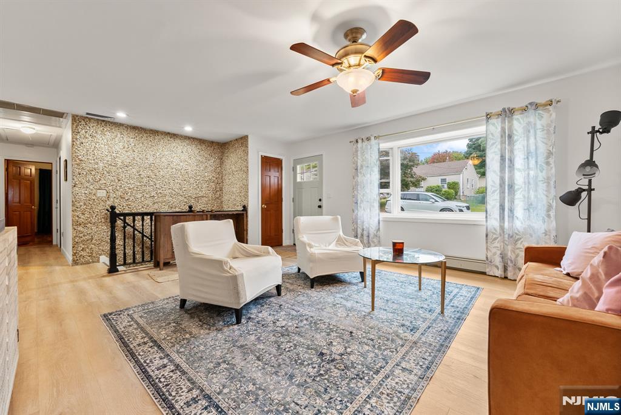
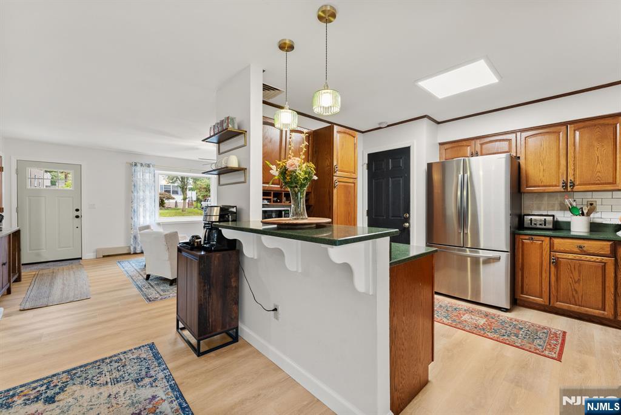
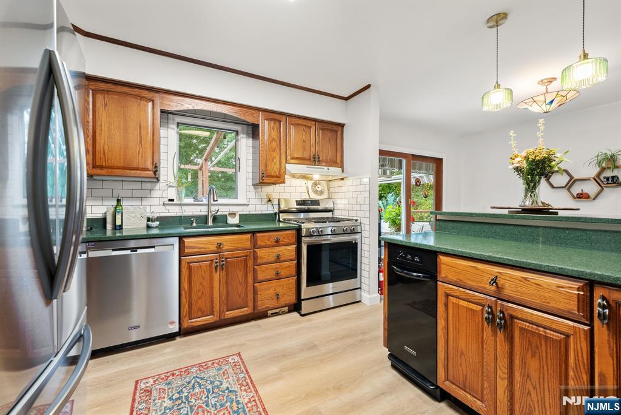
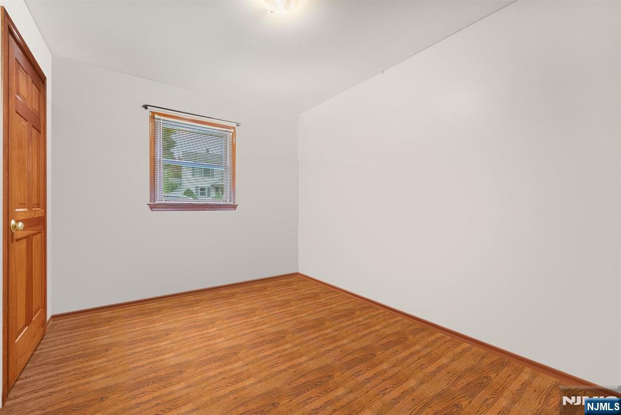
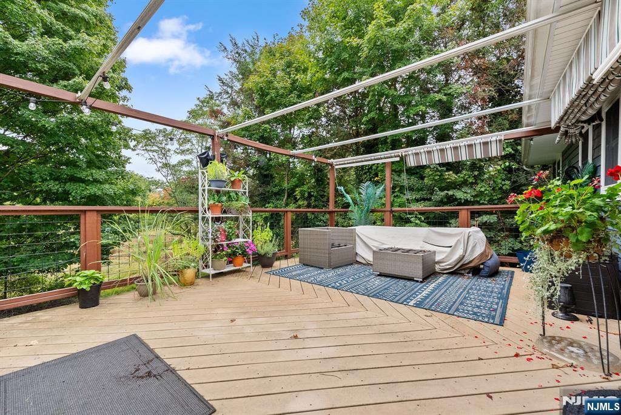
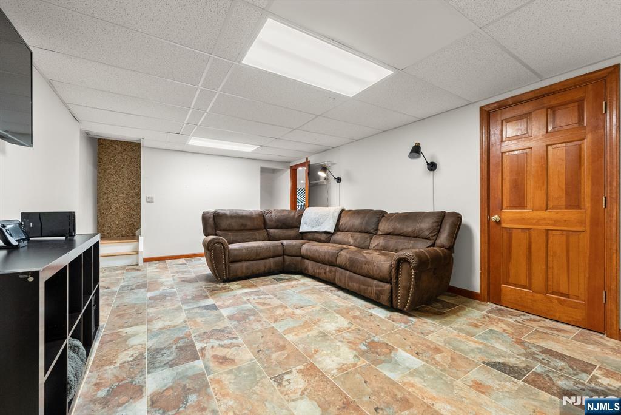
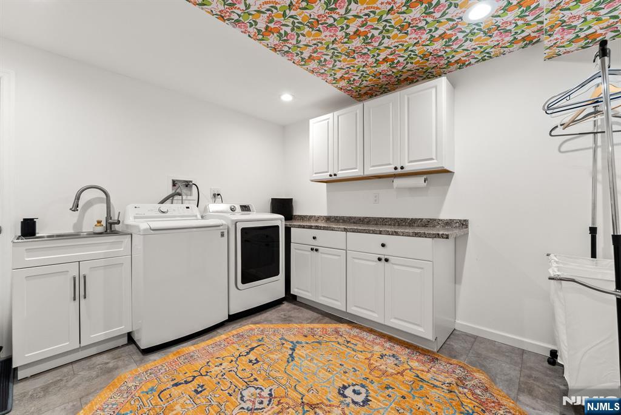
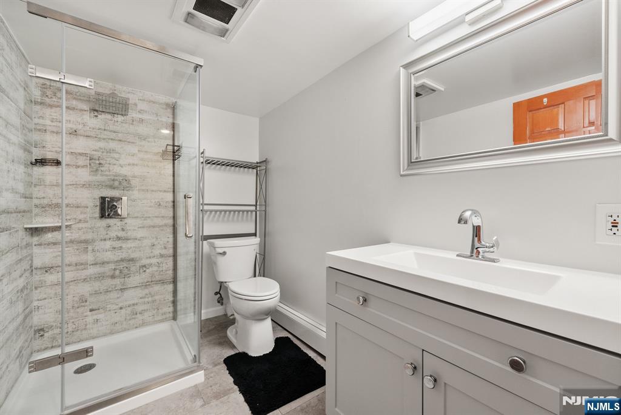
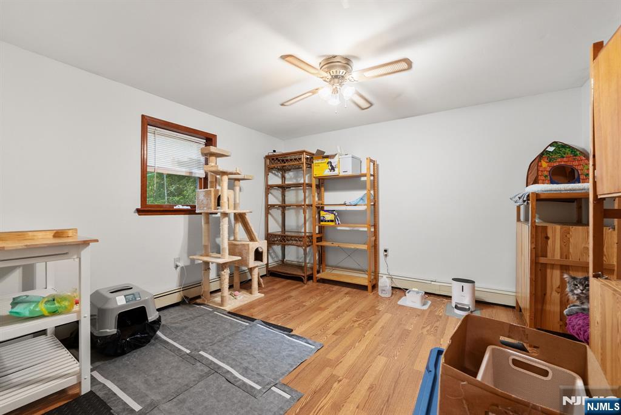
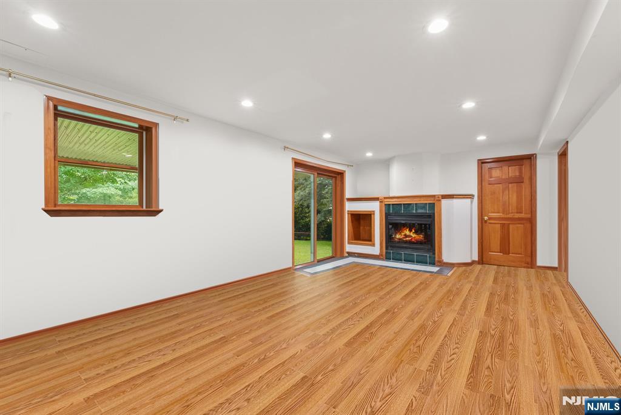
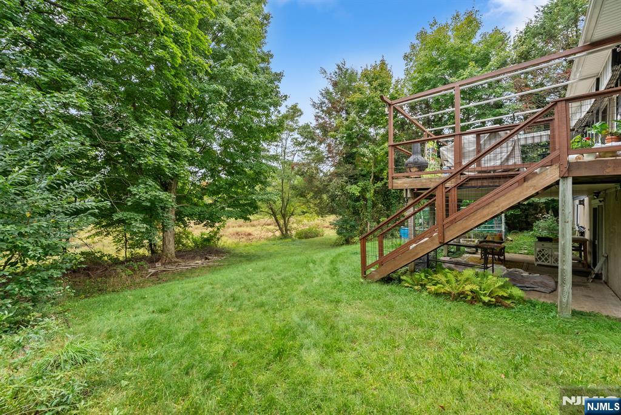
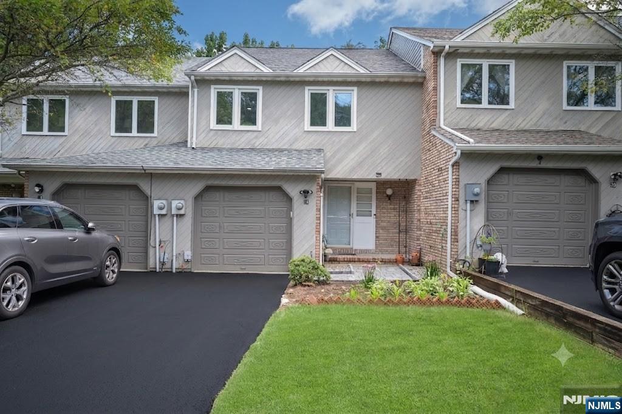
Located near the scenic Mirror Pond in Lake Parsippany, this charming and spacious Ranch-style home is ready to welcome you! Featuring 4 bedrooms, 2.5 baths, and an abundance of natural light, this home offers comfort and convenience. The main level boasts an inviting open-concept living and dining area, complemented by a modern kitchen with stainless steel appliances and a breakfast bar. The fully updated walkout basement expands the living space with two generous family/bonus rooms one with a cozy fireplace perfect for a guest suite or mother-daughter setup. A second full bath, a large laundry room with a slop sink, and ample storage complete this level. Step outside to enjoy the serene patio and spacious backyard, ideal for entertaining or relaxing. With central AC throughout and a prime location, this home is a must-see!

60 Gloucester Road

Message successfully sent.

What would you like to know?

What is 3 + 4 ?

I agree to receive email communication and understand I can unsubscribe at any time.

I agree to be contacted by KW Metropolitan via call, email, and text for real estate services. To opt out, you can reply 'stop' at any time or reply 'help' for assistance. You can also click the unsubscribe link in the emails. Message and data rates may apply. Message frequency may vary. Privacy Policy

Related Properties

New on site today
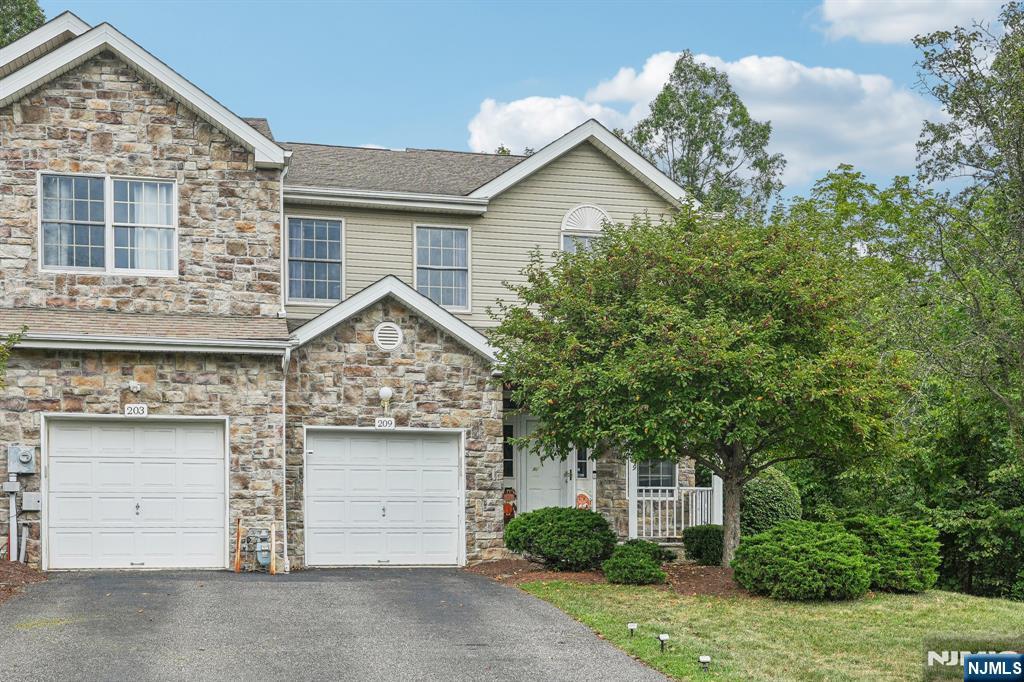
Beautifully updated 3 bedroom end unit townhome with 2 full baths and 2 half baths. The first thing you see when you drive up is the oversized driveway with room for 3 cars and the attached garage with built in overhead storage and a line for a tesla charger. (rare for any townhome) Just a few steps down leads to a flex room (perfect for media room, office or guest room) a powder room, tons of closet storage, garage entrance and walkout to the oasis like backyard with trees and a brook. The main level, only a few steps up from the foyer, has a spacious living room and dining room with another balcony. The updated eat in kitchen with pantry has been beautifully updated. A powder room completes this level. Upstairs are three bedrooms. The primary suite has a walk in closet with built ins and bathroom. There are two big bedrooms and a guest bathroom as well as laundry. Brookstone is the perfect starter home or for those looking to downsize. The bus to the highly rated schools (including Parsippany Hills High School) stops right in front of the complex. The community is well maintained offering a park like oasis just minutes from major highways, shopping and restaurants.
#26026697

Par-troy Hills Twp.

9 Brookstone Circle

3 Beds

2 Baths

1,628 Sq.Ft.

$620,000

MLS#: 26026697

Welcome to one of the largest 3-bedroom townhomes model in the sought-after Mazdabrook community! Beautifully maintained and thoughtfully designed, this spacious 3-bedroom, 2.5-bath end-unit offers the perfect blend of comfort, style, and convenience all with low maintenance fees of just $116/month. The generous living room features a cozy gas fireplace perfect for relaxing evenings and sliding glass doors to a private rear deck, ideal for grilling or entertaining. An elegant dining room, framed by a wide cased opening, provides the perfect setting for intimate dinners or lively gatherings. The well-appointed kitchen boasts custom cabinetry, abundant counter space, stainless steel appliances, and a center island for both function and style. A convenient powder room completes the first floor. Upstairs, the serene primary suite offers a walk-in closet and private en suite bath. Two additional oversized bedrooms and a full hall bath complete the second level. The full, unfinished walkout basement provides laundry, storage, and endless potential for future living space. Enjoy the ease of an attached garage plus ample driveway parking. The Mazdabrook community enhances your lifestyle with tennis courts and beautifully landscaped grounds all just minutes from NYC transportation, shopping, and dining.This rare, oversized end-unit delivers the best of townhouse living: more space than most 3-bedroom models.
#26025084

Par-troy Hills Twp.

209 Raymound Boulevard

3 Beds

2 Baths

1,892 Sq.Ft.

$729,000

MLS#: 26025084

Location! Location! Location! This beautifully updated 2-bedroom, 1.5-bath townhouse perfectly blends comfort and convenience. The inviting living room features a cozy wood-burning fireplace, flowing seamlessly into a formal dining room. The updated kitchen boasts sleek granite countertops and brand-new stainless-steel appliances. Through the sliding glass doors, you'll find an inviting deck overlooking a private backyard—perfect for relaxing or entertaining. Additional highlights include gleaming hardwood floors on the main level, modern LED recessed lighting throughout, and a fully finished walk-out basement offering fantastic flexible space. Enjoy incredible community amenities, including a clubhouse, tennis and basketball courts, and an outdoor pool. Commuting is a breeze with easy access to major roads, shopping, and the NYC Midtown Direct train station!
#26024736

Par-troy Hills Twp.

18 Guilford Court

2 Beds

1 Baths

1,636 Sq.Ft.

$599,000

MLS#: 26024736

Welcome home to this well maintained 3-bedroom, 1 and half bath ranch offering effortless one-floor living. It's the perfect blend of comfort, style, and unbeatable convenience in the heart of Lake Hiawatha. The heart of the home is a large eat-in kitchen, offering plenty of counter space, cabinetry, and room for a sizable dining table, perfect for small or large gatherings. A bonus wine fridge is also included. The level, fully fenced-in backyard provides a safe haven for play or weekend barbecues. Also included is a one-car detached garage providing excellent storage space or keeping your vehicle out of the elements. Don't miss this opportunity to make this house your home.
#26023415

Par-troy Hills Twp.

26 Mohawk Avenue

3 Beds

1 Baths

N/A

$540,000

MLS#: 26023415

 - property

Send a message

Message successfully sent.

Your message

What is 3 + 4 ?

Reason for contacting?

I agree to receive email communication and understand I can unsubscribe at any time.

I agree to be contacted by KW Metropolitan via call, email, and text for real estate services. To opt out, you can reply 'stop' at any time or reply 'help' for assistance. You can also click the unsubscribe link in the emails. Message and data rates may apply. Message frequency may vary. Privacy Policy

Sign Out

Virtual Assistant

Would you like to take the next step with this property? We can help you schedule a showing or virtual tour, or send you more details.

Yes, I would like more information.

Thank You for Your Reply, One of Our Agents will contact you as soon as possible

No, maybe later.

Thank you, you can always contact me via email, phone number or through the contact form.

Realhub AI

Lucy - Your AI-Powered Realtor

Update Your Temporary Password

Personalize your search

Enter your email and we'll notify you immediately when new listings match what you're looking for.

or enter email address

Already have an account ? Login here

Continue your home search

I agree to receive communications and understand I can unsubscribe at any time.

I agree to be contacted by KW Metropolitan via call, email, and text for real estate services. To opt out, you can reply 'stop' at any time or reply 'help' for assistance. You can also click the unsubscribe link in the emails. Message and data rates may apply. Message frequency may vary. Privacy Policy

Already have an account ? Login here

We use cookies

We use cookies primarily for analytics to enhance your experience. By accepting, you agree to our use of these cookies. You can manage your preferences or learn more about our cookies policy.