Features & Amenities

Interior

  • Other Interior Features

    Breakfast Bar, Kitchen Island, Walk-In Closet(s), Entrance Foyer, Pantry, High Ceilings

  • Total Bedrooms

    3

  • Bathrooms

    2

  • 1/2 Bathrooms

    2

  • Cooling YN

    YES

  • Cooling

    Central Air

  • Heating YN

    YES

  • Heating

    Forced Air

  • Pet friendly

    Yes

Exterior

  • Garage

    Yes

  • Garage spaces

    1

  • Construction Materials

    Stone, Vinyl Siding

  • Parking

    Attached

  • Patio and Porch Features

    Deck, Patio

  • Pool

    No

Area & Lot

  • Lot Features

    Level

  • Lot Size(acres)

    0.03

  • Property Type

    Residential

  • Property Sub Type

    Townhouse

  • Architectural Style

    Townhouse-End Unit

Price

  • Sales Price

    $539,000

  • Tax Amount

    $3,477

  • Sq. Footage

    N/A

  • Price/SqFt

    N/A

HOA

  • Association

    YES

  • Association Fee

    $274

  • Association Fee Frequency

    Monthly

  • Association Fee Includes

    N/A

Property Resources

  • Horse Property

    NO

School District

  • Elementary School

    N/A

  • Middle School

    N/A

  • High School

    N/A

Property Features

  • Ownership

    Condominium

  • Sewer

    Public Sewer

  • Tax Lot

    *

  • Water Source

    Public

Schedule a Showing

Showing scheduled successfully.

<
>
IN PERSON
VIA CHAT

What is 3 + 4 ?


Change time

Mortgage calculator

Estimate your monthly mortgage payment, including the principal and interest, property taxes, and HOA. Adjust the values to generate a more accurate rate.

Your payment

Principal and Interest:

$

Property taxes:

$

HOA fees:

$

Total loan payment:

$

Total interest amount:

$

Location

County

Warren

Elementary School

Middle School

High School

Listing Courtesy of COLEEN FLETCHER, WEICHERT REALTORS

RealHub Information is provided exclusively for consumers' personal, non-commercial use, and it may not be used for any purpose other than to identify prospective properties consumers may be interested in purchasing. All information deemed reliable but not guaranteed and should be independently verified. All properties are subject to prior sale, change or withdrawal. RealHub website owner shall not be responsible for any typographical errors, misinformation, misprints and shall be held totally harmless.

Agent Patrick Bolger

FOUNDER

Patrick Bolger

Call Patrick today to schedule a private showing.


* Listings on this website come from the FMLS IDX Compilation and may be held by brokerage firms other than the owner of this website. The listing brokerage is identified in any listing details. Information is deemed reliable but is not guaranteed. If you believe any FMLS listing contains material that infringes your copyrighted work please click here to review our DMCA policy and learn how to submit a takedown request.© 2024 FMLS.
Built in 2024, loaded with premium upgrades, this stunning three-story end-unit townhome blends modern luxury, comfort, and convenience. From the moment you enter, you're welcomed by wide-plank wood flooring, neutral designer paint, soaring ceilings, recessed lighting, and custom window treatments that create a bright, sophisticated ambiance throughout. The 1st level offers a gracious foyer, convenient powder room, and a spacious open family room with sliding doors leading to a patio perfect for relaxing. Upstairs, the sun-filled main living level showcases an impressive custom kitchen designed to be the heart of the home. Crisp white cabinetry, a grand center island with built-in breakfast bar, and elegant pendant lighting make the space both stylish and functional. The kitchen flows seamlessly into the dining and living areas, creating an expansive open-concept layout ideal for gatherings. Large windows flood the home with natural light, while an elevated wooden deck extends your entertaining space outdoors. The 3rd floor features three generously sized bedrooms and two full baths. The luxurious primary suite includes a tray ceiling with recessed lighting, a spacious walk-in closet, and a private ensuite bath with dual vanity. A well-appointed hall bath with tub and shower serves the additional bedrooms. Immaculate and move-in ready, this exceptional home is just moments from the center of Hackettstown, with its charming shops, restaurants, and NJ Transit service to NYC.

6 Saw Mill Cir

Message successfully sent.

What would you like to know?

What is 3 + 4 ?

I agree to receive email communication and understand I can unsubscribe at any time.

I agree to be contacted by KW Metropolitan via call, email, and text for real estate services. To opt out, you can reply 'stop' at any time or reply 'help' for assistance. You can also click the unsubscribe link in the emails. Message and data rates may apply. Message frequency may vary. Privacy Policy

Related Properties

New on site 2 days ago
Welcome to this well-maintained ranch offering comfortable one-level living in a welcoming setting. The open-concept layout seamlessly connects the living room, dining room, and kitchen, creating an ideal space for everyday living and easy entertaining. Three bedrooms and a full bath complete the main living area. Relax with a refreshing drink in the inviting den, which overlooks the beautiful backyard and provides a peaceful spot to unwind. Outside, enjoy a level, private yard with plenty of room for entertaining, gardening, or simply enjoying the outdoors. A detached two-car garage offers excellent space for a car enthusiast, workshop, hobbyist, or additional storage. A wonderful opportunity to enjoy easy living, privacy, and plenty of versatility!
#4056389

Hackettstown Town

303 Carol Dr

3 Beds

1 Baths

N/A

$439,900

MLS#: 4056389

New on site 4 days ago
Enjoy the convenience of living just a stone's throw from the center of Hackettstown in this spacious 3 bedroom, 3 bath Colonial with a desirable floor plan. This home features a spacious living room, stylish bathroom finishes, and a nicely finished basement.  Modern flooring, recessed lighting, and a soft neutral palette throughout give the home a modern and airy feel. 3 full bathrooms offer distinctive tilework, decorative accents, and glass-enclosed bathing areas, including a spacious walk-in shower with a built-in bench. The spacious open kitchen and dining area lead to a deck and patio- perfect for entertaining!  Outside, flowering garden beds and a covered gazebo create an inviting setting for relaxing or gathering with friends.  The perfectly level backyard and storage shed add to the appeal of this property.  Enjoy all of the that downtown Hackettstown has to offer in this move in ready home!  Public water and sewer, natural gas- this home has it all!  Photos have been digitally enhanced to remove personal items.  Solar lease payments are $88/mo
#4055603

Hackettstown Town

527 Valentine St

3 Beds

3 Baths

N/A

$490,000

MLS#: 4055603

Welcome to this beautifully maintained 3-bedroom, 2.5-bath home offering flexible living space, thoughtful updates, and exceptional potential.Designed with versatility in mind, the home offers the endless living styles, with primary bedroom options on both the main level and upstairs. The recently remodeled main bathroom adds a fresh, modern touch, while the overall home has been carefully maintained throughout.A full unfinished basement provides an incredible amount of additional space and is ready to be transformed to suit your needs   whether you envision a recreation room, home gym, office, additional living space, workshop, or extensive storage.Major updates include a newer roof and newer gas water heater, offering added peace of mind. An installed electric vehicle charger is another convenient feature for today's homeowner.Outside, the property continues to impress with a meticulously cared-for yard and a beautiful patio that creates the perfect setting for relaxing, entertaining, or enjoying time outdoors.With generous space, flexible living arrangements, valuable updates, and pride of ownership evident inside and out, this home offers a wonderful combination of comfort, functionality, and future potential.
#4053987

Hackettstown Town

636 Willow Grove St

3 Beds

2 Baths

N/A

$615,000

MLS#: 4053987

This inviting 4-bedroom, 2 full bathroom home is set in Hackettstown's highly desirable College View section, offering a short trip to local shopping, restaurants, entertainment, train station at the Centenary Stage Company. The property is truly move-in ready, backed by major updates including a 2025 water heater, 2018 roof, 2014 high efficiency furnace, and new siding and windows. Inside, you'll find beautiful hardwood floors in the dining room and hardwood beneath all carpeting in the living room and second-level bedrooms. The updated open concept kitchen features oak cabinets, tile backsplash, Silestone counters, and wood flooring. A ground-floor family room opens directly to the backyard patio and pairs perfectly with the updated second bathroom and ground-floor bedroom, creating an ideal setup for guests or an in-law suite. The spacious basement offers a dedicated laundry room, abundant storage, and excellent potential for finishing. The main bathroom includes updated cabinetry and a tile-surround tub/shower. Outdoor living shines with an amazing open level yard, wood fencing, a large composite deck, paver patio, and a storage shed, making it a fabulous space for parties, gatherings, and everyday enjoyment. Public water, public sewer and natural gas. Nothing left to do but move in and enjoy.
#4053550

Hackettstown Town

111 Ferris Pl

4 Beds

2 Baths

N/A

$550,000

MLS#: 4053550

Situated on a quiet, tree lined street in the desirable Willow Grove section, this 3 bedroom 2 full bath Ranch was renovated in 2021 with fine finishes.  Living Room, Kitchen/Dining Area is an Open Concept space with a natural flow. Two mini-split units and an electric fireplace add to the cozy feel of the home. The flat backyard and newer composite deck offers a country setting with a small town vibe.  Downtown Main Street offers restaurants and shopping for everyone.
#4052845

Hackettstown Town

113 Carol Dr

3 Beds

2 Baths

N/A

$499,000

MLS#: 4052845

Located in the desirable Willow Grove section of town and walking distance to Main Street brimming with culture, there is a restaurant and  shopping experience for everyone. This 3 bedroom ranch has already been enhanced with new windows, siding and roof, bring your own vision and make this house your home.
#4052451

Hackettstown Town

101 Hurley Dr

3 Beds

1 Baths

1,212 Sq.Ft.

$439,900

MLS#: 4052451

Enjoy modern living and everyday convenience in this newer construction interior-unit townhome built in 2024. Offering nearly 2,000 sq ft across three beautifully finished levels, this 3-bedroom, 2 full bath, 1 half bath home is thoughtfully designed for today's lifestyle. The entry level features a versatile flex space ideal for a home office, gym, media room, or playroom, along with direct access to a private patio perfect for relaxing or entertaining outdoors. Upstairs, the sun-filled main level showcases an open-concept layout with seamless flow between the living and dining areas. The designer kitchen features quartz countertops, stainless steel appliances, and a large center island with breakfast bar seating. Step outside to your private deck for easy indoor-outdoor living, while a convenient powder room completes this level. The top floor offers three spacious bedrooms, including a serene primary suite with tray ceiling, walk-in closet, and spa-inspired en-suite bath. Two additional bedrooms, a full hall bath, linen storage, and in-unit laundry provide both comfort and functionality.Ideally located near dining, shopping, outdoor recreation, the Hackettstown Train Station, and Routes 46 & 80 for an easy commute. Enjoy all that Hackettstown has to offer with its charming, walkable downtown filled with local restaurants, cafes, shops, and community events.
#4051233

Hackettstown Town

3 Saw Mill Cir

3 Beds

2 Baths

1,916 Sq.Ft.

$499,999

MLS#: 4051233

A stunning 2 Year old Townhouse with a upgraded interior directly from the builder, which the owner has only stayed in twice, an absolute Brand new feeling through out this home. Unit is located in a Charming town of Hackettstown New Jersey, just minutes away from a Train that goes to Manhattan, near main street shopping & restaurants. a large 2 car garage, a whole house water softener, an air purifier, 2 full bedrooms + an office + 2 Full beautiful bathrooms with Two 1/2 bathrooms. Lots of Closet space. Tax abated for another 3 years. A MUST SEE!!!!!
#4050295

Hackettstown Town

114 Bergen St

2 Beds

2 Baths

1,780 Sq.Ft.

$525,000

MLS#: 4050295
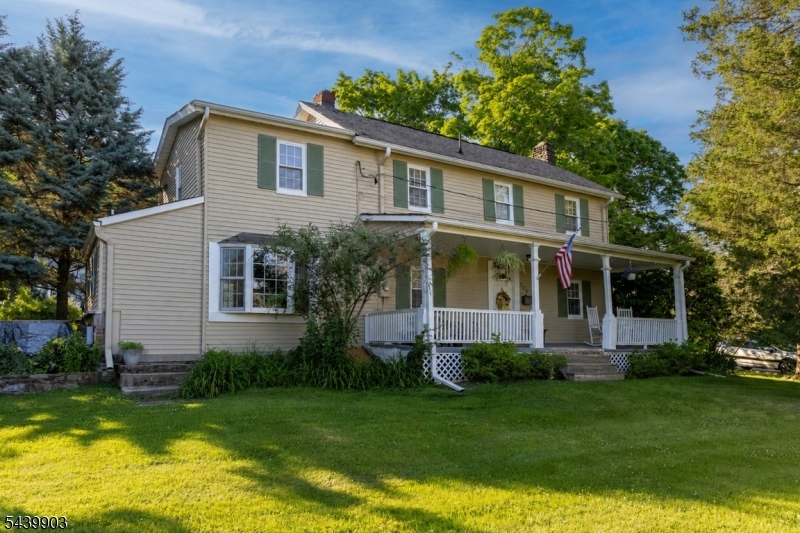
Step into the timeless charm of this beautifully maintained 1890 Colonial, where historic character meets modern comfort in the heart of Hackettstown. Original woodwork, exposed beams, crown molding, and a stunning custom fireplace create a warm and inviting atmosphere, while abundant natural light fills the spacious living and dining rooms.The updated country kitchen features granite countertops, stainless steel appliances, a center island, and generous cabinetry, opening to a bright dining area with a charming bay window seat perfect for morning coffee or casual meals.Upstairs, you'll find three bedrooms and one full bath. The adjoining third bedroom offers exceptional flexibility as a home office, dressing room, hobby space, or private guest retreat, adapting easily to today's lifestyle needs.Outside, enjoy a covered front porch, detached garage, above-ground pool, mature landscaping, and a level backyard ideal for entertaining, gardening, or relaxing.Located just moments from downtown Hackettstown's restaurants, shops, parks, Centenary University, NJ Transit, and major commuter routes, this home offers the perfect combination of historic charm, modern updates, and small-town convenience.If you've been searching for a home with character, warmth, and a story to tell, 110 Vail Street is ready to welcome you home.
#4035064

Hackettstown Town

110 Vail St

3 Beds

1 Baths

N/A

$449,900

MLS#: 4035064

Send a message

Message successfully sent.

Your message

What is 3 + 4 ?

Reason for contacting?

I agree to receive email communication and understand I can unsubscribe at any time.

I agree to be contacted by KW Metropolitan via call, email, and text for real estate services. To opt out, you can reply 'stop' at any time or reply 'help' for assistance. You can also click the unsubscribe link in the emails. Message and data rates may apply. Message frequency may vary. Privacy Policy

Sign Out

Virtual Assistant

Would you like to take the next step with this property? We can help you schedule a showing or virtual tour, or send you more details.

Yes, I would like more information.

Thank You for Your Reply, One of Our Agents will contact you as soon as possible

No, maybe later.

Thank you, you can always contact me via email, phone number or through the contact form.

Realhub AI

Lucy - Your AI-Powered Realtor

Update Your Temporary Password

Personalize your search

Enter your email and we'll notify you immediately when new listings match what you're looking for.

or enter email address

Already have an account ? Login here

Continue your home search

I agree to receive communications and understand I can unsubscribe at any time.

I agree to be contacted by KW Metropolitan via call, email, and text for real estate services. To opt out, you can reply 'stop' at any time or reply 'help' for assistance. You can also click the unsubscribe link in the emails. Message and data rates may apply. Message frequency may vary. Privacy Policy

Already have an account ? Login here

We use cookies

We use cookies primarily for analytics to enhance your experience. By accepting, you agree to our use of these cookies. You can manage your preferences or learn more about our cookies policy.