Property
Beds
2
Full Baths
1
1/2 Baths
None
Year Built
None
Sq.Footage
N/A
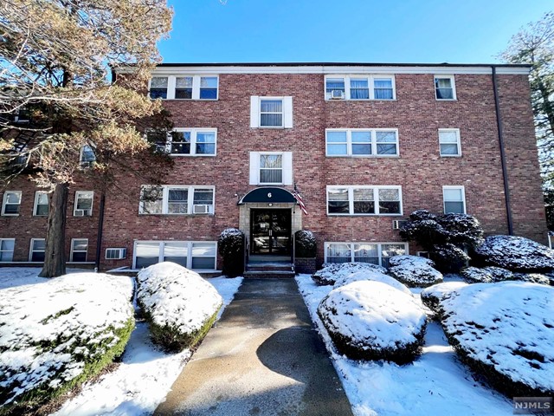
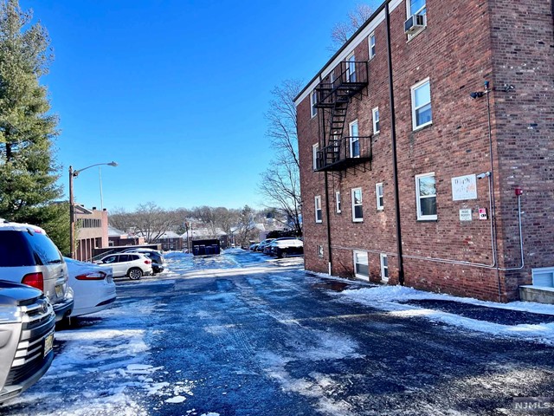
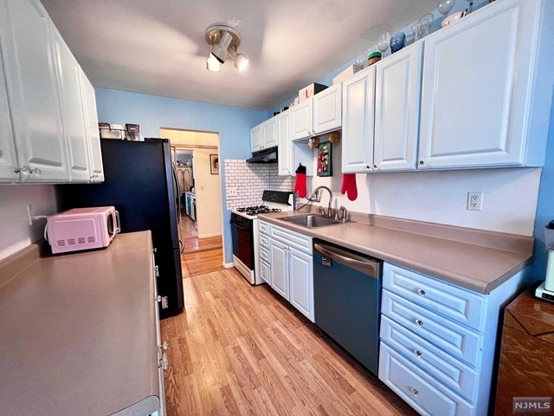
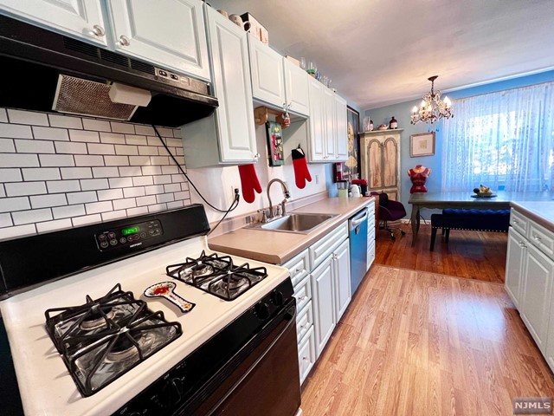
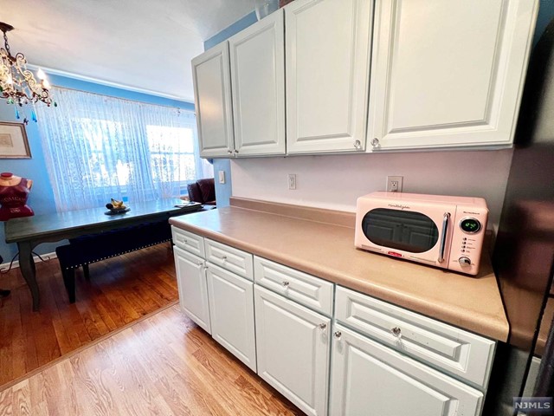
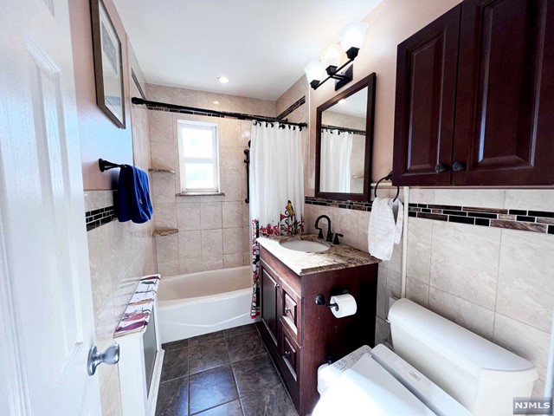
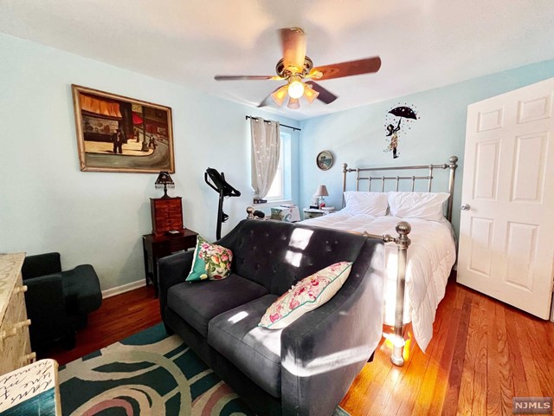
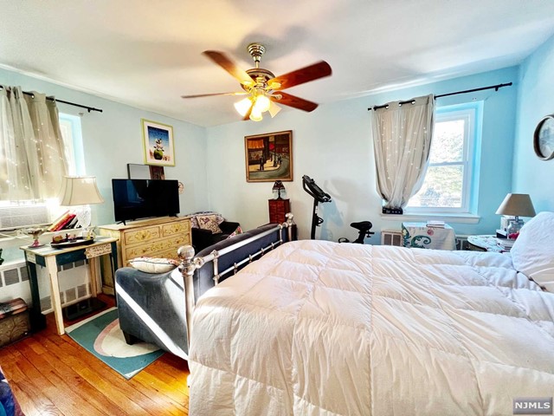
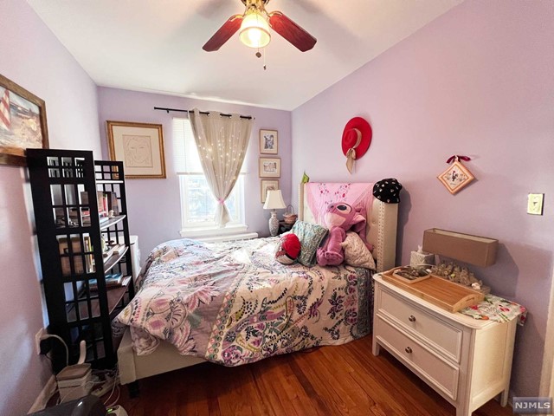
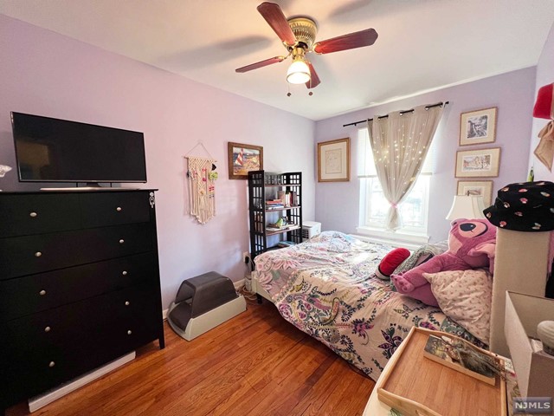
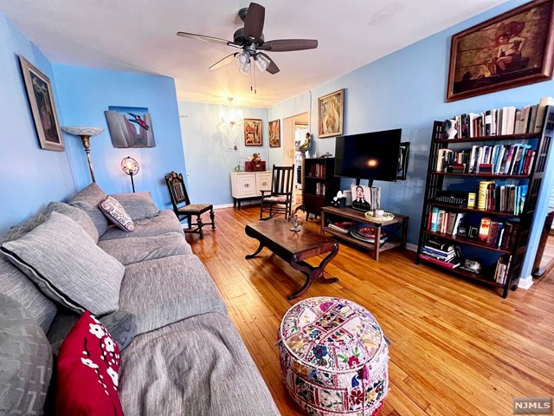
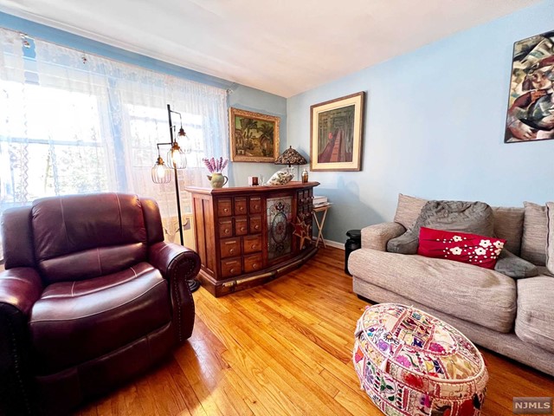
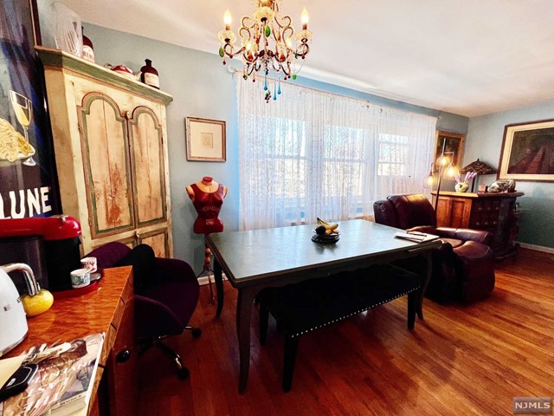
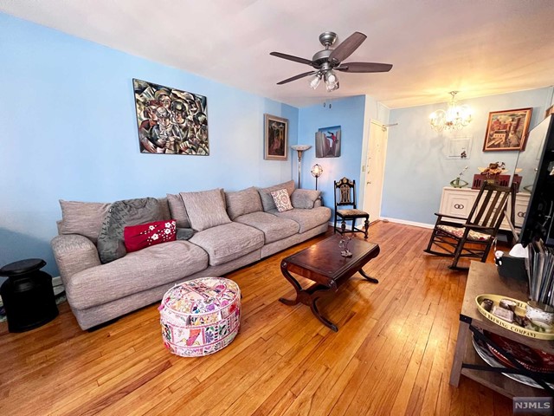
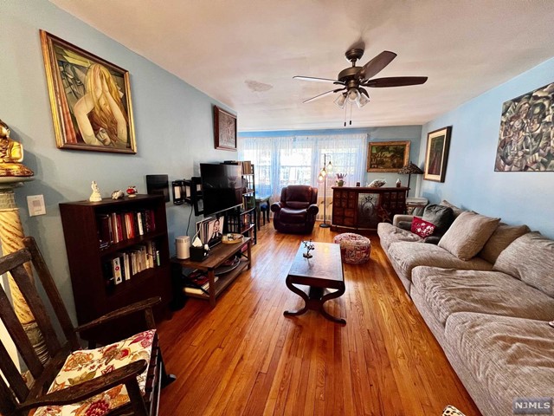
Discover your new home in Nutley a quiet, spacious apartment seamlessly blending comfort and style. The open living room and dining area are perfect for entertaining or unwinding. Enjoy sunsets through sunny windows, complemented by high ceilings and wood floors. The kitchen features a designer dishwasher, and ample storage ensures a clutter-free space. A designated parking spot adds convenience, with easy access to NYC transportation. Explore Franklin Avenue's diverse dining options just a block away, including Italian, Mexican, Nutley Diner, and more. Essential amenities like Shoprite, coffee shops, and boutiques are nearby. Quick access to routes 3, GSP, and Route 46 makes commuting easy. An updated bathroom and on-site laundry enhance daily living. Live one block from Nutley Middle School, two blocks from Nutley High School, and Nutley Public Library. Proximity to parks, rivers, and playgrounds offers outdoor activities.
Features & Amenities
Interior
-
Total Bedrooms
2
-
Bathrooms
1
-
Basement YN
NO
-
Cooling YN
YES
-
Cooling
Window Unit(s)
-
Heating YN
YES
-
Heating
Baseboard
-
Pet friendly
N/A
Exterior
-
Garage
No
-
Pool
No
Area & Lot
-
Property Type
Residential
-
Property Sub Type
Condominium
Price
-
Sales Price
$319,000
-
Sq. Footage
N/A
-
Price/SqFt
N/A
HOA
-
Association
YES
-
Association Fee
$299
-
Association Fee Frequency
Monthly
-
Association Fee Includes
N/A
School District
-
Elementary School
N/A
-
Middle School
N/A
-
High School
N/A
Property Features
-
Ownership
Private
Schedule a Showing
Showing scheduled successfully.
Mortgage calculator
Estimate your monthly mortgage payment, including the principal and interest, property taxes, and HOA. Adjust the values to generate a more accurate rate.
Your payment
Principal and Interest:
$
Property taxes:
$
HOA fees:
$
Total loan payment:
$
Total interest amount:
$
Location
County
ESSEX
Elementary School
Middle School
High School
Listing Courtesy of Matthew DeFede, Realty Executives Elite Homes
RealHub Information is provided exclusively for consumers' personal, non-commercial use, and it may not be used for any purpose other than to identify prospective properties consumers may be interested in purchasing. All information deemed reliable but not guaranteed and should be independently verified. All properties are subject to prior sale, change or withdrawal. RealHub website owner shall not be responsible for any typographical errors, misinformation, misprints and shall be held totally harmless.

FOUNDER
Patrick Bolger
Call Patrick today to schedule a private showing.

* Listings on this website come from the FMLS IDX Compilation and may be held by brokerage firms other than the owner of this website. The listing brokerage is identified in any listing details. Information is deemed reliable but is not guaranteed. If you believe any FMLS listing contains material that infringes your copyrighted work please click here to review our DMCA policy and learn how to submit a takedown request.© 2024 FMLS.
Related Properties

Nutley
25 River Road 26
2 Beds
1 Baths
870 Sq.Ft.
$325,000
MLS#: 26031811
