Features & Amenities

Interior

  • Other Interior Features

    Cathedral Ceiling(s)

  • Total Bedrooms

    3

  • Bathrooms

    2

  • 1/2 Bathrooms

    1

  • Basement YN

    YES

  • Fireplace YN

    YES

  • Heating YN

    YES

  • Heating

    Electric

  • Pet friendly

    N/A

Exterior

  • Garage

    Yes

  • Garage spaces

    1

  • Parking

    Attached

  • Patio and Porch Features

    Deck

  • Pool

    No

Area & Lot

  • Lot Features

    Cul-De-Sac

  • Lot Size(acres)

    0.14

  • Property Type

    Residential

  • Property Sub Type

    Townhouse

  • Architectural Style

    Townhouse-End Unit

Price

  • Sales Price

    $599,000

  • Tax Amount

    $8,723

  • Sq. Footage

    1,483

  • Price/SqFt

    $403

HOA

  • Association

    YES

  • Association Fee

    $627

  • Association Fee Frequency

    Monthly

  • Association Fee Includes

    N/A

Property Resources

  • Horse Property

    NO

School District

  • Elementary School

    N/A

  • Middle School

    N/A

  • High School

    N/A

Property Features

  • Ownership

    Condominium

  • Sewer

    Public Sewer

  • Tax Lot

    *

  • Water Source

    Public

Schedule a Showing

Showing scheduled successfully.

<
>
IN PERSON
VIA CHAT

What is 3 + 4 ?


Change time

Mortgage calculator

Estimate your monthly mortgage payment, including the principal and interest, property taxes, and HOA. Adjust the values to generate a more accurate rate.

Your payment

Principal and Interest:

$

Property taxes:

$

HOA fees:

$

Total loan payment:

$

Total interest amount:

$

Location

County

Somerset

Elementary School

Middle School

High School

Listing Courtesy of BARBARA GERDTS, WEICHERT REALTORS

RealHub Information is provided exclusively for consumers' personal, non-commercial use, and it may not be used for any purpose other than to identify prospective properties consumers may be interested in purchasing. All information deemed reliable but not guaranteed and should be independently verified. All properties are subject to prior sale, change or withdrawal. RealHub website owner shall not be responsible for any typographical errors, misinformation, misprints and shall be held totally harmless.

Agent Patrick Bolger

FOUNDER

Patrick Bolger

Call Patrick today to schedule a private showing.


* Listings on this website come from the FMLS IDX Compilation and may be held by brokerage firms other than the owner of this website. The listing brokerage is identified in any listing details. Information is deemed reliable but is not guaranteed. If you believe any FMLS listing contains material that infringes your copyrighted work please click here to review our DMCA policy and learn how to submit a takedown request.© 2024 FMLS.
Welcome home to this beautifully updated townhome, offering spacious living, thoughtful updates, and plenty of room to relax and enjoy! From the moment you step inside, you'll appreciate the bright, open-concept layout enhanced by a soaring vaulted ceiling and hardwood like flooring throughout. The updated kitchen, renovated in 2020, features newer cabinetry, quartz countertops, stainless steel appliances, and a generous peninsula that opens seamlessly to the dining area perfect for everyday living and entertaining. A special bonus is the all-season recreation room, thoughtfully converted from the second garage, providing additional flexible living space for a playroom, hobby area, or home office. Step outside onto the deck and enjoy some fresh air or your morning coffee. Upstairs, you'll find three generously sized bedrooms and two full baths. The spacious primary suite offers an en-suite bath with a stall shower (updated 2017), along with a separate dressing room featuring abundant closet space. The hallway bath (updated 2025) includes a convenient tub/shower combination. The finished basement provides even more living and recreation space, along with a laundry room, storage, and an additional versatile room that can easily serve as a home office, gym, craft room, or whatever suits your needs.Ideally located close to shopping, schools, the charming town of Bernardsville, and the train station with service to NYC.

6 F Somerset Hills Ct F

Message successfully sent.

What would you like to know?

What is 3 + 4 ?

I agree to receive email communication and understand I can unsubscribe at any time.

I agree to be contacted by KW Metropolitan via call, email, and text for real estate services. To opt out, you can reply 'stop' at any time or reply 'help' for assistance. You can also click the unsubscribe link in the emails. Message and data rates may apply. Message frequency may vary. Privacy Policy

Related Properties

Ready for its next chapter, 15 Tysley offers a wonderful opportunity on a beautiful lot in desirable Bernardsville. With a flexible layout and the opportunity for a refresh, this home is ready for someone to bring their own ideas and personal style and make it truly their own. The entry level features a den with fireplace, family room and mudroom. A few steps up, the main living area offers a spacious kitchen with cherry cabinetry, stainless steel appliances and breakfast bar, open to the dining area and living room. Sliders lead to a Trex deck overlooking the expansive, level backyard. A short flight of stairs leads to three bedrooms and two full baths. The primary bedroom features a fireplace and en-suite bath, while two additional bedrooms share a hall bath. An oversized detached garage with new LED lighting and a finished loft provides abundant storage and versatile additional space. Recent updates include a new furnace, tankless water heater, one new A/C unit and an updated electrical panel. Conveniently located just minutes from downtown Bernardsville, restaurants, shops and NJ Transit, with train service to New York City. Bernardsville is also known for its highly regarded schools, with parks and recreation nearby. With its attractive setting, flexible floor plan and opportunity to personalize, 15 Tysley presents an exciting chance to create a home that reflects your own style in a sought-after Bernardsville location. Property to be conveyed in as-is condition.
#4050840

Bernardsville Boro

15 Tysley St

3 Beds

2 Baths

N/A

$698,000

MLS#: 4050840

This classic colonial home is walking distance to NYC train, local shops, dining and is in the highly rated Bernardsville school district! Fully updated, brand new kitchen and new bathroom. New floors in kitchen, dining room and living room. All bedrooms with new carpet and new windows. A bright sun room overlooks a sprawling backyard that is perfect for barbecues and outdoor activities. There is a walk-out basement and private entrance to additional living space. Generous off street parking for at least 6 vehicles.
#4034092

Bernardsville Boro

19 West St

3 Beds

1 Baths

1,926 Sq.Ft.

$549,900

MLS#: 4034092
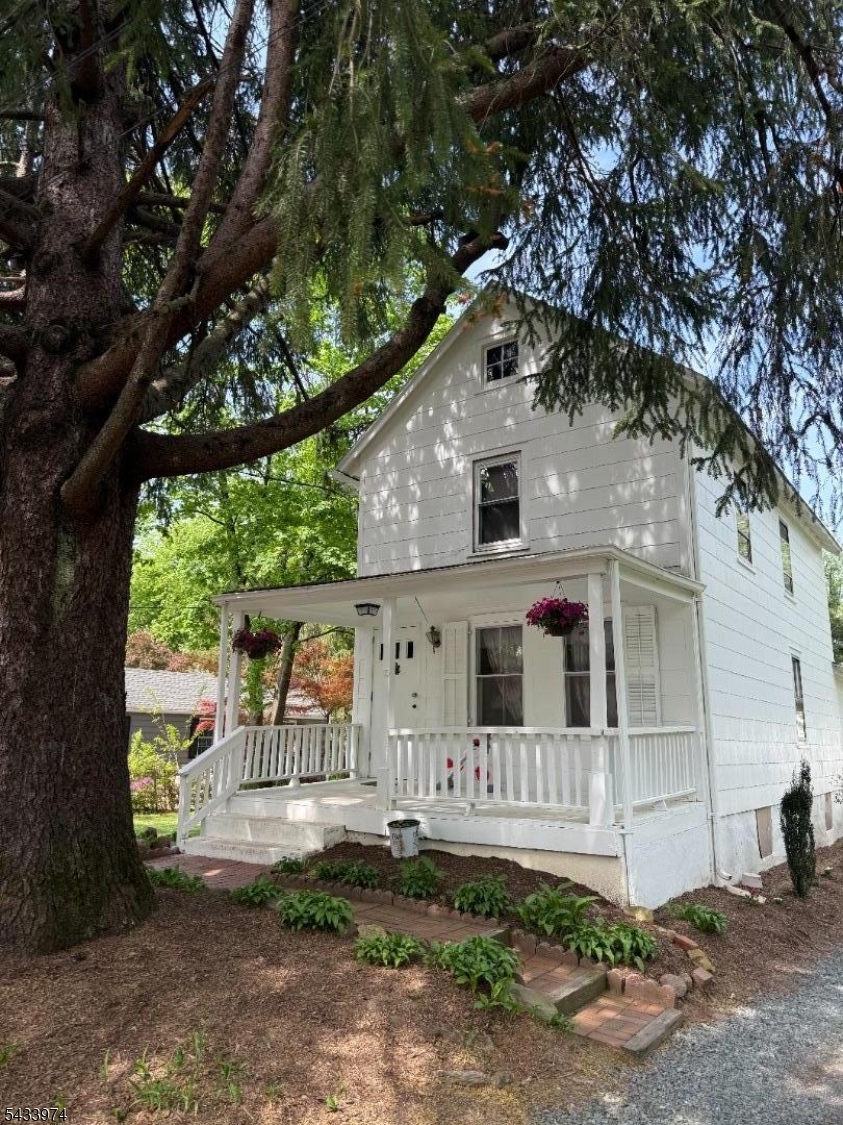
Opportunity is knocking in the heart of Bernardsville. This 2-bedroom, 1-bath home features a charming front porch, hardwood floors throughout much of the interior, and a classic layout with a living room, dining room, den/office, and kitchen on the main level. Upstairs offers two bedrooms and a full bath, while the unfinished walkout basement provides additional space for storage, laundry, or future finishing.A perfect starter home for first-time buyers or an excellent option for those looking to downsize, this property offers the opportunity to add your own personal touches and upgrades while building equity.Location is everything, and this property delivers. Just minutes from downtown Bernardsville, dining, shopping, and the train, it offers both convenience and long-term value. Whether you're looking for a place to call home or an investment with potential, this is an opportunity you won't want to miss.
#4029304

Bernardsville Boro

10 Bodnar St

2 Beds

1 Baths

N/A

$505,000

MLS#: 4029304

 - property

Send a message

Message successfully sent.

Your message

What is 3 + 4 ?

Reason for contacting?

I agree to receive email communication and understand I can unsubscribe at any time.

I agree to be contacted by KW Metropolitan via call, email, and text for real estate services. To opt out, you can reply 'stop' at any time or reply 'help' for assistance. You can also click the unsubscribe link in the emails. Message and data rates may apply. Message frequency may vary. Privacy Policy

Sign Out

Virtual Assistant

Would you like to take the next step with this property? We can help you schedule a showing or virtual tour, or send you more details.

Yes, I would like more information.

Thank You for Your Reply, One of Our Agents will contact you as soon as possible

No, maybe later.

Thank you, you can always contact me via email, phone number or through the contact form.

Realhub AI

Lucy - Your AI-Powered Realtor

Update Your Temporary Password

Personalize your search

Enter your email and we'll notify you immediately when new listings match what you're looking for.

or enter email address

Already have an account ? Login here

Continue your home search

I agree to receive communications and understand I can unsubscribe at any time.

I agree to be contacted by KW Metropolitan via call, email, and text for real estate services. To opt out, you can reply 'stop' at any time or reply 'help' for assistance. You can also click the unsubscribe link in the emails. Message and data rates may apply. Message frequency may vary. Privacy Policy

Already have an account ? Login here

We use cookies

We use cookies primarily for analytics to enhance your experience. By accepting, you agree to our use of these cookies. You can manage your preferences or learn more about our cookies policy.