Features & Amenities

Interior

  • Other Interior Features

    Kitchen Island, Pantry

  • Total Bedrooms

    5

  • Bathrooms

    2

  • 1/2 Bathrooms

    2

  • Basement YN

    YES

  • Cooling YN

    YES

  • Cooling

    Central Air

  • Fireplace YN

    YES

  • Heating YN

    YES

  • Heating

    Electric, Forced Air

  • Pet friendly

    N/A

Exterior

  • Garage

    Yes

  • Garage spaces

    3

  • Construction Materials

    Brick, Stone

  • Patio and Porch Features

    Deck

  • Pool

    No

Area & Lot

  • Lot Size(acres)

    2.9

  • Property Type

    Residential

  • Property Sub Type

    Single Family Residence

  • Architectural Style

    Colonial

Price

  • Sales Price

    $1,250,000

  • Tax Amount

    $3,188

  • Sq. Footage

    4,500

  • Price/SqFt

    $277

HOA

  • Association

    YES

  • Association Fee

    $337

  • Association Fee Frequency

    Monthly

  • Association Fee Includes

    N/A

Property Resources

  • Horse Property

    NO

School District

  • Elementary School

    N/A

  • Middle School

    N/A

  • High School

    N/A

Property Features

  • Ownership

    Fee Simple

  • Sewer

    Septic Tank

  • Tax Lot

    *

  • Water Source

    Well, Private

Schedule a Showing

Showing scheduled successfully.

<
>
IN PERSON
VIA CHAT

What is 3 + 4 ?


Change time

Mortgage calculator

Estimate your monthly mortgage payment, including the principal and interest, property taxes, and HOA. Adjust the values to generate a more accurate rate.

Your payment

Principal and Interest:

$

Property taxes:

$

HOA fees:

$

Total loan payment:

$

Total interest amount:

$

Location

County

Sussex

Elementary School

Middle School

High School

Listing Courtesy of STEVEN ROSAL, MOUNTAIN PROPERTIES

RealHub Information is provided exclusively for consumers' personal, non-commercial use, and it may not be used for any purpose other than to identify prospective properties consumers may be interested in purchasing. All information deemed reliable but not guaranteed and should be independently verified. All properties are subject to prior sale, change or withdrawal. RealHub website owner shall not be responsible for any typographical errors, misinformation, misprints and shall be held totally harmless.

Agent Patrick Bolger

FOUNDER

Patrick Bolger

Call Patrick today to schedule a private showing.


* Listings on this website come from the FMLS IDX Compilation and may be held by brokerage firms other than the owner of this website. The listing brokerage is identified in any listing details. Information is deemed reliable but is not guaranteed. If you believe any FMLS listing contains material that infringes your copyrighted work please click here to review our DMCA policy and learn how to submit a takedown request.© 2024 FMLS.
The home you've been waiting for is under construction in prestigious Balmoral Estates, a private enclave on the backside of Crystal Springs and just minutes from Crystal Springs Country Club, seven championship golf courses, and Mountain Creek's ski, waterpark and mountain biking area. This stately 4,500 sq ft center-hall Colonial offers a timeless blend of elegance and modern comfort, set on 2.89 acres with sweeping sunset views and distant golf vistas, all within approximately 49 miles of New York City. Designed for today's lifestyle, the open layout features a grand foyer, symmetrical facade, refined architectural details and sun-filled entertaining spaces that are ideal for both everyday living and entertaining. The upgraded kitchen will include a generous center island, custom cabinetry, stone countertops and premium stainless-steel appliances, flowing seamlessly into the main living areas. Gleaming hardwood floors extend throughout the home with tile in the kitchen and baths for durability and style. Outdoor living is enhanced by an included deck, three-car garage and expansive yard with room to add an inground pool, creating a true resort-style retreat. This quality builder includes many of the upgraded finishes that most others charge extra for, offering exceptional value in one of the area's most sought-after golf resort communities.

6 Exeter Ln

Message successfully sent.

What would you like to know?

What is 3 + 4 ?

I agree to receive email communication and understand I can unsubscribe at any time.

I agree to be contacted by KW Metropolitan via call, email, and text for real estate services. To opt out, you can reply 'stop' at any time or reply 'help' for assistance. You can also click the unsubscribe link in the emails. Message and data rates may apply. Message frequency may vary. Privacy Policy

Related Properties

New on site 4 days ago
Welcome to 26 Stonehedge, an exceptional custom estate offering over 6,000 sq ft of luxury living space including a sprawling finished basement, set on 3.5 private acres in prestigious Stonehedge Estates. Just minutes from Rt 23, this sought-after enclave is ideal for luxury buyers seeking privacy without sacrificing convenience. Impressive 5 Bedroom, 5 Full Bath home is designed for both everyday comfort & grand entertaining. A dramatic main level features formal Living & Dining Rooms, a spacious Family Rm with fireplace & wet-bar, Office, 2 full baths & main floor Bedroom. Movie enthusiasts will love the custom theatre room w/ tiered seating included in the sale. The updated Kitchen is beautifully appointed w/ newly installed quartz countertops, tiled backsplash, 2-year-old appliances, modern wall detailing & separate Breakfast Rm overlooking the serene backyard. Sliders to a massive rear deck spanning the width of the home, creating the perfect setting for summer entertaining. Upstairs, the luxurious Primary Suite offers a private sitting area, 2 WICS & ensuite bath. 2 Bedrooms share a Bath, while an add'l Guest Suite enjoys its own private ensuite bath. Laundry & attic access complete the 2nd level. The expansive basement offers endless possibilities w/rec rm, direct access to the 3-car garage. Add'l highlights; hardwd & luxury vinyl flooring, 200-amp electric, 16-kW generator, 32 solar panels producing approx. 8-9 kilowatts, UGS & well water to keep utility costs low.
#4051777

Hardyston Twp.

26 Stonehedge Dr

5 Beds

5 Baths

4,332 Sq.Ft.

$1,199,000

MLS#: 4051777
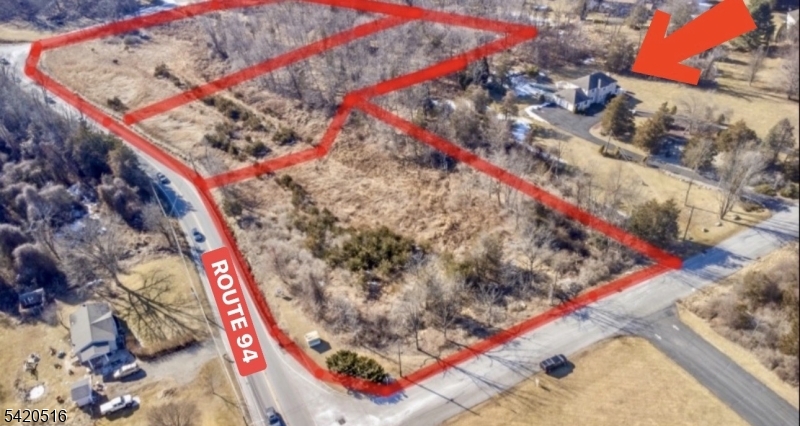
APPROXIMATELY 1050 FEET OF HIGHWAY FRONTAGE!!! ATTENTION DEVELOPERS/INVESTORS! SPARTA BORDER! DOUBLE CORNER HIGHWAY FRONTAGE! OPPORTUNITY KNOCKS! NATURAL GAS IN STREET! RESIDENTIAL/COMMERCIAL ZONED LOTS WITH MULTIPLE POSSIBILITIES! APPROXIMATELY 12.50 ACRES WITH CUSTOM CENTER HALL COLONIAL FEATURING AN IN-GROUND POOL! *RESIDENTIAL SUBDIVISION* HOUSE IS APPROXIMATELY 3000 SQ FT WITH AN ADDITIONAL APPROX 1500 SQ FT IN THE FINISHED BASEMENT! ***RESIDENTIAL/STRIP MALL/MIXED USE/CONVENIENCE STORE POSSIBILITIES***MULTIPLE LOTS INCLUDED IN SALE: 2 BAYBERRY LN - LOT 8/0004 BLOCK 7/0004, 3261 RT 94 - LOT 8/0001 BLOCK 72/0004, 4 BAYBERRY LN - LOT 8/0003 BLOCK 72/0004.*TOTAL TAXES REFLECT ALL LOTS COMBINED: 12.42 ACRES* PROFESSIONAL PICS OF HOME UP NEXT WEEK*
#4017423

Hardyston Twp.

5 Oxbow Ln

5 Beds

3 Baths

N/A

$1,400,000

MLS#: 4017423

 - property

Send a message

Message successfully sent.

Your message

What is 3 + 4 ?

Reason for contacting?

I agree to receive email communication and understand I can unsubscribe at any time.

I agree to be contacted by KW Metropolitan via call, email, and text for real estate services. To opt out, you can reply 'stop' at any time or reply 'help' for assistance. You can also click the unsubscribe link in the emails. Message and data rates may apply. Message frequency may vary. Privacy Policy

Sign Out

Virtual Assistant

Would you like to take the next step with this property? We can help you schedule a showing or virtual tour, or send you more details.

Yes, I would like more information.

Thank You for Your Reply, One of Our Agents will contact you as soon as possible

No, maybe later.

Thank you, you can always contact me via email, phone number or through the contact form.

Realhub AI

Lucy - Your AI-Powered Realtor

Update Your Temporary Password

Personalize your search

Enter your email and we'll notify you immediately when new listings match what you're looking for.

or enter email address

Already have an account ? Login here

Continue your home search

I agree to receive communications and understand I can unsubscribe at any time.

I agree to be contacted by KW Metropolitan via call, email, and text for real estate services. To opt out, you can reply 'stop' at any time or reply 'help' for assistance. You can also click the unsubscribe link in the emails. Message and data rates may apply. Message frequency may vary. Privacy Policy

Already have an account ? Login here

We use cookies

We use cookies primarily for analytics to enhance your experience. By accepting, you agree to our use of these cookies. You can manage your preferences or learn more about our cookies policy.