Features & Amenities

Interior

  • Other Interior Features

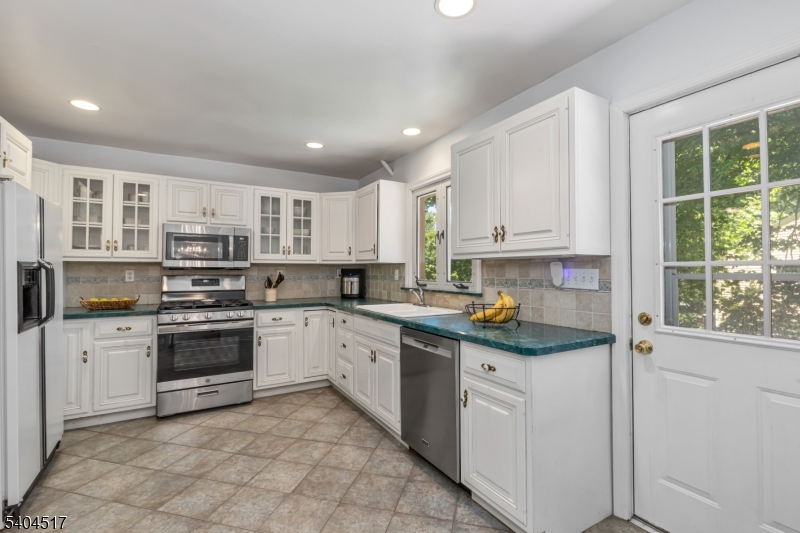
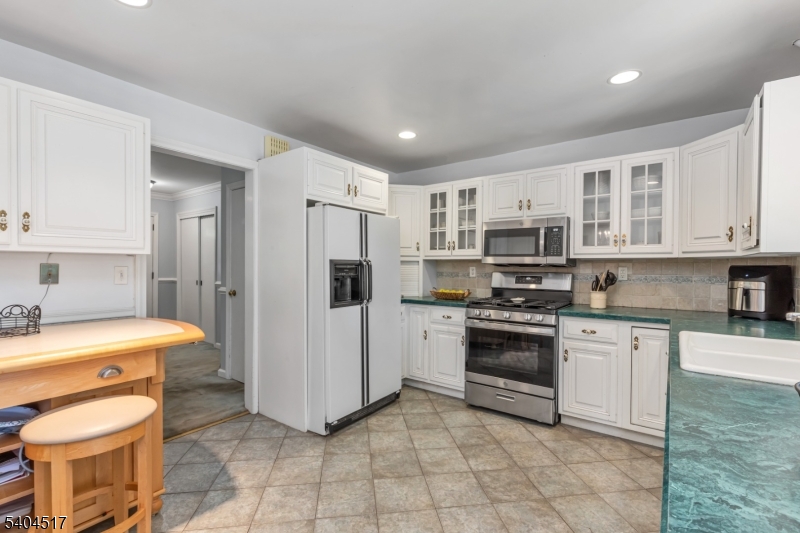
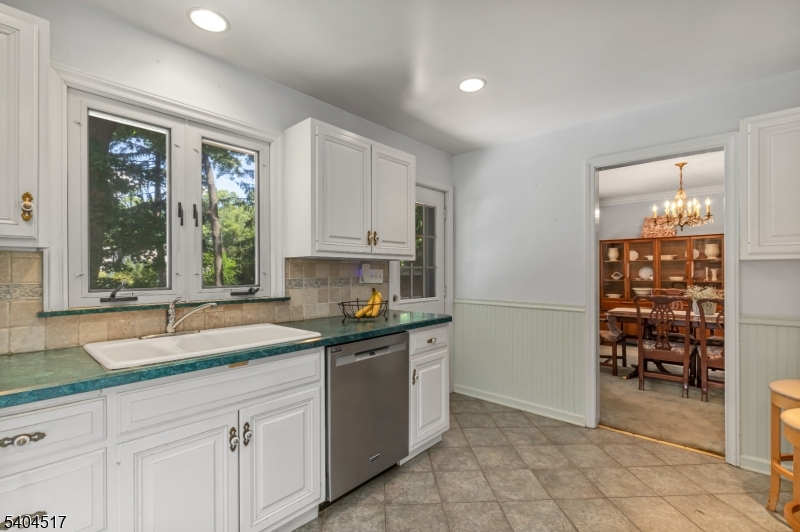
    Eat-in Kitchen

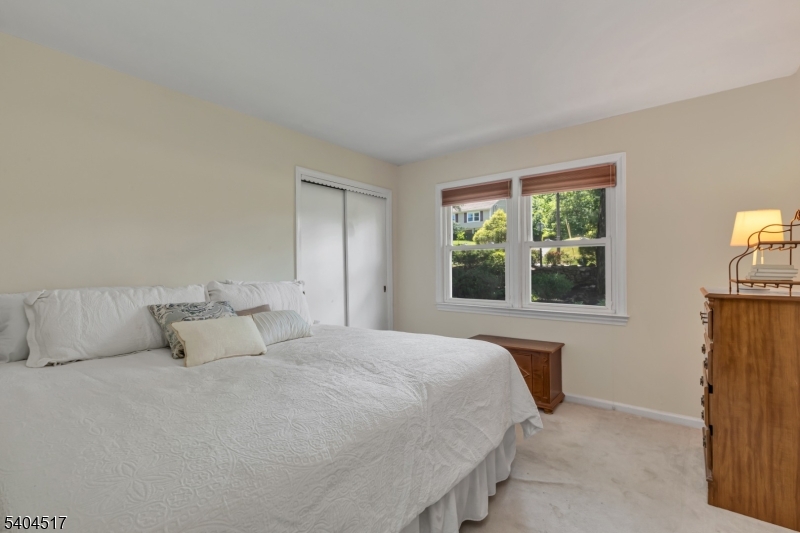
  • Total Bedrooms

    3

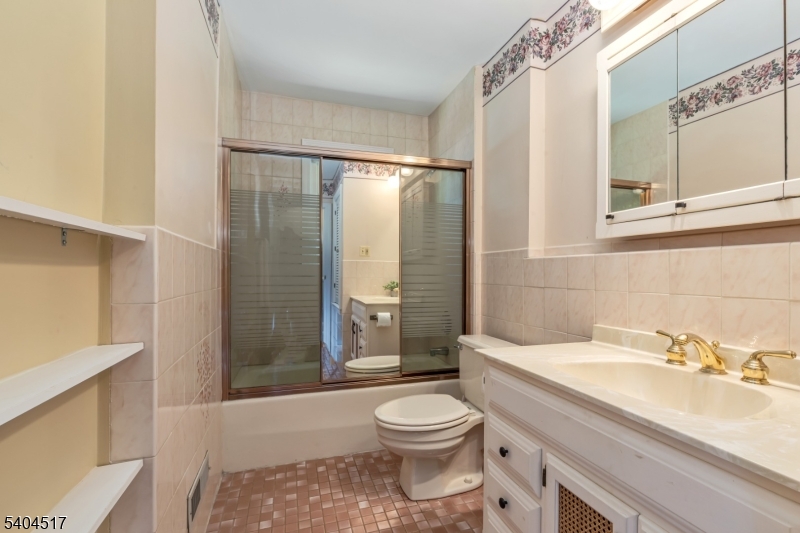
  • Bathrooms

    2

  • 1/2 Bathrooms

    1

  • Basement YN

    YES

  • Cooling YN

    YES

  • Cooling

    Attic Fan, Central Air

  • Fireplace YN

    YES

  • Pet friendly

    N/A

Exterior

  • Garage

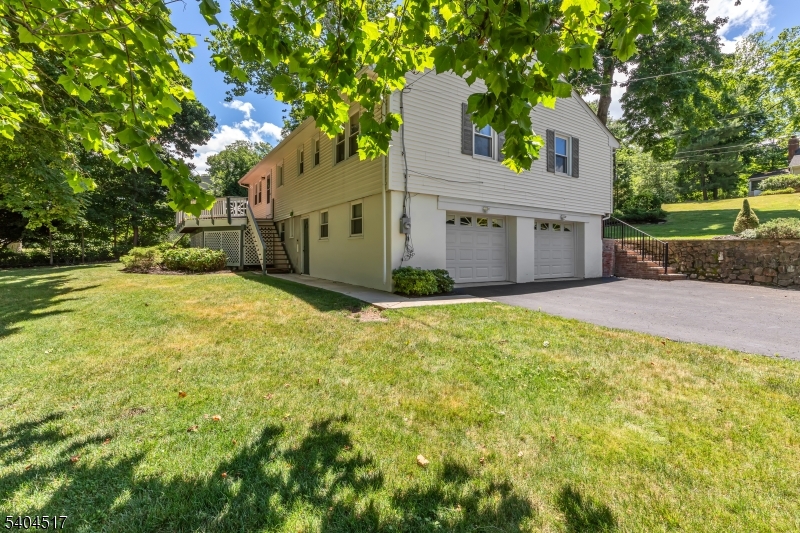
    Yes

  • Garage spaces

    2

  • Construction Materials

    Vinyl Siding

  • Patio and Porch Features

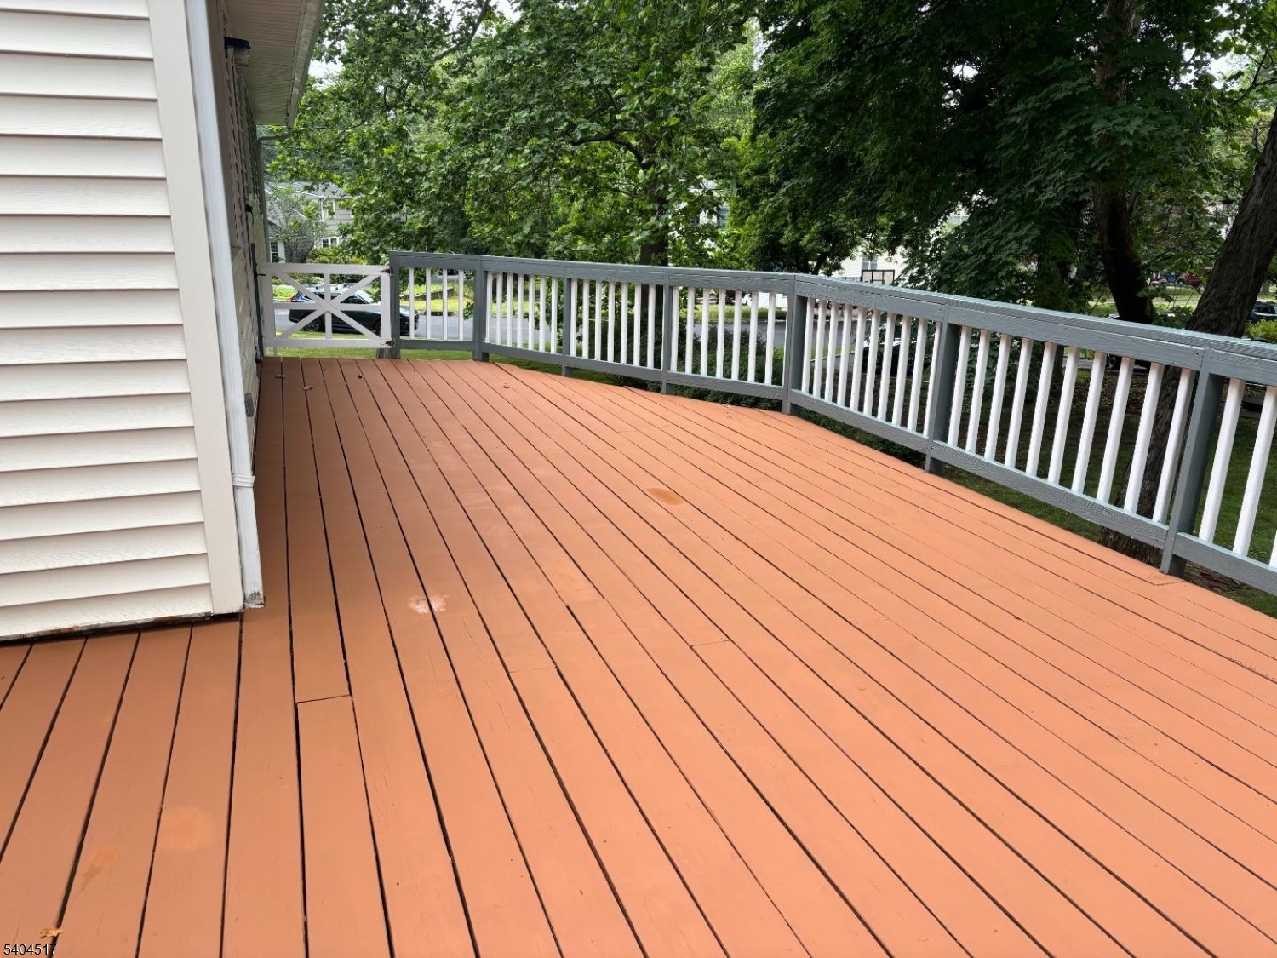
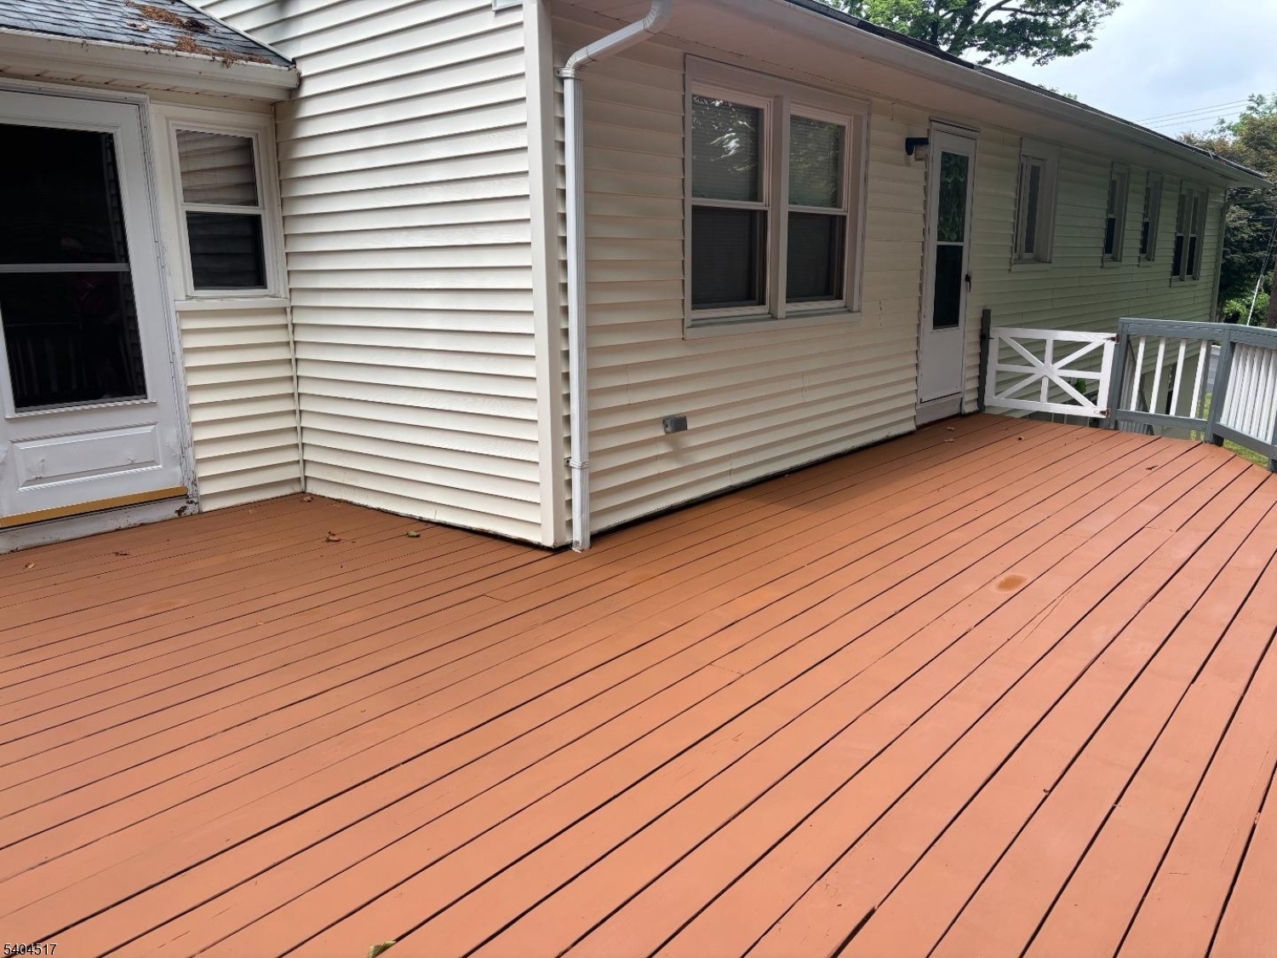
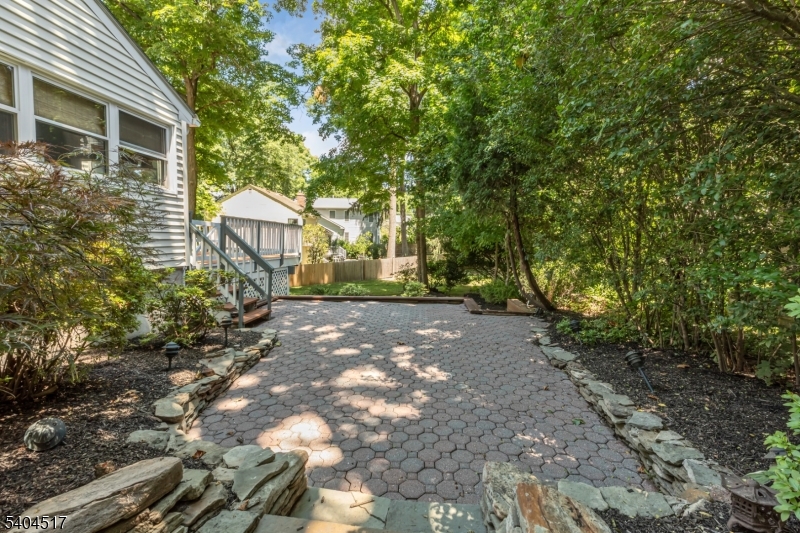
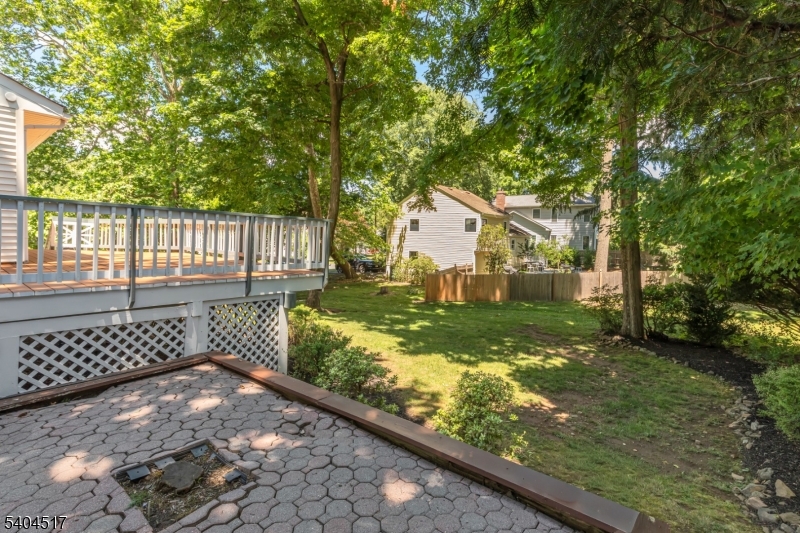
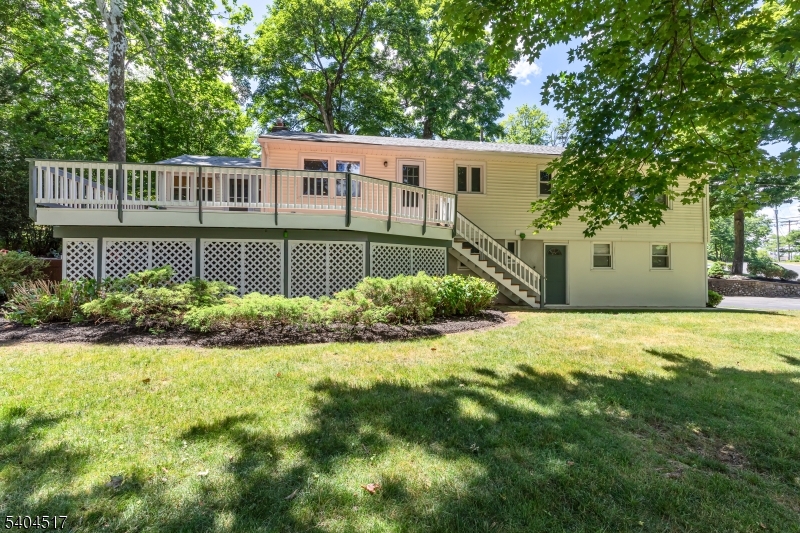
    Deck, Patio

  • Pool

    No

Area & Lot

  • Lot Size(acres)

    0.42

  • Property Type

    Residential

  • Property Sub Type

    Single Family Residence

  • Architectural Style

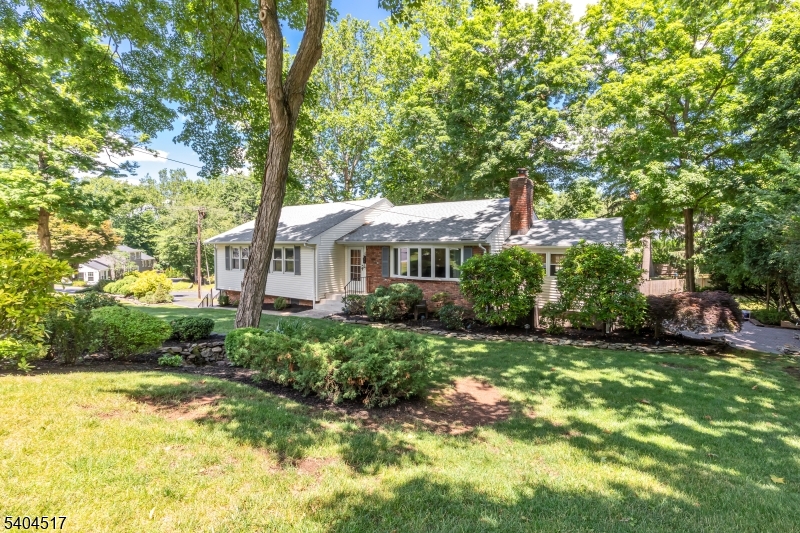
    Ranch

Price

  • Sales Price

    $799,000

  • Tax Amount

    $14,830

  • Sq. Footage

    N/A

  • Price/SqFt

    N/A

HOA

  • Association

    No

Property Resources

  • Horse Property

    NO

School District

  • Elementary School

    N/A

  • Middle School

    New ProvMS

  • High School

    New ProvHS

Property Features

  • Ownership

    Fee Simple

  • Sewer

    Public Sewer

  • Tax Lot

    *

  • Water Source

    Public

Schedule a Showing

Showing scheduled successfully.

<
>
IN PERSON
VIA CHAT

What is 3 + 4 ?


Change time

Mortgage calculator

Estimate your monthly mortgage payment, including the principal and interest, property taxes, and HOA. Adjust the values to generate a more accurate rate.

Your payment

Principal and Interest:

$

Property taxes:

$

HOA fees:

$

Total loan payment:

$

Total interest amount:

$

Location

County

Union

Elementary School

Middle School

New ProvMS

High School

New ProvHS

Listing Courtesy of LYNN BOYER , BHHS FOX & ROACH

RealHub Information is provided exclusively for consumers' personal, non-commercial use, and it may not be used for any purpose other than to identify prospective properties consumers may be interested in purchasing. All information deemed reliable but not guaranteed and should be independently verified. All properties are subject to prior sale, change or withdrawal. RealHub website owner shall not be responsible for any typographical errors, misinformation, misprints and shall be held totally harmless.

Agent Patrick Bolger

FOUNDER

Patrick Bolger

Call Patrick today to schedule a private showing.


* Listings on this website come from the FMLS IDX Compilation and may be held by brokerage firms other than the owner of this website. The listing brokerage is identified in any listing details. Information is deemed reliable but is not guaranteed. If you believe any FMLS listing contains material that infringes your copyrighted work please click here to review our DMCA policy and learn how to submit a takedown request.© 2024 FMLS.
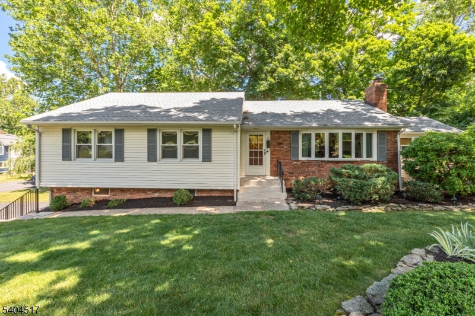
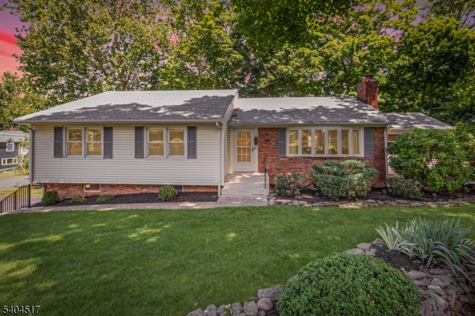
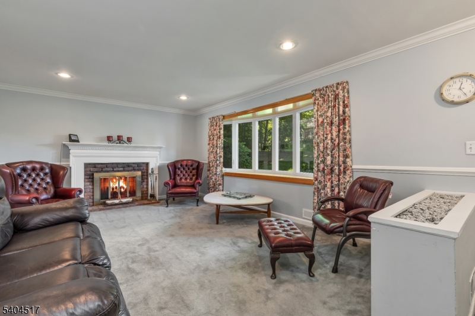
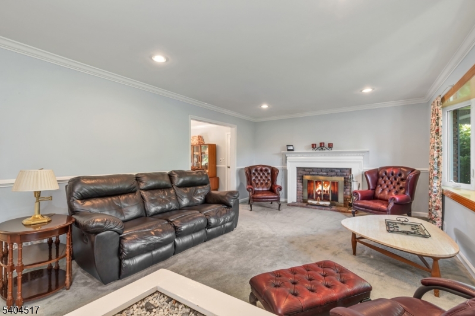
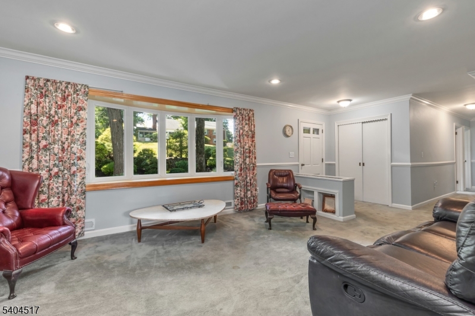
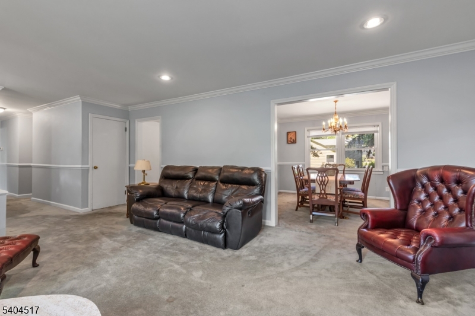
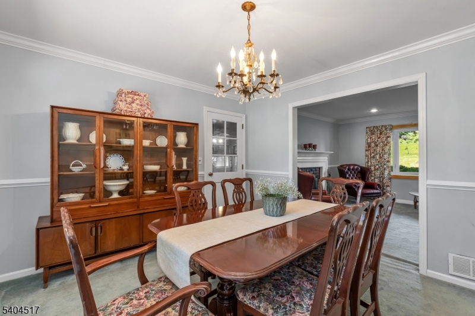
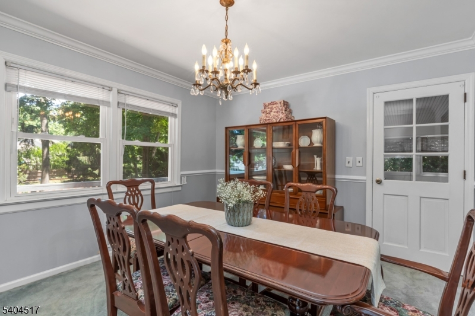
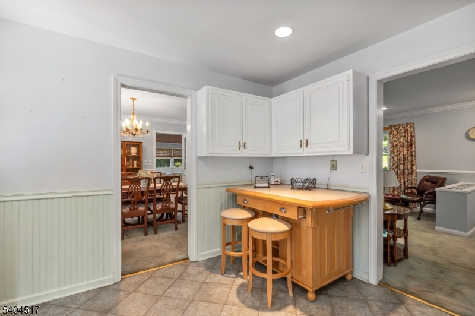
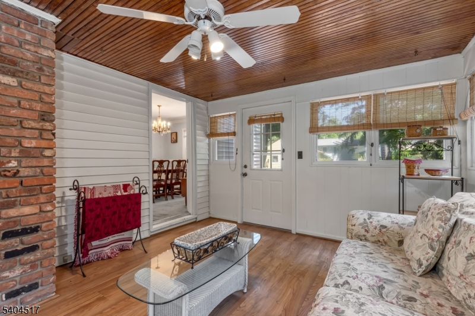
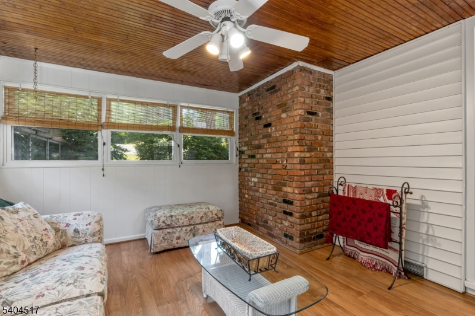
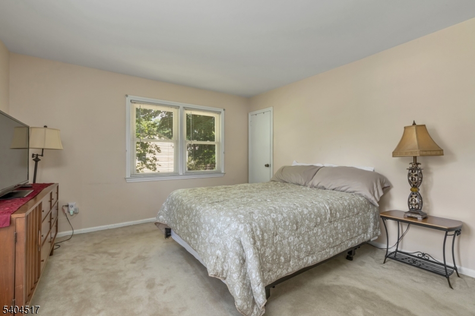
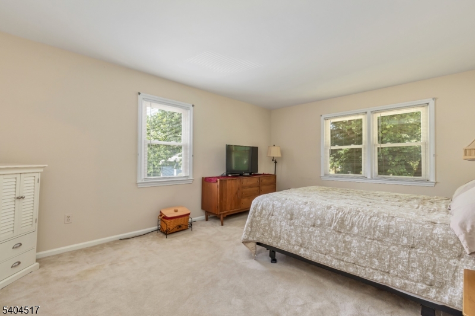
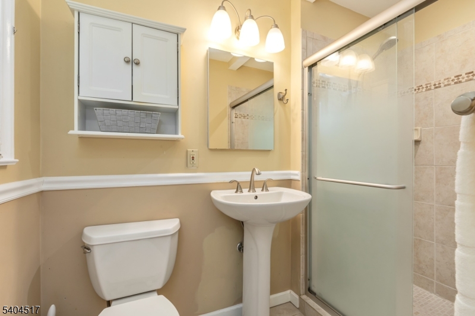
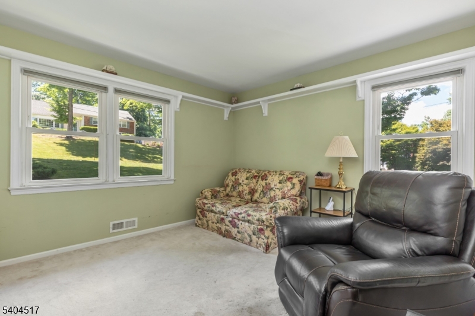
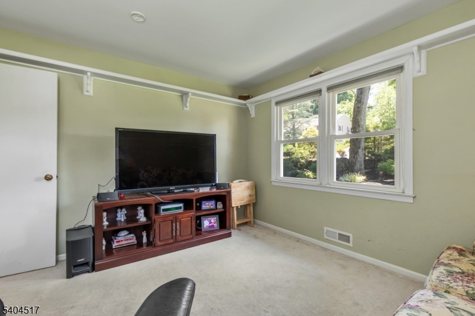
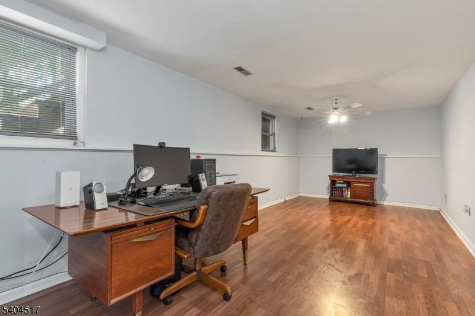
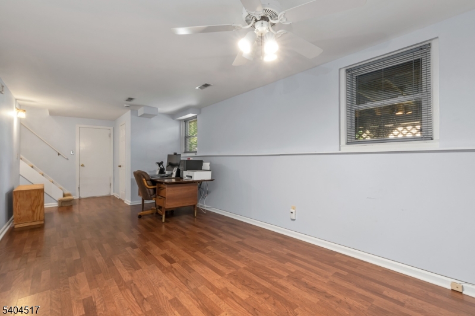
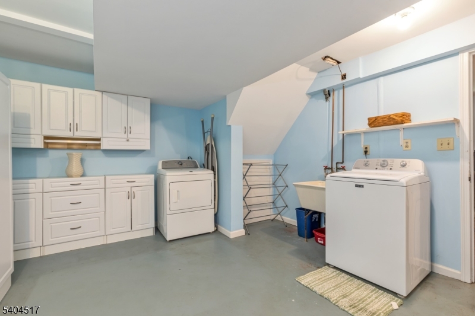
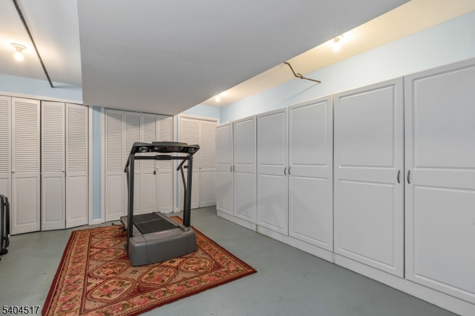
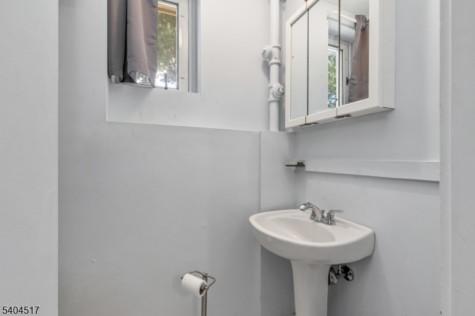
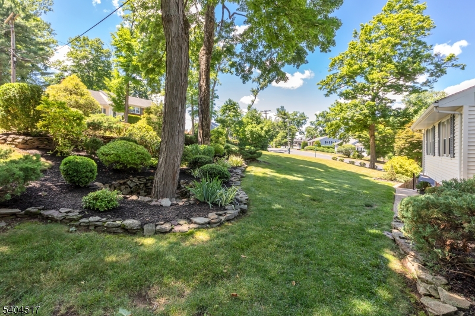
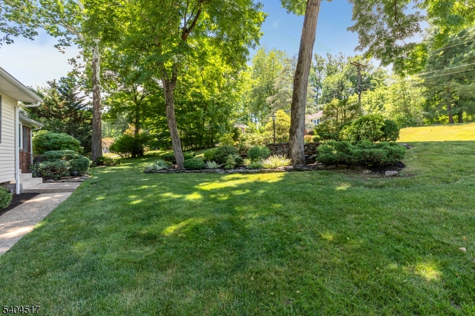
Awaiting your special touch, this spacious 3 bedroom, 2 1/2 bath Ranch style home is located on a desirable Murray Hill cul-de-sac, just blocks to Midtown Direct train station, town and  highly-rated schools. The main level provides one floor living complete with Living Room w/fireplace, Dining Room, Kitchen, 3 season Porch, 3 Bedrooms and 2 full Baths. The finished lower level houses a Family Room/Office/flex space, Powder Room, laundry, storage/utility area with abundant built-in cabinets and direct access to the 2 car garage. Features include: new roof and water heater (2024), furnace (2017), new gas range and microwave oven, hardwood floors under carpeting. A large deck and patio space overlook the private backyard. Set on a professionally landscaped .42 acre lot. PLEASE NOTE: property located in a flood zone, flood insurance may be required, though current owner has never carried flood insurance. Buyer to confirm elementary school with Bd. of Education.

6 Deerfield Rd

Message successfully sent.

What would you like to know?

What is 3 + 4 ?

I agree to receive email communication and understand I can unsubscribe at any time.

I agree to be contacted by KW Metropolitan via call, email, and text for real estate services. To opt out, you can reply 'stop' at any time or reply 'help' for assistance. You can also click the unsubscribe link in the emails. Message and data rates may apply. Message frequency may vary. Privacy Policy

Related Properties

New on site 1 day ago
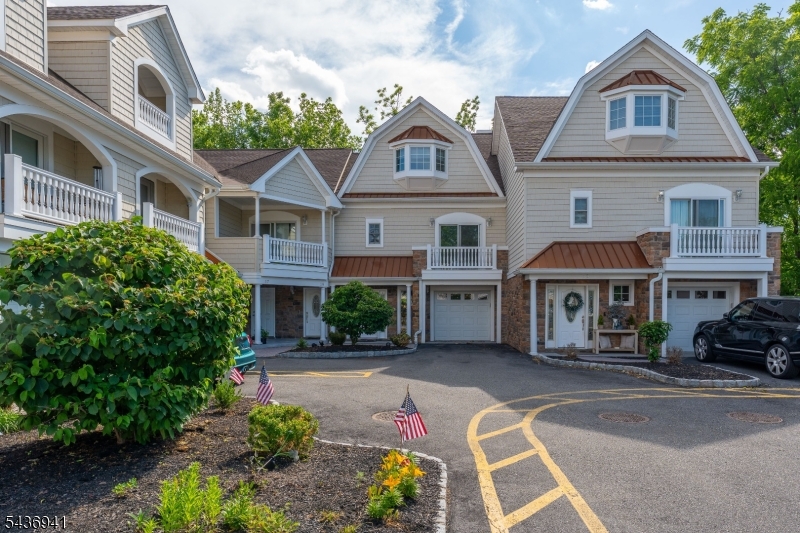
This turnkey residence spans three levels and delivers the kind of move-in-ready living that you may be searching for. At the ground level a welcoming foyer greets you alongside a bedroom suite complete with its own full bathroom. A laundry room keeps tasks within reach, and a walkout to the outdoors round out this versatile lower level. On the main level the open layout connects the living room, dining area, and kitchen, creating a fluid space made for everyday living and effortless entertaining. The living room opens to a private balcony, while the dining area features an elegant bay window. The kitchen is a showpiece in its own right with a center island that naturally draws everyone together. A second bedroom suite with full bathroom provides comfortable accommodations. Ascend to the top floor, dedicated to the primary bedroom suite, a true retreat designed for relaxation. Spacious and serene, the suite is complemented by a spa-inspired en-suite bathroom featuring a double vanity, jetted soaking tub, and a glass-enclosed stall shower. Beautifully appointed with hardwood flooring throughout, recessed lighting, designer fixtures, and a sophisticated wrought iron staircase with wood banister, every detail has been carefully considered. Ideally located just a block from public bus transportation and near the train, this home offers the perfect balance of privacy, style, and commuter-friendly convenience. This is turnkey townhome living at its finest.
#4042617

New Providence Boro

19 Riverbend Ct

3 Beds

3 Baths

N/A

$749,000

MLS#: 4042617
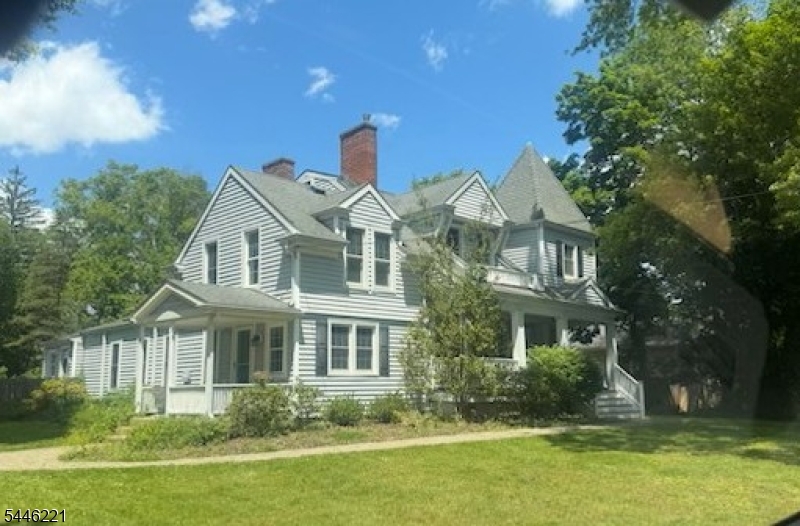
A Builder's dream! Approximately 0.62 LEVEL acres of prime real estate in the heart of New Providence! Exceptional opportunity to build a home in the desirable R-2 zoning district. Ideally located less than one mile from the train station and just minutes from New Providence's charming downtown, offering restaurants, shopping, and NP TOP RATED schools. Home is being sold strictly for land value. NO INTERIOR ACCESS. Bring your builder and your vision to this outstanding property. (includes lots 38,41,42)
#4040643

New Providence Boro

1131 Springfield Ave

None Beds

None Baths

N/A

$650,000

MLS#: 4040643
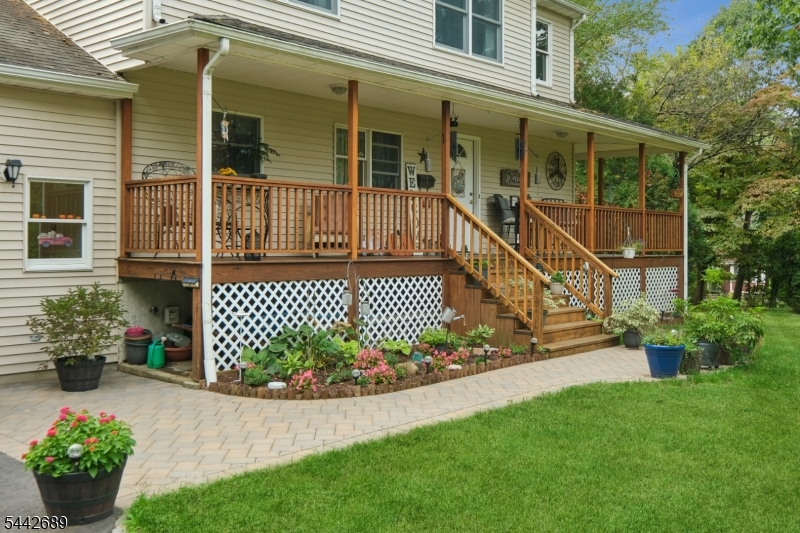
Step into the timeless charm of this beautifully maintained 1912 farmhouse, perfectly situated on a half-acre lot in highly sought-after New Providence. Featuring 4 bedrooms and 2 full bathrooms, this home blends classic character with everyday comfort.Inside, you'll find a spacious eat-in kitchen, a generously sized living room ideal for gathering, and new carpeting throughout the second floor adding a fresh, updated feel.The true showpiece is the newly refinished wraparound teak front porch, complete with elegant redwood railings. Surrounded by lush gardens and mature landscaping, it's an extension of the home itself - a peaceful retreat to sip your morning coffee, unwind after a long day, or entertain guests while enjoying the beautiful outdoor setting.Conveniently located just minutes from shopping, top-rated New Providence schools, parks, and direct NYC transportation, this exceptional property offers the perfect balance of historic charm, modern updates, and an unbeatable location.Come experience everything this special home has to offer.
#4037249

New Providence Boro

158 Maple St

4 Beds

2 Baths

N/A

$759,000

MLS#: 4037249
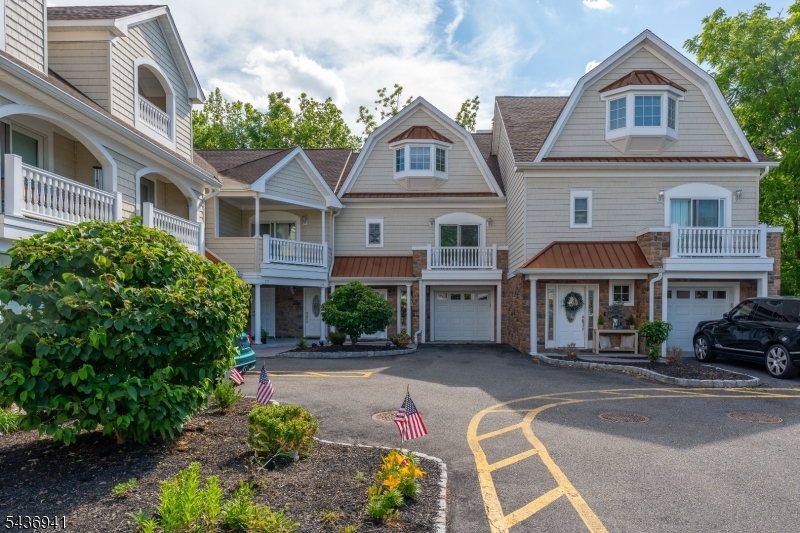
This turnkey residence spans three levels and delivers the kind of move-in-ready living that you may be searching for. At the ground level a welcoming foyer greets you alongside a bedroom suite complete with its own full bathroom. A laundry room keeps tasks within reach, and a walkout to the outdoors round out this versatile lower level. On the main level the open layout connects the living room, dining area, and kitchen, creating a fluid space made for everyday living and effortless entertaining. The living room opens to a private balcony, while the dining area features an elegant bay window. The kitchen is a showpiece in its own right with a center island that naturally draws everyone together. A second bedroom suite with full bathroom provides comfortable accommodations. Ascend to the top floor, dedicated to the primary bedroom suite, a true retreat designed for relaxation. Spacious and serene, the suite is complemented by a spa-inspired en-suite bathroom featuring a double vanity, jetted soaking tub, and a glass-enclosed stall shower. Beautifully appointed with hardwood flooring throughout, recessed lighting, designer fixtures, and a sophisticated wrought iron staircase with wood banister, every detail has been carefully considered. Ideally located just a block from public bus transportation and near the train, this home offers the perfect balance of privacy, style, and commuter-friendly convenience. This is turnkey townhome living at its finest.
#4033226

New Providence Boro

19 Riverbend Ct

3 Beds

3 Baths

N/A

$799,000

MLS#: 4033226

 - property

Send a message

Message successfully sent.

Your message

What is 3 + 4 ?

Reason for contacting?

I agree to receive email communication and understand I can unsubscribe at any time.

I agree to be contacted by KW Metropolitan via call, email, and text for real estate services. To opt out, you can reply 'stop' at any time or reply 'help' for assistance. You can also click the unsubscribe link in the emails. Message and data rates may apply. Message frequency may vary. Privacy Policy

Sign Out

Virtual Assistant

Would you like to take the next step with this property? We can help you schedule a showing or virtual tour, or send you more details.

Yes, I would like more information.

Thank You for Your Reply, One of Our Agents will contact you as soon as possible

No, maybe later.

Thank you, you can always contact me via email, phone number or through the contact form.

Realhub AI

Lucy - Your AI-Powered Realtor

Update Your Temporary Password

Personalize your search

Enter your email and we'll notify you immediately when new listings match what you're looking for.

or enter email address

Already have an account ? Login here

Continue your home search

I agree to receive communications and understand I can unsubscribe at any time.

I agree to be contacted by KW Metropolitan via call, email, and text for real estate services. To opt out, you can reply 'stop' at any time or reply 'help' for assistance. You can also click the unsubscribe link in the emails. Message and data rates may apply. Message frequency may vary. Privacy Policy

Already have an account ? Login here

We use cookies

We use cookies primarily for analytics to enhance your experience. By accepting, you agree to our use of these cookies. You can manage your preferences or learn more about our cookies policy.