Features & Amenities

Interior

  • Other Interior Features

    Eat-in Kitchen, Kitchen Island, Walk-In Closet(s), High Ceilings

  • Total Bedrooms

    4

  • Bathrooms

    2

  • 1/2 Bathrooms

    1

  • Cooling YN

    YES

  • Cooling

    Central Air

  • Fireplace YN

    YES

  • Heating YN

    YES

  • Heating

    Baseboard, Zoned

  • Pet friendly

    N/A

Exterior

  • Garage

    Yes

  • Garage spaces

    2

  • Construction Materials

    Stone, Vinyl Siding

  • Other Exterior Features

    Barbecue

  • Parking

    Garage Door Opener, Attached

  • Patio and Porch Features

    Deck, Porch

  • Pool

    Yes

  • Pool Features

    In Ground

Area & Lot

  • Lot Features

    Level

  • Lot Size(acres)

    0.46

  • Property Type

    Residential

  • Property Sub Type

    Single Family Residence

  • Architectural Style

    Custom Home

Price

  • Sales Price

    $1,499,000

  • Tax Amount

    $24,695

  • Sq. Footage

    N/A

  • Price/SqFt

    N/A

HOA

  • Association

    No

Property Resources

  • Horse Property

    NO

School District

  • Elementary School

    N/A

  • Middle School

    N/A

  • High School

    N/A

Property Features

  • Ownership

    Fee Simple

  • Sewer

    Public Sewer

  • Tax Lot

    *

  • Water Source

    Public

Schedule a Showing

Showing scheduled successfully.

<
>
IN PERSON
VIA CHAT

What is 3 + 4 ?


Change time

Mortgage calculator

Estimate your monthly mortgage payment, including the principal and interest, property taxes, and HOA. Adjust the values to generate a more accurate rate.

Your payment

Principal and Interest:

$

Property taxes:

$

HOA fees:

$

Total loan payment:

$

Total interest amount:

$

Location

County

Morris

Elementary School

Middle School

High School

Listing Courtesy of MICHAEL J REDDIN, SERHANT NEW JERSEY LLC

RealHub Information is provided exclusively for consumers' personal, non-commercial use, and it may not be used for any purpose other than to identify prospective properties consumers may be interested in purchasing. All information deemed reliable but not guaranteed and should be independently verified. All properties are subject to prior sale, change or withdrawal. RealHub website owner shall not be responsible for any typographical errors, misinformation, misprints and shall be held totally harmless.

Agent Patrick Bolger

FOUNDER

Patrick Bolger

Call Patrick today to schedule a private showing.


* Listings on this website come from the FMLS IDX Compilation and may be held by brokerage firms other than the owner of this website. The listing brokerage is identified in any listing details. Information is deemed reliable but is not guaranteed. If you believe any FMLS listing contains material that infringes your copyrighted work please click here to review our DMCA policy and learn how to submit a takedown request.© 2024 FMLS.
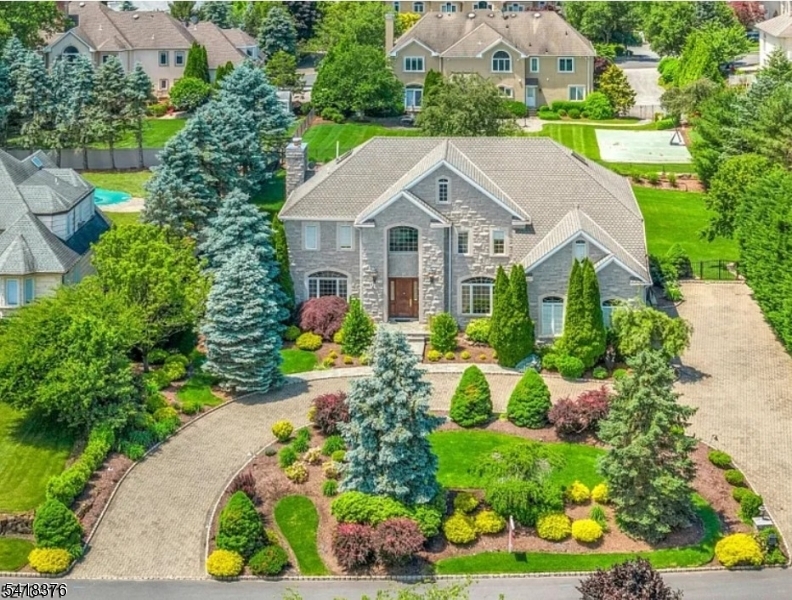
A stunning home. A backyard paradise. This is the one. Designed for entertaining and finished with an exceptional level of detail, this custom Montville home delivers inside and out. Beautiful curb appeal, extensive landscaping, custom stonework and thoughtfully designed exterior finishes set the tone from the moment you arrive. Inside, the home feels modern, polished and inviting, with custom millwork, designer lighting and an open layout centered around a gourmet chef's kitchen with Sub-Zero and Wolf appliances. The primary suite offers deck access, full bath and walk-in closet, with 2 additional bedrooms and a full bath. The ground level features a 4th bedroom currently outfitted as a full weight room, powder room, custom laundry and walkout. And then there's the backyard. A heated saltwater Hamptons-style pool, massive deck, covered patio, outdoor cooking area, gas fireplaces, extensive hardscaping and gorgeous landscaping create a multi-level entertainer's dream. Smart-home features, whole-house generator and thoughtful upgrades complete the package. All set in a beautiful, walkable Montville neighborhood with highly regarded schools, dining, recreation and convenient access to NYC transportation. Come experience something special.

6 Dahl Dr

Message successfully sent.

What would you like to know?

What is 3 + 4 ?

I agree to receive email communication and understand I can unsubscribe at any time.

I agree to be contacted by KW Metropolitan via call, email, and text for real estate services. To opt out, you can reply 'stop' at any time or reply 'help' for assistance. You can also click the unsubscribe link in the emails. Message and data rates may apply. Message frequency may vary. Privacy Policy

Related Properties

Expect to be impressed with this stately colonial, complimented by an unmatched presence on a prime Pine Brook corner.  High end, custom renovations abound, from extensive interior tile, doors and millwork to the expansive rear yard presentation.  The private, fenced yard is highlighted by the concrete salt water pool, manicured, mature landscaping, and an abundance of stone patios and walkways to enjoy the resort-like setting.  A masonry exterior, circular driveway with adjacent carport, and full bathrooms on every floor are just a few of the qualities that separate this home from the rest.  A few minute walk or drive to Hilldale School, exceptional access to the rest of what desirable Montville has to offer, and a level of improvements often reserved for higher price points, round out the features of this standout home.
#4059249

Montville Twp.

22 Lorraine Dr

5 Beds

4 Baths

N/A

$1,225,000

MLS#: 4059249

Welcome to 172 Pine Brook Rd in Montville! This beautifully updated 5-bedroom, 4.5-bath Colonial offers spacious living, modern finishes, and peaceful water views. A grand two-story foyer welcomes you into a bright and inviting home featuring newer hard wood floors. The first floor offers a spacious living room, formal dining room, impressive family room with a soaring two-story stone fireplace, eat-in kitchen, laundry room, bedroom, and bathrooms. The kitchen features granite countertops, premium Viking appliances, abundant cabinetry, and a separate breakfast nook. The second floor features a luxurious primary suite with cathedral ceilings, two custom walk-in closets, a sitting area, private balcony, and primary bathroom, along with three additional spacious bedrooms and bathrooms. The finished walkout basement provides versatile additional living space, including a recreation room with a pool table, den/office, bonus room, storage area, and utility room. Step outside onto the newer oversized deck overlooking a private backyard with serene water views and Green Acres land beyond. Past years outdoor improvements include a newer patio, upgraded drainage system, and newer paving. Additional highlights include Andersen windows, and a two-car garage, A wonderful opportunity to enjoy comfort, space, and modern living in a beautiful Montville setting!
#4058772

Montville Twp.

172 Pine Brook Rd

5 Beds

4 Baths

3,888 Sq.Ft.

$1,349,000

MLS#: 4058772

Nestled toward the end of a quiet cul-de-sac, this one-of-a-kind custom home is an entertainer's dream, offering an exceptional blend of luxury, privacy and resort-style amenities. The open first floor features a soaring entry foyer, spacious dining room, billiards room and beautifully renovated custom kitchen overlooking the family room designed for effortless entertaining. The second level offers four bedrooms and three full baths, including a spectacular master suite with vaulted ceilings, oversized walk-in closet with stackable washer/dryer, spa-like bath with soaking tub and large separate shower, plus a discreet staircase leading to a private loft office and second walk-in closet. Two bedrooms share a Jack-and-Jill bath, while the fourth enjoys its own private bath. The walk-out lower level expands the living and entertaining possibilities with a home gym, sauna, cigar room, office, bedroom and full bath, creating an ideal extension of the outdoor entertaining space. Outside, the resort-inspired backyard surrounded by mature landscaping features a stunning pool with waterfall, built-in fire pit, PGA-style putting green, bocce court and multiple spaces to relax and entertain. A circular paver driveway completes this extraordinary property, offering an unparalleled lifestyle. Just around the corner from Rails Steakhouse and the Towaco Train Station!
#4057464

Montville Twp.

34 Jarombek Dr

5 Beds

4 Baths

N/A

$1,750,000

MLS#: 4057464

NEW CONSTRUCTION! Quality finishes and attention to detail throughout this stunning home set on over 1.5 acres with breathtaking mountain views. This impressive residence features 6 bedrooms, 6 bathrooms, and a full finished basement.Set back approximately 100 feet from the road, the home offers a spacious wooded backyard and excellent privacy in one of Montville Township's most sought-after communities.The first floor features a grand two-story entry foyer, family room with fireplace, formal living and dining rooms, a guest suite, and a second bedroom or study with a full bath. The beautiful two-tone kitchen offers a center island, large walk-in pantry with fridge and sink, double oven, wine fridge, sliders to the backyard, and a stylish powder room.Upstairs is the luxurious primary suite with walk-in closet and full bath, plus three additional bedrooms, two full bathrooms, laundry room, and a large bonus room.The fully finished basement includes a half bath, mud room, and ample storage.Additional features include gleaming hardwood floors, extra insulation, oversized custom windows providing abundant natural light, and energy-efficient UV-protected glass, irrigation system front yard, sound proofing between first and second floor.Taxes not yet assessed. Floor plan and square footage are approximate.Enjoy top-rated schools, great restaurants, and easy access to highways, buses, and trains to NYC. Just 5 minutes to the NYC bus and Towaco Train Station. East-facing home.
#4018539

Montville Twp.

85 Pine Brook Rd

6 Beds

4 Baths

N/A

$1,299,000

MLS#: 4018539
5,000+ Sq Ft Residence Curved Staircase Private Lower-Level Living Designed for layered living and effortless flow, this expansive residence offers a refined balance of scale, structure, and flexibility. A dramatic double-height foyer introduces a signature curved staircase, creating a striking architectural focal point and a strong sense of arrival.The main level unfolds into generously proportioned living spaces, including formal living and dining rooms, an inviting fmy-room, and an open-concept kitchen with breakfast area. Large windows and French doors bring in abundant natural light while seamlessly connecting interior spaces to the outdoor terrace and landscaped grounds. The second level is thoughtfully arranged with a spacious primary suite and multiple well-sized bedrooms positioned across two distinct wings, offering both privacy and functionality. A secondary staircase enhances everyday circulation and convenience. The fully finished lower level is designed as a private living suite, complete with its own entrance to the backyard, kitchen, bedroom, bathroom, laundry, and direct patio access ideal for living, guests, or flexible use. Additional highlights include a stone exterior fa ade, circular driveway, 3-car garage, and finished attic providing additional usable space.A rare offering that combines architectural presence, open flow, and multi-level living versatility in one exceptional home.
#4016403

Montville Twp.

15 Michelle Way

5 Beds

5 Baths

5,060 Sq.Ft.

$1,790,000

MLS#: 4016403

Send a message

Message successfully sent.

Your message

What is 3 + 4 ?

Reason for contacting?

I agree to receive email communication and understand I can unsubscribe at any time.

I agree to be contacted by KW Metropolitan via call, email, and text for real estate services. To opt out, you can reply 'stop' at any time or reply 'help' for assistance. You can also click the unsubscribe link in the emails. Message and data rates may apply. Message frequency may vary. Privacy Policy

Sign Out

Virtual Assistant

Would you like to take the next step with this property? We can help you schedule a showing or virtual tour, or send you more details.

Yes, I would like more information.

Thank You for Your Reply, One of Our Agents will contact you as soon as possible

No, maybe later.

Thank you, you can always contact me via email, phone number or through the contact form.

Realhub AI

Lucy - Your AI-Powered Realtor

Update Your Temporary Password

Personalize your search

Enter your email and we'll notify you immediately when new listings match what you're looking for.

or enter email address

Already have an account ? Login here

Continue your home search

I agree to receive communications and understand I can unsubscribe at any time.

I agree to be contacted by KW Metropolitan via call, email, and text for real estate services. To opt out, you can reply 'stop' at any time or reply 'help' for assistance. You can also click the unsubscribe link in the emails. Message and data rates may apply. Message frequency may vary. Privacy Policy

Already have an account ? Login here

We use cookies

We use cookies primarily for analytics to enhance your experience. By accepting, you agree to our use of these cookies. You can manage your preferences or learn more about our cookies policy.