


Property
Beds
3
Full Baths
2
1/2 Baths
None
Year Built
1959
Sq.Footage
1,200
Discover the charm of this beautifully designed open concept, ranch-style home nestled in the desirable Buckingham Park subdivision. This home has a covered porch for your comfort and relaxation throughout the day. This 3 bedrooms, 2 baths, upgraded home features a full stainless steel appliance package, washer, dryer, a new hot water heater, tile flooring throughout, fruits trees and paid off solar panels hence no monthly fees. The kitchen boasts an island and an eat-in space, making it both functional and stylish. Natural light floods the interior through sliding and stormwindows, enhancing the home's inviting ambiance. Outside, the property is adorned with street lights and exterior lighting, providing a welcoming glow in the evenings. The front and rear yards offer ample space for outdoor activities or gardening, while the attached garage and additional shed provide convenient storage solutions. With a lot size of 0.15 acres, this home strikes the perfect balance between cozy living and outdoor enjoyment. Located just under a mile from public transportation, this residence combines accessibility with a serene neighborhood feel. Experience the unique design and craftsmanship of this delightful home-your perfect retreat awaits! It is priced to sell now. Come take a look and make your offer today. A Home Warranty is included for your peace of mind.
Features & Amenities
Interior
-
Other Interior Features
Breakfast Bar
-
Total Bedrooms
3
-
Bathrooms
2
-
Cooling YN
YES
-
Cooling
Central Air
-
Heating YN
YES
-
Heating
Natural Gas, Active Solar, Radiant, Hot Water
-
Pet friendly
Yes
Exterior
-
Garage
Yes
-
Garage spaces
1
-
Construction Materials
Brick, Metal Siding
-
Parking
Attached
-
Patio and Porch Features
Porch
-
Pool
No
Area & Lot
-
Lot Features
Level
-
Lot Size(acres)
0.15
-
Property Type
Residential
-
Property Sub Type
Single Family Residence
-
Architectural Style
Ranch
Price
-
Sales Price
$309,500
-
Tax Amount
$5,153
-
Zoning
Residential
-
Sq. Footage
1,200
-
Price/SqFt
$257
HOA
-
Association
No
Property Resources
-
Horse Property
NO
School District
-
Elementary School
N/A
-
Middle School
N/A
-
High School
N/A
Property Features
-
Ownership
Fee Simple
-
Sewer
Public Sewer
-
Tax Lot
*
-
Water Source
Public
Schedule a Showing
Showing scheduled successfully.
Mortgage calculator
Estimate your monthly mortgage payment, including the principal and interest, property taxes, and HOA. Adjust the values to generate a more accurate rate.
Your payment
Principal and Interest:
$
Property taxes:
$
HOA fees:
$
Total loan payment:
$
Total interest amount:
$
Location
County
Burlington
Elementary School
Middle School
High School
Listing Courtesy of JOY A. HOPKINS, REALTY MARK ADVANTAGE
RealHub Information is provided exclusively for consumers' personal, non-commercial use, and it may not be used for any purpose other than to identify prospective properties consumers may be interested in purchasing. All information deemed reliable but not guaranteed and should be independently verified. All properties are subject to prior sale, change or withdrawal. RealHub website owner shall not be responsible for any typographical errors, misinformation, misprints and shall be held totally harmless.

FOUNDER
Patrick Bolger
Call Patrick today to schedule a private showing.

* Listings on this website come from the FMLS IDX Compilation and may be held by brokerage firms other than the owner of this website. The listing brokerage is identified in any listing details. Information is deemed reliable but is not guaranteed. If you believe any FMLS listing contains material that infringes your copyrighted work please click here to review our DMCA policy and learn how to submit a takedown request.© 2024 FMLS.
Related Properties

Willingboro Twp.
58 Balfour Ln
3 Beds
2 Baths
N/A
$368,000
MLS#: 4036329

Willingboro Twp.
6 Meadowbrook Pl
3 Beds
2 Baths
N/A
$339,998
MLS#: 4042906
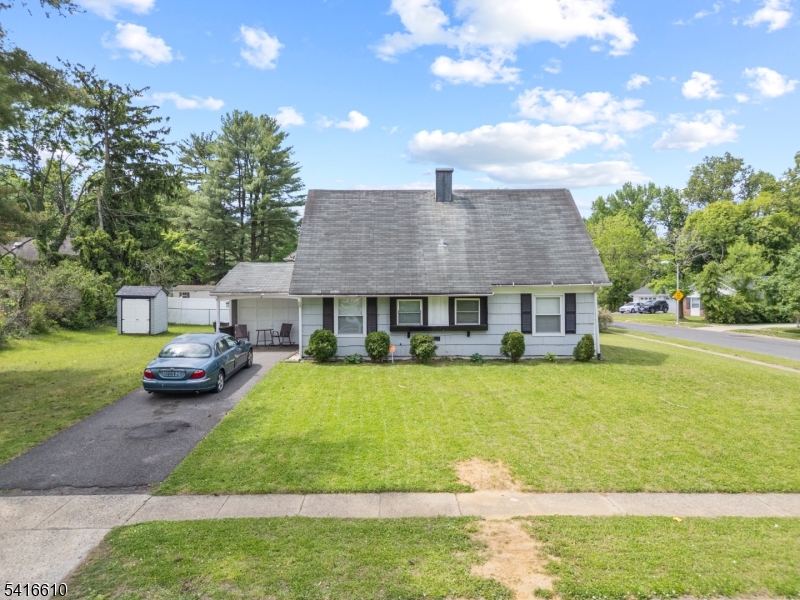
Willingboro Twp.
2 Budhollow Ln
4 Beds
2 Baths
N/A
$335,000
MLS#: 4025085
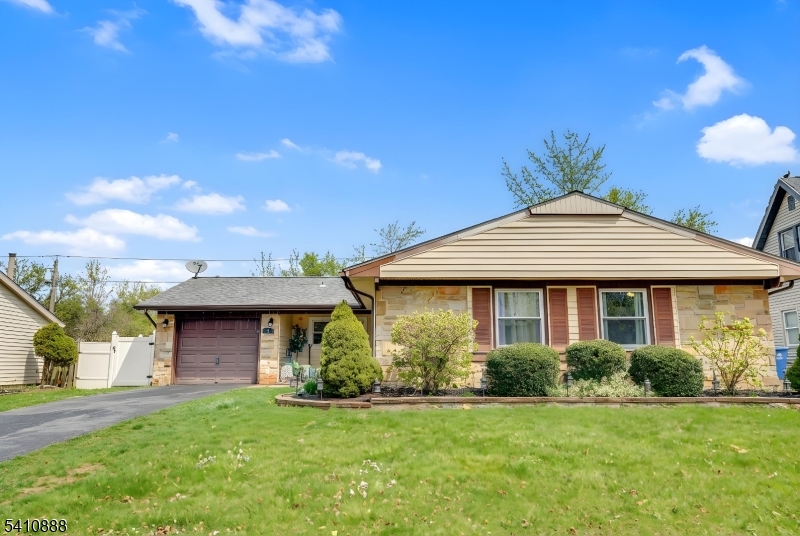
Willingboro Twp.
30 General Ln
3 Beds
2 Baths
N/A
$365,000
MLS#: 4011021
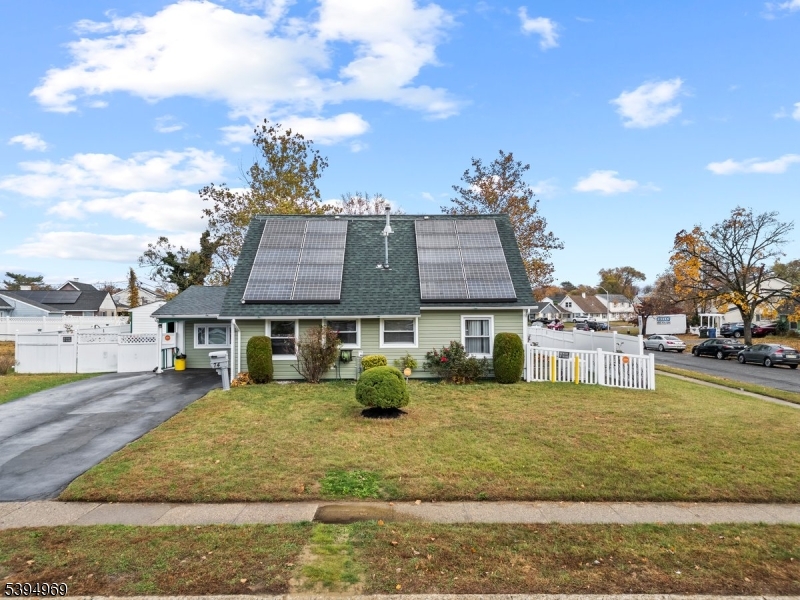
Willingboro Twp.
74 Beaverdale Ln
5 Beds
2 Baths
N/A
$355,000
MLS#: 3995850
