Features & Amenities

Interior

  • Other Interior Features

    Breakfast Bar, Walk-In Closet(s), High Ceilings

  • Total Bedrooms

    4

  • Bathrooms

    3

  • 1/2 Bathrooms

    1

  • Basement YN

    YES

  • Cooling YN

    YES

  • Cooling

    Central Air, Zoned

  • Fireplace YN

    YES

  • Heating YN

    YES

  • Heating

    Forced Air, Oil, Zoned

  • Pet friendly

    Yes

Exterior

  • Garage

    Yes

  • Garage spaces

    2

  • Construction Materials

    Stone, Stucco, Wood Siding

  • Parking

    Circular Driveway, Attached

  • Patio and Porch Features

    Patio

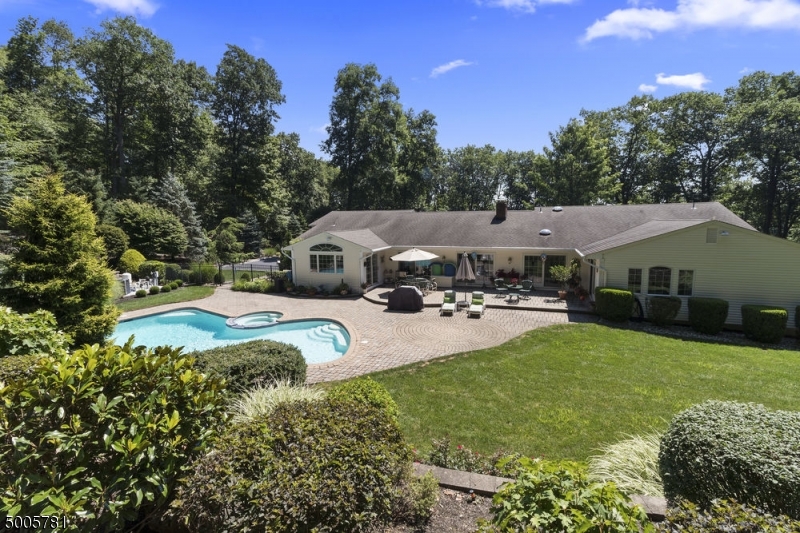
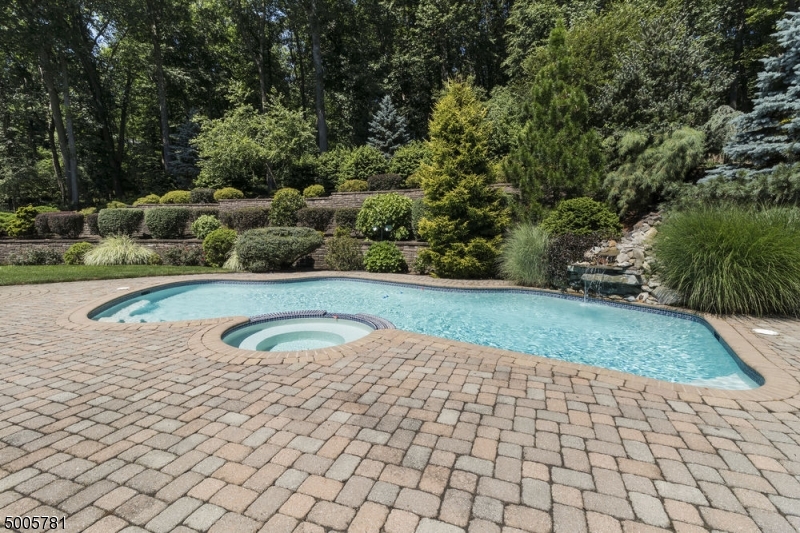
  • Pool

    Yes

  • Pool Features

    In Ground

Area & Lot

  • Lot Features

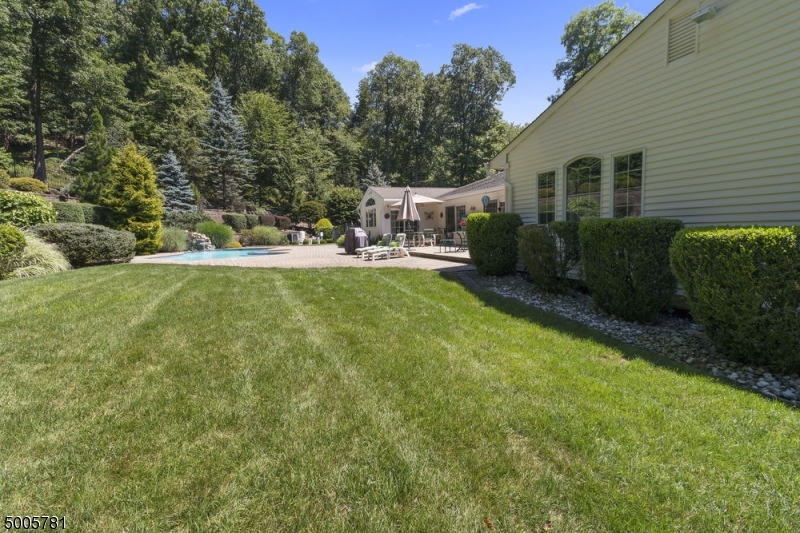
    Wooded

  • Lot Size(acres)

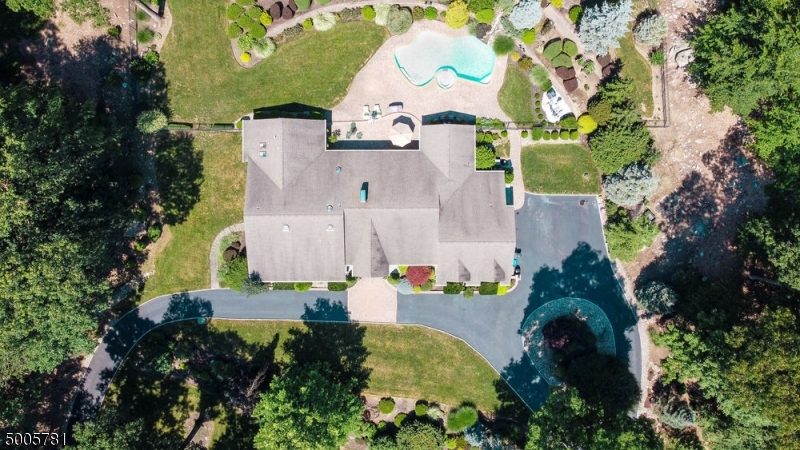
    3.07

  • Property Type

    Residential

  • Property Sub Type

    Single Family Residence

  • Architectural Style

    Ranch

Price

  • Sales Price

    $1,200,000

  • Tax Amount

    $19,514

  • Sq. Footage

    N/A

  • Price/SqFt

    N/A

HOA

  • Association

    No

Property Resources

  • Horse Property

    NO

School District

  • Elementary School

    SussexAve

  • Middle School

    Frelghuysn

  • High School

    Morristown

Property Features

  • Ownership

    Ground Lease

  • Sewer

    Public Sewer

  • Tax Lot

    *

  • Water Source

    Public

Schedule a Showing

Showing scheduled successfully.

<
>
IN PERSON
VIA CHAT

What is 3 + 4 ?


Change time

Mortgage calculator

Estimate your monthly mortgage payment, including the principal and interest, property taxes, and HOA. Adjust the values to generate a more accurate rate.

Your payment

Principal and Interest:

$

Property taxes:

$

HOA fees:

$

Total loan payment:

$

Total interest amount:

$

Location

County

Morris

Elementary School

SussexAve

Middle School

Frelghuysn

High School

Morristown

Listing Courtesy of GORDON CRAWFORD, KELLER WILLIAMS METROPOLITAN

RealHub Information is provided exclusively for consumers' personal, non-commercial use, and it may not be used for any purpose other than to identify prospective properties consumers may be interested in purchasing. All information deemed reliable but not guaranteed and should be independently verified. All properties are subject to prior sale, change or withdrawal. RealHub website owner shall not be responsible for any typographical errors, misinformation, misprints and shall be held totally harmless.

Agent Patrick Bolger

FOUNDER

Patrick Bolger

Call Patrick today to schedule a private showing.


* Listings on this website come from the FMLS IDX Compilation and may be held by brokerage firms other than the owner of this website. The listing brokerage is identified in any listing details. Information is deemed reliable but is not guaranteed. If you believe any FMLS listing contains material that infringes your copyrighted work please click here to review our DMCA policy and learn how to submit a takedown request.© 2024 FMLS.
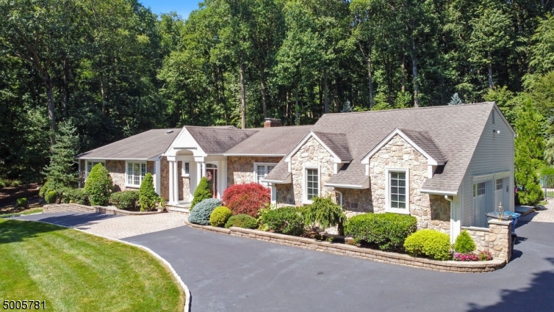
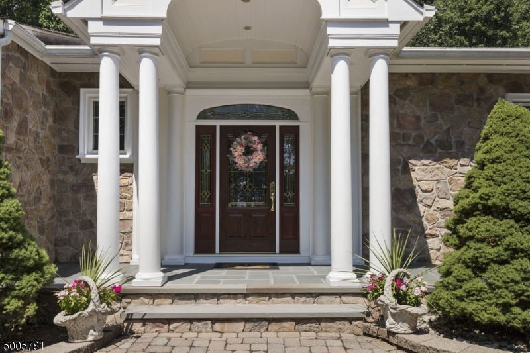
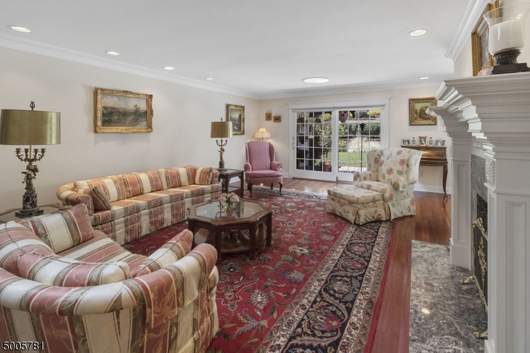
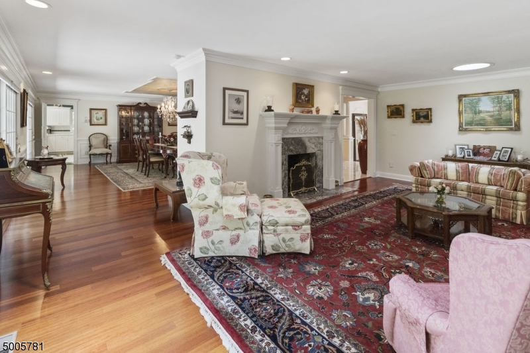
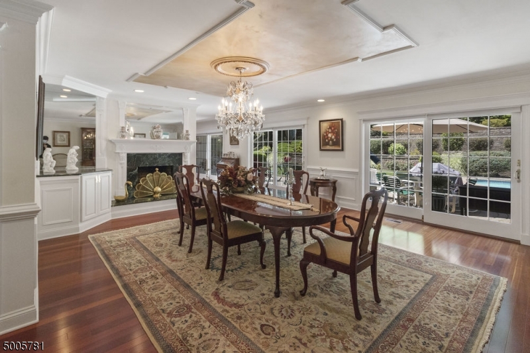
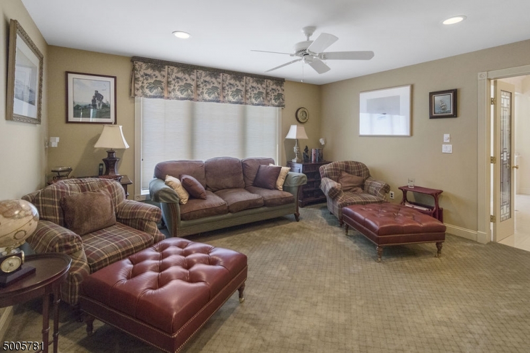
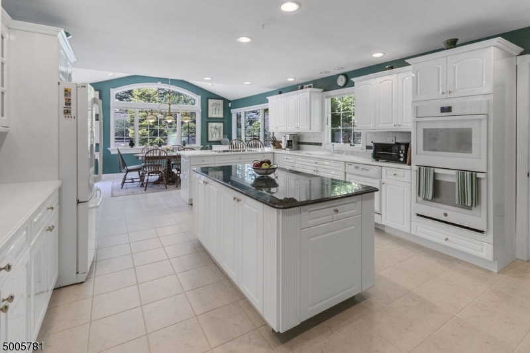
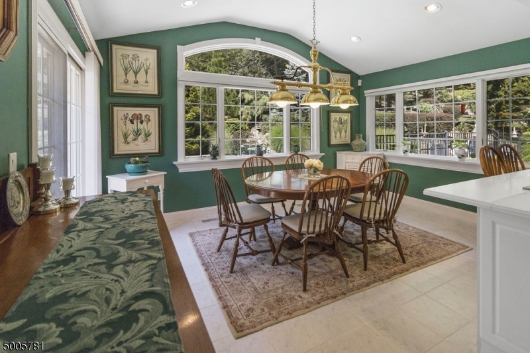
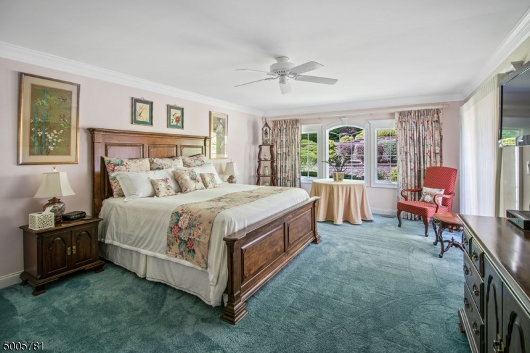
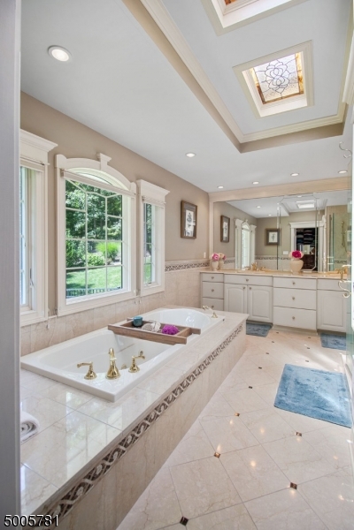
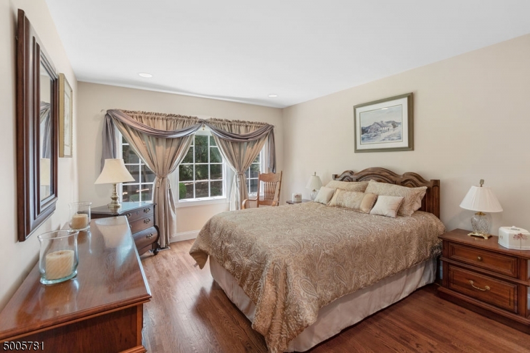
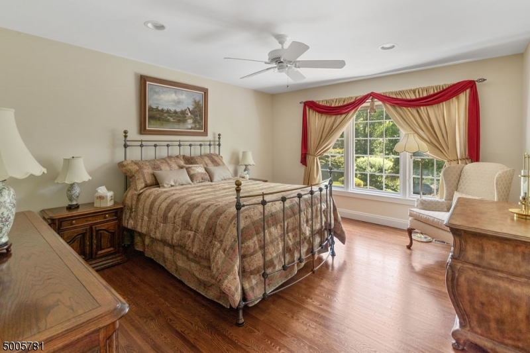
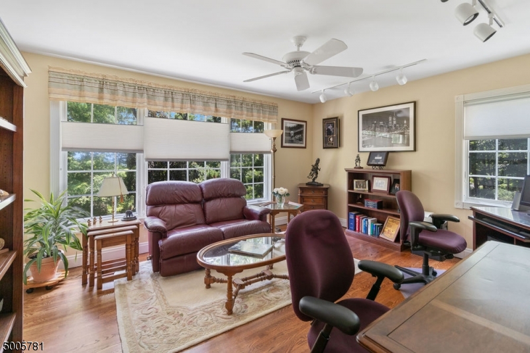
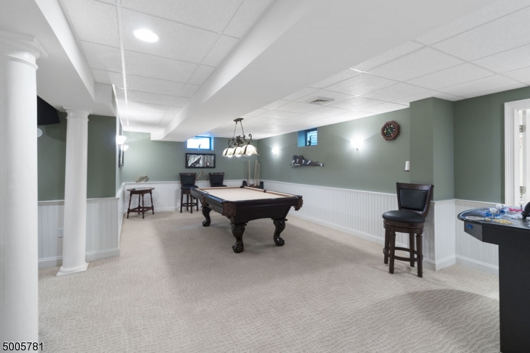
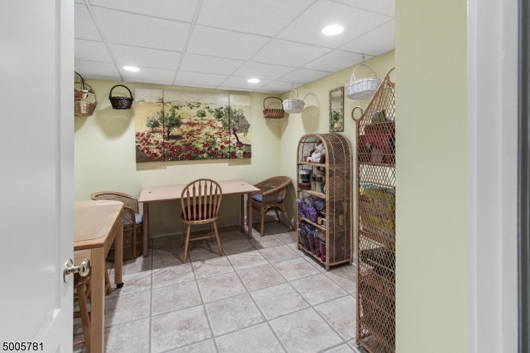
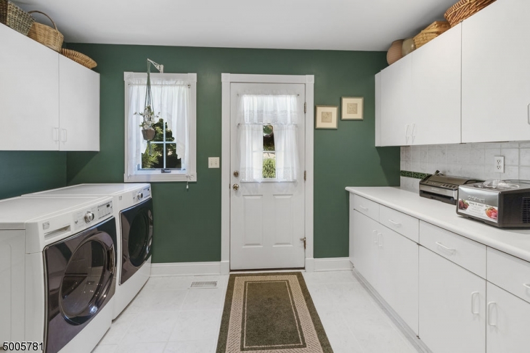
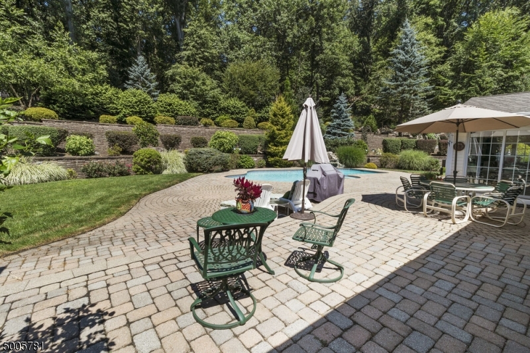
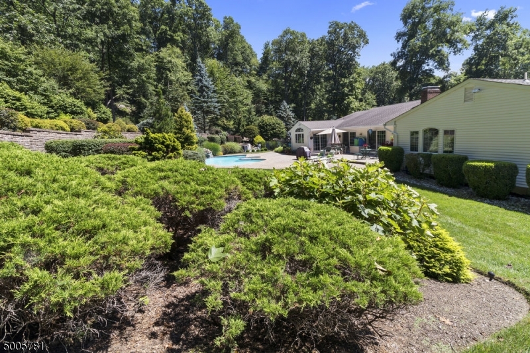
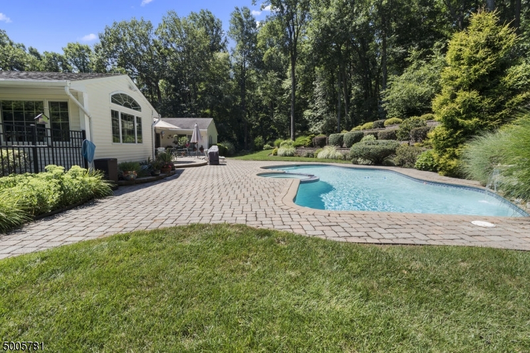
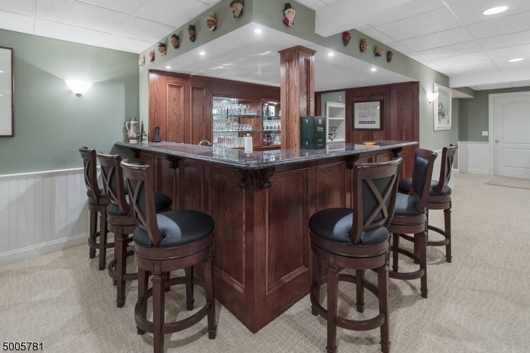
Gorgeous 1 fl living at its best! Spacious floor plan for casual & formal entertainment. This 4 bedroom, 3.1 baths, 1 office, has top of the line everything, Features a large kitchen w/separate, bright, dining area, center island, overlooking a large pavers patio, heated pool, landscaping, crown moldings, marble tile, granite & corian counter tops & 2 gas masonary FPs. The finished LL is complete w/ a custom-made mahogany bar, media room, billiards area, craft room, large private office, full bath, coffee bar, sitting area, huge storage room & walk out. The home's exterior has professionally landscaped grounds. Features a circular drive. Close to schools, town, highways & trains. Must see!

6 BICKFORD DR

Message successfully sent.

What would you like to know?

What is 3 + 4 ?

I agree to receive email communication and understand I can unsubscribe at any time.

I agree to be contacted by KW Metropolitan via call, email, and text for real estate services. To opt out, you can reply 'stop' at any time or reply 'help' for assistance. You can also click the unsubscribe link in the emails. Message and data rates may apply. Message frequency may vary. Privacy Policy

Related Properties

Impeccably renovated & beautifully appointed home! From the moment you enter the foyer it is clear that this impeccable home has been thoughtfully redesigned and meticulously maintained. A stunning custom herringbone tile floor leads you to a newer kitchen featuring custom cabinetry, granite countertops, travertine backsplash, recessed lighting and Bosch appliances. A dedicated coffee and wine bar adds both elegance and convenience, while the open formal dining room provides the perfect setting for entertaining. The laundry room is equally impressive offering a double pantry, custom laundry vanity and Electrolux stackable washer and dryer plus custom etched-glass door. This home offers four bedrooms, including a luxurious primary suite with brand-new bath. 2 full and one half in total. Outside, professionally landscaped grounds showcase flowering ornamentals, mature shrubs and a paver patio, newer shed, creating a private and inviting outdoor retreat. Extensive improvements include a new Trane Hvac system, April Aire whole-house humidifier, and a meticulously relined fireplace chimney flue and firebox with thermocrete. The Cedar siding was removed and replaced with a fully insulated system with new brick veneer, new Certain Teed vinyl siding and Insultex R6 insulated house wrap. To show this home is definitely to sell it!!! Maintenance and Care shows perfection here!!!  HIGHEST AND BEST OFFER TERMS DUE WEDNESDAY 9/2 AT 5:00PM.
#4048484

Morris Twp.

17 Colonel Evans Dr

4 Beds

2 Baths

N/A

$1,050,000

MLS#: 4048484

This beautifully updated colonial, just moments from Morristown's vibrant town center, has been transformed with a major 2025 addition that nearly doubled the home's original square footage.  Every inch has been renewed, including new roof, new siding, new HVAC ,  hot water heater, new water filtration system, generator manual transfer switch and all new interior finishes for truly turnkey living.  A welcoming vestibule with closet, as well as a back entry with dedicated mud room leads directly into the open concept great room, an ideal flow for relaxed lifestyle.  The first floor also features a versatile office/bedroom and a full bath, as well as a beautiful eat in kitchen.  The second floor includes 4 bedrooms, highlighted by a primary bedroom addition with a stunning spa level bath featuring a claw foot soaking tub, oversized shower and water closet, also a private deck.  Convenience is built in with two laundry rooms, one on second floor and one in the basement. The partially finished basement with full access to outdoor patios, and private yard make this a truly move in gem.
#4048739

Morris Twp.

92 Hillcrest Ave

4 Beds

4 Baths

N/A

$999,000

MLS#: 4048739

Welcome to 189 Western Avenue, an exceptional custom home offering nearly 3,500 square feet of beautifully designed living space in a picturesque Morris Township setting, just steps from Downtown Morristown. A grand two story foyer makes an unforgettable first impression, while high ceilings, hardwood floors and oversized Pella windows throughout fill the home with natural light and create an impressive sense of scale. The expansive first floor offers multiple living spaces, private office, formal dining room and stunning chef's kitchen with abundant cabinetry, center island, walk in pantry and adjoining bar with wine refrigerator. A large first floor laundry room adds convenience. Upstairs, four spacious bedrooms include two ensuite bedrooms and two sharing a Jack and Jill bath with separate vanity areas. The luxurious primary suite is a true retreat with a custom walk in closet and spectacular spa inspired bath featuring a soaking tub, steam shower, double vanity, makeup vanity and private water closet. Additional features include a three car garage with EV charging, whole house generator, multi zone HVAC, partially finished basement with high ceilings and direct garage access, oversized shed and expansive paver patios surrounded by mature landscaping. An extraordinary combination of space, quality, privacy and location, steps from The Green, restaurants, shopping and public transportation.
#4048163

Morris Twp.

189 Western Ave

4 Beds

3 Baths

3,470 Sq.Ft.

$1,199,000

MLS#: 4048163

Striking 5-bedroom, 3.1-bath contemporary set on a lush, private property with a 3-car garage and flexible floor plan. A dramatic entry opens to hardwood floors, vaulted ceilings, skylights, and walls of windows that fill the home with natural light and beautiful views. Expansive living spaces flow around a two-sided stone fireplace, ideal for everyday living and entertaining. The large eat-in kitchen features granite countertops, abundant cabinetry, stainless steel appliances, center island seating, and a casual sitting area. A formal dining room sits just off the kitchen. The rear of the home overlooks the private yard with mature trees and opens to a large maintenance-free deck. The spacious primary suite features a vaulted ceiling, fireplace, large windows, and renovated bath. The finished lower level offers a recreation room with a stone fireplace, bedroom, office, den, full bath, and exercise/sunroom area. Set on a peaceful cul-de-sac just minutes from downtown Morristown, The Green, NYC train, shopping, dining, and more.
#4047234

Morris Twp.

11 Hawthorne Ct

5 Beds

3 Baths

N/A

$1,439,000

MLS#: 4047234

State DEP Approval in Place.  Final approvals in process.Groundbreaking expected Q2/Q3 2026. Subject to change but current house projected to be approx. 3100 sqft. Beautiful New Construction - Open floorplan & layout for today's lifestyle. 2nd floor laundry & walkout basement. High-efficiency systems. Builder willing to modify and customize if buyer looking for alternative design/layout. Easy to accommodate. A short distance (only 1.2 miles) to Downtown Morristown!
#4007204

Morris Twp.

282 Mount Kemble Ave

5 Beds

3 Baths

3,100 Sq.Ft.

$975,000

MLS#: 4007204

 - property

Send a message

Message successfully sent.

Your message

What is 3 + 4 ?

Reason for contacting?

I agree to receive email communication and understand I can unsubscribe at any time.

I agree to be contacted by KW Metropolitan via call, email, and text for real estate services. To opt out, you can reply 'stop' at any time or reply 'help' for assistance. You can also click the unsubscribe link in the emails. Message and data rates may apply. Message frequency may vary. Privacy Policy

Sign Out

Virtual Assistant

Would you like to take the next step with this property? We can help you schedule a showing or virtual tour, or send you more details.

Yes, I would like more information.

Thank You for Your Reply, One of Our Agents will contact you as soon as possible

No, maybe later.

Thank you, you can always contact me via email, phone number or through the contact form.

Realhub AI

Lucy - Your AI-Powered Realtor

Update Your Temporary Password

Personalize your search

Enter your email and we'll notify you immediately when new listings match what you're looking for.

or enter email address

Already have an account ? Login here

Continue your home search

I agree to receive communications and understand I can unsubscribe at any time.

I agree to be contacted by KW Metropolitan via call, email, and text for real estate services. To opt out, you can reply 'stop' at any time or reply 'help' for assistance. You can also click the unsubscribe link in the emails. Message and data rates may apply. Message frequency may vary. Privacy Policy

Already have an account ? Login here

We use cookies

We use cookies primarily for analytics to enhance your experience. By accepting, you agree to our use of these cookies. You can manage your preferences or learn more about our cookies policy.