Features & Amenities

Interior

  • Other Interior Features

    Cathedral Ceiling(s), Eat-in Kitchen, Kitchen Island, Walk-In Closet(s), Sauna, High Ceilings

  • Total Bedrooms

    5

  • Bathrooms

    5

  • 1/2 Bathrooms

    2

  • Basement YN

    YES

  • Cooling YN

    YES

  • Cooling

    Central Air

  • Fireplace YN

    YES

  • Heating YN

    YES

  • Heating

    Oil, Baseboard, Zoned

  • Pet friendly

    Yes

Exterior

  • Garage

    Yes

  • Garage spaces

    3

  • Construction Materials

    Stucco

  • Parking

    Garage Door Opener

  • Patio and Porch Features

    Deck, Patio

  • Pool

    Yes

  • Pool Features

    In Ground

Area & Lot

  • Lot Features

    Cul-De-Sac, Wooded

  • Lot Size(acres)

    2.45

  • Property Type

    Residential

  • Property Sub Type

    Single Family Residence

  • Architectural Style

    Colonial

Price

  • Sales Price

    $1,200,000

  • Tax Amount

    $23,877

  • Zoning

    R261

  • Sq. Footage

    4,906

  • Price/SqFt

    $244

HOA

  • Association

    No

Property Resources

  • Horse Property

    NO

School District

  • Elementary School

    RockawayVL

  • Middle School

    RockawayVL

  • High School

    Mountain Lakes

Property Features

  • Ownership

    Fee Simple

  • Sewer

    Septic Tank

  • Tax Lot

    *

  • Water Source

    Well, Private

Schedule a Showing

Showing scheduled successfully.

<
>
IN PERSON
VIA CHAT

What is 3 + 4 ?


Change time

Mortgage calculator

Estimate your monthly mortgage payment, including the principal and interest, property taxes, and HOA. Adjust the values to generate a more accurate rate.

Your payment

Principal and Interest:

$

Property taxes:

$

HOA fees:

$

Total loan payment:

$

Total interest amount:

$

Location

County

Morris

Elementary School

RockawayVL

Middle School

RockawayVL

High School

Mountain Lakes

Listing Courtesy of MARY K. SHEERAN, KELLER WILLIAMS METROPOLITAN

RealHub Information is provided exclusively for consumers' personal, non-commercial use, and it may not be used for any purpose other than to identify prospective properties consumers may be interested in purchasing. All information deemed reliable but not guaranteed and should be independently verified. All properties are subject to prior sale, change or withdrawal. RealHub website owner shall not be responsible for any typographical errors, misinformation, misprints and shall be held totally harmless.

Agent Patrick Bolger

FOUNDER

Patrick Bolger

Call Patrick today to schedule a private showing.


* Listings on this website come from the FMLS IDX Compilation and may be held by brokerage firms other than the owner of this website. The listing brokerage is identified in any listing details. Information is deemed reliable but is not guaranteed. If you believe any FMLS listing contains material that infringes your copyrighted work please click here to review our DMCA policy and learn how to submit a takedown request.© 2024 FMLS.
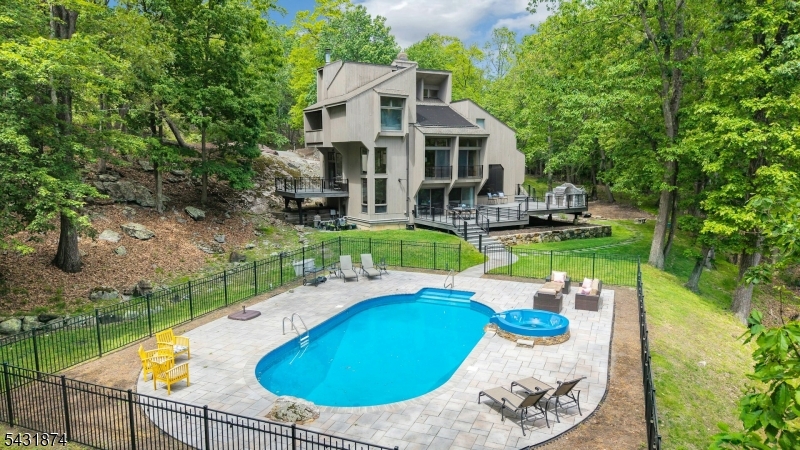
Nestled in one of Morris Countys most desirable towns, this Estate offers an upscale lifestyle on a quiet cul de sac amid an oasis of peace and privacy. Stunning, custom colonial on nearly 2.5 acres. A striking 2-story foyer announces the home's modern elegance. The entry is flanked by a spacious dining & living room w/WB fireplace & wet bar. The hub of the home is the family room w/cathedral ceiling & WB fireplace opens to the large kitchen with oversized center island. The library or study showcase fine craftsmanship & mill work. First floor bedroom suite & two powder rooms on either end of home. Great space & floorplan for entertaining guests. Upstairs you'll find an indulgent primary suite & 3 additional bdrms. Each with their own en-suite bath & walk-in closet. Large bonus room works as a rec room, playroom or office. Several options to work from home! Full, finished, walkout basement- Media room, exercise area, kitchenette, full bath & sauna. Plenty of storage. 3 Car Garage. Large windows throughout provide a beautiful ambience, tons of natural light, stunning views from every corner including panoramic views of both the Sunrise & Sunset. The 1500 sqft deck eases the transition from living indoors & out. In-ground pool, sweeping side yard & fenced in area! Come experience tranquility, luxury & privacy right in your own backyard w/all the conveniences of NYC mass transit, easy access to major hwys, shopping & dining. TOP schools!

6 BAYER LANE

Message successfully sent.

What would you like to know?

What is 3 + 4 ?

I agree to receive email communication and understand I can unsubscribe at any time.

I agree to be contacted by KW Metropolitan via call, email, and text for real estate services. To opt out, you can reply 'stop' at any time or reply 'help' for assistance. You can also click the unsubscribe link in the emails. Message and data rates may apply. Message frequency may vary. Privacy Policy

Related Properties

An exceptional custom-built raised ranch situated on nearly 2 acres of picturesque grounds, offering distinctive architecture, expansive living spaces, and a breathtaking natural setting! Surrounded by mature trees and lush greenery, this residence welcomes you with stunning stonework, impressive curb appeal, and a long driveway leading to an attached two-car garage. The thoughtfully designed main level features a spacious living room, family room, formal dining room, and kitchen, providing wonderful spaces for everyday living and entertaining. The primary suite offers a private retreat complete with a walk-in closet and bathroom. Additional highlights include a dedicated office/den, a second full bathroom, a laundry room, and a versatile bonus room with existing connections for a potential half bath. Step into the inviting sunroom or enjoy the expansive deck overlooking the peaceful, wooded surroundings. The lower level offers three bedrooms, a full bathroom, and another generous family room, providing exceptional flexibility. An unfinished section includes a utility room, ample storage, and direct access to the backyard. Outdoors, the nearly 2-acre property offers expansive green space, mature landscaping, multiple areas for outdoor entertaining, and picturesque views of a tranquil pond. Combining architectural character, generous living spaces and natural beauty, this extraordinary property presents a rare opportunity to own a truly distinctive home in an idyllic setting.
#4058973

Boonton Twp.

7 Twin Hills Dr

4 Beds

3 Baths

N/A

$975,000

MLS#: 4058973

Privacy, space, and flexibility define this contemporary custom home set on a wooded Boonton Township lot. Designed for indoor-outdoor living, the home is filled with natural light from expansive windows and skylights, complemented by hardwood floors, high ceilings, and a wood-burning fireplace. The updated eat-in kitchen features granite countertops, stainless appliances, custom cabinetry, center-island seating, and opens to a striking glass-enclosed dining and lounge area surrounded by wooded views. With 4 bedrooms, 2 full baths, 1 half bath, a spacious primary suite, large family room, rec room, and walkout partially finished basement, the flexible floor plan offers excellent potential for extended occupant living, extended-stay guests, home offices, recreation, or additional living space. A new septic system adds an important recent improvement. Outside, enjoy an oversized deck, multiple entertaining areas, mature landscaping, a detached oversized 2-car garage, and parking for up to 10 vehicles. Multi-zone cooling and convenient highway access complete a home that feels like a private retreat while remaining connected to everything you need.
#4053368

Boonton Twp.

156 Kingsland Rd

4 Beds

2 Baths

3,342 Sq.Ft.

$1,075,000

MLS#: 4053368

Step into a living legacy at The Dixon Homestead, a breathtaking 6+ acre estate cherished by 9 generations for more than 250 years. At the heart of this extraordinary historic sanctuary stands a magnificent circa-1760 Dutch stone farmhouse, beautifully complemented by an 1860 barn and 1855 grist mill ...a remarkable collection of structures that speaks to the property's rich & storied past. The residence masterfully balances 18th-century character with modern-day comfort & luxury. Hand-hewn beamed ceilings, decorative fireplaces and a gracious formal dining room with exquisite built-in cabinetry evoke a sense of timeless elegance. The gourmet kitchen flows seamlessly into a spectacular great room addition, anchored by a handsome stone fireplace & designed for both everyday living & entertaining. Upstairs, the expansive primary suite is a serene retreat, offering generous closet space and a spa-like bath with beautiful views of the private grounds. Outside, the landscape is truly cinematic. Historic stone walls & wood fencing frame the property, while a flagstone patio provides an inviting setting for outdoor dining & entertaining overlooking the picturesque pond. The historic grist mill adds character & intriguing possibilities for a creative studio or workshop. With its pastoral setting, historic architecture and extraordinary collection of amenities, The Dixon Homestead is more than a home it is a rare piece of history ready for its next chapter.
#4051127

Boonton Twp.

440 Rockaway Valley Rd

4 Beds

2 Baths

N/A

$1,399,000

MLS#: 4051127
This extraordinary architectural masterpiece, nestled in a private woodland setting, offers over 4,000 square feet of sophisticated living surrounded by nature's beauty. An architect's dream built for his own family, this one-of-a-kind retreat showcases dramatic soaring vaulted ceilings and expansive floor-to-ceiling windows capturing breathtaking views of a scenic pond and the sparkling in-ground pool. Multiple decks, a screened porch, and private balcony provide seamless indoor-outdoor living. The stunning multi-level open floor plan offers a cascade of grand, light-filled living spaces that flow effortlessly together for everyday living and elegant entertaining. Meticulously maintained and lovingly renovated, the home features a spacious eat-in kitchen, beautifully updated baths, new flooring, new decks, newer roof, new furnace, new well pump, a whole-house generator, designer lighting, and upgraded electrical. The saltwater pool has new decking, fencing, solar and propane heaters, new pump and filter. You'll appreciate the convenient home gym! Offering complete privacy, timeless contemporary design, and a setting of unparalleled natural beauty, this remarkable residence is truly a once-in-a-lifetime opportunity. Far from it all, but near major highways, and just 35 miles to New York City. Boonton Township offers excellent schools, including the top-rated Mountain Lakes High School. New septic being installed prior to closing.
#4031064

Boonton Twp.

5 Audubon Trail

4 Beds

2 Baths

N/A

$1,349,000

MLS#: 4031064

Send a message

Message successfully sent.

Your message

What is 3 + 4 ?

Reason for contacting?

I agree to receive email communication and understand I can unsubscribe at any time.

I agree to be contacted by KW Metropolitan via call, email, and text for real estate services. To opt out, you can reply 'stop' at any time or reply 'help' for assistance. You can also click the unsubscribe link in the emails. Message and data rates may apply. Message frequency may vary. Privacy Policy

Sign Out

Virtual Assistant

Would you like to take the next step with this property? We can help you schedule a showing or virtual tour, or send you more details.

Yes, I would like more information.

Thank You for Your Reply, One of Our Agents will contact you as soon as possible

No, maybe later.

Thank you, you can always contact me via email, phone number or through the contact form.

Realhub AI

Lucy - Your AI-Powered Realtor

Update Your Temporary Password

Personalize your search

Enter your email and we'll notify you immediately when new listings match what you're looking for.

or enter email address

Already have an account ? Login here

Continue your home search

I agree to receive communications and understand I can unsubscribe at any time.

I agree to be contacted by KW Metropolitan via call, email, and text for real estate services. To opt out, you can reply 'stop' at any time or reply 'help' for assistance. You can also click the unsubscribe link in the emails. Message and data rates may apply. Message frequency may vary. Privacy Policy

Already have an account ? Login here

We use cookies

We use cookies primarily for analytics to enhance your experience. By accepting, you agree to our use of these cookies. You can manage your preferences or learn more about our cookies policy.