Property
Beds
4
Full Baths
2
1/2 Baths
None
Year Built
1970
Sq.Footage
1,776
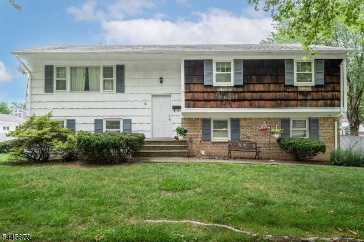
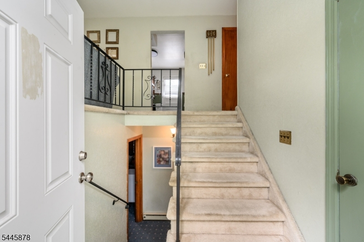
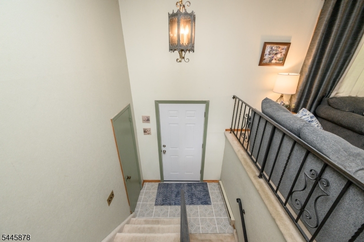
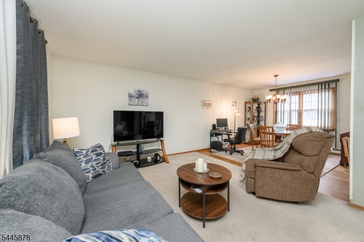
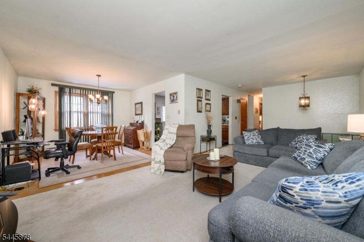
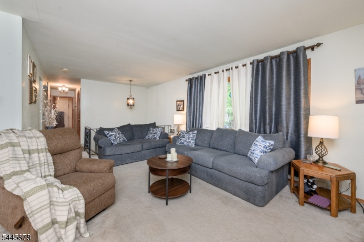
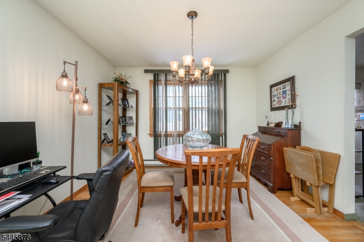
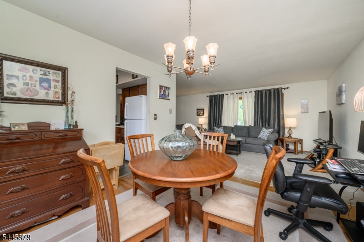
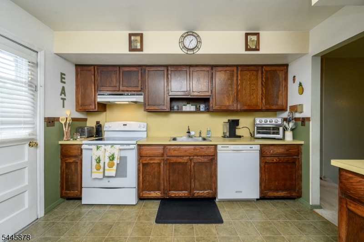
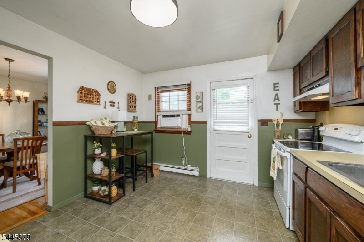
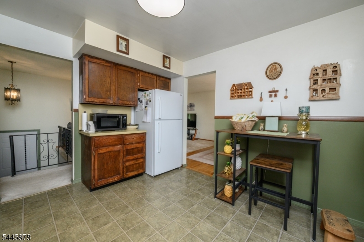
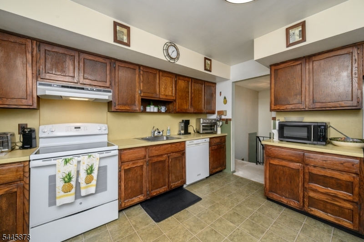
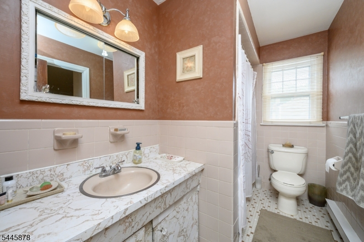
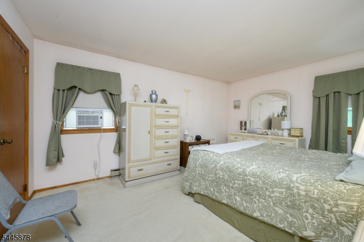
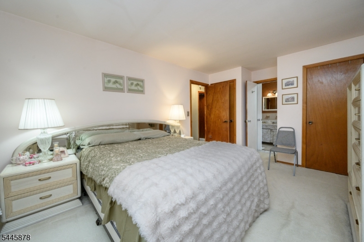
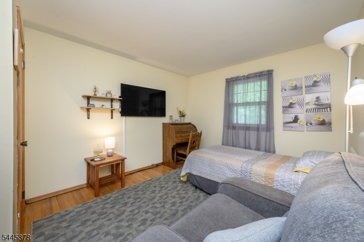
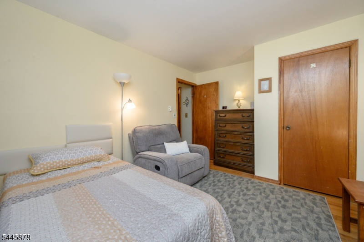
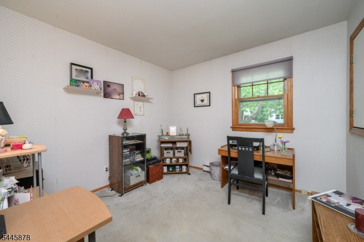
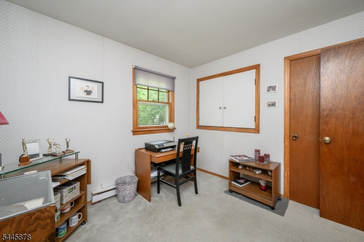
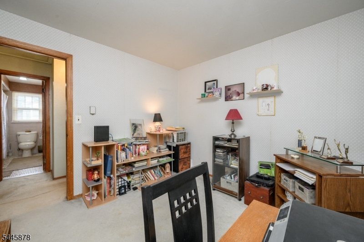
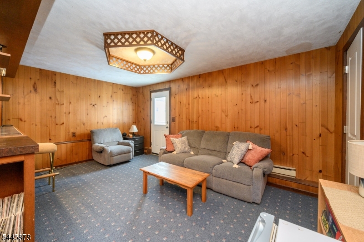
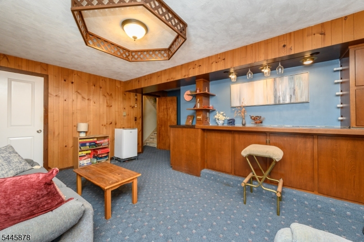
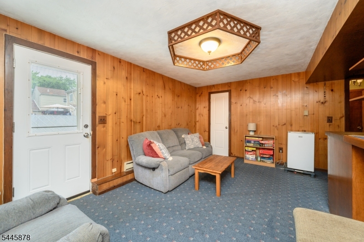
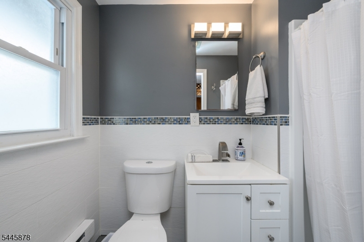
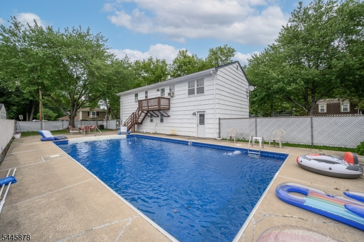
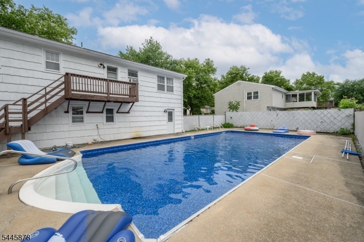
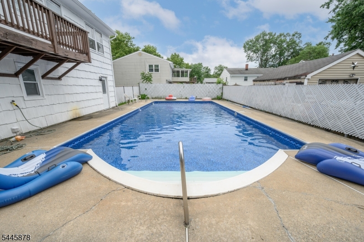
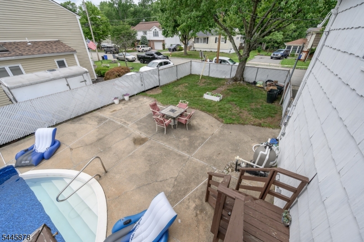
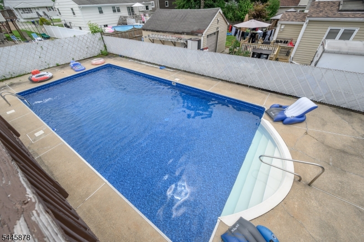
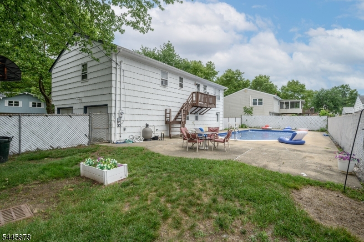
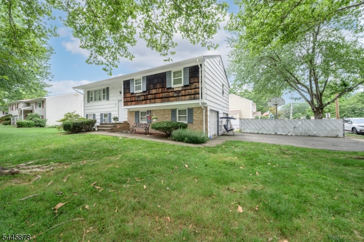
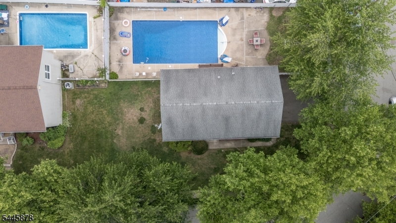
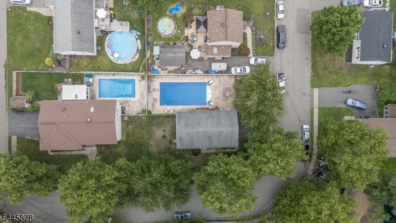
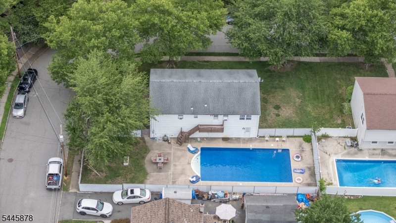
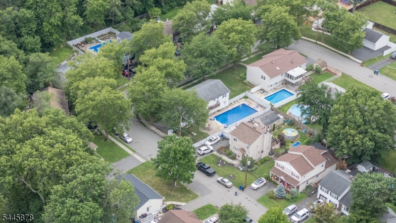
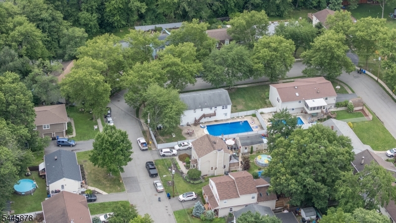
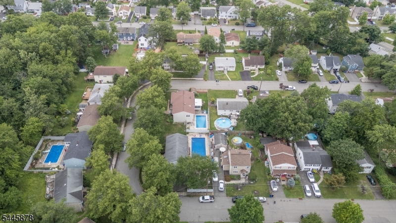
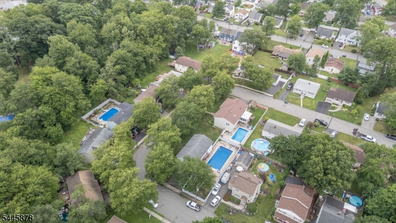
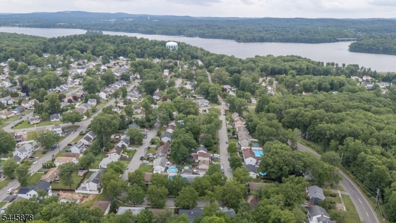
Welcome to this well-maintained 4 Bedroom, 2 full bath bi-level home situated on a desirable corner lot in Lake Hiawatha. Offering a spacious and functional layout, this home features beautiful hardwood floors throughout. The first level includes a generous family room offering a dry bar and direct access to the fenced backyard, creating an ideal space for entertaining or relaxing. This level also offers a bedroom, a newly renovated full bath, a convenient laundry room, and access to the built in two-car garage. Upstairs, the bright and inviting main living area features a spacious living room, formal dining room, and an eat-in kitchen with a newer refrigerator and access to the rear deck where you can enjoy views of the backyard. Down the hall, a full bath with tub shower + 3 generous Bedrooms including the primary. Primary Bedroom offers direct access to the full bath. Step outside to your private backyard oasis, complete with in-ground pool featuring an upgraded filter system and a removable safety fence, providing both enjoyment and peace of mind. Additional highlights include new front and rear entry doors, a detached generator for added convenience, a large driveway offering ample parking, and a built in two-car garage. Conveniently located near parks, schools, shopping, dining, and major commuter routes, this home offers space, functionality, and endless potential in a sought-after Lake Hiawatha neighborhood. Come & see!!
Features & Amenities
Interior
-
Other Interior Features
Bar, Eat-in Kitchen, High Ceilings
-
Total Bedrooms
4
-
Bathrooms
2
-
Cooling YN
YES
-
Cooling
Window Unit(s)
-
Heating YN
YES
-
Heating
Electric, Baseboard
-
Pet friendly
N/A
Exterior
-
Garage
Yes
-
Garage spaces
2
-
Patio and Porch Features
Deck, Patio
-
Pool
Yes
-
Pool Features
In Ground
Area & Lot
-
Lot Features
Corner Lot
-
Lot Size(acres)
0.19
-
Property Type
Residential
-
Property Sub Type
Single Family Residence
-
Architectural Style
Bi-Level
Price
-
Sales Price
$625,000
-
Tax Amount
$9,776
-
Sq. Footage
1,776
-
Price/SqFt
$351
HOA
-
Association
No
Property Resources
-
Horse Property
NO
School District
-
Elementary School
Knollwood
-
Middle School
Central
-
High School
Parsippany
Property Features
-
Ownership
Fee Simple
-
Sewer
Public Sewer
-
Tax Lot
*
-
Water Source
Public
Schedule a Showing
Showing scheduled successfully.
Mortgage calculator
Estimate your monthly mortgage payment, including the principal and interest, property taxes, and HOA. Adjust the values to generate a more accurate rate.
Your payment
Principal and Interest:
$
Property taxes:
$
HOA fees:
$
Total loan payment:
$
Total interest amount:
$
Location
County
Morris
Elementary School
Knollwood
Middle School
Central
High School
Parsippany
Listing Courtesy of ROBERT DEKANSKI , RE/MAX 1ST ADVANTAGE
RealHub Information is provided exclusively for consumers' personal, non-commercial use, and it may not be used for any purpose other than to identify prospective properties consumers may be interested in purchasing. All information deemed reliable but not guaranteed and should be independently verified. All properties are subject to prior sale, change or withdrawal. RealHub website owner shall not be responsible for any typographical errors, misinformation, misprints and shall be held totally harmless.

FOUNDER
Patrick Bolger
Call Patrick today to schedule a private showing.

* Listings on this website come from the FMLS IDX Compilation and may be held by brokerage firms other than the owner of this website. The listing brokerage is identified in any listing details. Information is deemed reliable but is not guaranteed. If you believe any FMLS listing contains material that infringes your copyrighted work please click here to review our DMCA policy and learn how to submit a takedown request.© 2024 FMLS.
Related Properties
Parsippany-Troy Hills Twp.
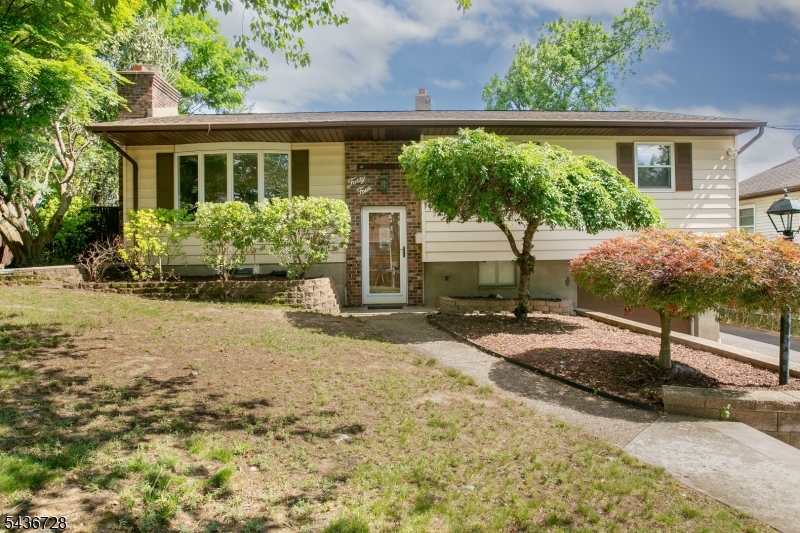
15 Absecon Rd
3 Beds
2 Baths
N/A
$650,000
MLS#: 4038456
Parsippany-Troy Hills Twp.
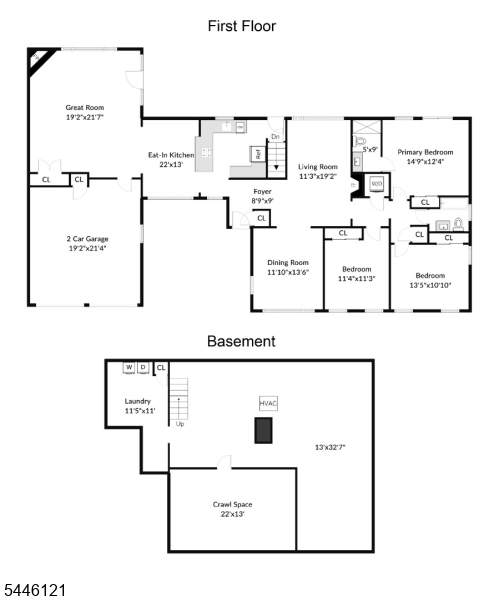
44 Adelphia Rd
3 Beds
2 Baths
N/A
$613,000
MLS#: 4031831
Parsippany-Troy Hills Twp.
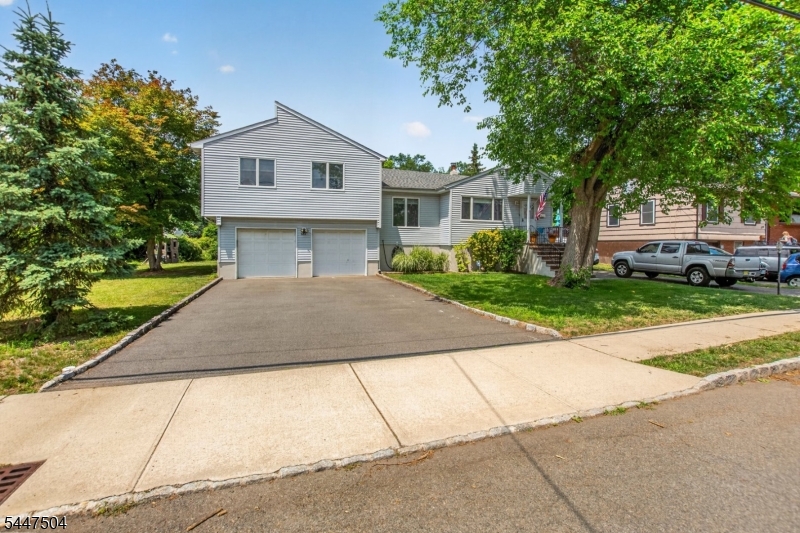
94 Redgate Rd
3 Beds
2 Baths
N/A
$749,900
MLS#: 4041412
Parsippany-Troy Hills Twp.
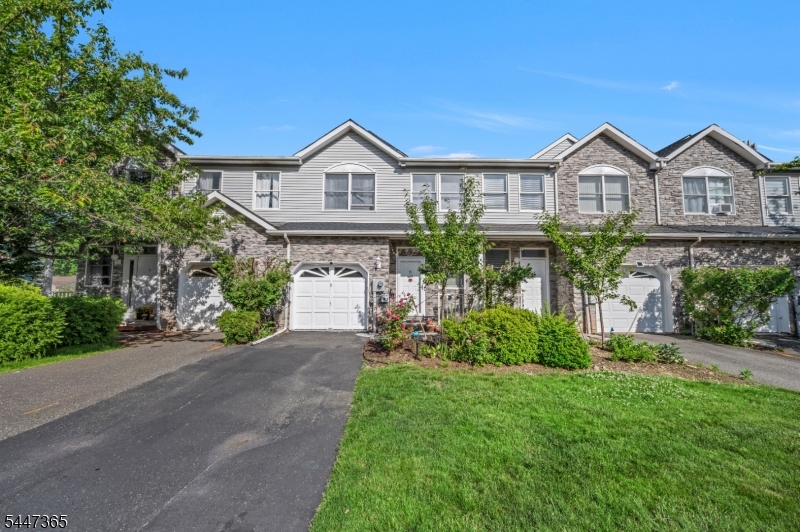
286 Atlantic Dr.
3 Beds
3 Baths
N/A
$679,900
MLS#: 4041413
Parsippany-Troy Hills Twp.
11 Wiley Ct
3 Beds
2 Baths
N/A
$661,000
MLS#: 4041356
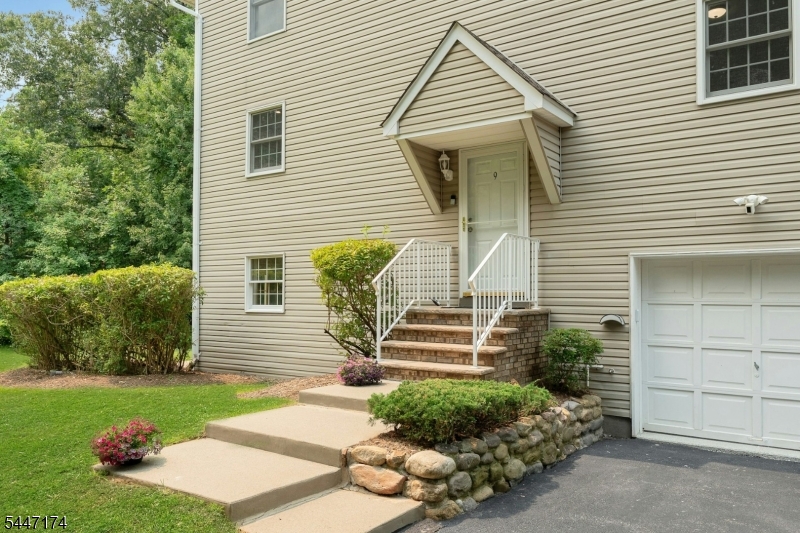
Parsippany-Troy Hills Twp.
9 Brookstone Cir
3 Beds
2 Baths
1,628 Sq.Ft.
$620,000
MLS#: 4041423
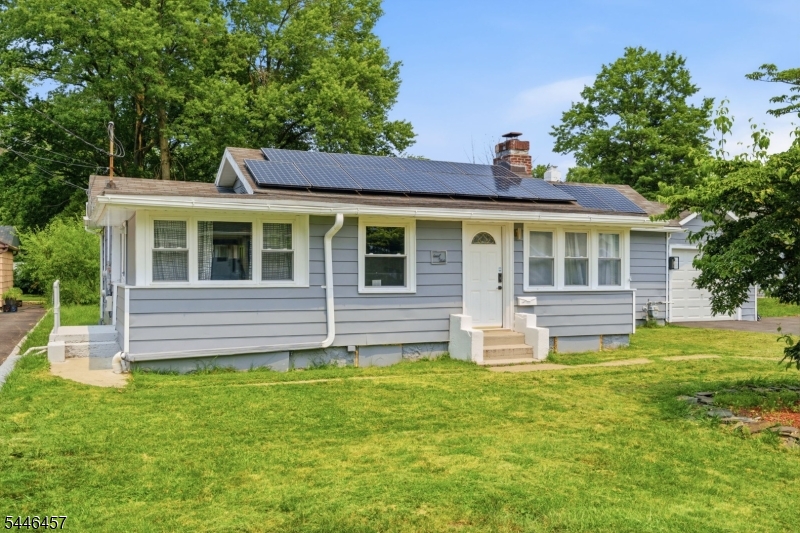
Parsippany-Troy Hills Twp.
107 Minnehaha Blvd
3 Beds
1 Baths
N/A
$539,999
MLS#: 4041097
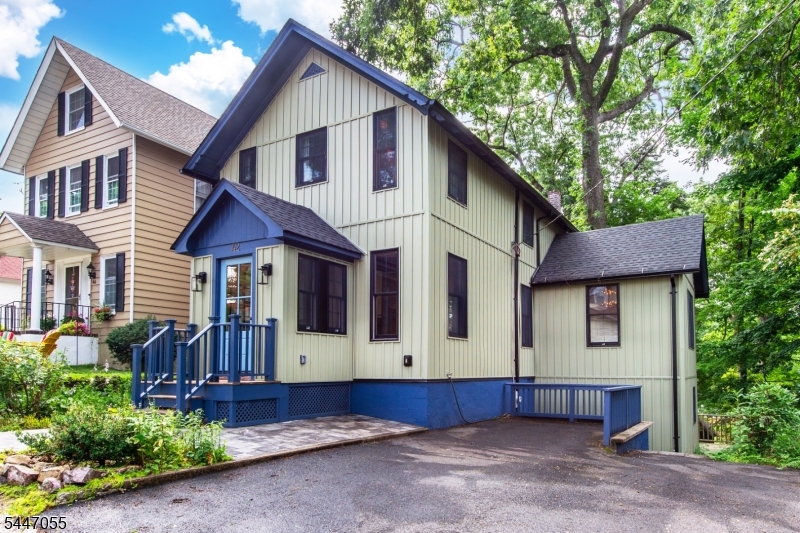
Parsippany-Troy Hills Twp.
42 St Johns Ave
3 Beds
2 Baths
N/A
$625,000
MLS#: 4041011
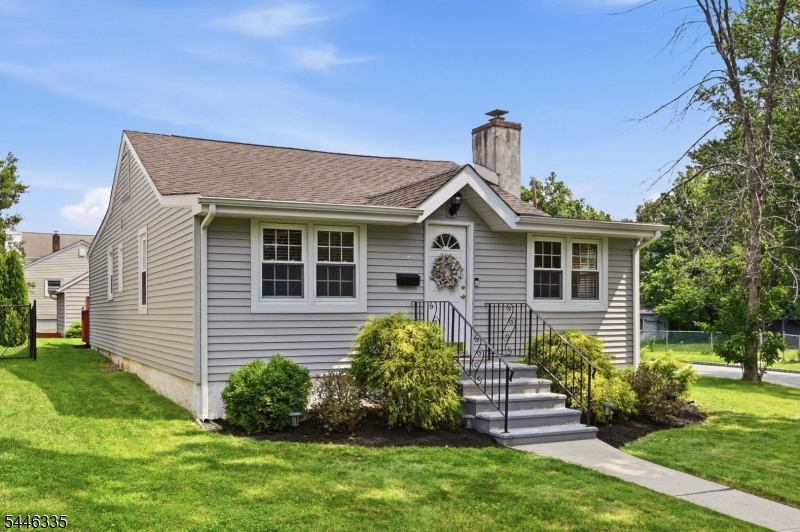
Parsippany-Troy Hills Twp.
127 Minnehaha Blvd
2 Beds
1 Baths
N/A
$500,000
MLS#: 4040836
Parsippany-Troy Hills Twp.
180 River Dr
3 Beds
2 Baths
N/A
$675,000
MLS#: 4040776
