Property
Beds
3
Full Baths
2
1/2 Baths
None
Year Built
1931
Sq.Footage
N/A
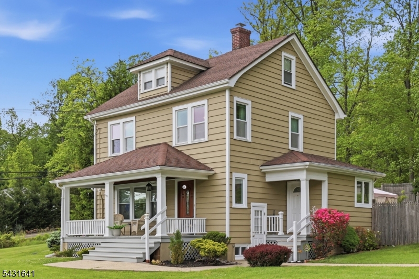
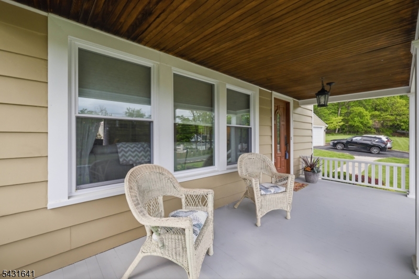
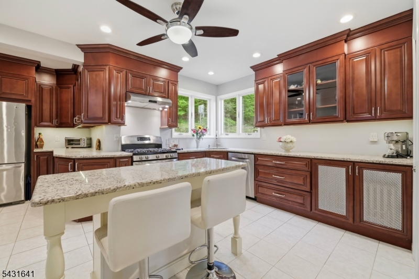
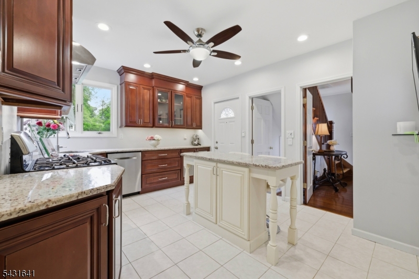
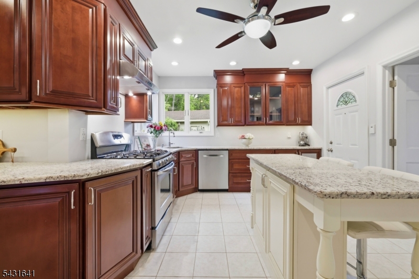
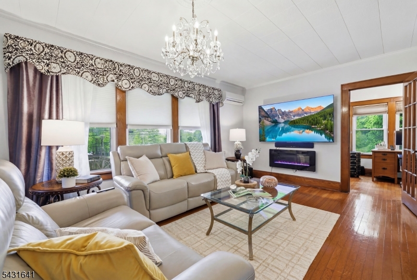
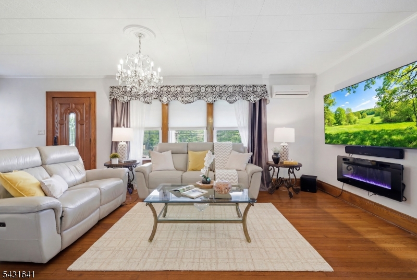
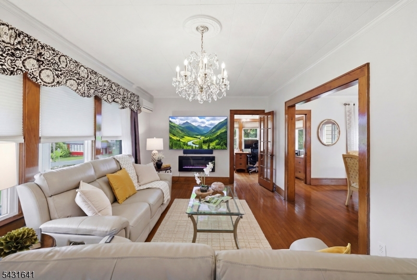
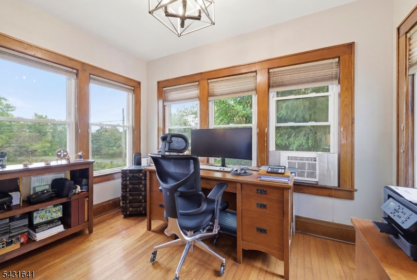
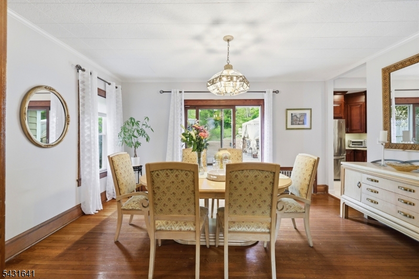
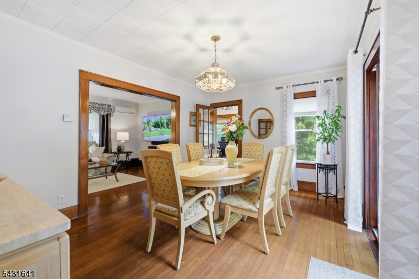
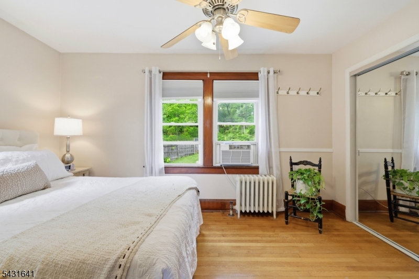
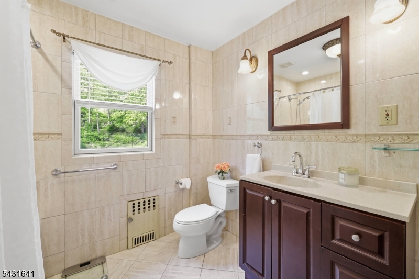
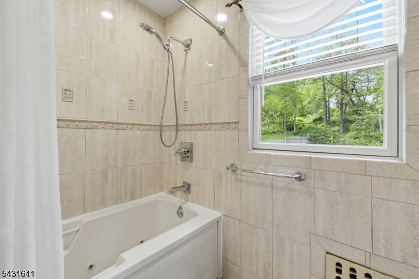
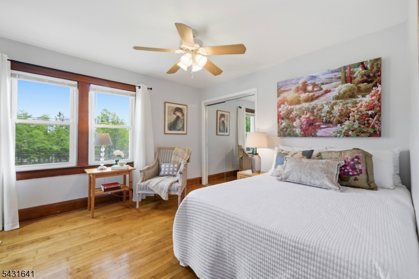
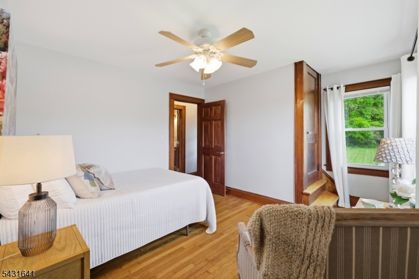
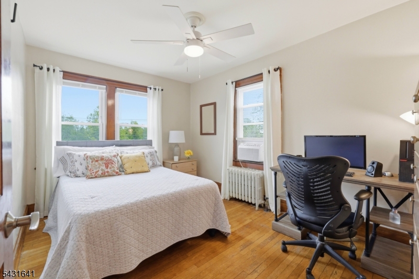
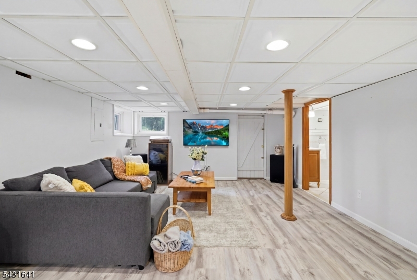
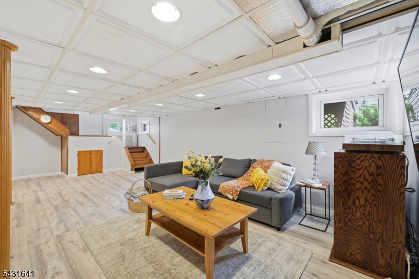
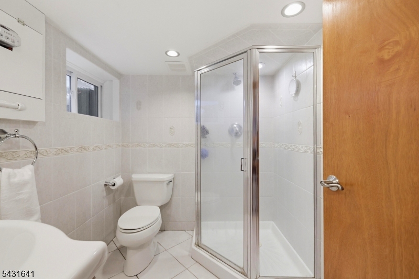
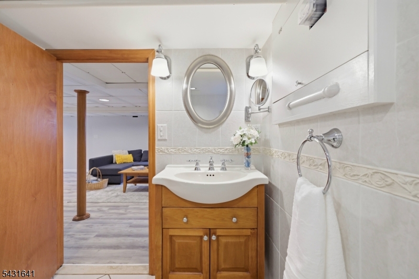
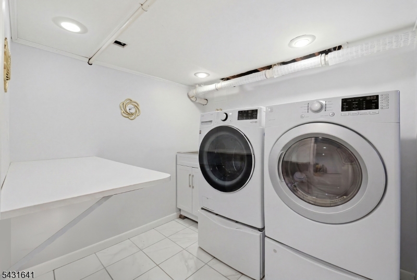
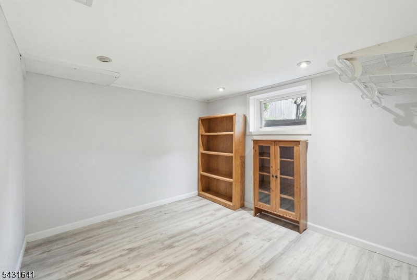
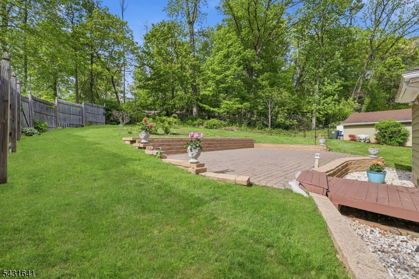
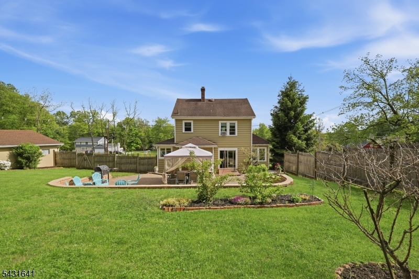
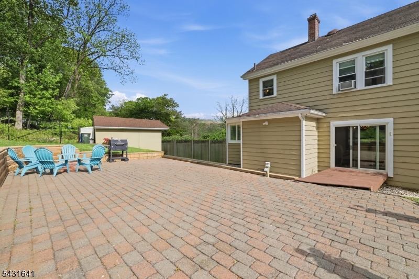
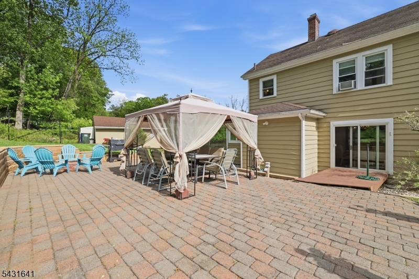
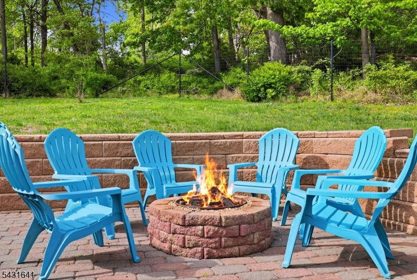
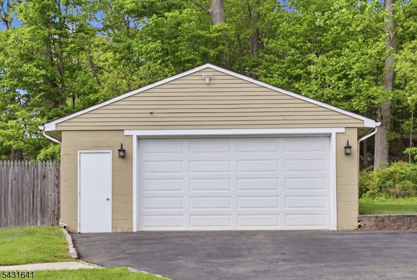
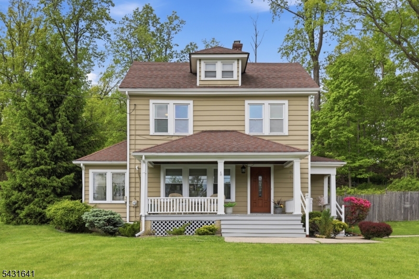
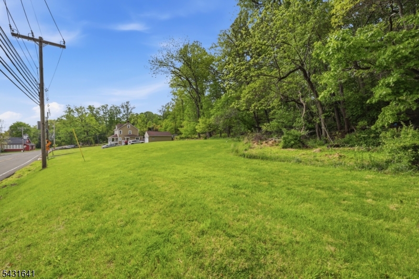
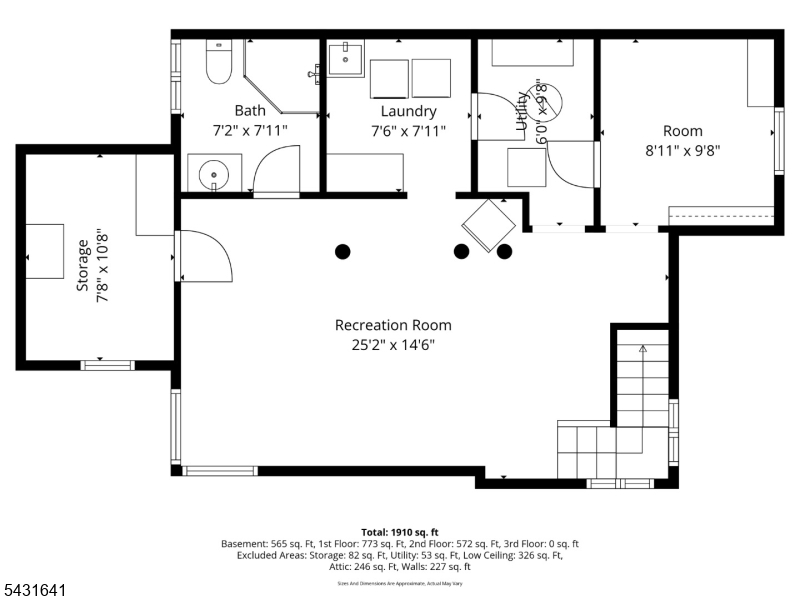
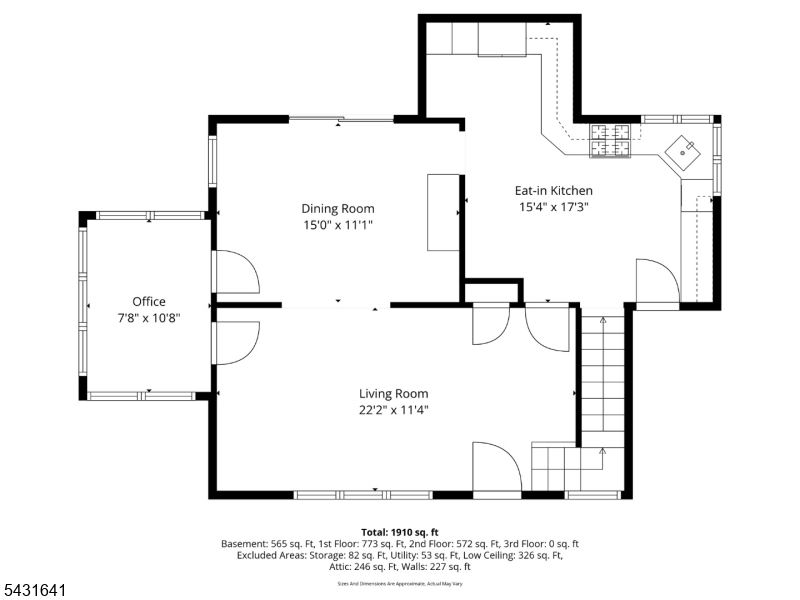
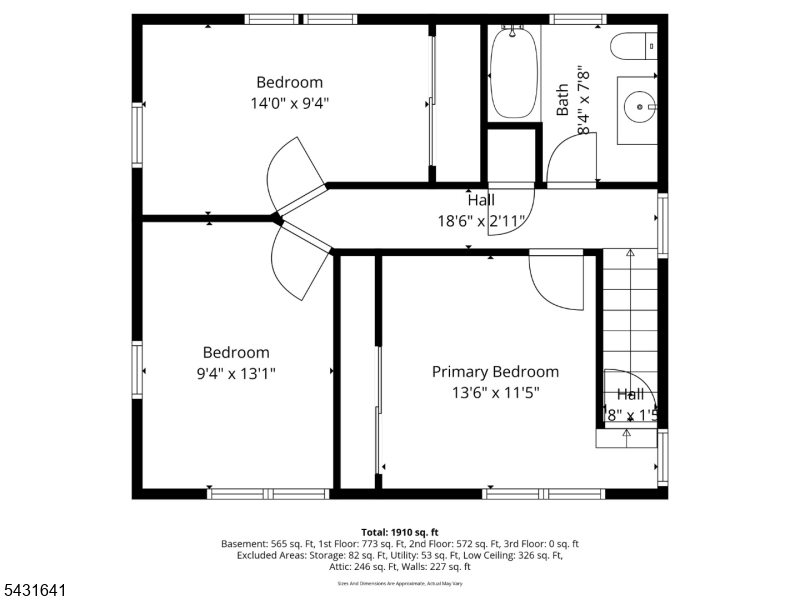
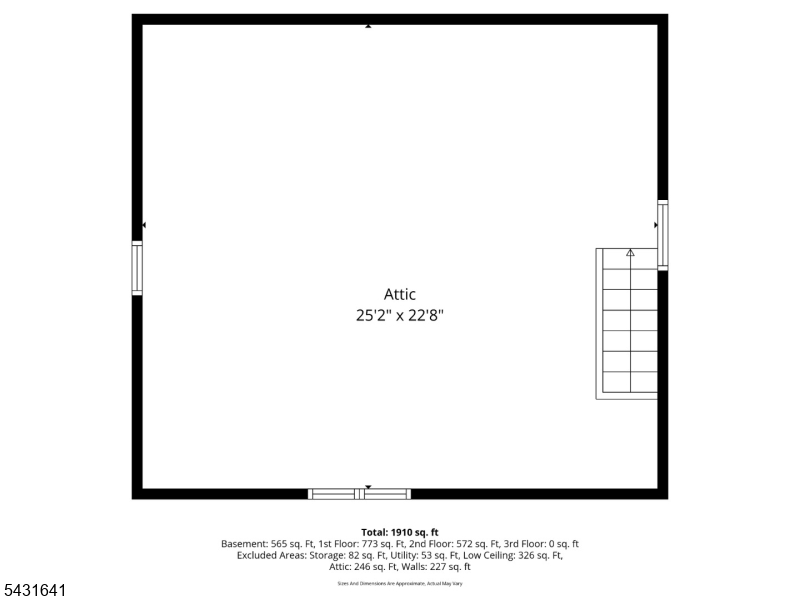
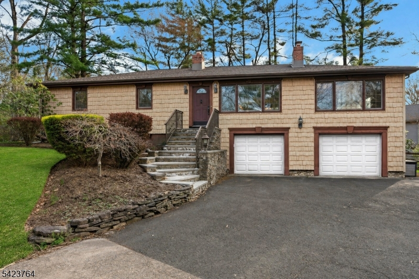
Beautifully updated Craftsman Colonial in prime Warren location offering charm & convenience. This move-in-ready home features classic cedar siding, a bright open layout filled with natural light, original hard wood floors, neutral finishes, & flexible living spaces throughout. The spacious living room flows seamlessly into the updated kitchen featuring granite countertops, mahogany cabinetry, stainless steel appliances, & generous counter space, perfect for everyday living and entertaining. A sun-drenched sunroom/flexible office space provides the ideal work-from-home setup or additional living area overlooking the backyard. Upstairs offers three well-proportioned bedrooms & a full bath. A walk-up unfinished attic offers endless possibilities to restore and design with your own imagination, whether for additional living space, a studio, office, or retreat. The finished basement adds excellent bonus space for recreation, a home gym, playroom, or storage. Outdoor living shines with an updated oversized front porch perfect for morning coffee or evening relaxation, plus a large fenced-in backyard featuring an expansive patio and retaining wall ideal for entertaining, gardening, or future possibilities. Additional highlights include a detached two-car garage, extra parking, and a storage shed. Conveniently located near schools, parks, shopping, dining, and major commuter routes. Back on Market, buyer couldn't perform
Features & Amenities
Interior
-
Other Interior Features
Eat-in Kitchen
-
Total Bedrooms
3
-
Bathrooms
2
-
Basement YN
YES
-
Cooling YN
YES
-
Cooling
Ceiling Fan(s), Zoned, Window Unit(s), Ductless
-
Fireplace YN
YES
-
Pet friendly
N/A
Exterior
-
Garage
Yes
-
Garage spaces
2
-
Parking
Detached
-
Pool
No
Area & Lot
-
Lot Features
Corner Lot
-
Lot Size(acres)
2.92
-
Property Type
Residential
-
Property Sub Type
Single Family Residence
-
Architectural Style
Colonial
Price
-
Sales Price
$699,000
-
Tax Amount
$10,683
-
Sq. Footage
N/A
-
Price/SqFt
N/A
HOA
-
Association
No
Property Resources
-
Horse Property
NO
School District
-
Elementary School
MT HOREB
-
Middle School
MIDDLE
-
High School
WHRHS
Property Features
-
Ownership
Fee Simple
-
Sewer
Septic Tank
-
Tax Lot
*
-
Water Source
Public
Schedule a Showing
Showing scheduled successfully.
Mortgage calculator
Estimate your monthly mortgage payment, including the principal and interest, property taxes, and HOA. Adjust the values to generate a more accurate rate.
Your payment
Principal and Interest:
$
Property taxes:
$
HOA fees:
$
Total loan payment:
$
Total interest amount:
$
Location
County
Somerset
Elementary School
MT HOREB
Middle School
MIDDLE
High School
WHRHS
Listing Courtesy of ALICIA FIDELMAN , WEICHERT REALTORS
RealHub Information is provided exclusively for consumers' personal, non-commercial use, and it may not be used for any purpose other than to identify prospective properties consumers may be interested in purchasing. All information deemed reliable but not guaranteed and should be independently verified. All properties are subject to prior sale, change or withdrawal. RealHub website owner shall not be responsible for any typographical errors, misinformation, misprints and shall be held totally harmless.

FOUNDER
Patrick Bolger
Call Patrick today to schedule a private showing.

* Listings on this website come from the FMLS IDX Compilation and may be held by brokerage firms other than the owner of this website. The listing brokerage is identified in any listing details. Information is deemed reliable but is not guaranteed. If you believe any FMLS listing contains material that infringes your copyrighted work please click here to review our DMCA policy and learn how to submit a takedown request.© 2024 FMLS.
Related Properties
Warren Twp.
215 Mountainview Rd
2 Beds
1 Baths
N/A
$720,000
MLS#: 4038564
Warren Twp.
43 KING GEORGE ROAD
3 Beds
2 Baths
N/A
$735,000
MLS#: 4024373
