Features & Amenities

Interior

  • Total Bedrooms

    2

  • Bathrooms

    1

  • 1/2 Bathrooms

    1

  • Basement YN

    NO

  • Cooling YN

    YES

  • Cooling

    Central Air

  • Fireplace YN

    YES

  • Pet friendly

    N/A

Exterior

  • Garage

    Yes

  • Garage spaces

    1

  • Parking

    Attached

  • Pool

    No

Area & Lot

  • Property Type

    Residential

  • Property Sub Type

    Townhouse

Price

  • Sales Price

    $399,999

  • Sq. Footage

    1,696

  • Price/SqFt

    $235

HOA

  • Association

    YES

  • Association Fee

    $428

  • Association Fee Frequency

    Monthly

  • Association Fee Includes

    N/A

School District

  • Elementary School

    N/A

  • Middle School

    N/A

  • High School

    N/A

Property Features

  • Ownership

    Private

Schedule a Showing

Showing scheduled successfully.

<
>
IN PERSON
VIA CHAT

What is 3 + 4 ?


Change time

Mortgage calculator

Estimate your monthly mortgage payment, including the principal and interest, property taxes, and HOA. Adjust the values to generate a more accurate rate.

Your payment

Principal and Interest:

$

Property taxes:

$

HOA fees:

$

Total loan payment:

$

Total interest amount:

$

Location

County

PASSAIC

Elementary School

Middle School

High School

Listing Courtesy of Mark Werner , Werner Realty

RealHub Information is provided exclusively for consumers' personal, non-commercial use, and it may not be used for any purpose other than to identify prospective properties consumers may be interested in purchasing. All information deemed reliable but not guaranteed and should be independently verified. All properties are subject to prior sale, change or withdrawal. RealHub website owner shall not be responsible for any typographical errors, misinformation, misprints and shall be held totally harmless.

Agent Patrick Bolger

FOUNDER

Patrick Bolger

Call Patrick today to schedule a private showing.


* Listings on this website come from the FMLS IDX Compilation and may be held by brokerage firms other than the owner of this website. The listing brokerage is identified in any listing details. Information is deemed reliable but is not guaranteed. If you believe any FMLS listing contains material that infringes your copyrighted work please click here to review our DMCA policy and learn how to submit a takedown request.© 2024 FMLS.
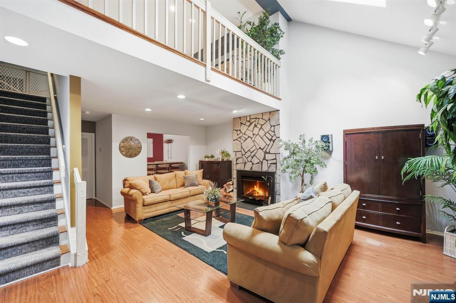
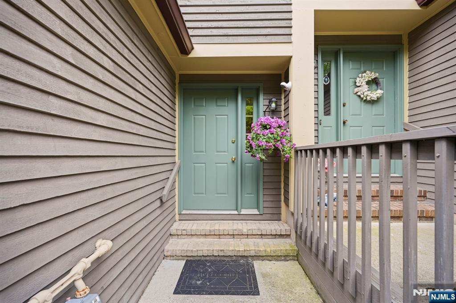
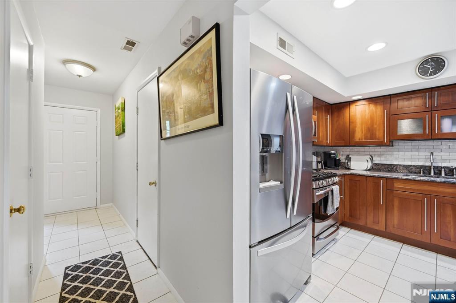
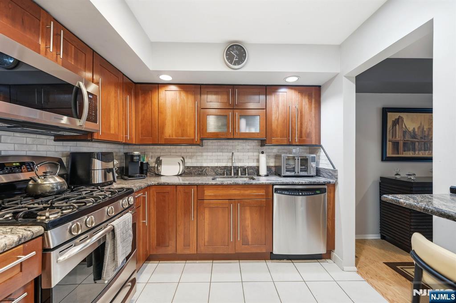
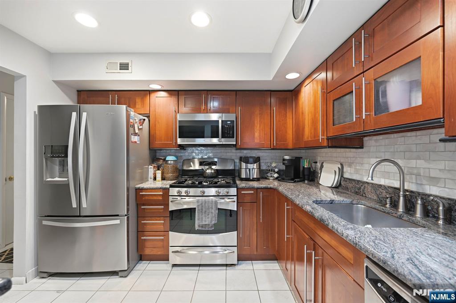
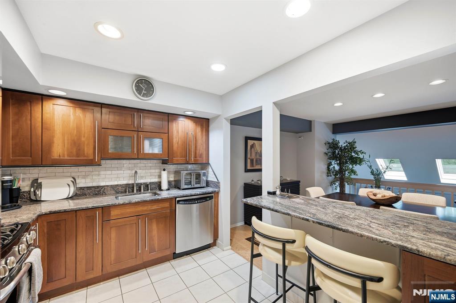
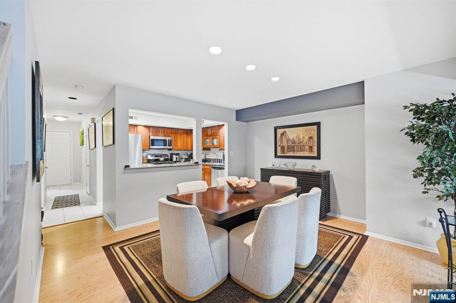
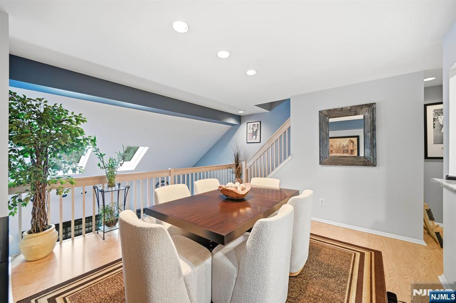
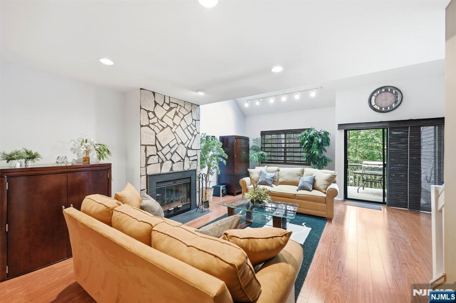
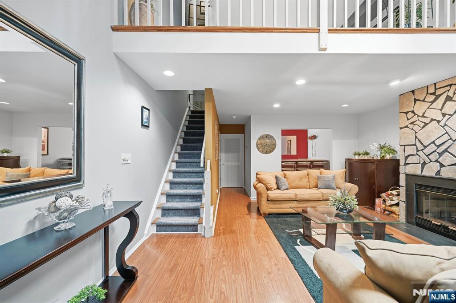
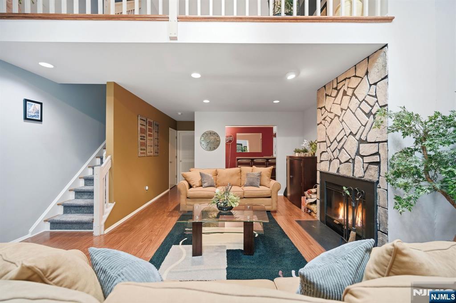
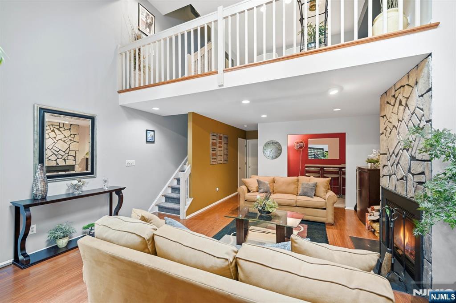
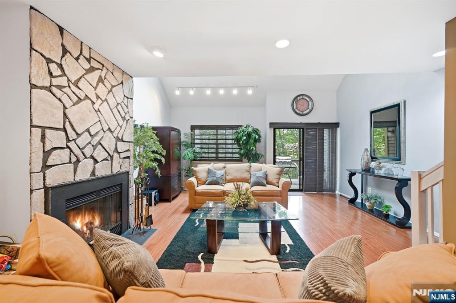
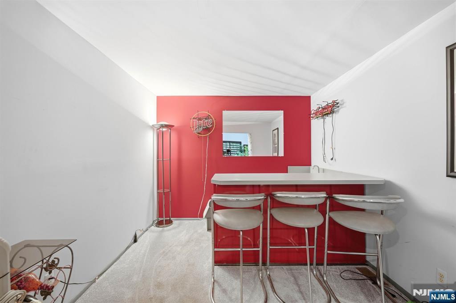
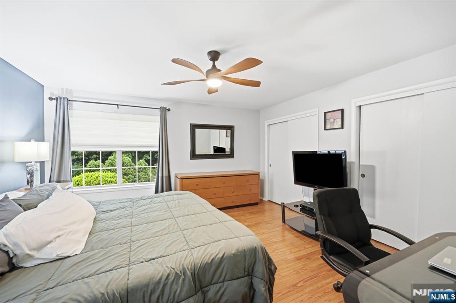
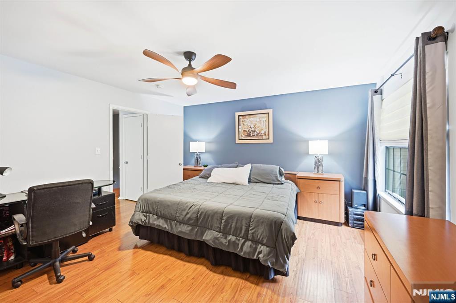
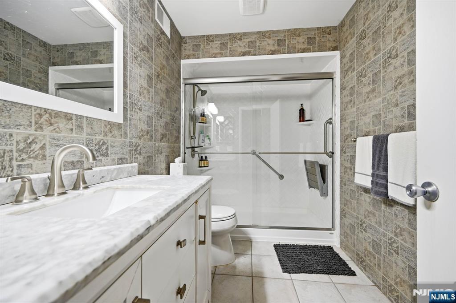
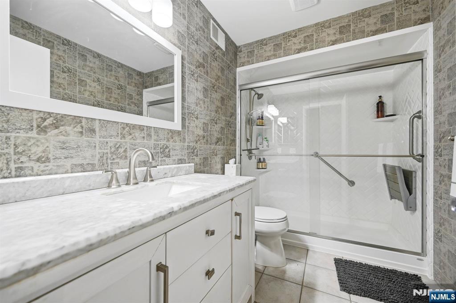
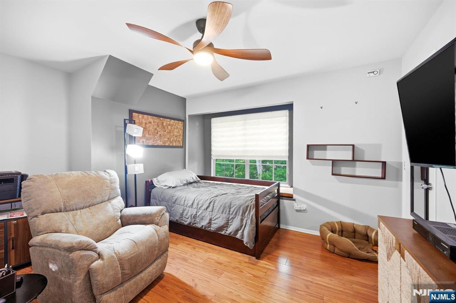
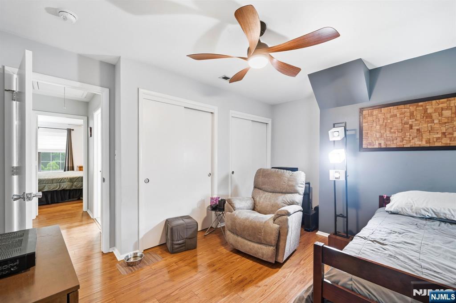
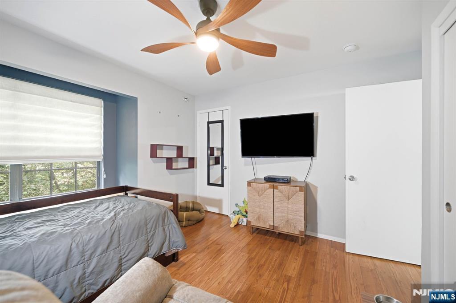
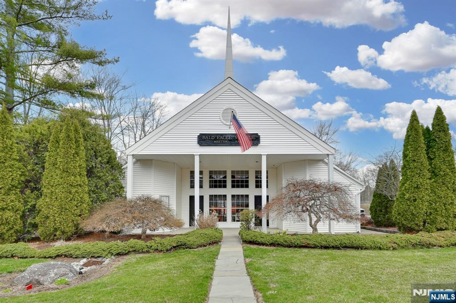
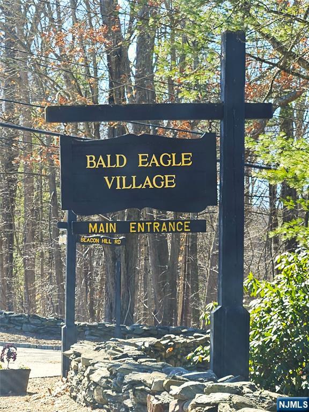
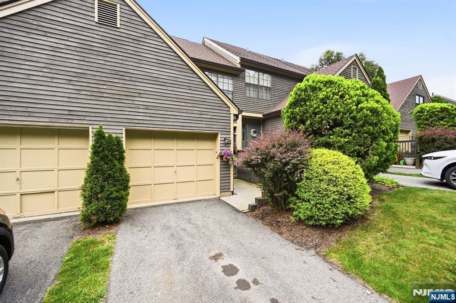
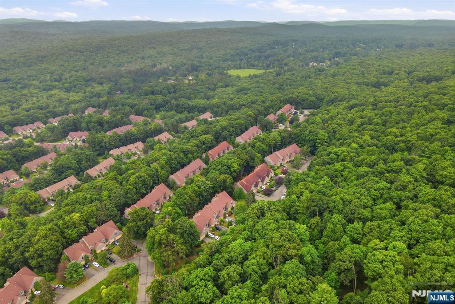
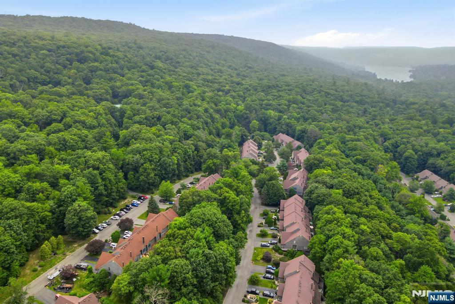
Welcome to Bald Eagle Village's Dorchester model! This well thoughout 2 bedroom, 1.5 bath townhome features a beautifully updated kitchen with wood cabinetry, stainless steel appliances, a breakfast bar, and adjoining dining area. The dining area overlooks the formal living room below, creating an open and unique multi-level layout. This level also offers access to the one-car garage and a convenient powder room. The bright and inviting lower level living room is highlighted by soaring ceilings, abundant natural light, and a stone faced fireplace, along with sliders leading to the private deck. The lower level also includes a laundry and utility room, while a separate den off the living room offers flexible space for a home office, bar, entertainment area, or whatever best suits your lifestyle. On the top floor, the spacious primary bedroom and second bedroom each feature double closets and share a newly renovated hall bath with stylish tilework and a luxurious walk-in shower. A wonderful combination of space, character, and thoughtful updates, all spread across three distinctive levels. Schedule your showing today!

59 Bunker Hill Road D

Message successfully sent.

What would you like to know?

What is 3 + 4 ?

I agree to receive email communication and understand I can unsubscribe at any time.

I agree to be contacted by KW Metropolitan via call, email, and text for real estate services. To opt out, you can reply 'stop' at any time or reply 'help' for assistance. You can also click the unsubscribe link in the emails. Message and data rates may apply. Message frequency may vary. Privacy Policy

Related Properties

Welcome to this charming and rustic Log/Ranch home nestled in the desirable Greenwood Lake's Lakeside community. This unique home features a bright and airy open floor plan highlighted by cathedral ceilings, skylight, and a cozy freestanding wood stove in the living room. The main level offers convenient living with a primary bedroom, an additional bedroom, a full bath, and a functional galley kitchen that flows into the living/dining combo. Upstairs, a spacious loft area serves perfectly as bedroom, home office, or Den. Positioned on a quiet cul-de-sac and backing directly to protected state parkland, this property offers ultimate privacy and seclusion. Enjoy a built-in garage, and an ideal location close to shopping, dining, transportation, and year-round outdoor sports. The optional $500 membership per year fee entitles you use of the clubhouse, events, and beach. NYC commuter bus very nearby and awesome eateries, wineries, and micro-breweries.
#26026142

West Milford

83 Terra Cotta Road

3 Beds

1 Baths

N/A

$339,900

MLS#: 26026142
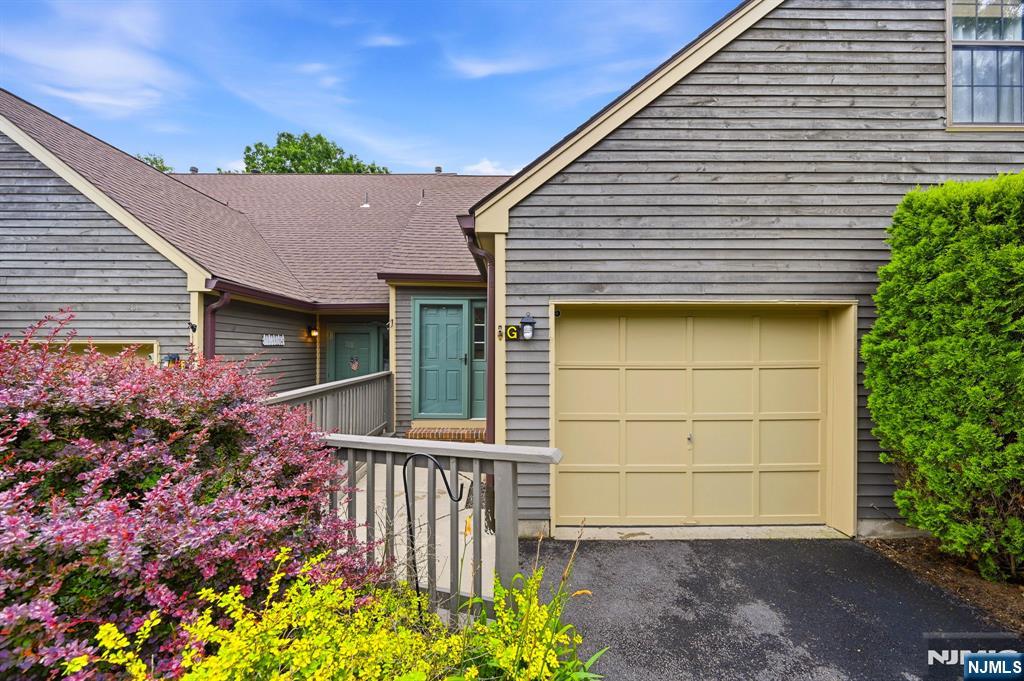
A Spacious 1 Bedroom Condo in Bald Eagle Village! The 1st Level Features a Bright Living Room with an Electric Fireplace, Built-In Shelving, Cabinetry, and a Convenient Desk Space, Along with a Separate Dining Room, a Galley Kitchen, and a Powder Room. Sliding Glass Doors Lead to Your Patio. Upstairs, the Primary Bedroom Offers an En-Suite Bath with a Tub/Shower Combination, a Utility Room, and Pull-Down Attic Access for Additional Storage. Additional Highlights Include Public Water and Sewer, Natural Gas, Central Air Conditioning, Ceiling Fans, Low Taxes, and a Convenient Lower West Milford Location with Easy Commuter Access to Route 23.Enjoy low-maintenance living in a well-located community close to shopping, dining, and major commuting routes.
#26025561

West Milford

9 New Bedford Road G

1 Beds

1 Baths

1,196 Sq.Ft.

$365,000

MLS#: 26025561
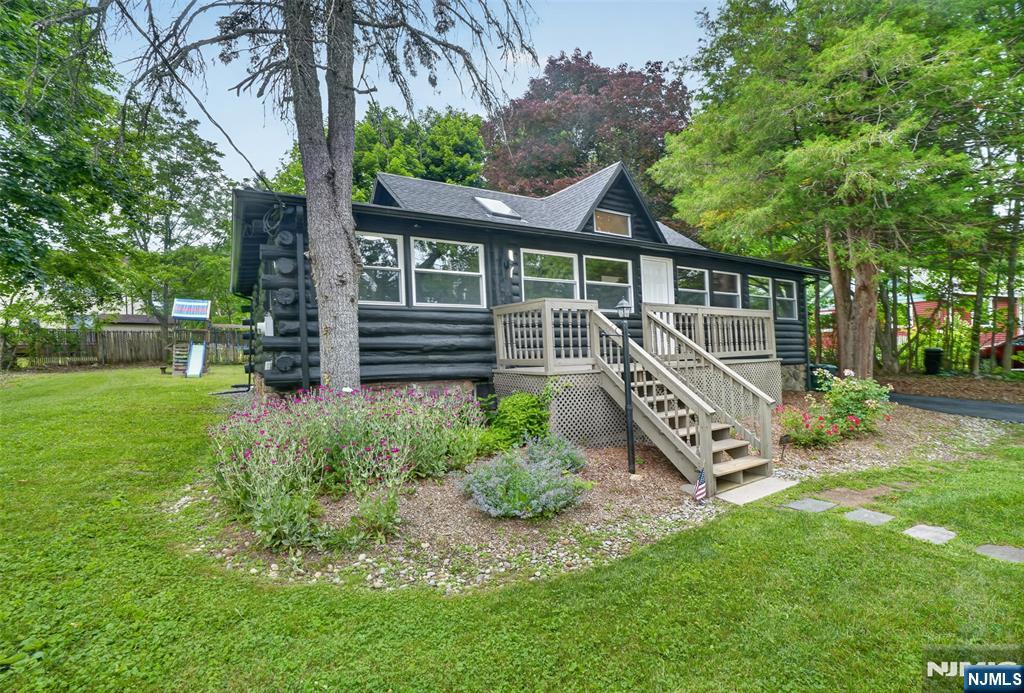
Welcome to 53 Lakeview Drive, a charming log cabin tucked in the sought-after Lindy's Lake community in Lower West Milford! This completely renovated cabin offers 2 bedrooms plus an additional sleeping loft, and fully updated bath. The new kitchen and bath anchor a home that blends fresh finishes with traditional cozy log cabin character. A fireplace sets the scene for warm winter nights, while the huge backyard delivers space for fire-pit gatherings and a hot tub under the stars. Covered parking adds everyday convenience. Enjoy full lake rights and access to the community's sandy beach on Lindy's Lake -- a spring-fed lake known for its crystal-clear water that offers resort-style living, every day. It's perfect for swimming all summer long, and ice skating and ice fishing once the winter sets in. The home is ideally located: close to Warwick skiing and area attractions, with an easy commute of under an hour to Manhattan. Currently operating as a successful Airbnb investment property with incredible returns. This is a rare turnkey opportunity for buyers looking to continue the income stream or make it their own. Live. Invest. Love.
#26025044

West Milford

53 Lakeview Drive

2 Beds

1 Baths

N/A

$449,000

MLS#: 26025044
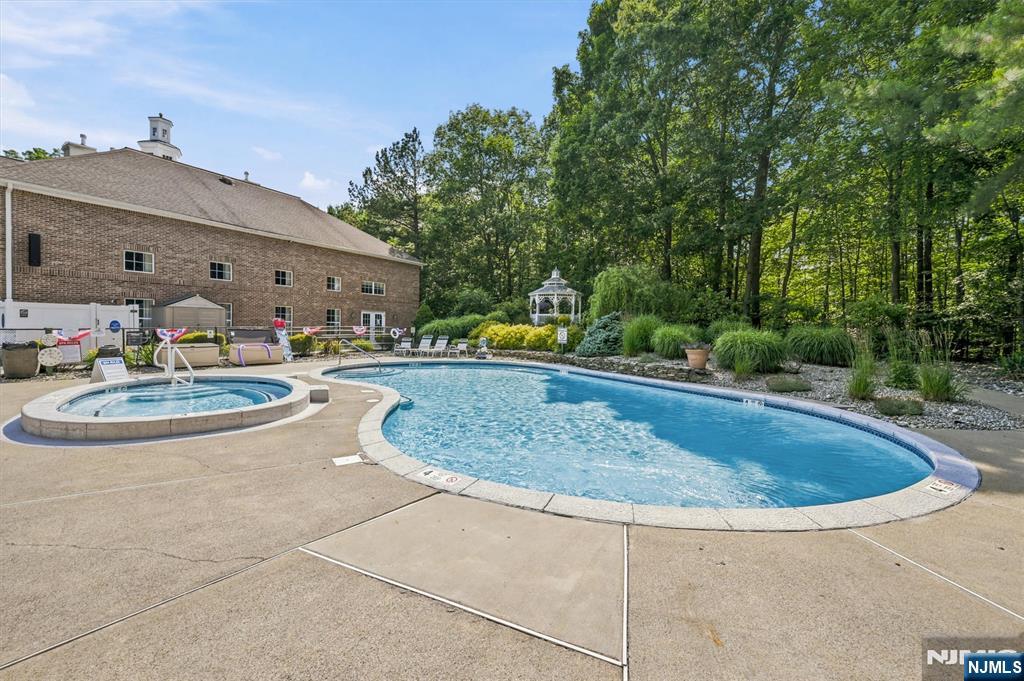
A rare find in the heart of West Milford's premier 55+ active adult community! Welcome to Unit 302 at Bald Eagle Commons, featuring the highly sought-after and rarely available Williamsburg model. As the largest floor plan offered in the community, this well-maintained 2-bedroom, 2-bathroom residence stands out even further as a desirable END UNIT, providing extra natural light and enhanced privacy. Life at Bald Eagle Commons feels like a year-round vacation. The community boasts an incredible array of amenities, including a lively clubhouse, an outdoor swimming pool, a fully equipped fitness center, a cozy library, a crafting room, and multiple gathering spaces. Stay active on the tennis and bocce ball courts, or enjoy a peaceful stroll along the scenic walking paths. Best of all, an on-site social director handles a consistent calendar of activities and events, making it effortless to meet neighbors and stay engaged.Convenience is unmatched with a dedicated parking spot located in close proximity to the building, an assigned separate storage unit for seasonal items, and easy access to local West Milford shopping and dining options just minutes away.This unit is an excellent opportunity to secure the community's premier layout and customize it to your personal taste. Please note this well-maintained unit is an estate sale and is being sold in as-is condition. Bring your vision and make this grand space your own!
#26024796

West Milford

2 Richmond Road 302

2 Beds

2 Baths

1,581 Sq.Ft.

$349,000

MLS#: 26024796
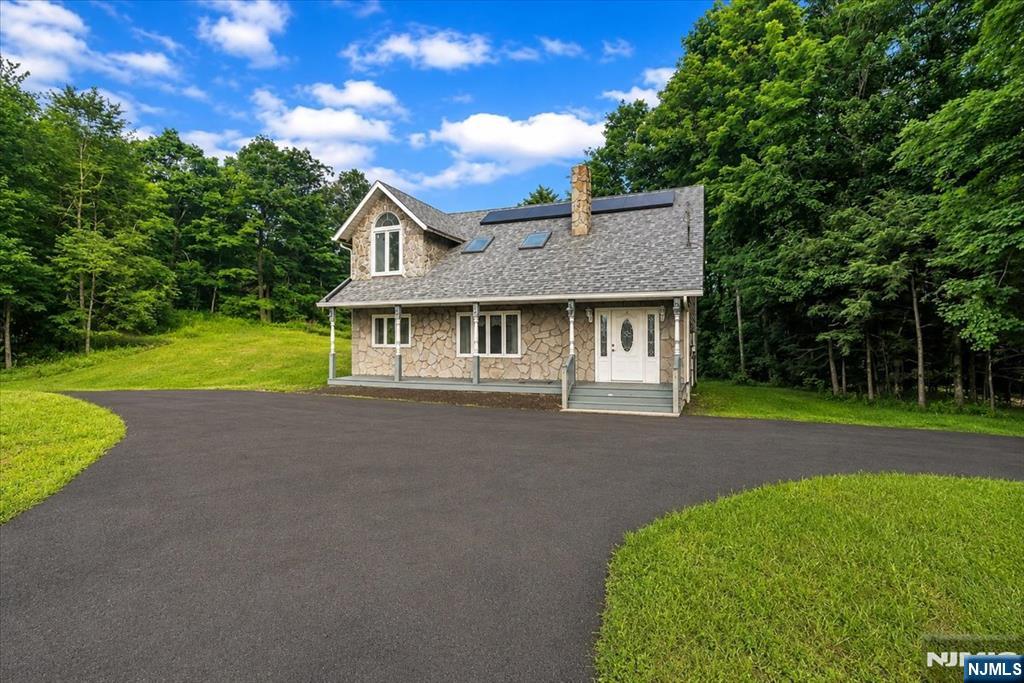
Welcome to this charming and well-maintained home offering 3 bedrooms and 2 full bathrooms, thoughtfully designed for comfortable everyday living. Beautiful hardwood flooring flows throughout the home, creating a warm and inviting atmosphere. The main level features a spacious living room highlighted by a stunning stone fireplace and wood stove, perfect for cozy evenings. The updated kitchen is equipped with recessed lighting, white shaker-style cabinetry, stainless steel appliances, and a convenient breakfast bar, making it ideal for both meal preparation and casual dining. Also located on the first floor are a formal dining room, laundry room, foyer, powder room, and a versatile bonus room that can be used as a home office, playroom, or additional living space. Upstairs, you'll find three comfortable bedrooms, each featuring ceiling fans for added comfort, along with a full bathroom. The unfinished basement provides ample storage space and future potential. Step outside to enjoy the deck, offering the perfect setting for outdoor dining, entertaining, or simply relaxing. Conveniently located near schools, transportation, parks, recreation, and shopping, this home combines comfort, functionality, and an excellent location. Don't miss the opportunity to make it yours!
#26023177

West Milford

655 Warwick Turnpike

3 Beds

2 Baths

N/A

$479,888

MLS#: 26023177

None
#26023714

West Milford

30 Belford Drive

3 Beds

1 Baths

N/A

$399,900

MLS#: 26023714
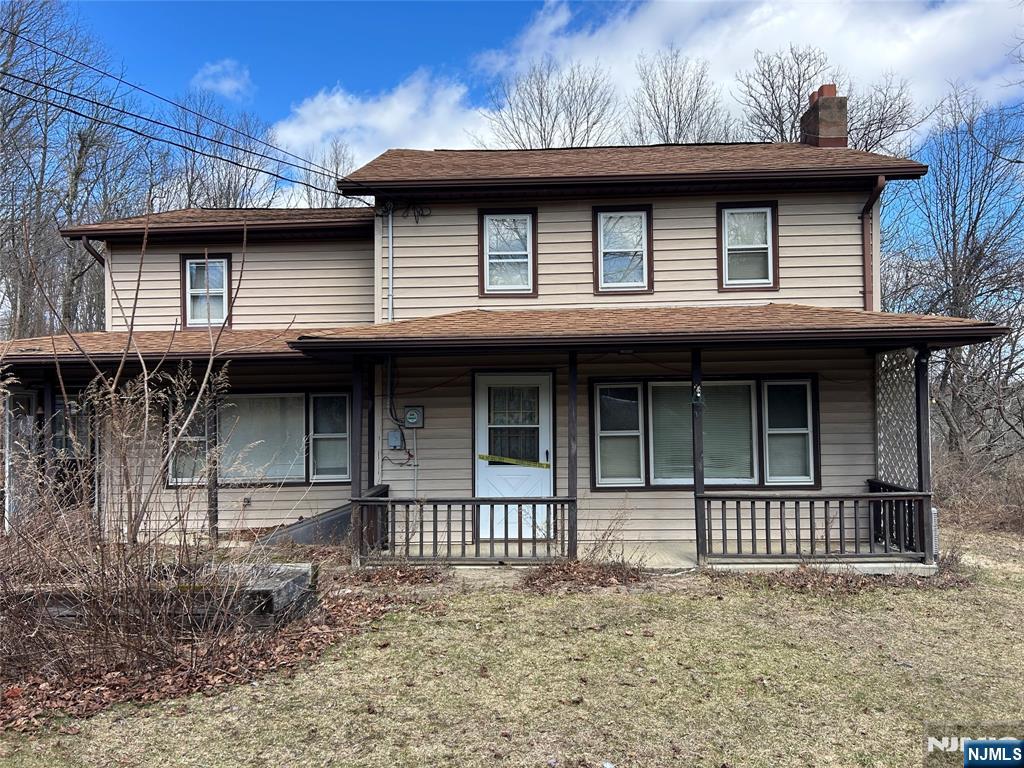
Here it is! Another fantastic opportunity to renovate this quite well appointed custom home. Set on a quite street close to many outdoor activities, on over an acre of land. The property currently offers 3 spacious bedroom and a full bath. Close to major highways, shopping and Mountain Creek make this a must see!
#26020917

West Milford

30 Corter Lane

3 Beds

1 Baths

N/A

$350,000

MLS#: 26020917
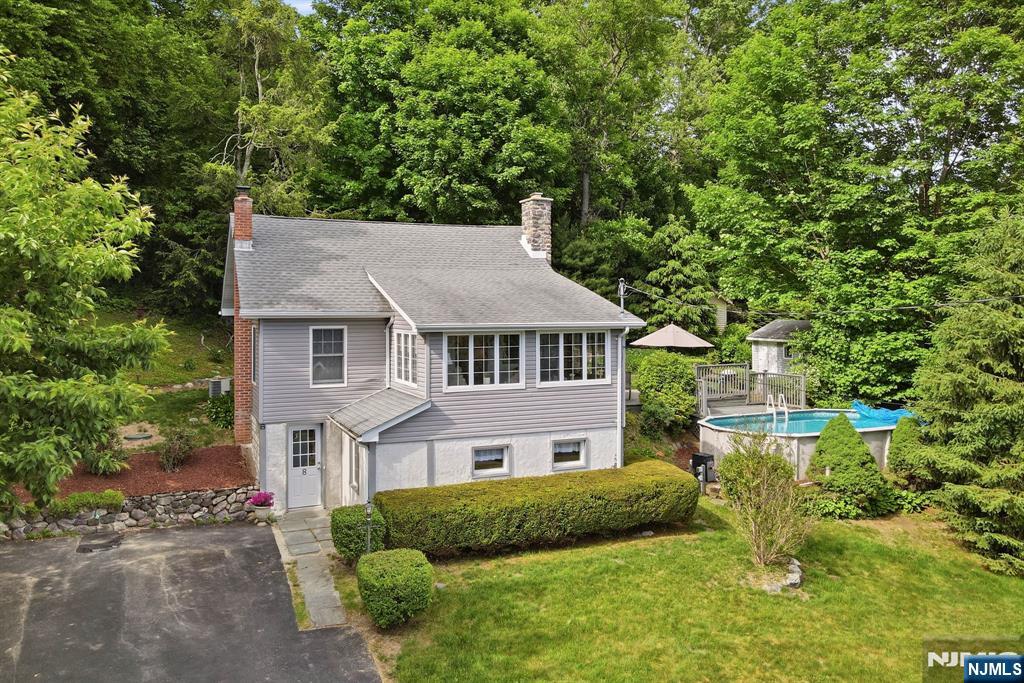
Perched on a corner lot in Pinecliff Lake Community, this charming 3 bed, 1 bath offers character & comfort. Surrounded by mature landscaping feat. Yellow Roses, Crape Myrtle, Azaleas, Rhododendrons, Hostas, Rose of Sharon, and Wild Iris's. The inviting living room is centered around a floor to ceiling wood-burning stone fireplace. The sun filled dining room/sunroom showcases beautiful seasonal lake views, offering a front-row seat to nature's changing colors throughout the year. The main level features a spacious kitchen with abundant cabinetry, generous counter space, a bedroom, and a full bath. The lower level offers a bedroom/den, along with a large laundry, storage, & Utilities. Upstairs, you'll find a cozy sitting area and a private 3rd bedroom, creating the ideal retreat for guests, a home office, or hobby space. Step directly from the kitchen onto the open porch overlooking a 12' x 18' deck leads directly into the heated above-ground pool, making summer entertaining effortless and fun. Additional highlights incl. Andersen windows throughout most of the home for energy efficiency, natural gas, low taxes and a peaceful setting. Conveniently located in the heart of town, you'll enjoy easy access to shopping, public transportation, major highways, wineries, orchards, restaurants, golf courses, and all the recreational opportunities that make the area so desirable. This inviting home offers comfort, charm, and a lifestyle you'll love. Schedule your showing today!
#26020274

West Milford

8 Ivan Road

3 Beds

1 Baths

N/A

$469,900

MLS#: 26020274

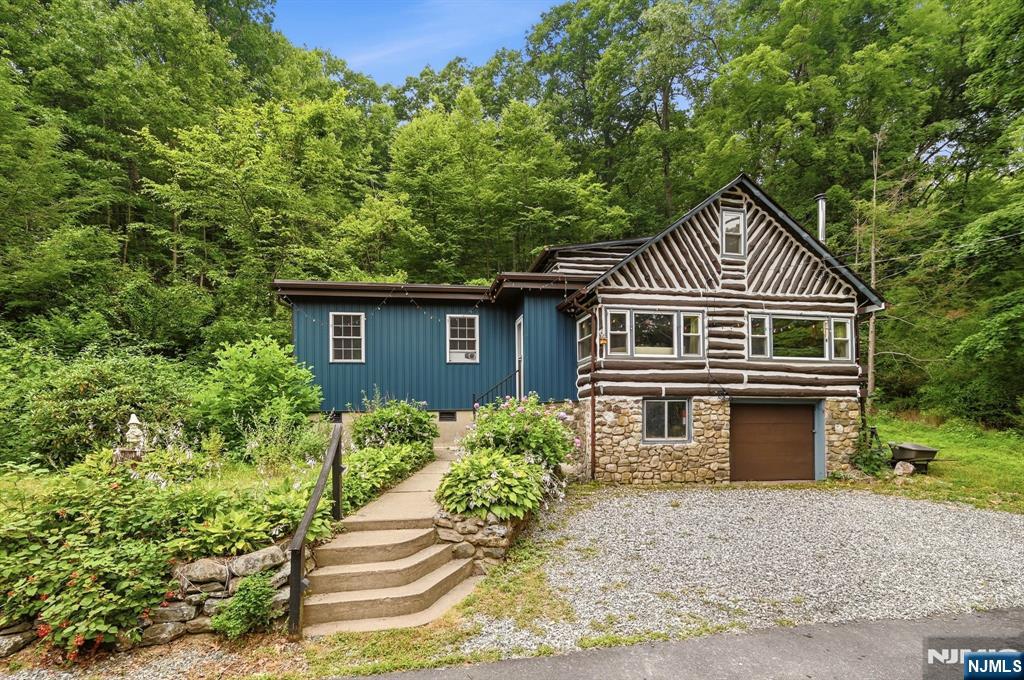
retreat or full time residence- or a combination of both! This well maintained log home with a huge detached garage has so many possibilities. Part of the Lk Lookover community and walking distance to Wawayanda State Pk makes this an ideal property for nature lovers. Imagine walking out your back door to access the state pk for yr round hiking or winter sports or enjoying a refreshing dip in pristine Lk Lookover fed from a stream running through the watershed hills and meadows! The property itself shows off natures artwork with the rock formation running alongside of the property- filled with blooming perennials. Another rock wall forms the southwestern boundary. A foyer welcomes your guests as they admire the chestnut log interior complete with log beams and original woodwork. And of course, a natural stone wood burning frplc for added ambiance. 2 BR, a modern tiled bth and a kit outfitted w granite ctrs complete the main level. A log stairway leads to the open loft area perfect for extra guests, work or relaxation space. Back dnstrs, the kit leads out to a private deck allowing for E/W/S views. The coup de resistance is the over sized 2 story garage with so many options! Electric and heat allow this to be an all season space- perfect for storing your vehicles and toys and tinkering. A stairway leads to the full 2nd level waiting for you to create that private bonus room- imagine the possibilities! an hr from NYC with endless recreation and entertainment options. INTERIOR
#26017850

West Milford

103 Cherry Ridge Road

2 Beds

1 Baths

N/A

$362,500

MLS#: 26017850

 - property

Send a message

Message successfully sent.

Your message

What is 3 + 4 ?

Reason for contacting?

I agree to receive email communication and understand I can unsubscribe at any time.

I agree to be contacted by KW Metropolitan via call, email, and text for real estate services. To opt out, you can reply 'stop' at any time or reply 'help' for assistance. You can also click the unsubscribe link in the emails. Message and data rates may apply. Message frequency may vary. Privacy Policy

Sign Out

Virtual Assistant

Would you like to take the next step with this property? We can help you schedule a showing or virtual tour, or send you more details.

Yes, I would like more information.

Thank You for Your Reply, One of Our Agents will contact you as soon as possible

No, maybe later.

Thank you, you can always contact me via email, phone number or through the contact form.

Realhub AI

Lucy - Your AI-Powered Realtor

Update Your Temporary Password

Personalize your search

Enter your email and we'll notify you immediately when new listings match what you're looking for.

or enter email address

Already have an account ? Login here

Continue your home search

I agree to receive communications and understand I can unsubscribe at any time.

I agree to be contacted by KW Metropolitan via call, email, and text for real estate services. To opt out, you can reply 'stop' at any time or reply 'help' for assistance. You can also click the unsubscribe link in the emails. Message and data rates may apply. Message frequency may vary. Privacy Policy

Already have an account ? Login here

We use cookies

We use cookies primarily for analytics to enhance your experience. By accepting, you agree to our use of these cookies. You can manage your preferences or learn more about our cookies policy.