Features & Amenities

Interior

  • Total Bedrooms

    4

  • Bathrooms

    3

  • 1/2 Bathrooms

    1

  • Basement YN

    YES

  • Cooling YN

    YES

  • Cooling

    Central Air

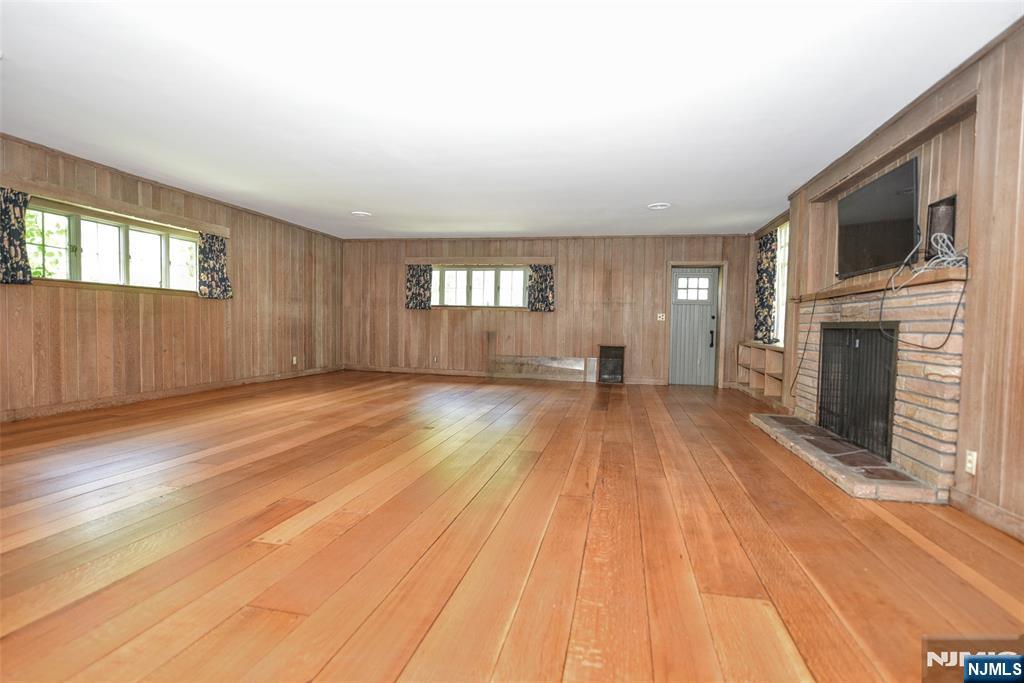
  • Fireplace YN

    YES

  • Heating YN

    YES

  • Heating

    Natural Gas, Forced Air

  • Pet friendly

    N/A

Exterior

  • Garage

    Yes

  • Garage spaces

    3

  • Construction Materials

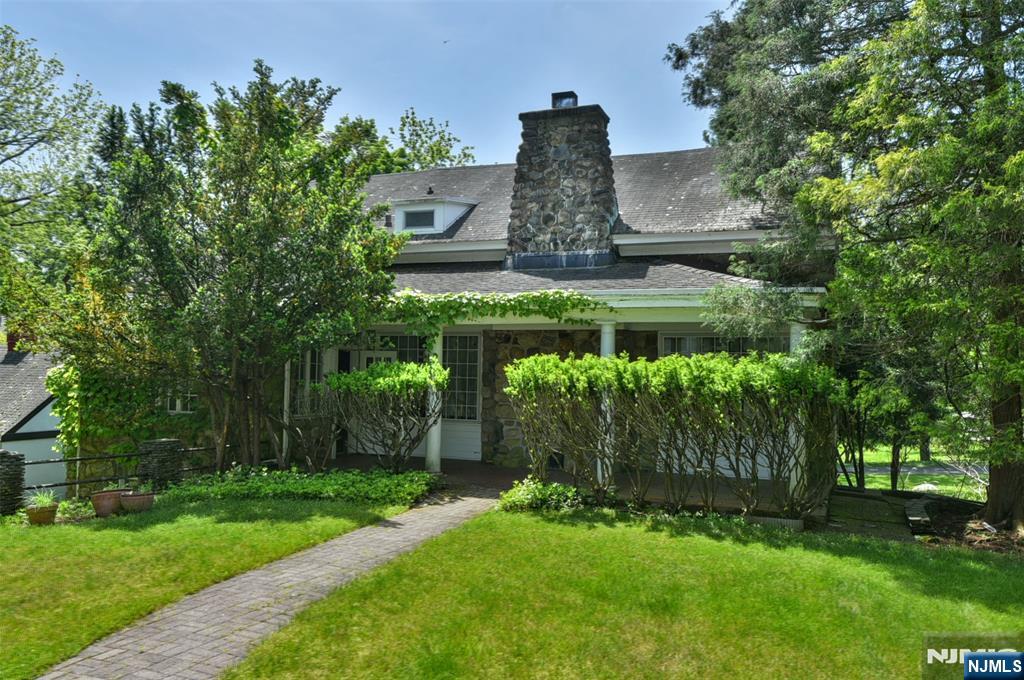
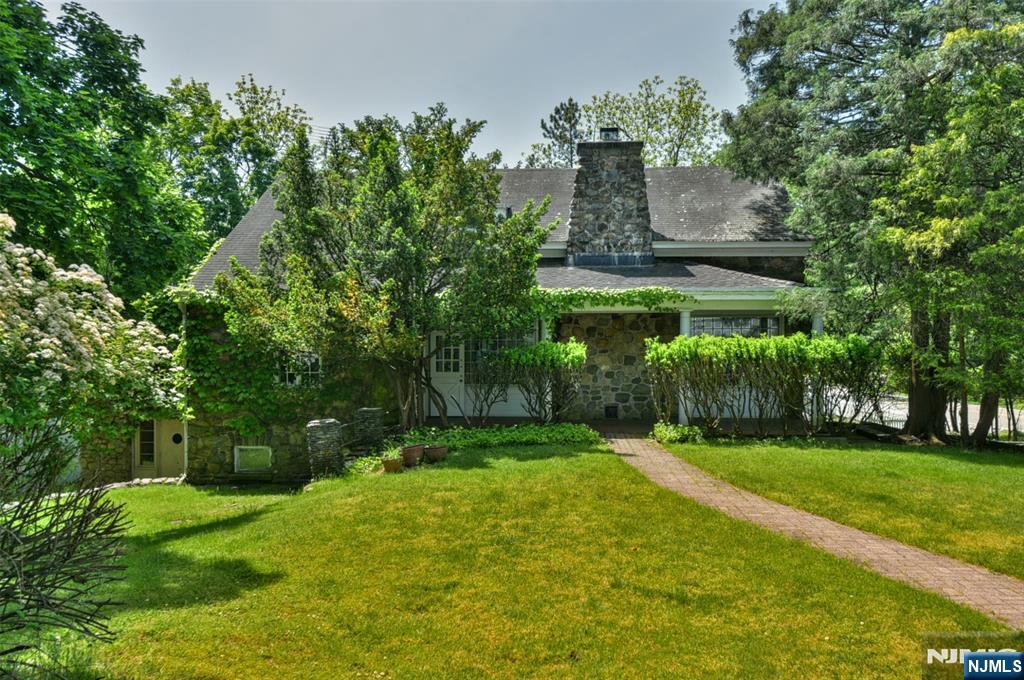
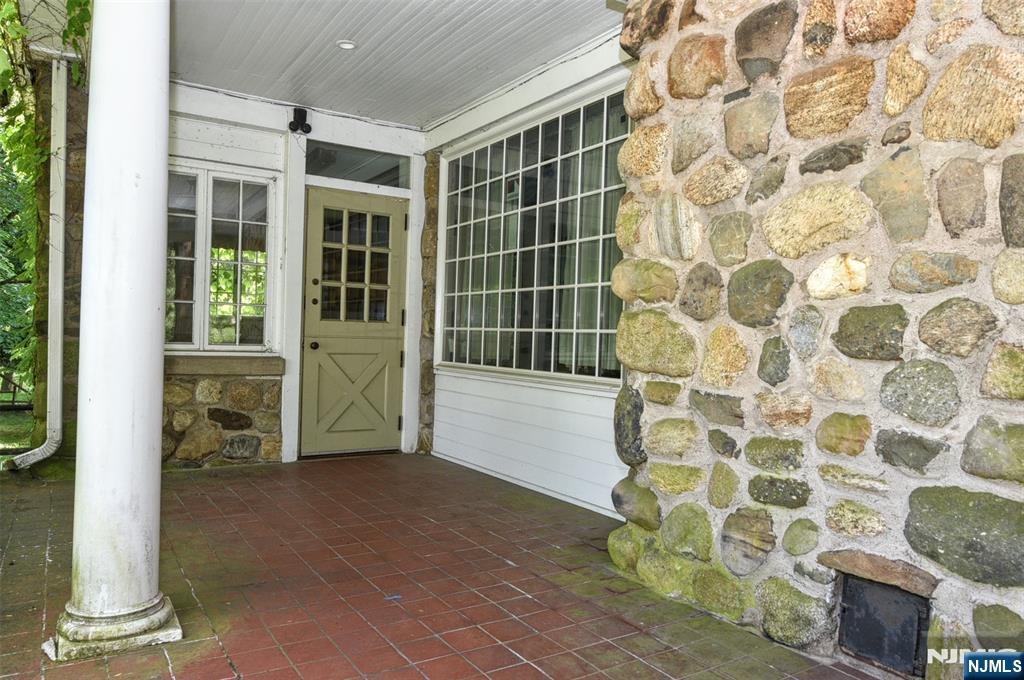
    Stone

  • Parking

    Detached

  • Pool

    No

  • View

    None

Area & Lot

  • Property Type

    Residential

  • Property Sub Type

    Single Family Residence

  • Architectural Style

    Farmhouse

Price

  • Sales Price

    $999,999

  • Tax Amount

    $13,666

  • Sq. Footage

    N/A

  • Price/SqFt

    N/A

HOA

  • Association

    No

School District

  • Elementary School

    Reynolds/Bogert

  • Middle School

    Cavallini

  • High School

    Northern Highlands

Property Features

  • Ownership

    Private

Schedule a Showing

Showing scheduled successfully.

<
>
IN PERSON
VIA CHAT

What is 3 + 4 ?


Change time

Mortgage calculator

Estimate your monthly mortgage payment, including the principal and interest, property taxes, and HOA. Adjust the values to generate a more accurate rate.

Your payment

Principal and Interest:

$

Property taxes:

$

HOA fees:

$

Total loan payment:

$

Total interest amount:

$

Location

County

BERGEN

Elementary School

Reynolds/Bogert

Middle School

Cavallini

High School

Northern Highlands

Listing Courtesy of Patricia De Milia, Terrie O'Connor Realtors-Saddle River

RealHub Information is provided exclusively for consumers' personal, non-commercial use, and it may not be used for any purpose other than to identify prospective properties consumers may be interested in purchasing. All information deemed reliable but not guaranteed and should be independently verified. All properties are subject to prior sale, change or withdrawal. RealHub website owner shall not be responsible for any typographical errors, misinformation, misprints and shall be held totally harmless.

Agent Patrick Bolger

FOUNDER

Patrick Bolger

Call Patrick today to schedule a private showing.


* Listings on this website come from the FMLS IDX Compilation and may be held by brokerage firms other than the owner of this website. The listing brokerage is identified in any listing details. Information is deemed reliable but is not guaranteed. If you believe any FMLS listing contains material that infringes your copyrighted work please click here to review our DMCA policy and learn how to submit a takedown request.© 2024 FMLS.
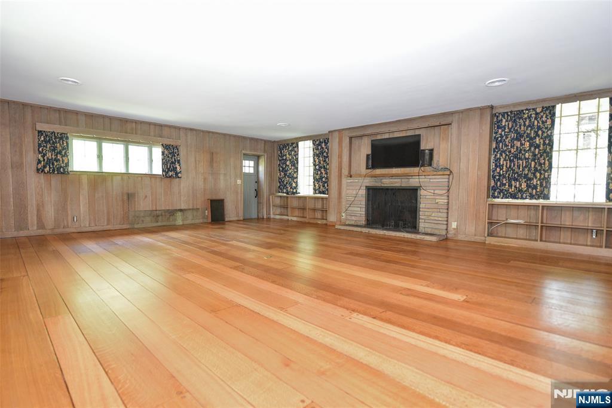
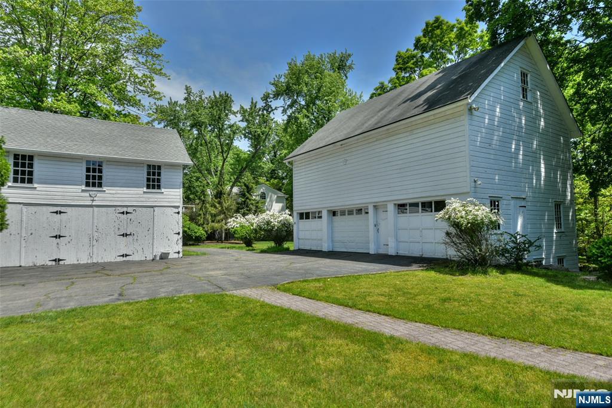
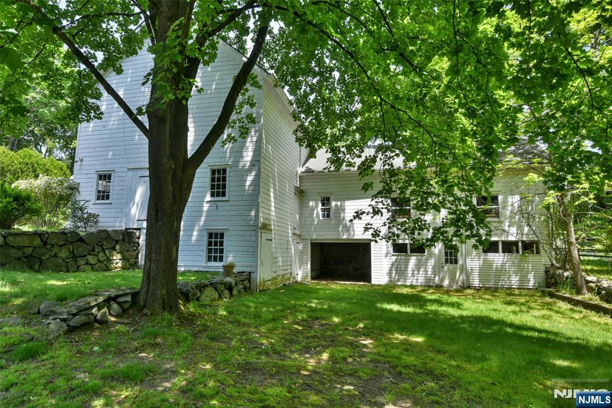
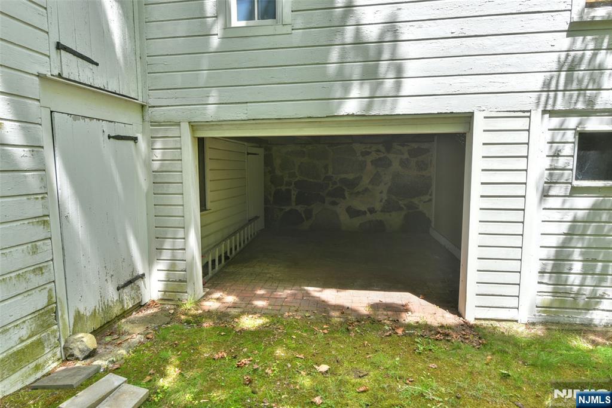
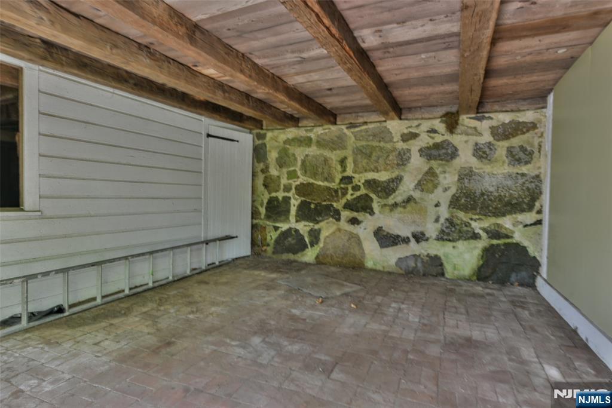
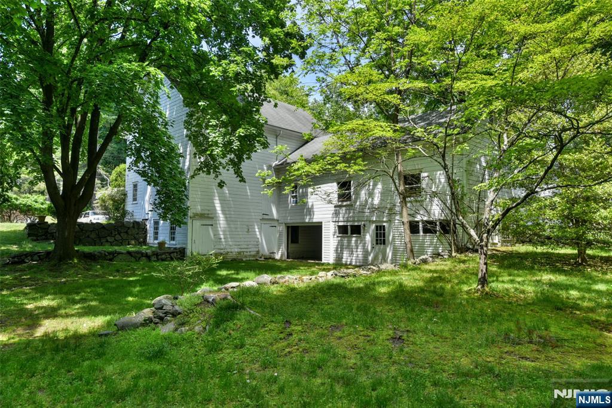
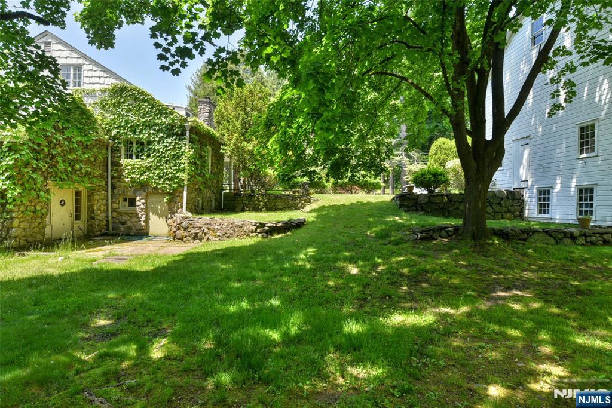
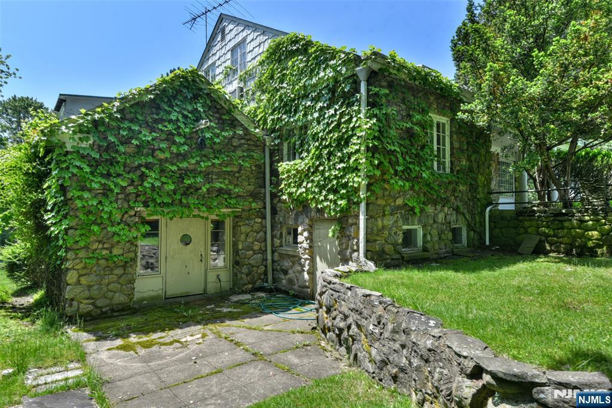
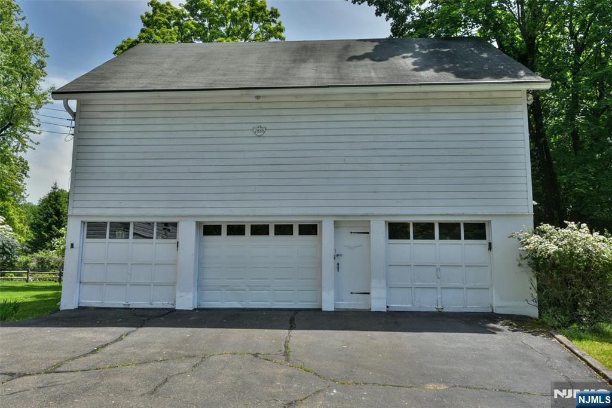
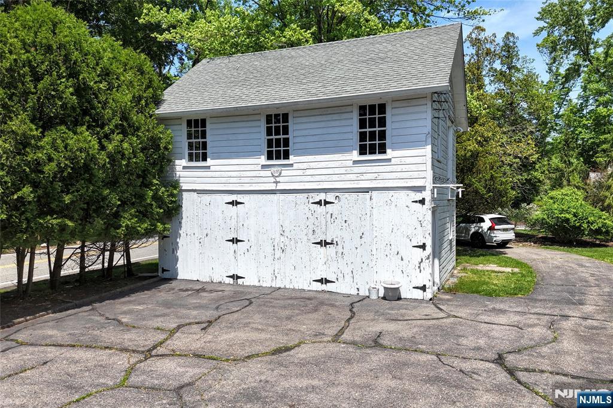
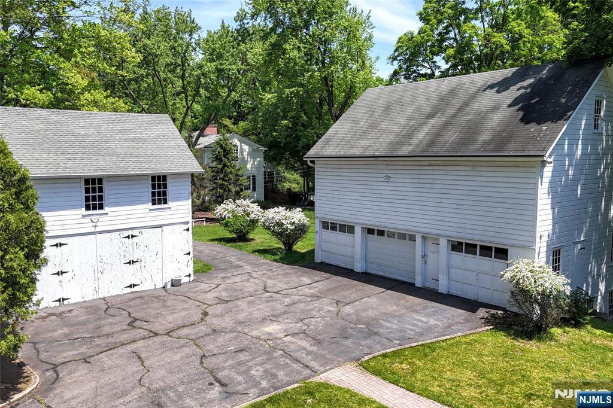
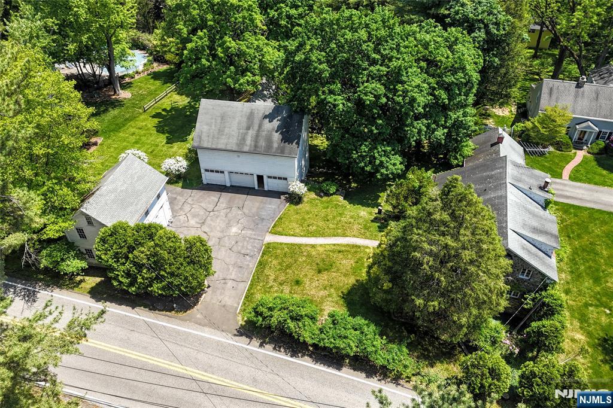
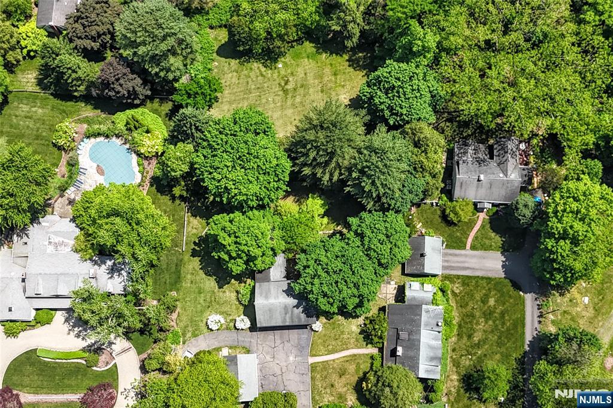
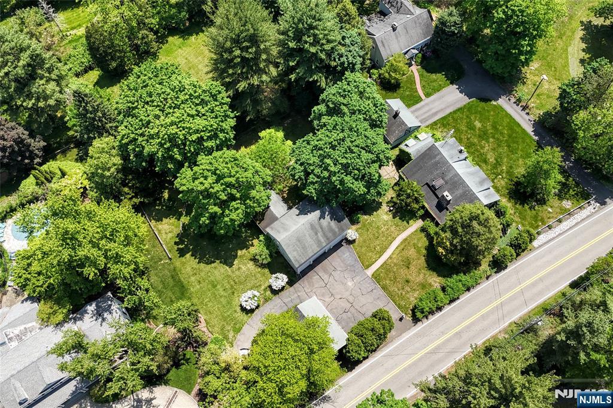
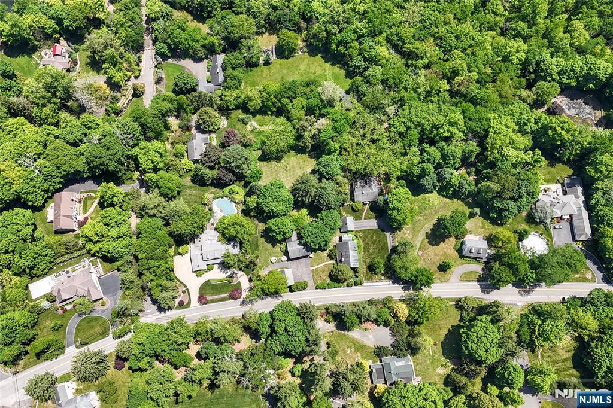
ONE OF A KIND UNIQUE PROPERTY - STONE COLONIAL WITH OLD WORLD CHARM HARDWOOD FLOORS, 8 yr old central air and 2 yr old water heater plus 2 AUXILIARY BUILDINGS SOME DATING BACK TO THE 1800'S. 2 LARGE BARNS 1 WITH SLIDING TRACK DOOR AND ANOTHER USED AS A 3 CAR GARAGE PLUS AN OFFICE - ENDLESS POSSIBILITIES! THERE IS ALSO A SHED AND A WORKSHOP - LOVELY PATHS AND STONE WALLS ADD TO THE PEACEFUL SETTING - LET YOUR IMAGINATION SOAR ON 1.04 ACRE. THIS CHARMING DREAM HOME AND PROPERTY IS BEING SOLD "AS IS". PLANS FOR A MAGNIFICENT RENOVATION AVAILABLE PLUS SEPTIC DESIGN,200 AMP SERVICE, BUILDING VARIANCE IN PROCESS AND PERMITS

584 W Saddle River Road

Message successfully sent.

What would you like to know?

What is 3 + 4 ?

I agree to receive email communication and understand I can unsubscribe at any time.

I agree to be contacted by KW Metropolitan via call, email, and text for real estate services. To opt out, you can reply 'stop' at any time or reply 'help' for assistance. You can also click the unsubscribe link in the emails. Message and data rates may apply. Message frequency may vary. Privacy Policy

Related Properties

None
#26032528

Upper Saddle River

6 Schindler Court

3 Beds

3 Baths

2,648 Sq.Ft.

$1,149,000

MLS#: 26032528

Welcome to historic charm and modern potential in Upper Saddle River! Once the heart of an original 10-acre dairy farm, this captivating home now commands nearly an acre of lush, beautifully landscaped property. Step onto the classic lemonade porch, the ultimate spot for relaxing and taking in the scenic grounds before entering a bright, inviting living room anchored by a wood-burning fireplace. Sliding glass doors lead out to a private walkway and patio space that effortlessly connects the front and back yards. The adjacent dining room connects directly to a large eat-in kitchen and opens into a sun filled three season room with slate floors that makes outdoor dining a breeze. Designed with flexibility in mind, the main level also features a dedicated home office, a convenient mudroom with laundry, and a bonus den or second office space with tile flooring. Upstairs, you will find two generously sized guest bedrooms alongside a massive primary suite complete with built-ins and multiple closets, all served by a large full bathroom featuring both a soaking tub and a standalone stall shower. Additional highlights include two-zone central air, dual heating systems, hardwood floors and a massive three-car garage with an expansive loft space just waiting for your personal vision. Located minutes from fine dining and boutique shopping in downtown Saddle River, with quick access to Route 17, this property lets you experience the very best of Upper Saddle River living! Come see today!
#26028752

Upper Saddle River

243 W Saddle River Road

3 Beds

2 Baths

N/A

$1,099,000

MLS#: 26028752

Prepare to be Pleasantly Surprised!! Set on a FULL ACRE, this beautifully Expanded bi-level, features a HEATED In-Ground POOL with Pergola for outdoor Work From Home space, while Dual Decks provide outdoor room for Extensive Seating, Meeting & Greeting Guests! Grilling, Sunning, Gardening and Hosting unforgettable weekend gatherings, while an Invisible Fence keeps your pets safe, in this incredibly deep, fenced-in backyard! Inside, you will find a charming stone Fireplace that is the focus of the Living Room, and also part of the spacious OPEN FLOOR PLAN! Soaring CATHEDRAL CEILINGS in the Living Rm, Dining Rm and Great Rm offer exceptional volume! The Great Rm, which overlooks the oversized deck with panoramic views of the backyard, and open to the Updated Kitchen includes Wolf/Viking/Stainless Steel appliances, farm sink + gorgeous granite counters, tile backsplash and under counter lighting.The Great Rm also has a gas fired heating stove, to keep the space incredibly cozy during cold winter days, while watching the snow through the floor to ceiling windows! The SOLAR HEATING system drops energy costs dramatically! Additional upgrades incl a Newer Septic ('20), AC System ('25), Furnace(24), HWH('24) + Extra fridge and W/D. BONUS: This home may be purchased FURNISHED! All this makes this a truly Turn-Key Opportunity!
#26027272

Upper Saddle River

68 Lake Street

3 Beds

2 Baths

N/A

$1,149,000

MLS#: 26027272

 - property

Send a message

Message successfully sent.

Your message

What is 3 + 4 ?

Reason for contacting?

I agree to receive email communication and understand I can unsubscribe at any time.

I agree to be contacted by KW Metropolitan via call, email, and text for real estate services. To opt out, you can reply 'stop' at any time or reply 'help' for assistance. You can also click the unsubscribe link in the emails. Message and data rates may apply. Message frequency may vary. Privacy Policy

Sign Out

Virtual Assistant

Would you like to take the next step with this property? We can help you schedule a showing or virtual tour, or send you more details.

Yes, I would like more information.

Thank You for Your Reply, One of Our Agents will contact you as soon as possible

No, maybe later.

Thank you, you can always contact me via email, phone number or through the contact form.

Realhub AI

Lucy - Your AI-Powered Realtor

Update Your Temporary Password

Personalize your search

Enter your email and we'll notify you immediately when new listings match what you're looking for.

or enter email address

Already have an account ? Login here

Continue your home search

I agree to receive communications and understand I can unsubscribe at any time.

I agree to be contacted by KW Metropolitan via call, email, and text for real estate services. To opt out, you can reply 'stop' at any time or reply 'help' for assistance. You can also click the unsubscribe link in the emails. Message and data rates may apply. Message frequency may vary. Privacy Policy

Already have an account ? Login here

We use cookies

We use cookies primarily for analytics to enhance your experience. By accepting, you agree to our use of these cookies. You can manage your preferences or learn more about our cookies policy.