Features & Amenities

Interior

  • Total Bedrooms

    3

  • Bathrooms

    2

  • Cooling YN

    NO

  • Cooling

    None

  • Fireplace YN

    YES

  • Heating YN

    YES

  • Heating

    Natural Gas

  • Pet friendly

    N/A

Exterior

  • Garage

    No

  • Construction Materials

    Aluminum Siding

  • Pool

    No

  • View

    None

Area & Lot

  • Lot Features

    Corner Lot

  • Property Type

    Residential

  • Property Sub Type

    Single Family Residence

Price

  • Sales Price

    $520,000

  • Tax Amount

    $7,867

  • Sq. Footage

    N/A

  • Price/SqFt

    N/A

HOA

  • Association

    No

School District

  • Elementary School

    N/A

  • Middle School

    N/A

  • High School

    N/A

Property Features

  • Ownership

    Private

Schedule a Showing

Showing scheduled successfully.

<
>
IN PERSON
VIA CHAT

What is 3 + 4 ?


Change time

Mortgage calculator

Estimate your monthly mortgage payment, including the principal and interest, property taxes, and HOA. Adjust the values to generate a more accurate rate.

Your payment

Principal and Interest:

$

Property taxes:

$

HOA fees:

$

Total loan payment:

$

Total interest amount:

$

Location

County

MORRIS

Elementary School

Middle School

High School

Listing Courtesy of Kimberly Barreto, Addison Real Estate

RealHub Information is provided exclusively for consumers' personal, non-commercial use, and it may not be used for any purpose other than to identify prospective properties consumers may be interested in purchasing. All information deemed reliable but not guaranteed and should be independently verified. All properties are subject to prior sale, change or withdrawal. RealHub website owner shall not be responsible for any typographical errors, misinformation, misprints and shall be held totally harmless.

Agent Patrick Bolger

FOUNDER

Patrick Bolger

Call Patrick today to schedule a private showing.


* Listings on this website come from the FMLS IDX Compilation and may be held by brokerage firms other than the owner of this website. The listing brokerage is identified in any listing details. Information is deemed reliable but is not guaranteed. If you believe any FMLS listing contains material that infringes your copyrighted work please click here to review our DMCA policy and learn how to submit a takedown request.© 2024 FMLS.
Welcome to 581 Allentown, a radiant updated split-level home nestled in the highly sought after lake community of Parsippany. Upon entry, you are greeted by a luminous living and dining room combo, drenched in natural lighting. Further back, a brand-new kitchen awaits, showcasing sleek countertops, modern appliances, and abundant cabinetry and dedicated space that invites you to craft homemade meals. Above a 6-step flight of stairs, bedrooms are well kept with beautiful original hardwood floors. Venture downstairs to discover a transformed garage, now home gym, providing the perfect environment for your fitness journey. If you WFH, you'll appreciate the dedicated workspace tailored for professional content creators ideal for video production or remote work! Step outside onto the expansive deck, an exciting setting for barbecues and cozy fall-time s'mores around the grill. Say farewell to clutter with the oversized shed keeping your home organized and tidy.Convenient 40m NY commute

581 Allentown Road

Message successfully sent.

What would you like to know?

What is 3 + 4 ?

I agree to receive email communication and understand I can unsubscribe at any time.

I agree to be contacted by KW Metropolitan via call, email, and text for real estate services. To opt out, you can reply 'stop' at any time or reply 'help' for assistance. You can also click the unsubscribe link in the emails. Message and data rates may apply. Message frequency may vary. Privacy Policy

Related Properties

Welcome to 787 Tabor Road, a beautifully fully renovated 4-bedroom, 1-bath home offering modern finishes in a peaceful, private setting. Step inside to a bright and inviting open-concept floor plan filled with natural light and featuring brand-new luxury vinyl plank flooring and fresh paint throughout. The completely updated kitchen is the centerpiece of the home, showcasing custom cabinetry, quartz countertops, modern finishes, and ample counter and storage space, all flowing seamlessly into the main living area for easy everyday living and entertaining. Four bedrooms provide flexibility for sleeping space, a home office, guest room, or additional living space. Enjoy the convenience of public water and public sewer along with a private driveway and a naturally wooded setting that offers a sense of privacy while remaining close to everything Morris Plains and the surrounding area have to offer. Stylish, refreshed, and move-in ready, this home combines modern comfort with a tranquil setting just unpack and enjoy!
#26038675

Par-troy Hills Twp.

787 Tabor Road

4 Beds

1 Baths

N/A

$579,000

MLS#: 26038675
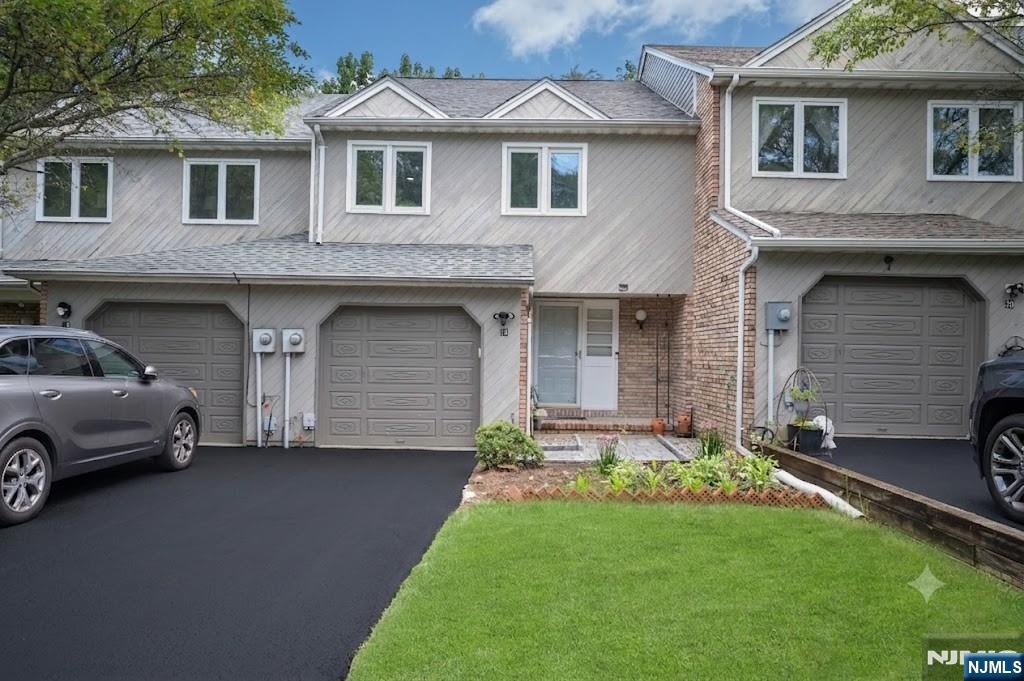
Location! Location! Location! This beautifully updated 2-bedroom, 1.5-bath townhouse perfectly blends comfort and convenience. The inviting living room features a cozy wood-burning fireplace, flowing seamlessly into a formal dining room. The updated kitchen boasts sleek granite countertops and brand-new stainless-steel appliances. Through the sliding glass doors, you'll find an inviting deck overlooking a private backyard—perfect for relaxing or entertaining. Additional highlights include gleaming hardwood floors on the main level, modern LED recessed lighting throughout, and a fully finished walk-out basement offering fantastic flexible space. Enjoy incredible community amenities, including a clubhouse, tennis and basketball courts, and an outdoor pool. Commuting is a breeze with easy access to major roads, shopping, and the NYC Midtown Direct train station!
#26024736

Par-troy Hills Twp.

18 Guilford Court

2 Beds

1 Baths

1,636 Sq.Ft.

$585,000

MLS#: 26024736

Send a message

Message successfully sent.

Your message

What is 3 + 4 ?

Reason for contacting?

I agree to receive email communication and understand I can unsubscribe at any time.

I agree to be contacted by KW Metropolitan via call, email, and text for real estate services. To opt out, you can reply 'stop' at any time or reply 'help' for assistance. You can also click the unsubscribe link in the emails. Message and data rates may apply. Message frequency may vary. Privacy Policy

Sign Out

Virtual Assistant

Would you like to take the next step with this property? We can help you schedule a showing or virtual tour, or send you more details.

Yes, I would like more information.

Thank You for Your Reply, One of Our Agents will contact you as soon as possible

No, maybe later.

Thank you, you can always contact me via email, phone number or through the contact form.

Realhub AI

Lucy - Your AI-Powered Realtor

Update Your Temporary Password

Personalize your search

Enter your email and we'll notify you immediately when new listings match what you're looking for.

or enter email address

Already have an account ? Login here

Continue your home search

I agree to receive communications and understand I can unsubscribe at any time.

I agree to be contacted by KW Metropolitan via call, email, and text for real estate services. To opt out, you can reply 'stop' at any time or reply 'help' for assistance. You can also click the unsubscribe link in the emails. Message and data rates may apply. Message frequency may vary. Privacy Policy

Already have an account ? Login here

We use cookies

We use cookies primarily for analytics to enhance your experience. By accepting, you agree to our use of these cookies. You can manage your preferences or learn more about our cookies policy.