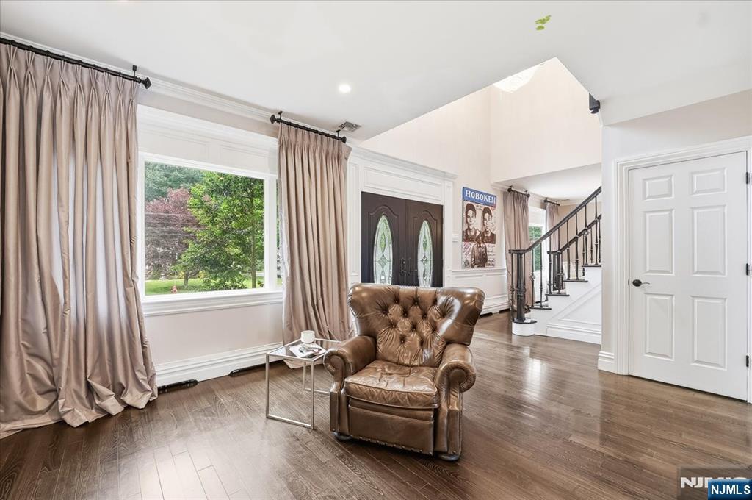
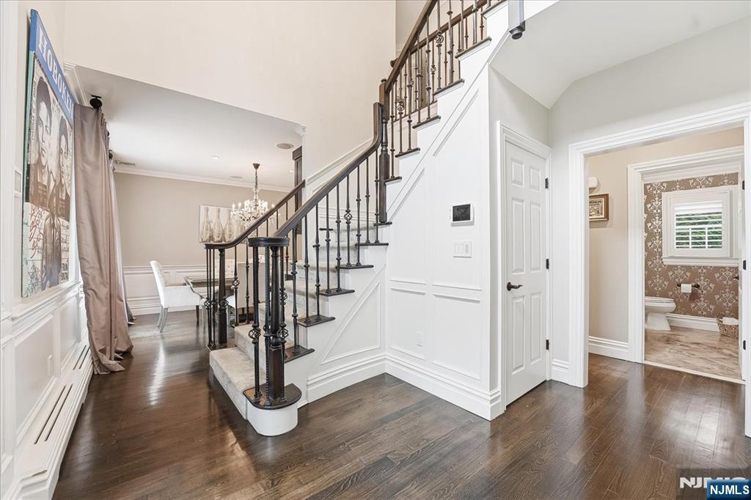
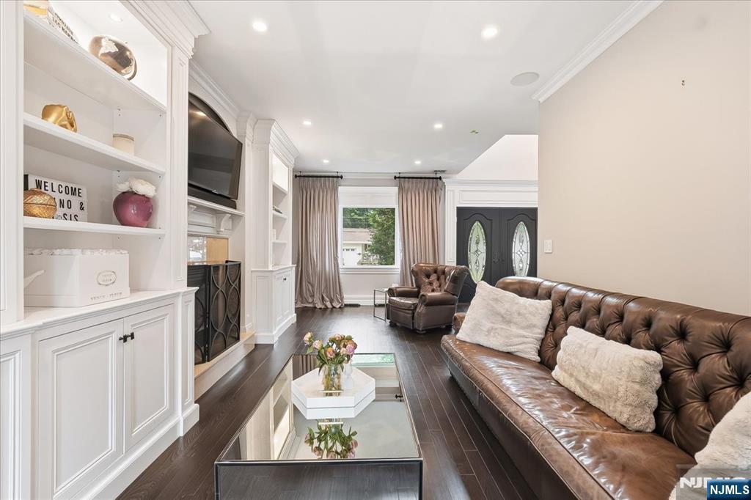
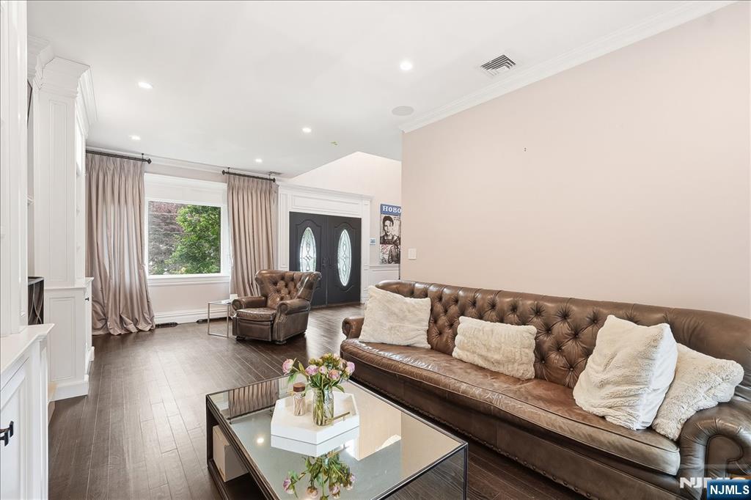
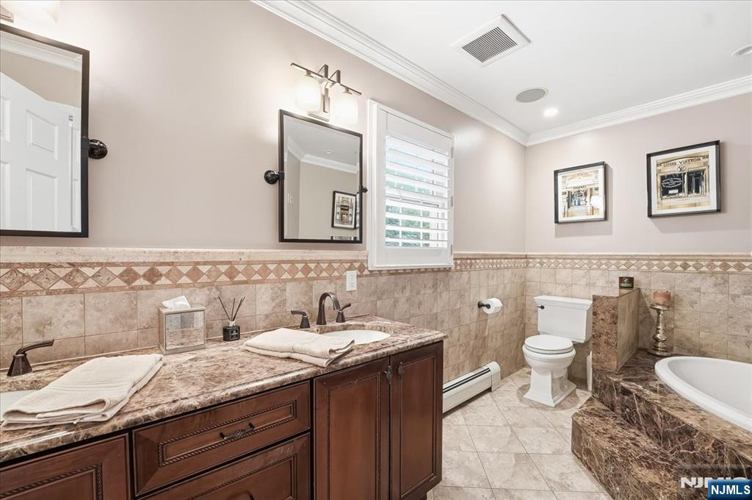
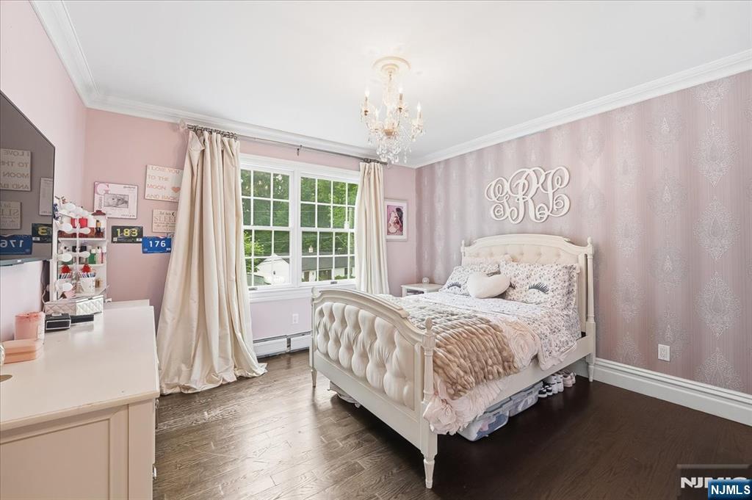
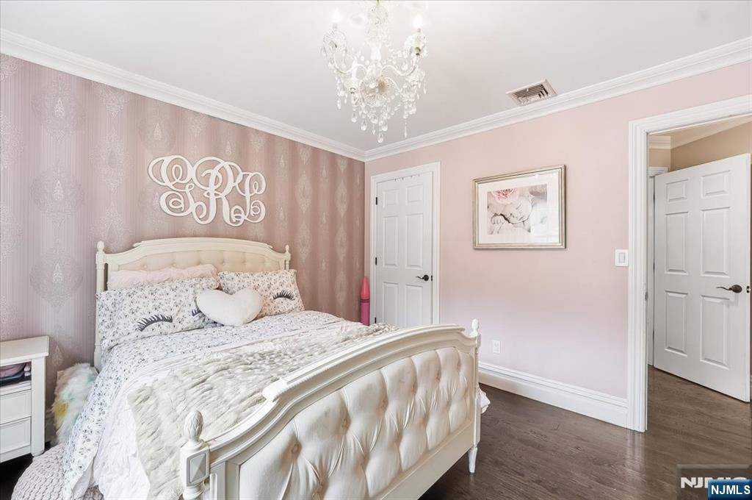
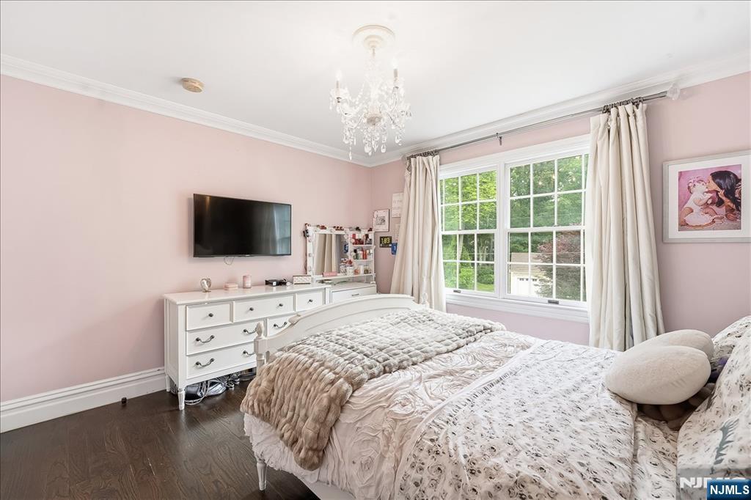
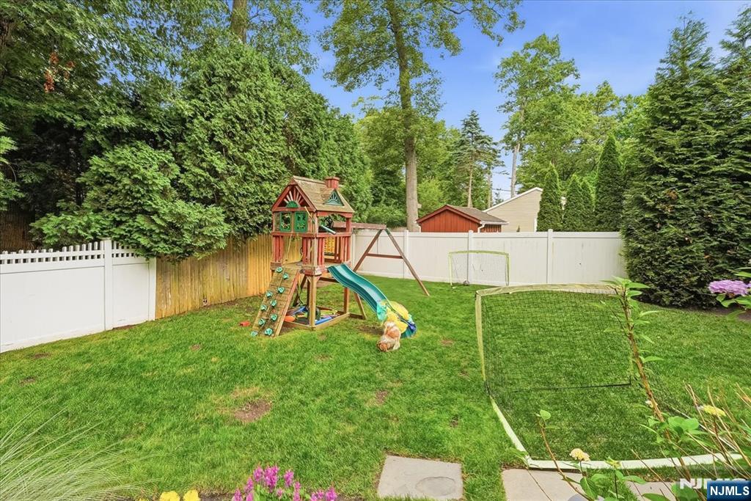
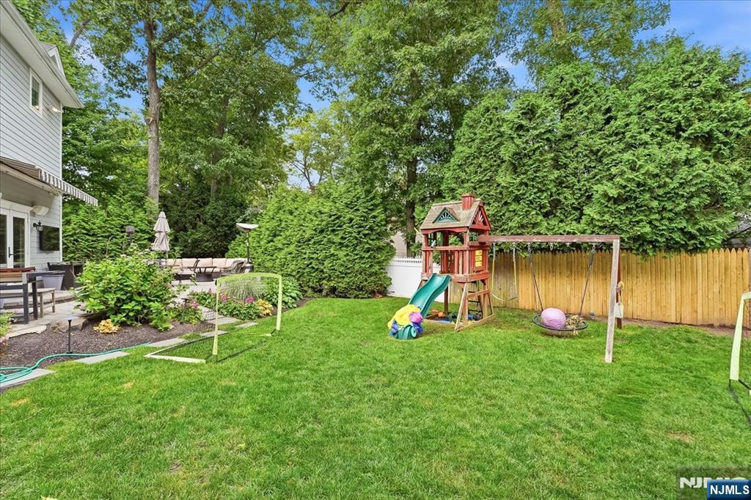
Features & Amenities

Interior

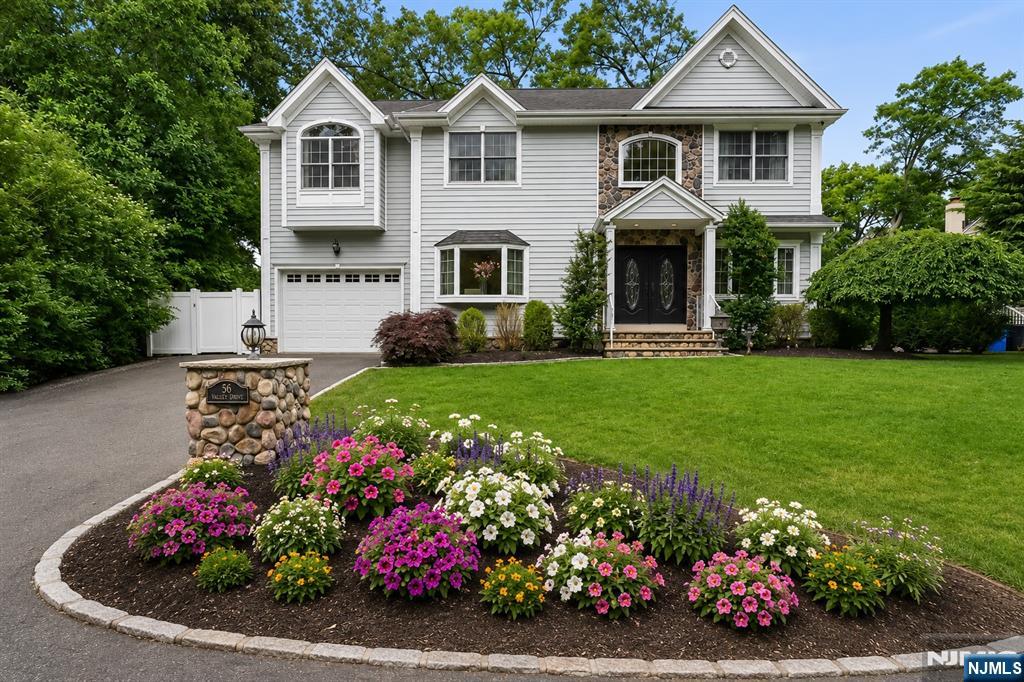
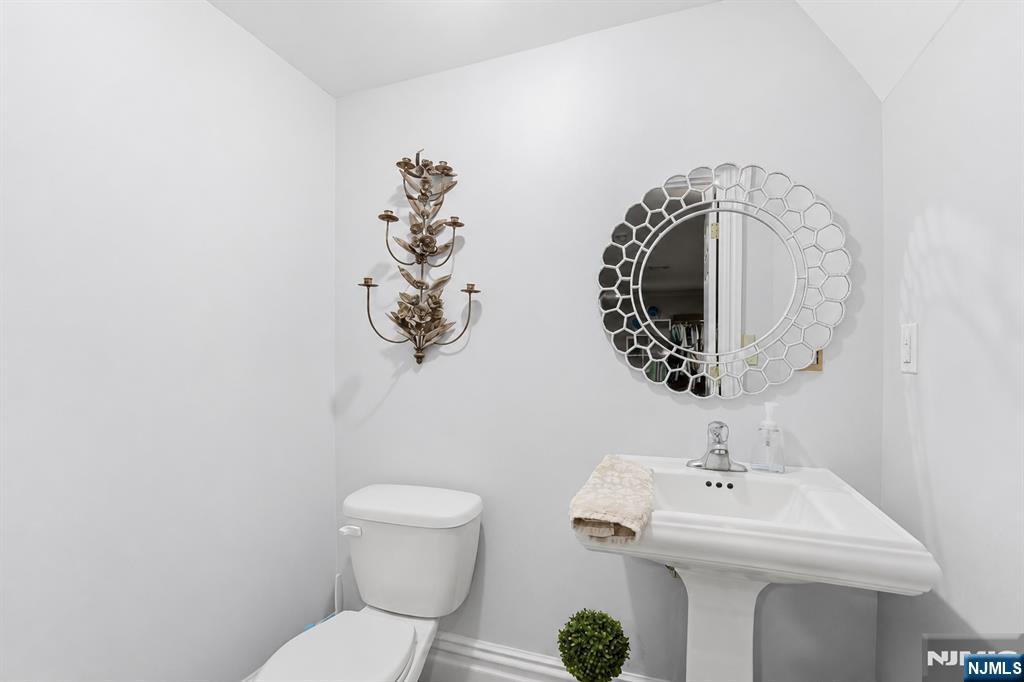
  • Other Interior Features

    Central Vacuum

  • Total Bedrooms

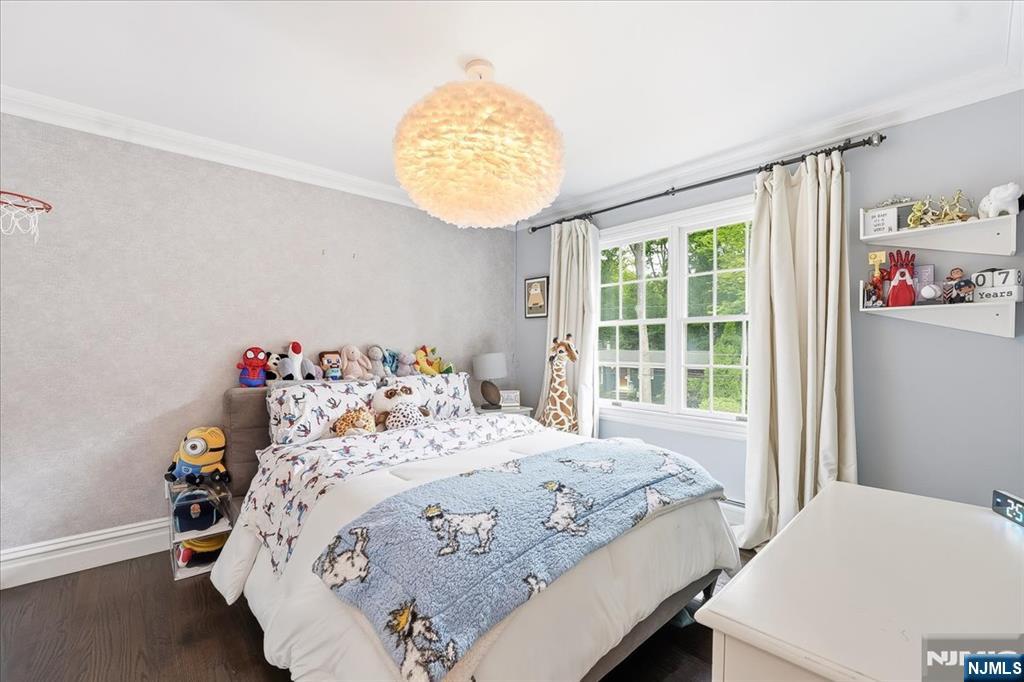
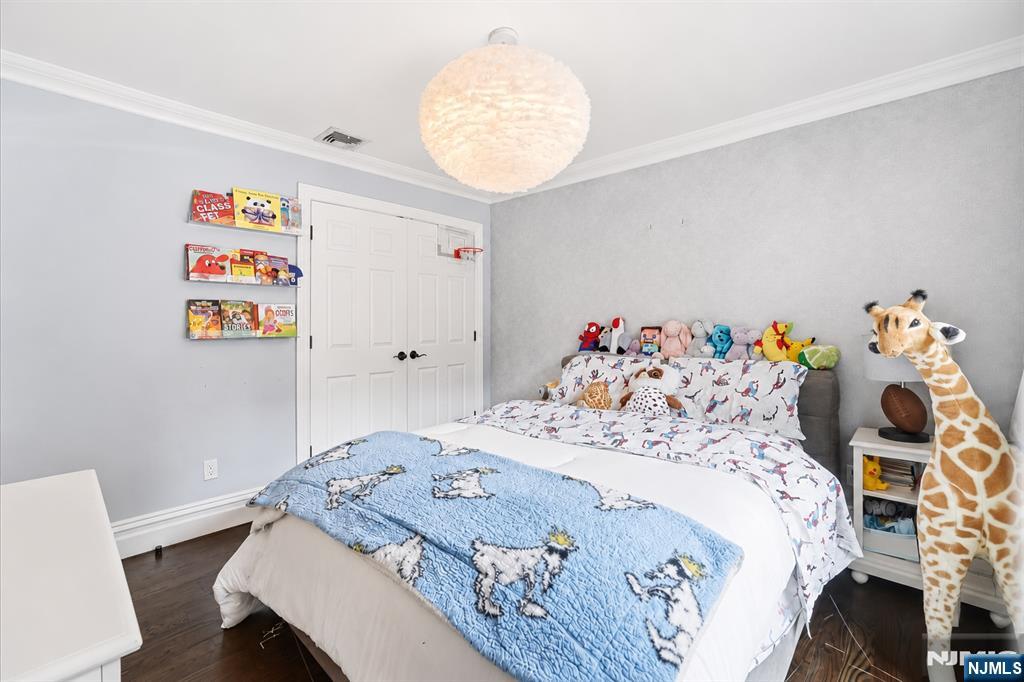
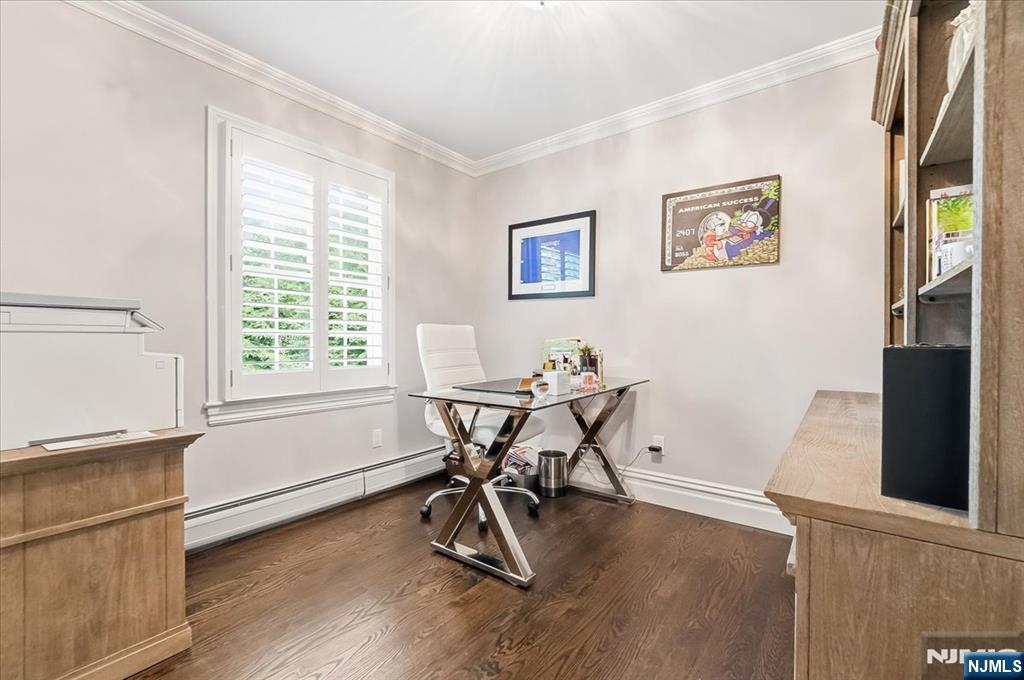
    3

  • Bathrooms

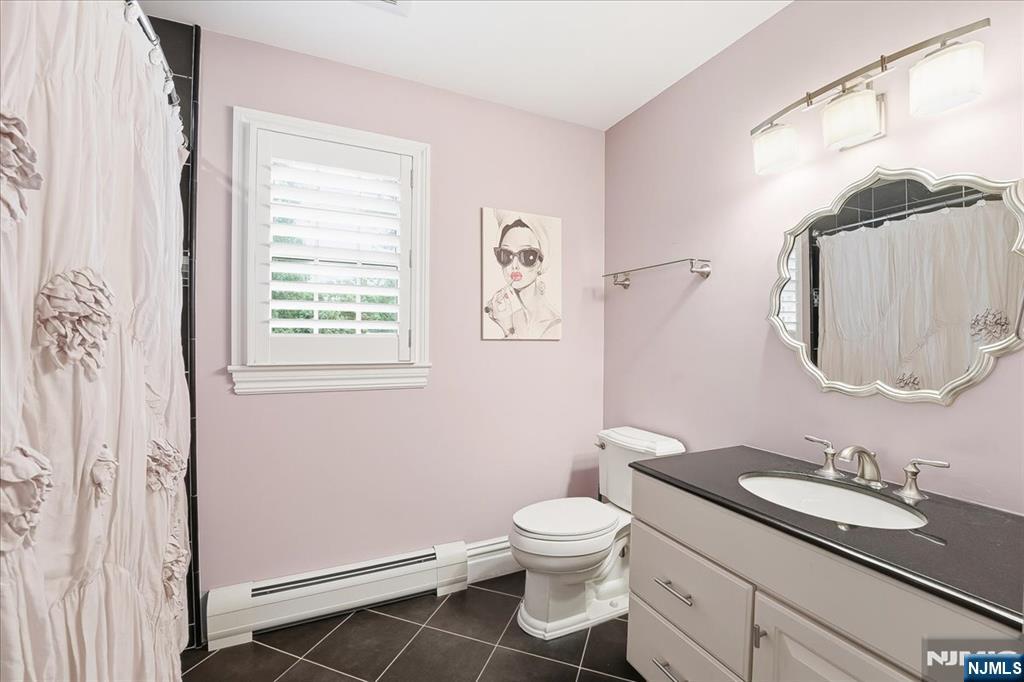
    2

  • 1/2 Bathrooms

    2

  • Basement YN

    YES

  • Cooling YN

    YES

  • Cooling

    Central Air

  • Fireplace YN

    YES

  • Heating YN

    YES

  • Heating

    Baseboard, Other

  • Pet friendly

    N/A

Exterior

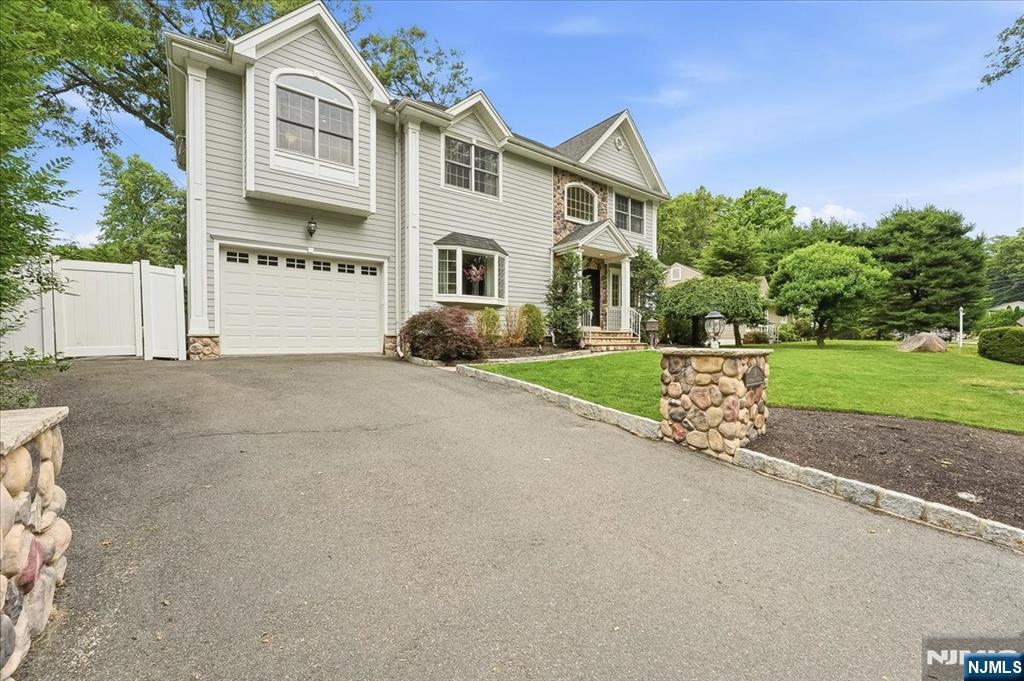
  • Garage

    Yes

  • Garage spaces

    1

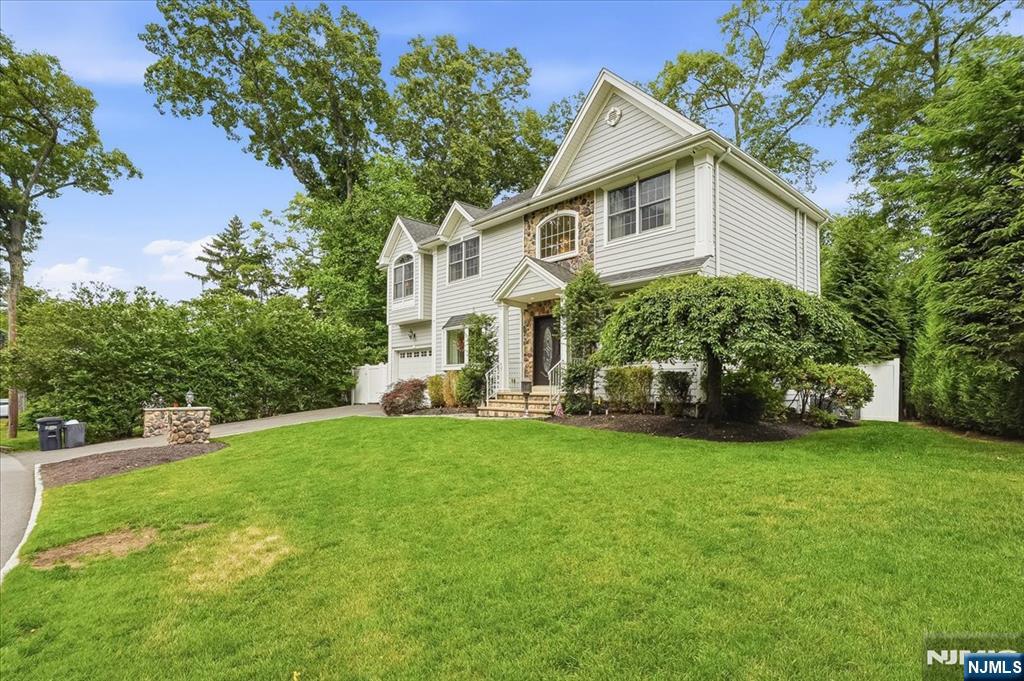
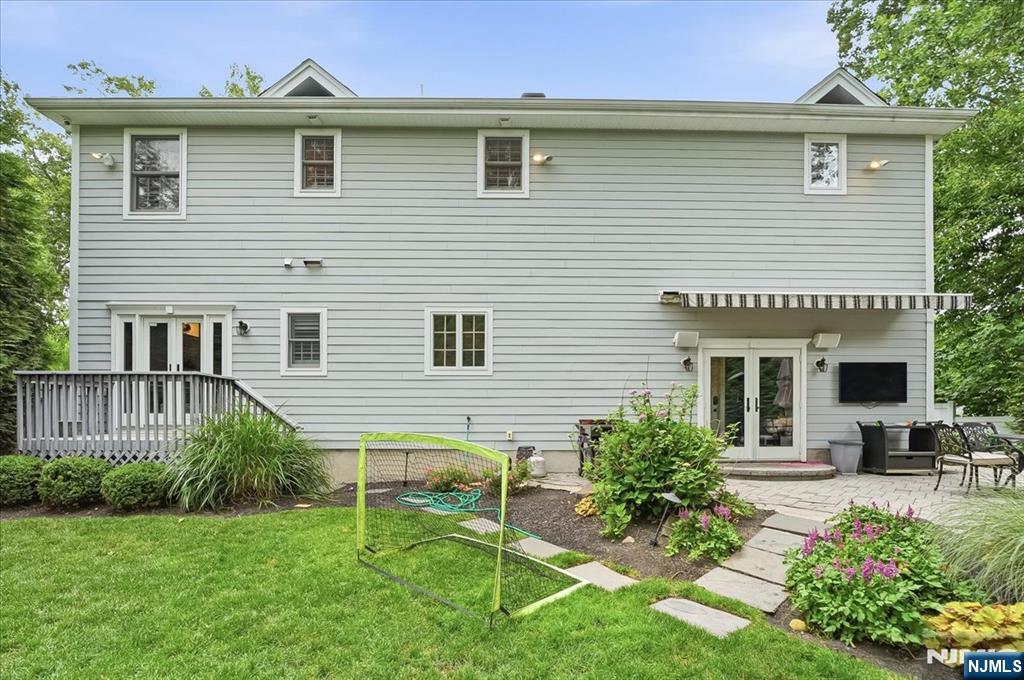
  • Construction Materials

    Aluminum Siding, Stone

  • Parking

    Attached

  • Pool

    No

  • View

    None

Area & Lot

  • Property Type

    Residential

  • Property Sub Type

    Single Family Residence

  • Architectural Style

    Center Stairwell

Price

  • Sales Price

    $1,150,000

  • Tax Amount

    $17,662

  • Sq. Footage

    N/A

  • Price/SqFt

    N/A

HOA

  • Association

    No

School District

  • Elementary School

    Traphagen Elementary

  • Middle School

    Waldwick Middle Sch

  • High School

    Waldwick High School

Property Features

  • Ownership

    Private

Schedule a Showing

Showing scheduled successfully.

<
>
IN PERSON
VIA CHAT

What is 3 + 4 ?


Change time

Mortgage calculator

Estimate your monthly mortgage payment, including the principal and interest, property taxes, and HOA. Adjust the values to generate a more accurate rate.

Your payment

Principal and Interest:

$

Property taxes:

$

HOA fees:

$

Total loan payment:

$

Total interest amount:

$

Location

County

BERGEN

Elementary School

Traphagen Elementary

Middle School

Waldwick Middle Sch

High School

Waldwick High School

Listing Courtesy of Jennifer Breslin , Compass New Jersey, LLC-Hoboken

RealHub Information is provided exclusively for consumers' personal, non-commercial use, and it may not be used for any purpose other than to identify prospective properties consumers may be interested in purchasing. All information deemed reliable but not guaranteed and should be independently verified. All properties are subject to prior sale, change or withdrawal. RealHub website owner shall not be responsible for any typographical errors, misinformation, misprints and shall be held totally harmless.

Agent Patrick Bolger

FOUNDER

Patrick Bolger

Call Patrick today to schedule a private showing.


* Listings on this website come from the FMLS IDX Compilation and may be held by brokerage firms other than the owner of this website. The listing brokerage is identified in any listing details. Information is deemed reliable but is not guaranteed. If you believe any FMLS listing contains material that infringes your copyrighted work please click here to review our DMCA policy and learn how to submit a takedown request.© 2024 FMLS.
 - Residential

58 Mackay Avenue

Message successfully sent.

What would you like to know?

What is 3 + 4 ?

I agree to receive email communication and understand I can unsubscribe at any time.

I agree to be contacted by KW Metropolitan via call, email, and text for real estate services. To opt out, you can reply 'stop' at any time or reply 'help' for assistance. You can also click the unsubscribe link in the emails. Message and data rates may apply. Message frequency may vary. Privacy Policy

Related Properties

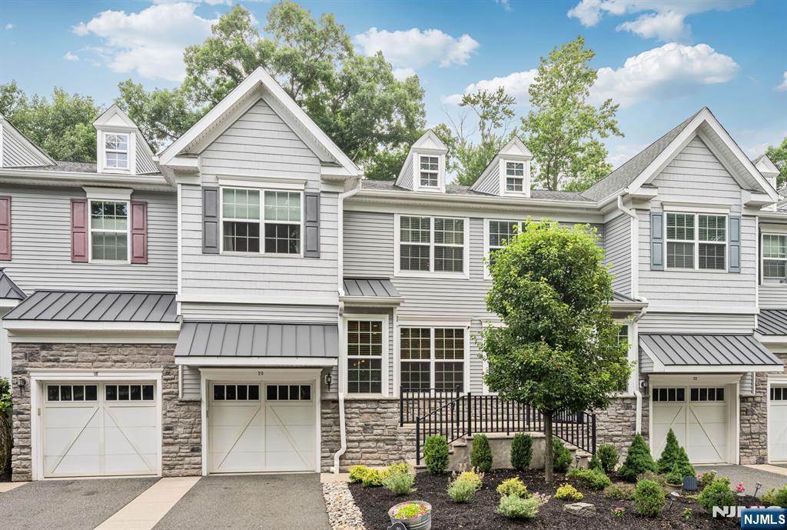
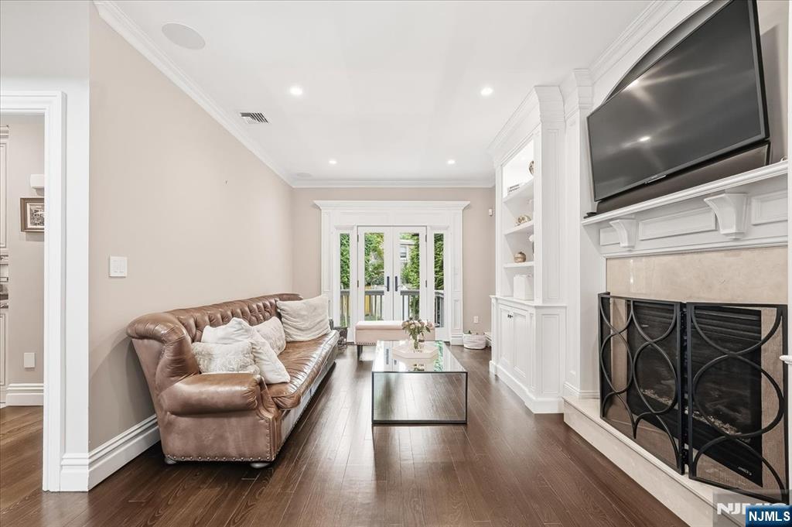
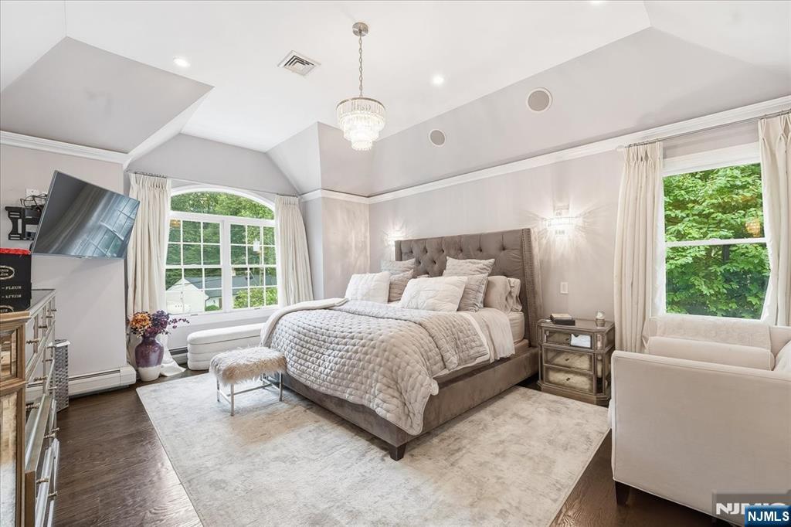
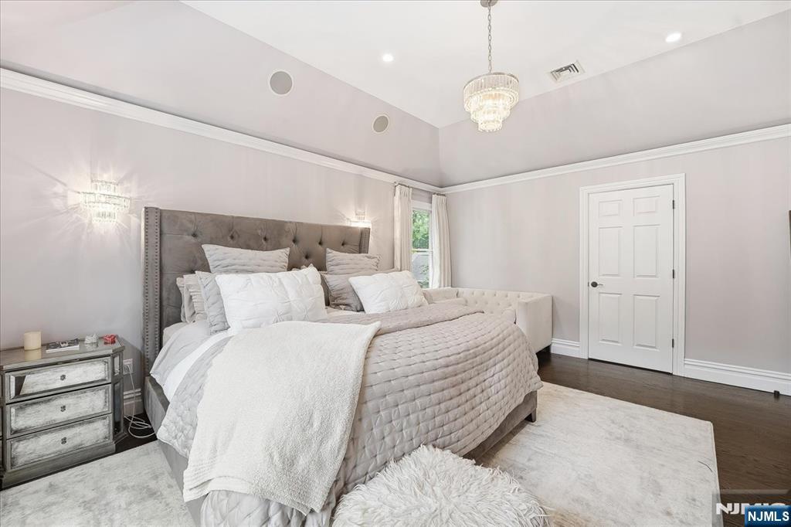
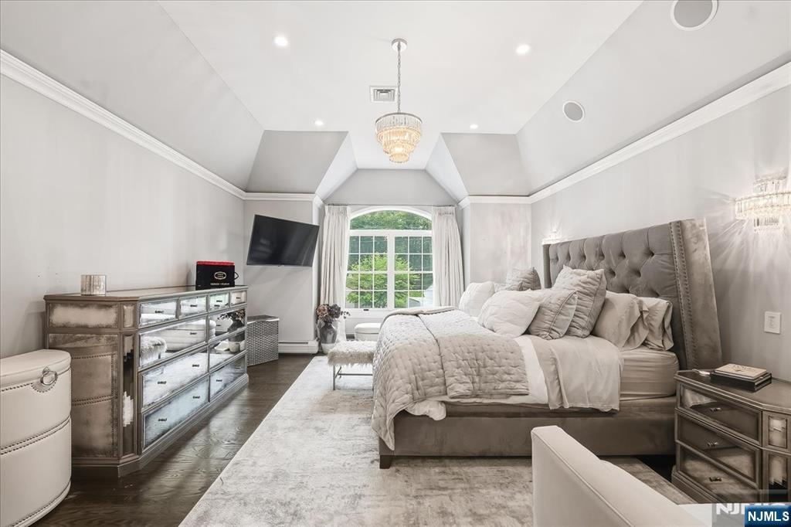
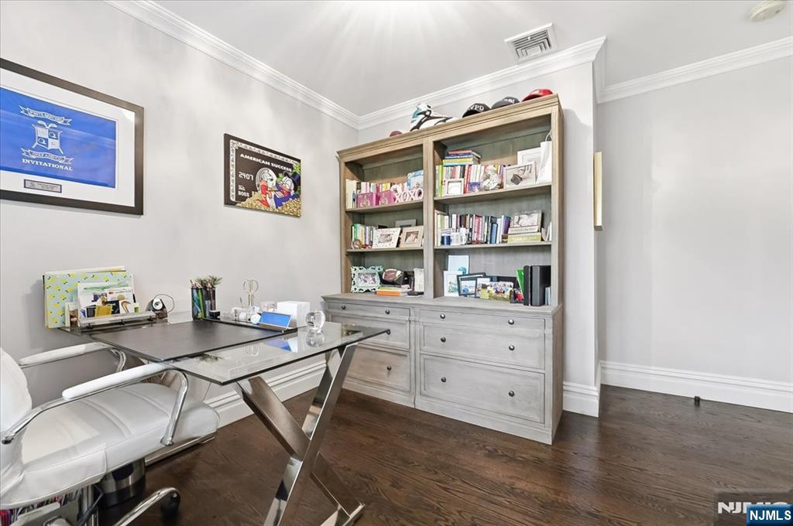
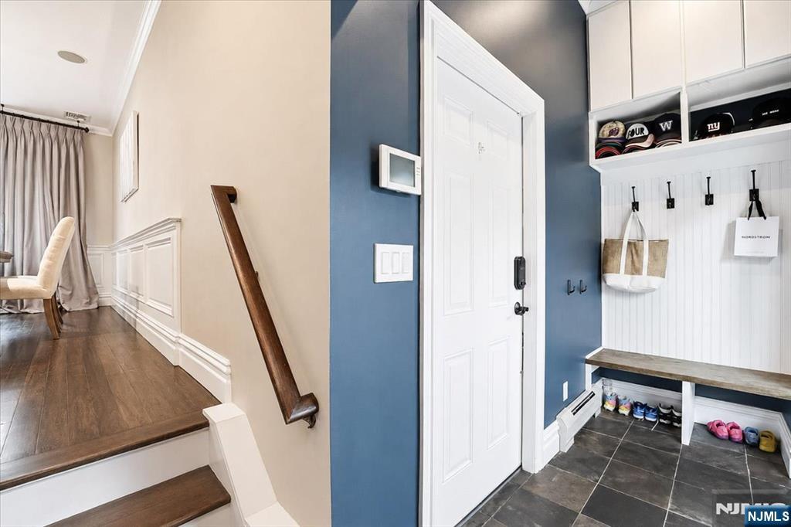
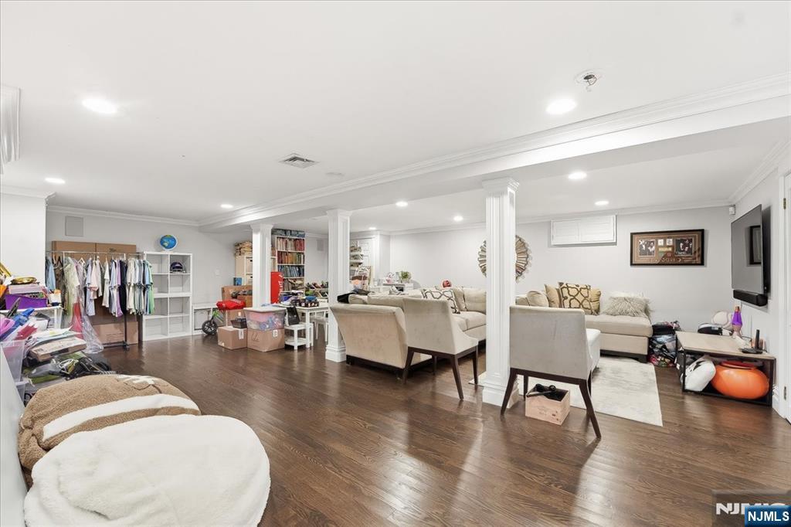
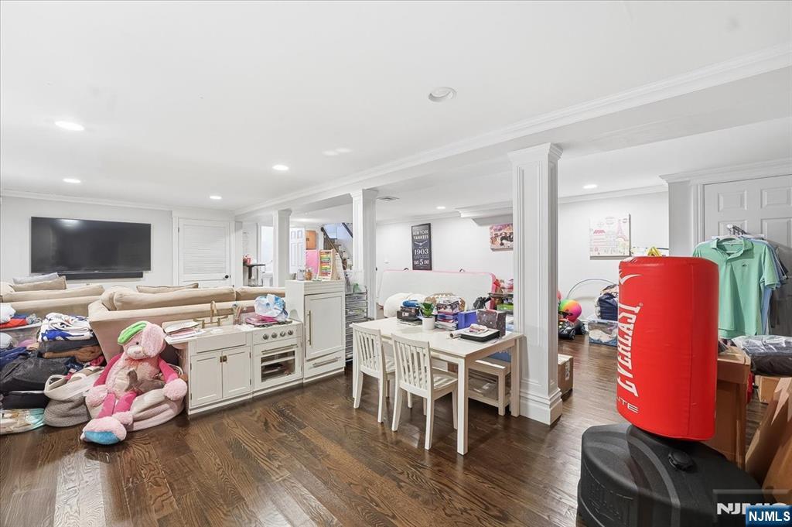
Drop your bags and move right into this pristine, fully renovated townhouse in Farm Estates. Showcasing approximately 2,700 square feet of finished living space across three levels, this exceptional home is appointed with high end finishes throughout. Upon entering, you're welcomed by gleaming hardwood floors, 9-foot ceilings, and an open concept layout. The beautifully updated eat-in kitchen features custom cabinetry, sleek granite countertops, and newer stainless steel appliances. The living room is anchored by a gas fireplace with a striking floor to ceiling stone accent wall and custom built-ins that add warmth and character. Upstairs, a spacious loft provides the perfect setting for a home office, or additional sitting area, along with a convenient laundry room. Three generously sized bedrooms include the luxurious primary suite, offering two walk-in closets and a spa-inspired bath with an oversized shower, double vanity and soaking tub. The fully finished lower level expands the living space with a large rec room featuring an electric fireplace, a full bathroom, and a versatile bonus room ideal as a potential 4th bedroom. Step outside to your private backyard retreat complete with a paver patio, beautifully landscaped grounds, and an 8-foot privacy fence--creating the perfect setting for relaxing or entertaining. Ideally situated just moments from NYC transportation and top-rated schools, this turnkey home delivers the perfect blend of luxury and convenience!
#26024859

Waldwick

20 Masterson Court

3 Beds

3 Baths

1,824 Sq.Ft.

$989,000

MLS#: 26024859
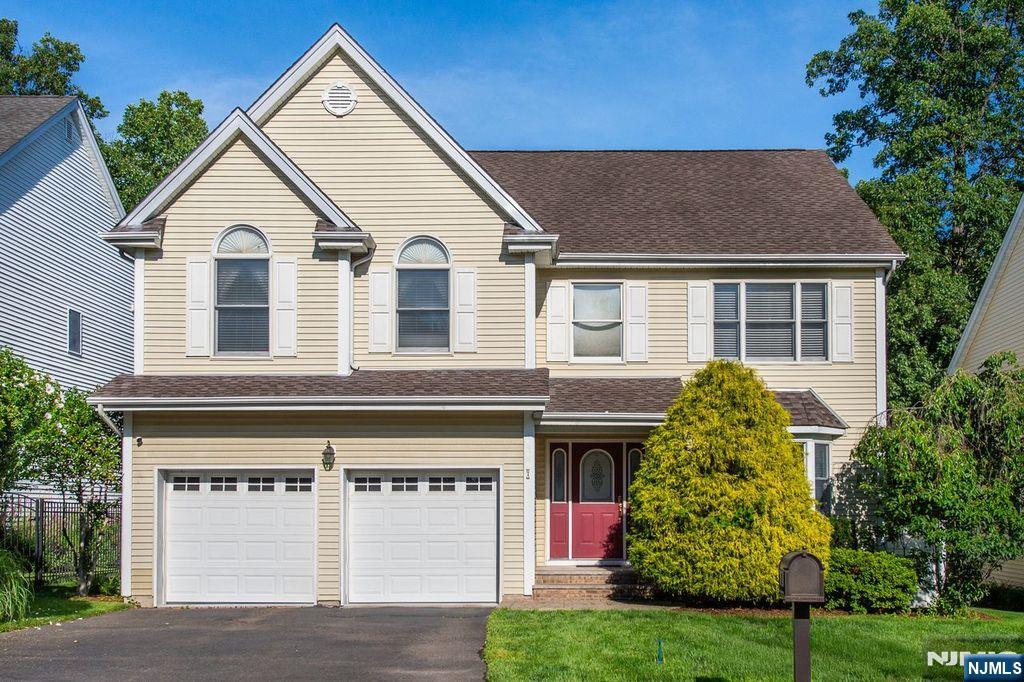
At Last!!! Showings start as of Saturday, July 25th at noon. Open House Sunday, July 26th from 1-4. 4 BR, 3 Bath Center Hall Colonial at Prospect Green in the Heart of Waldwick on Quiet Cul-de Sac, Convenient Location near Great Restaurants, Library & just a few blocks to Train Station. Spacious Rooms flow seamlessly. Proximity of Living Room & Dining Room make for Easy Entertaining of Large Gatherings. Granite topped Counters in Kitchen overlook Bayed Breakfast Area with Sliding Glass Door for Easy Access to Deck & Patio, Kitchen is Open to Family Room with Gas Fireplace. 1st Floor completed with Direct Access to 2 Car Garage, Laundry & Full Bath 2nd floor has 3 Generous Bedrooms all with Double Closets, a Crisp Main Bath with tub & shower. Primary Bedroom is Oh So Spacious with Tray Ceiling w/fan, Walk in Closet, Dbl Closet & Primary Bath with Dbl Sinks, SS, & Whrlpool Tub. Amenities include Alarm Sysytem, In Ground Sprinklers, Water Softener , Fenced & Gated Rear Yard with a Lush Hedgerow of Evergreens offering Serene Privacy.
#26023300

Waldwick

7 Wayne Court

4 Beds

3 Baths

N/A

$949,000

MLS#: 26023300
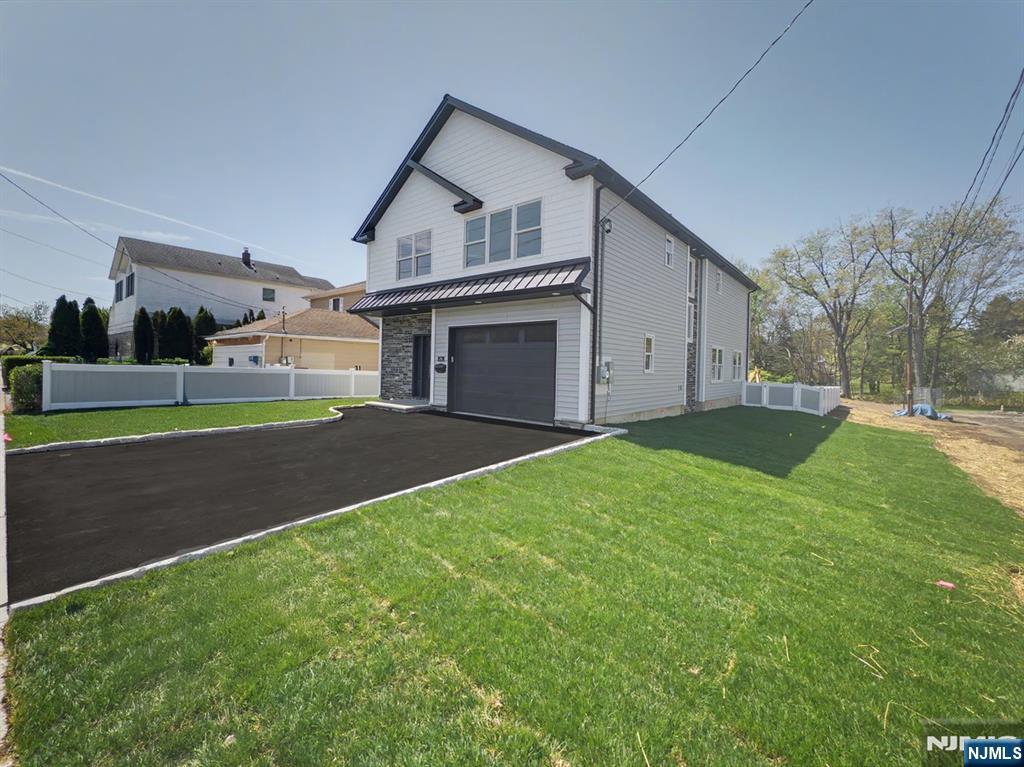
Beautifully crafted custom modern home offering a desirable no-step entry and thoughtfully designed living spaces throughout. The main level features an open-concept layout where the living, dining, and kitchen areas flow seamlessly together, creating a bright and inviting atmosphere ideal for everyday living and entertaining. The two-tone custom kitchen showcases quality wood cabinetry with soft-close drawers, dedicated spice storage, quartz countertops, classic subway tile backsplash, recessed lighting, and Samsung stainless appliances including microwave, dishwasher, and stove. An impressive 8-foot sliding door opens to an expansive paver patio extending approximately 46 feet, perfect for outdoor gatherings.Upstairs, four spacious bedrooms provide comfortable accommodations, including a primary suite featuring a large walk-in closet with California Closets and a private bath. One secondary bedroom offers its own en-suite bath with stall shower, while the remaining bedrooms include generous double closets and easy access to the full hall bath. A dedicated laundry room with cabinetry and folding counter adds everyday convenience. Additional highlights include Anderson windows, Navien tankless water heater, two-zone forced air and central systems, 200-amp electrical service, EV charging connector in garage and a 25-year asphalt shingle roof. The attic offers extensive plywood flooring for storage. Property includes a paver patio, level side and backyard, survey available.
#26015118

Waldwick

34 Zazzetti Street

4 Beds

3 Baths

N/A

$999,900

MLS#: 26015118

 - property

Send a message

Message successfully sent.

Your message

What is 3 + 4 ?

Reason for contacting?

I agree to receive email communication and understand I can unsubscribe at any time.

I agree to be contacted by KW Metropolitan via call, email, and text for real estate services. To opt out, you can reply 'stop' at any time or reply 'help' for assistance. You can also click the unsubscribe link in the emails. Message and data rates may apply. Message frequency may vary. Privacy Policy

Sign Out

Virtual Assistant

Would you like to take the next step with this property? We can help you schedule a showing or virtual tour, or send you more details.

Yes, I would like more information.

Thank You for Your Reply, One of Our Agents will contact you as soon as possible

No, maybe later.

Thank you, you can always contact me via email, phone number or through the contact form.

Realhub AI

Lucy - Your AI-Powered Realtor

Update Your Temporary Password

Personalize your search

Enter your email and we'll notify you immediately when new listings match what you're looking for.

or enter email address

Already have an account ? Login here

Continue your home search

I agree to receive communications and understand I can unsubscribe at any time.

I agree to be contacted by KW Metropolitan via call, email, and text for real estate services. To opt out, you can reply 'stop' at any time or reply 'help' for assistance. You can also click the unsubscribe link in the emails. Message and data rates may apply. Message frequency may vary. Privacy Policy

Already have an account ? Login here

We use cookies

We use cookies primarily for analytics to enhance your experience. By accepting, you agree to our use of these cookies. You can manage your preferences or learn more about our cookies policy.